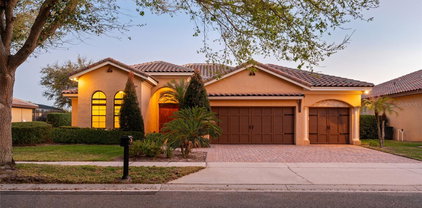
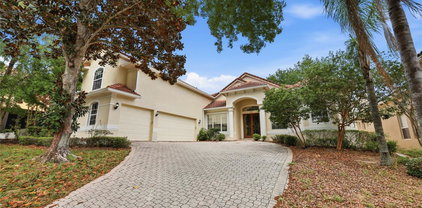
$1,035,000 Private country retreat in the highly sought-after Royal Ranch Estates community. Situated on 2 beautiful acres, this 3-bedroom, 2-bath pool home offers the perfect blend of privacy, recreation, and convenience just minutes from Disney, Windermere, Orlando, and major highways including I-4, SR 429, and the Florida Turnpike. The spacious open-concept floor plan features cathedral ceilings, a cozy wood-burning fireplace, and seamless flow between the dining area, family room, and designed for both everyday living and entertaining. An additional 588-square-foot enclosed patio with windows overlooks the pool, creating an inviting space to relax year-round. Outdoor enthusiasts will appreciate the property’s exceptional amenities, including ample parking for RVs, boats, and trailers, plus a detached 1,280-square-foot workshop (approximately 40’ x 32’) featuring a 16’ x 9’ garage door. Ideal for storing boats, Jet Skis, four-wheelers, recreational vehicles, or creating the ultimate workshop or man cave. Royal Ranch is an exclusive 32-home equestrian community offering large homesites, minimal restrictions, and low annual HOA dues of only $300. Residents enjoy private access to the 400-acre Lake Mable, complete with a community boat ramp and dock, providing opportunities for boating, wakeboarding, water skiing, and fishing. Enjoy breathtaking Disney fireworks from your own backyard while experiencing the peace and tranquility of country living. Move-in ready and offering room for future expansion, this rare property delivers luxury, privacy, and an unmatched lifestyle in one of Central Florida’s most desirable locations. Opportunities like this are rarely available. Schedule your private showing today and discover a piece of paradise. 3 Beds ⋅ 2 Baths ⋅ O6412478 MLS Private country retreat in the highly sought-after Royal Ranch Estates community. Situated on 2 beautiful acres, this 3-bedroom, 2-bath pool home offers the perfect blend of privacy, recreation, and convenience just minutes from Disney, Windermere, Orlando, and major highways including I-4, SR 429, and the Florida Turnpike. The spacious open-concept floor plan features cathedral ceilings, a cozy wood-burning fireplace, and seamless flow between the dining area, family room, and designed for both everyday living and entertaining. An additional 588-square-foot enclosed patio with windows overlooks the pool, creating an inviting space to relax year-round. Outdoor enthusiasts will appreciate the property’s exceptional amenities, including ample parking for RVs, boats, and trailers, plus a detached 1,280-square-foot workshop (approximately 40’ x 32’) featuring a 16’ x 9’ garage door. Ideal for storing boats, Jet Skis, four-wheelers, recreational vehicles, or creating the ultimate workshop or man cave. Royal Ranch is an exclusive 32-home equestrian community offering large homesites, minimal restrictions, and low annual HOA dues of only $300. Residents enjoy private access to the 400-acre Lake Mable, complete with a community boat ramp and dock, providing opportunities for boating, wakeboarding, water skiing, and fishing. Enjoy breathtaking Disney fireworks from your own backyard while experiencing the peace and tranquility of country living. Move-in ready and offering room for future expansion, this rare property delivers luxury, privacy, and an unmatched lifestyle in one of Central Florida’s most desirable locations. Opportunities like this are rarely available. Schedule your private showing today and discover a piece of paradise. 8712 Benoit Avenue, Orlando
$1,029,000 -=NO OPEN HOUSE-UNDER CONTRACT=-Welcome to 10821 Boca Pointe Dr, an exquisite Luxury home in the heart of Dr. Phillips with 3,737 sf of beautifully curated living space. Thoughtfully designed from top to bottom w/extensive high-end architectural features, this exceptional gem combines timeless elegance, modern technology, & resort-style outdoor living. This custom-built home in the guard-gated Turtle Creek! This stunning 4-bedroom/4-bath home is a former Parade of Homes winner and has been meticulously maintained and upgraded. Double Door Entry, High ceilings, crown moldings, Tray ceilings, arched doorways, and custom architectural details create a bright, open feel, accented by beautiful wood and tile floors in the main living areas. A large, picturesque window in the living room showcases the sparkling swimming pool and oversized covered lanai/patio area. The spacious and inviting Primary retreat includes large bay windows that bathe the room in sunlight. Your gourmet kitchen includes beautiful hardwood cabinetry, a Jenn-Air cooktop, and an island sink with a breakfast bar. All cabinets have under lights. The kitchen flows seamlessly into the family room with soaring two-story ceilings, a stone fireplace, and double French doors that open out to the outdoor living area. The four additional bedrooms on the first floor offer space for all. An upstairs bonus room could be converted into an optional 5th bedroom suite and includes a Juliet balcony overlooking the family room below. 2020 2 Lenox A/C Units, 2022 Newer tile roof, covered gutter guards, Pool with Spa, both gas-heated. Custom oversized Cherrywood California closets in the Primary bedroom, dual fans, seating area, speakers, pool access. Primary Spa style bathroom has dual sinks, water closet, vanity, separate shower with bench, and a garden tub with jets. Resurfaced patio deck. Surround Sound Speakers in the Family Room. Hunter Fans in all bedrooms and Family Room. 2 Bedrooms on the first floor share a Jack and Jill Bathroom with a tub. The 4th Bedroom has outdoor access to the pool. Elegant Travertine flooring in the Foyer. 2023 - 4 Point Inspection and Wind Mitigation. Oversized attic with new blown-in insulation above the entire house. Large floored attic above the garage. Extrav Roof tiles in the attic. 2026 New Whirlpool/Maytag Washer and Dryer, 2024 - Whirlpool Refrigerator, Bosch Dishwasher, Jen Air Cooktop, and double convection oven. 3 Car garage, double-sized driveway. Turtle Creek is an exclusive, private community with tree-lined streets, offering the ultimate Florida lifestyle. As a part of the Turtle Creek community, residents enjoy 24-hour guard-gated security, tennis courts, a playground, and a serene setting just minutes from renowned dining on Restaurant Row, world-class shopping, championship golf courses, and Orlando’s most elite private schools. Don’t miss the opportunity The location simply can’t be beat, minutes from famed restaurant row, world-class shopping, and all of the major theme parks. There will never be a shortage of things to do. Community features also include tennis and basketball courts. Don't miss your opportunity to own this amazing home. Chandelier in formal dining room does not convey with the home. 4 Beds ⋅ 4 Baths ⋅ O6399851 MLS -=NO OPEN HOUSE-UNDER CONTRACT=-Welcome to 10821 Boca Pointe Dr, an exquisite Luxury home in the heart of Dr. Phillips with 3,737 sf of beautifully curated living space. Thoughtfully designed from top to bottom w/extensive high-end architectural features, this exceptional gem combines timeless elegance, modern technology, & resort-style outdoor living. This custom-built home in the guard-gated Turtle Creek! This stunning 4-bedroom/4-bath home is a former Parade of Homes winner and has been meticulously maintained and upgraded. Double Door Entry, High ceilings, crown moldings, Tray ceilings, arched doorways, and custom architectural details create a bright, open feel, accented by beautiful wood and tile floors in the main living areas. A large, picturesque window in the living room showcases the sparkling swimming pool and oversized covered lanai/patio area. The spacious and inviting Primary retreat includes large bay windows that bathe the room in sunlight. Your gourmet kitchen includes beautiful hardwood cabinetry, a Jenn-Air cooktop, and an island sink with a breakfast bar. All cabinets have under lights. The kitchen flows seamlessly into the family room with soaring two-story ceilings, a stone fireplace, and double French doors that open out to the outdoor living area. The four additional bedrooms on the first floor offer space for all. An upstairs bonus room could be converted into an optional 5th bedroom suite and includes a Juliet balcony overlooking the family room below. 2020 2 Lenox A/C Units, 2022 Newer tile roof, covered gutter guards, Pool with Spa, both gas-heated. Custom oversized Cherrywood California closets in the Primary bedroom, dual fans, seating area, speakers, pool access. Primary Spa style bathroom has dual sinks, water closet, vanity, separate shower with bench, and a garden tub with jets. Resurfaced patio deck. Surround Sound Speakers in the Family Room. Hunter Fans in all bedrooms and Family Room. 2 Bedrooms on the first floor share a Jack and Jill Bathroom with a tub. The 4th Bedroom has outdoor access to the pool. Elegant Travertine flooring in the Foyer. 2023 - 4 Point Inspection and Wind Mitigation. Oversized attic with new blown-in insulation above the entire house. Large floored attic above the garage. Extrav Roof tiles in the attic. 2026 New Whirlpool/Maytag Washer and Dryer, 2024 - Whirlpool Refrigerator, Bosch Dishwasher, Jen Air Cooktop, and double convection oven. 3 Car garage, double-sized driveway. Turtle Creek is an exclusive, private community with tree-lined streets, offering the ultimate Florida lifestyle. As a part of the Turtle Creek community, residents enjoy 24-hour guard-gated security, tennis courts, a playground, and a serene setting just minutes from renowned dining on Restaurant Row, world-class shopping, championship golf courses, and Orlando’s most elite private schools. Don’t miss the opportunity The location simply can’t be beat, minutes from famed restaurant row, world-class shopping, and all of the major theme parks. There will never be a shortage of things to do. Community features also include tennis and basketball courts. Don't miss your opportunity to own this amazing home. Chandelier in formal dining room does not convey with the home. 10821 Boca Pointe Drive, Orlando
$997,000 Ready to plant roots and watch them flourish? This is the perfect place to begin making your best memories. Located in the heart of Doctor Phillips, this stunning home offers the ideal blend of comfort, style, and functionality. The open-concept kitchen flows seamlessly into the dining and family rooms, making it ideal for holiday celebrations. The family room is equipped with a wet bar and surround sound system, setting the perfect mood any time of year. The kitchen boasts an expansive breakfast bar, cabinet, stainless-steel appliances, and ample space for the home chef to create the perfect spread. The split floor plan offers a serene, private primary suite with direct access to the pool deck, dual walk-in closets, and a spa-like bath. Enjoy double vanities, a large walk-in shower, and a stunning soaking tub designed for luxurious relaxation. On the opposite side of the home, ensuite guest rooms provide comfort and privacy for family and visitors alike. Just off the spacious laundry/mud room, you’ll find an additional ensuite guest room, perfect for out-of-town guests or multigenerational living. Work-from-home professionals will appreciate the dedicated home office with a bright front window overlooking this picturesque neighborhood, enhanced by mature trees and newly installed professional landscaping. One of the home’s crown jewels is its exceptional outdoor living space, accessible from multiple rooms. It features a full pool bath, covered lanai, and a beautiful screened pool and hot tub surrounded by privacy-focused landscaping and calming water features. There’s also plenty of yard space to add a garden, horseshoe pit, or putting green—just bring your imagination. Entertain outdoors effortlessly in any weather by simply opening the doors and letting the fresh Florida air flow through. Bristol Park is one of the most sought-after neighborhoods in Doctor Phillips, offering a prime location near Restaurant Row, the Arnold Palmer Championship Golf Course, upscale shopping, and all major theme parks. The community features mature, tree-lined streets with sidewalks and walking paths to Bay Lake Elementary School. Residents regularly come together for holiday-themed street events that highlight the neighborhood’s strong sense of community. If you’re seeking the quintessential Florida lifestyle, with a touch of classic charm, this home belongs at the top of your list. Schedule your private showing today. 5 Beds ⋅ 5 Baths ⋅ O6380163 MLS Ready to plant roots and watch them flourish? This is the perfect place to begin making your best memories. Located in the heart of Doctor Phillips, this stunning home offers the ideal blend of comfort, style, and functionality. The open-concept kitchen flows seamlessly into the dining and family rooms, making it ideal for holiday celebrations. The family room is equipped with a wet bar and surround sound system, setting the perfect mood any time of year. The kitchen boasts an expansive breakfast bar, cabinet, stainless-steel appliances, and ample space for the home chef to create the perfect spread. The split floor plan offers a serene, private primary suite with direct access to the pool deck, dual walk-in closets, and a spa-like bath. Enjoy double vanities, a large walk-in shower, and a stunning soaking tub designed for luxurious relaxation. On the opposite side of the home, ensuite guest rooms provide comfort and privacy for family and visitors alike. Just off the spacious laundry/mud room, you’ll find an additional ensuite guest room, perfect for out-of-town guests or multigenerational living. Work-from-home professionals will appreciate the dedicated home office with a bright front window overlooking this picturesque neighborhood, enhanced by mature trees and newly installed professional landscaping. One of the home’s crown jewels is its exceptional outdoor living space, accessible from multiple rooms. It features a full pool bath, covered lanai, and a beautiful screened pool and hot tub surrounded by privacy-focused landscaping and calming water features. There’s also plenty of yard space to add a garden, horseshoe pit, or putting green—just bring your imagination. Entertain outdoors effortlessly in any weather by simply opening the doors and letting the fresh Florida air flow through. Bristol Park is one of the most sought-after neighborhoods in Doctor Phillips, offering a prime location near Restaurant Row, the Arnold Palmer Championship Golf Course, upscale shopping, and all major theme parks. The community features mature, tree-lined streets with sidewalks and walking paths to Bay Lake Elementary School. Residents regularly come together for holiday-themed street events that highlight the neighborhood’s strong sense of community. If you’re seeking the quintessential Florida lifestyle, with a touch of classic charm, this home belongs at the top of your list. Schedule your private showing today. 9502 Portbury Drive, Orlando
$980,000 Pending – Accepting Backup Offers. Welcome to this stunning luxury pool home in the prestigious 24-hour guard-gated community of Vizcaya, an award-winning neighborhood in the heart of Dr. Phillips. Ideally located within walking distance of Orlando's renowned Restaurant Row and just minutes from world-class attractions, shopping, and major highways, this exceptional location offers the perfect blend of convenience and luxury. Situated on a desirable corner lot, this spacious residence features over 3,700 square feet of living space with 5 bedrooms, 4 full bathrooms, and a versatile floor plan ideal for a growing family, multi-generational living, or creating the perfect home theater, game room, or office. The gourmet kitchen is designed to impress with granite countertops, a large center island, premium stainless steel appliances, and an oversized walk-in pantry. A separate laundry room provides additional convenience with washer and dryer hookups. The luxurious primary suite is a private retreat featuring a beautiful bay window, spacious walk-in closets, dual vanities, a separate walk-in shower, and a relaxing Jacuzzi tub. Upstairs, a second primary suite with its own full bathroom and walk-in closet offers excellent flexibility for guests or extended family. Step outside to enjoy Florida living at its finest with a large covered lanai, private swimming pool, and an oversized three-car garage. Residents of Vizcaya enjoy resort-style amenities, including tennis courts, a clubhouse, fitness center, and playground. This exceptional Dr. Phillips home offers the space, elegance, and location that today's buyers are looking for. Schedule your private showing today. 5 Beds ⋅ 4 Baths ⋅ O6416839 MLS Pending – Accepting Backup Offers. Welcome to this stunning luxury pool home in the prestigious 24-hour guard-gated community of Vizcaya, an award-winning neighborhood in the heart of Dr. Phillips. Ideally located within walking distance of Orlando's renowned Restaurant Row and just minutes from world-class attractions, shopping, and major highways, this exceptional location offers the perfect blend of convenience and luxury. Situated on a desirable corner lot, this spacious residence features over 3,700 square feet of living space with 5 bedrooms, 4 full bathrooms, and a versatile floor plan ideal for a growing family, multi-generational living, or creating the perfect home theater, game room, or office. The gourmet kitchen is designed to impress with granite countertops, a large center island, premium stainless steel appliances, and an oversized walk-in pantry. A separate laundry room provides additional convenience with washer and dryer hookups. The luxurious primary suite is a private retreat featuring a beautiful bay window, spacious walk-in closets, dual vanities, a separate walk-in shower, and a relaxing Jacuzzi tub. Upstairs, a second primary suite with its own full bathroom and walk-in closet offers excellent flexibility for guests or extended family. Step outside to enjoy Florida living at its finest with a large covered lanai, private swimming pool, and an oversized three-car garage. Residents of Vizcaya enjoy resort-style amenities, including tennis courts, a clubhouse, fitness center, and playground. This exceptional Dr. Phillips home offers the space, elegance, and location that today's buyers are looking for. Schedule your private showing today. 8219 Livorno Drive, Orlando
$980,000 HUGE PRICE ADJUSTMENT!!! Welcome to 10246 Park Estates Ave, a stunning 5-bedroom + loft, 3-bathroom residence located in Parkview Reserve, one of the newest—and likely final—exclusive communities in highly sought-after Dr. Phillips. This modern home offers the perfect blend of space, style, and an unbeatable location in the heart of Orlando, just steps from O-Town West’s world-class dining and retail, and moments from the new I-4/Daryl Carter Parkway interchange for effortless access to area attractions and downtown. Designed for modern living and filled with thoughtful upgrades, the home features a versatile loft ideal for a media room, home office, or flex space. Additional enhancements include gutters, French drains on both sides of the property, a stone backsplash that complements the kitchen island, and 8-foot doors on the main floor (check full list in the attachments). One of the very few homes in the community to already boast a BRAND-NEW GAS-HEATED PRIVATE POOL, this property offers a highly coveted feature for year-round Florida enjoyment. Secure your place in Dr. Phillips’ final frontier—this is more than a home; it’s a lifestyle. Schedule your private tour today. 5 Beds ⋅ 3 Baths ⋅ O6385321 MLS HUGE PRICE ADJUSTMENT!!! Welcome to 10246 Park Estates Ave, a stunning 5-bedroom + loft, 3-bathroom residence located in Parkview Reserve, one of the newest—and likely final—exclusive communities in highly sought-after Dr. Phillips. This modern home offers the perfect blend of space, style, and an unbeatable location in the heart of Orlando, just steps from O-Town West’s world-class dining and retail, and moments from the new I-4/Daryl Carter Parkway interchange for effortless access to area attractions and downtown. Designed for modern living and filled with thoughtful upgrades, the home features a versatile loft ideal for a media room, home office, or flex space. Additional enhancements include gutters, French drains on both sides of the property, a stone backsplash that complements the kitchen island, and 8-foot doors on the main floor (check full list in the attachments). One of the very few homes in the community to already boast a BRAND-NEW GAS-HEATED PRIVATE POOL, this property offers a highly coveted feature for year-round Florida enjoyment. Secure your place in Dr. Phillips’ final frontier—this is more than a home; it’s a lifestyle. Schedule your private tour today. 10246 Park Estates Avenue, Orlando
$975,000 Welcome to this exceptional custom residence in the exclusive Venezia enclave, a quiet and desirable pocket community in the heart of Dr. Phillips. Built by Reiche and Silliman Homes, this elegant Mediterranean-inspired home blends refined architecture, thoughtful design and serene water views to create a remarkable living experience. A set of grand wood double entry doors opens to an impressive foyer and formal living and dining spaces, where soaring 12-foot ceilings, rich wood flooring, and expansive glass doors frame beautiful views of the pool and private pond beyond. In the evening, the fountain and water are softly illuminated, creating a captivating backdrop for entertaining and everyday living. The dining room is highlighted by a striking stacked stone accent wall and an elegant double tray ceiling that adds warmth and architectural dimension. The gourmet kitchen is designed for the passionate cook and avid entertainer. Outfitted with premium Viking stainless steel appliances, including a propane gas six-burner range with a vented hood, the space also features granite countertops, natural cherry cabinetry, a large center island and generous breakfast bar seating. The kitchen flows seamlessly into the spacious family room where custom modern built-ins and a larger stacked stone feature wall create an inviting setting for gathering with family and friends. A casual dining area and large glass sliders overlook the pool, patio and tranquil pond. The primary suite serves as a private retreat with serene views of the pool and water beyond. The suite features a spa-inspired bath with dual travertine vanities, a walk-in marble shower, jetted soaking tub, private water closet and two generous walk-in closets. A desirable split bedroom layout enhances privacy and comfort, with secondary bedrooms thoughtfully positioned and the fourth bedroom easily serving as a private office or study. Designed for effortless indoor and outdoor living, the screened lanai showcases a sparkling pool and a gas-heated spa, set against the peaceful pond and fountain views. Additional highlights include a well-appointed laundry room with cabinetry, abundant storage throughout, and approximately $15,000 in recent upgrades including a newer HVAC system and a new 55-gallon water heater for enhanced comfort and peace of mind. Ideally just minutes from acclaimed restaurants of Restaurant Row, premier shopping, major roadways and world-renowned attractions, this exceptional residence offers a blend of privacy, elegance and convenience in one of Central Florida’s sought-after locations. 4 Beds ⋅ 3 Baths ⋅ O6383578 MLS Welcome to this exceptional custom residence in the exclusive Venezia enclave, a quiet and desirable pocket community in the heart of Dr. Phillips. Built by Reiche and Silliman Homes, this elegant Mediterranean-inspired home blends refined architecture, thoughtful design and serene water views to create a remarkable living experience. A set of grand wood double entry doors opens to an impressive foyer and formal living and dining spaces, where soaring 12-foot ceilings, rich wood flooring, and expansive glass doors frame beautiful views of the pool and private pond beyond. In the evening, the fountain and water are softly illuminated, creating a captivating backdrop for entertaining and everyday living. The dining room is highlighted by a striking stacked stone accent wall and an elegant double tray ceiling that adds warmth and architectural dimension. The gourmet kitchen is designed for the passionate cook and avid entertainer. Outfitted with premium Viking stainless steel appliances, including a propane gas six-burner range with a vented hood, the space also features granite countertops, natural cherry cabinetry, a large center island and generous breakfast bar seating. The kitchen flows seamlessly into the spacious family room where custom modern built-ins and a larger stacked stone feature wall create an inviting setting for gathering with family and friends. A casual dining area and large glass sliders overlook the pool, patio and tranquil pond. The primary suite serves as a private retreat with serene views of the pool and water beyond. The suite features a spa-inspired bath with dual travertine vanities, a walk-in marble shower, jetted soaking tub, private water closet and two generous walk-in closets. A desirable split bedroom layout enhances privacy and comfort, with secondary bedrooms thoughtfully positioned and the fourth bedroom easily serving as a private office or study. Designed for effortless indoor and outdoor living, the screened lanai showcases a sparkling pool and a gas-heated spa, set against the peaceful pond and fountain views. Additional highlights include a well-appointed laundry room with cabinetry, abundant storage throughout, and approximately $15,000 in recent upgrades including a newer HVAC system and a new 55-gallon water heater for enhanced comfort and peace of mind. Ideally just minutes from acclaimed restaurants of Restaurant Row, premier shopping, major roadways and world-renowned attractions, this exceptional residence offers a blend of privacy, elegance and convenience in one of Central Florida’s sought-after locations. 7451 Pointe Venezia Drive, Orlando
$968,000 Welcome to life in Dr. Phillips, one of Orlando’s most sought-after communities, where convenience, charm, and anexceptional lifestyle come together. Located within the lovely Brentwood Club neighborhood, this beautifully updatedestate offers the perfect balance of luxury and tranquility, tucked away on a quiet street yet moments from world-classdining, shopping, and entertainment.This spacious 4-bedroom, 3.5-bath residence has been thoughtfully transformed and is truly move-in ready. The living anddining rooms have been renovated to create elegant, inviting spaces, highlighted by custom lighting that adds warmth andsophistication. A fresh, high-end exterior paint finish enhances the home’s curb appeal, while fresh interior paintthroughout gives the home a bright, modern feel.The kitchen has been stylishly updated with freshly painted cabinetry, granite countertops, and brand-new appliances—idealfor everyday living and entertaining. Outdoor enjoyment is elevated with a brand-new pool enclosure and a freshly paintedpool deck, creating a private retreat for relaxation or hosting guests.Comfort and peace of mind come with recently renewed AC systems, new attic insulation for improved energy efficiency, and anew water heater. New carpet in all first-floor bedrooms, the primary closet, and the home office adds a final touch ofcomfort. A spacious 3-car garage completes the home, offering ample storage and parking.With its prime Dr. Phillips location and extensive upgrades, this home presents a rare opportunity to enjoy refined livingin one of Orlando’s most desirable neighborhoods. 4 Beds ⋅ 4 Baths ⋅ O6412198 MLS Welcome to life in Dr. Phillips, one of Orlando’s most sought-after communities, where convenience, charm, and anexceptional lifestyle come together. Located within the lovely Brentwood Club neighborhood, this beautifully updatedestate offers the perfect balance of luxury and tranquility, tucked away on a quiet street yet moments from world-classdining, shopping, and entertainment.This spacious 4-bedroom, 3.5-bath residence has been thoughtfully transformed and is truly move-in ready. The living anddining rooms have been renovated to create elegant, inviting spaces, highlighted by custom lighting that adds warmth andsophistication. A fresh, high-end exterior paint finish enhances the home’s curb appeal, while fresh interior paintthroughout gives the home a bright, modern feel.The kitchen has been stylishly updated with freshly painted cabinetry, granite countertops, and brand-new appliances—idealfor everyday living and entertaining. Outdoor enjoyment is elevated with a brand-new pool enclosure and a freshly paintedpool deck, creating a private retreat for relaxation or hosting guests.Comfort and peace of mind come with recently renewed AC systems, new attic insulation for improved energy efficiency, and anew water heater. New carpet in all first-floor bedrooms, the primary closet, and the home office adds a final touch ofcomfort. A spacious 3-car garage completes the home, offering ample storage and parking.With its prime Dr. Phillips location and extensive upgrades, this home presents a rare opportunity to enjoy refined livingin one of Orlando’s most desirable neighborhoods. 9833 Camberley Circle, Orlando
$960,000 Lake Sheen Reserve is a 24/7 virtual gated community situated in a premier location with proximity to attractions. Composed of upscale homes, a private boat ramp, dock, and a private park on Lake Sheen. The interconnected chain of 12 lakes offers 5,000 acres for recreation like boating, paddleboarding, and fishing. This home was the builder’s model offering all upgrades available and offering 2 independent balconies. The gourmet kitchen includes high-end, chef-inspired features beyond standard home builds. Built-in appliances are seamlessly integrated with cabinetry for a clean, modern look. The kitchen island provides a central hub for meal prep, entertainment, and casual dining to include a built-in wine cooler. Black granite countertops provide a sleek, modern, and durable finish. Large walk-in pantry. The large family room is open and inviting designed for comfortable family gatherings and recreation with enough space to accommodate multiple activity zones. The large family room with a 4-panel multi-slide door conceals itself creating a dramatic, spacious, and highly diverse living area. A second-story loft offers a versatile bonus space that can serve as a second family room, a dedicated game room, or a functional combination of both. The open layout provides flexibility, while its separation from the main living area ensures it can function as a retreat for specific activities. A balcony off the loft provides an elevated, private spot to take in the surrounding neighborhood and get fresh air. Place a small bistro set or a comfortable outdoor chair and side table on the balcony for quiet moments, coffee, or reading. A luxurious designer master bedroom with a private sitting room, built-in entertainment center, a wet bar, and a mini fridge is a fully equipped suite that offers ultimate comfort and privacy. It creates a secluded, hotel-like experience within the home, ideal for relaxation and convenience. With a full-length balcony overlooking the pool and a conservation area off the master bedroom, this balcony offers an unparalleled sense of resort-style living. An expansive master bathroom separating the dual vanities with a soaking tub as a centerpiece of the room, separate shower, and water closet. Entertain around your swimming pool, with ideas for all ages, delicious food and drinks, and themed parties perfect for Florida's climate. All under a 2-story high screen enclosure which allows you to enjoy the outdoor views and breezes while being protected from insects and debris. Home features a central vacuum system, new air conditioners, and a new roof, built in cabinets in garage. Downstairs bedroom is being used as a home office with a built in Murphy bed for a stylish and functional space. This home represents a singular opportunity for a discerning buyer who recognizes unmatched quality and design. HOA dues include fiber optics high speed internet. The true luxury of this property is its exclusivity; it won't be available for long. 5 Beds ⋅ 4 Baths ⋅ O6356278 MLS Lake Sheen Reserve is a 24/7 virtual gated community situated in a premier location with proximity to attractions. Composed of upscale homes, a private boat ramp, dock, and a private park on Lake Sheen. The interconnected chain of 12 lakes offers 5,000 acres for recreation like boating, paddleboarding, and fishing. This home was the builder’s model offering all upgrades available and offering 2 independent balconies. The gourmet kitchen includes high-end, chef-inspired features beyond standard home builds. Built-in appliances are seamlessly integrated with cabinetry for a clean, modern look. The kitchen island provides a central hub for meal prep, entertainment, and casual dining to include a built-in wine cooler. Black granite countertops provide a sleek, modern, and durable finish. Large walk-in pantry. The large family room is open and inviting designed for comfortable family gatherings and recreation with enough space to accommodate multiple activity zones. The large family room with a 4-panel multi-slide door conceals itself creating a dramatic, spacious, and highly diverse living area. A second-story loft offers a versatile bonus space that can serve as a second family room, a dedicated game room, or a functional combination of both. The open layout provides flexibility, while its separation from the main living area ensures it can function as a retreat for specific activities. A balcony off the loft provides an elevated, private spot to take in the surrounding neighborhood and get fresh air. Place a small bistro set or a comfortable outdoor chair and side table on the balcony for quiet moments, coffee, or reading. A luxurious designer master bedroom with a private sitting room, built-in entertainment center, a wet bar, and a mini fridge is a fully equipped suite that offers ultimate comfort and privacy. It creates a secluded, hotel-like experience within the home, ideal for relaxation and convenience. With a full-length balcony overlooking the pool and a conservation area off the master bedroom, this balcony offers an unparalleled sense of resort-style living. An expansive master bathroom separating the dual vanities with a soaking tub as a centerpiece of the room, separate shower, and water closet. Entertain around your swimming pool, with ideas for all ages, delicious food and drinks, and themed parties perfect for Florida's climate. All under a 2-story high screen enclosure which allows you to enjoy the outdoor views and breezes while being protected from insects and debris. Home features a central vacuum system, new air conditioners, and a new roof, built in cabinets in garage. Downstairs bedroom is being used as a home office with a built in Murphy bed for a stylish and functional space. This home represents a singular opportunity for a discerning buyer who recognizes unmatched quality and design. HOA dues include fiber optics high speed internet. The true luxury of this property is its exclusivity; it won't be available for long. 10484 Wiscane Avenue, Orlando
$950,000 One or more photo(s) has been virtually staged. Elegant Custom Reiche Silliman Mediterranean Pool Home with Stunning Water Views in Desirable Dr. Phillips. This stylish 4-bedroom, 3.5-bath luxury pool home offers a private and serene lifestyle, ideally located in the highly sought-after Dr. Phillips area—close to premier restaurants, shopping, and just 20 minutes from the airport. Built on one spacious level by Reiche Silliman, this immaculate Mediterranean-style residence showcases exceptional craftsmanship and attention to detail—from the brick-pavered courtyard with a charming fountain to the custom slate stacked-stone entertainment center in the family room. The front entrance is secured with a beautiful custom wrought iron gate, equipped with a security system and a video control RFID access system—providing convenience and peace of mind without the need to secure all individual doors. Upon entering, you’ll be immediately impressed by the open floor plan, high-end finishes, and breathtaking views of the pool, sparkling pond, and fountain. The gourmet kitchen is a true showpiece, featuring glazed driftwood cabinetry with glass fronts, rich granite countertops, a large chocolate-brown center island, stainless steel appliances, under-cabinet lighting, and a convection microwave. The kitchen opens seamlessly to both the family and living rooms, creating a perfect setting for entertaining. Relax and unwind in the spacious master suite, complete with a comfortable sitting area overlooking the water, two walk-in closets, and direct access to the lanai and pool. The master bath is beautifully appointed with travertine flooring, merlot-toned cabinetry with coffee glazing, double sinks, and an oversized shower, offering a spa-like retreat. One of the Home’s Most Impressive Features is the PRIVATE GUEST SUITE/IN-LAW Quarters Thoughtfully designed for comfort and versatility, this self-contained suite includes its own bedroom, full bathroom, and den/parlor—perfect as a second master, private studio, or in-law apartment. With its own entrance via the courtyard and an optional connecting door to the master wing, it offers both privacy and flexibility, making it a rare and desirable feature. Additional highlights include a large recreation room with flexible uses—perfect for a game room, playroom, home gym, or office—and a front flex room that can easily function as a formal dining room, library, or music room, depending on your needs. This home features a split-bedroom plan, with two additional bedrooms and 1.5 baths on a separate wing, ensuring comfort and privacy for family and guests. Recent upgrades add even more value and peace of mind, including a water softener system, brand-new garage doors, a freshly repainted garage with durable epoxy flooring, a new water heater, air conditioner installed in 2024, and smart carbon monoxide and smoke detectors throughout the home. Nestled in a peaceful enclave, this exceptional property blends elegance, security, privacy, and modern convenience—all in one of Orlando’s most desirable locations. Truly a must-see! **One or more photo(s) has been virtually staged** 4 Beds ⋅ 4 Baths ⋅ O6349540 MLS One or more photo(s) has been virtually staged. Elegant Custom Reiche Silliman Mediterranean Pool Home with Stunning Water Views in Desirable Dr. Phillips. This stylish 4-bedroom, 3.5-bath luxury pool home offers a private and serene lifestyle, ideally located in the highly sought-after Dr. Phillips area—close to premier restaurants, shopping, and just 20 minutes from the airport. Built on one spacious level by Reiche Silliman, this immaculate Mediterranean-style residence showcases exceptional craftsmanship and attention to detail—from the brick-pavered courtyard with a charming fountain to the custom slate stacked-stone entertainment center in the family room. The front entrance is secured with a beautiful custom wrought iron gate, equipped with a security system and a video control RFID access system—providing convenience and peace of mind without the need to secure all individual doors. Upon entering, you’ll be immediately impressed by the open floor plan, high-end finishes, and breathtaking views of the pool, sparkling pond, and fountain. The gourmet kitchen is a true showpiece, featuring glazed driftwood cabinetry with glass fronts, rich granite countertops, a large chocolate-brown center island, stainless steel appliances, under-cabinet lighting, and a convection microwave. The kitchen opens seamlessly to both the family and living rooms, creating a perfect setting for entertaining. Relax and unwind in the spacious master suite, complete with a comfortable sitting area overlooking the water, two walk-in closets, and direct access to the lanai and pool. The master bath is beautifully appointed with travertine flooring, merlot-toned cabinetry with coffee glazing, double sinks, and an oversized shower, offering a spa-like retreat. One of the Home’s Most Impressive Features is the PRIVATE GUEST SUITE/IN-LAW Quarters Thoughtfully designed for comfort and versatility, this self-contained suite includes its own bedroom, full bathroom, and den/parlor—perfect as a second master, private studio, or in-law apartment. With its own entrance via the courtyard and an optional connecting door to the master wing, it offers both privacy and flexibility, making it a rare and desirable feature. Additional highlights include a large recreation room with flexible uses—perfect for a game room, playroom, home gym, or office—and a front flex room that can easily function as a formal dining room, library, or music room, depending on your needs. This home features a split-bedroom plan, with two additional bedrooms and 1.5 baths on a separate wing, ensuring comfort and privacy for family and guests. Recent upgrades add even more value and peace of mind, including a water softener system, brand-new garage doors, a freshly repainted garage with durable epoxy flooring, a new water heater, air conditioner installed in 2024, and smart carbon monoxide and smoke detectors throughout the home. Nestled in a peaceful enclave, this exceptional property blends elegance, security, privacy, and modern convenience—all in one of Orlando’s most desirable locations. Truly a must-see! **One or more photo(s) has been virtually staged** 7415 Pointe Venezia Drive, Orlando
$949,000 Experience refined living in this beautifully upgraded 4-bedroom, 2.5-bath residence located in the highly desirable Ruby Lake community. Featuring a charming Mediterranean elevation, this home captures the essence of the Florida lifestyle with timeless curb appeal and elegant design. From the moment you enter, you’re welcomed by soaring ceilings, creating a bright and inviting atmosphere throughout. The thoughtfully designed open-concept layout seamlessly connects the main living spaces, making it ideal for both everyday living and effortless entertaining. Designed with both comfort and functionality in mind, the home offers an excellent layout with three bedrooms positioned toward the front—one currently utilized as a home office—providing flexibility for today’s lifestyle needs, while maintaining privacy for the primary suite. At the heart of the home, the kitchen offers abundant counter space and overlooks the expansive living area. Thoughtful upgrades include enhanced storage solutions and a sleek, modern cellar feature, combining style and practicality for both entertaining and daily use. The spacious primary suite provides a private retreat, while every space throughout the home has been carefully maintained and upgraded to deliver comfort and convenience.The garage adds an additional unique touch, featuring a two-person sauna that will convey with the home—perfect for relaxation right at your fingertips. Step outside to an outdoor space thoughtfully designed for relaxation and enjoyment, featuring an extended, fully screened lanai, a private hot tub, and a Paradise Grill barbecue area—perfect for entertaining or unwinding in your own backyard retreat. Ideally positioned directly across from the community’s resort-style amenity center, this home offers unmatched access to a beautifully designed pool with scenic lake views, a splash pad for kids, fitness center, and tennis courts—bringing everyday convenience and a true resort lifestyle right to your doorstep. Enjoy easy, low-maintenance living with lawn care included, giving you more time to relax and enjoy everything the community has to offer. Perfectly located just minutes from world-class dining, Walt Disney World, Universal Orlando Resort , top-rated hospitals, and premier shopping and entertainment, this home delivers the ideal combination of privacy, convenience, and community. This is more than a home—it’s a lifestyle opportunity in one of Orlando’s most sought-after communities 4 Beds ⋅ 3 Baths ⋅ O6396167 MLS Experience refined living in this beautifully upgraded 4-bedroom, 2.5-bath residence located in the highly desirable Ruby Lake community. Featuring a charming Mediterranean elevation, this home captures the essence of the Florida lifestyle with timeless curb appeal and elegant design. From the moment you enter, you’re welcomed by soaring ceilings, creating a bright and inviting atmosphere throughout. The thoughtfully designed open-concept layout seamlessly connects the main living spaces, making it ideal for both everyday living and effortless entertaining. Designed with both comfort and functionality in mind, the home offers an excellent layout with three bedrooms positioned toward the front—one currently utilized as a home office—providing flexibility for today’s lifestyle needs, while maintaining privacy for the primary suite. At the heart of the home, the kitchen offers abundant counter space and overlooks the expansive living area. Thoughtful upgrades include enhanced storage solutions and a sleek, modern cellar feature, combining style and practicality for both entertaining and daily use. The spacious primary suite provides a private retreat, while every space throughout the home has been carefully maintained and upgraded to deliver comfort and convenience.The garage adds an additional unique touch, featuring a two-person sauna that will convey with the home—perfect for relaxation right at your fingertips. Step outside to an outdoor space thoughtfully designed for relaxation and enjoyment, featuring an extended, fully screened lanai, a private hot tub, and a Paradise Grill barbecue area—perfect for entertaining or unwinding in your own backyard retreat. Ideally positioned directly across from the community’s resort-style amenity center, this home offers unmatched access to a beautifully designed pool with scenic lake views, a splash pad for kids, fitness center, and tennis courts—bringing everyday convenience and a true resort lifestyle right to your doorstep. Enjoy easy, low-maintenance living with lawn care included, giving you more time to relax and enjoy everything the community has to offer. Perfectly located just minutes from world-class dining, Walt Disney World, Universal Orlando Resort , top-rated hospitals, and premier shopping and entertainment, this home delivers the ideal combination of privacy, convenience, and community. This is more than a home—it’s a lifestyle opportunity in one of Orlando’s most sought-after communities 10987 Lemon Lake Boulevard, Orlando
$945,000 Welcome to this beautifully maintained 4-bedroom, 3-bathroom pool home located in the highly sought-after community of Dr. Phillips. Offering the perfect blend of comfort, flexibility, and Florida lifestyle living, this single-family residence is ideal for growing families, multigenerational living, or those who simply love to entertain. From the moment you arrive, you’ll notice the home’s inviting curb appeal, mature landscaping, and spacious driveway leading to a well-appointed entrance. Step inside to discover a thoughtfully designed floor plan filled with natural light, soaring ceilings, and generous living spaces. The main living area flows effortlessly into the dining space, creating an open and welcoming environment perfect for everyday living or hosting gatherings. The kitchen serves as the heart of the home, featuring ample cabinetry, expansive counter space, modern appliances, and a breakfast bar ideal for casual meals or morning coffee. It opens to the family room, allowing for seamless interaction while cooking and entertaining. Large sliding glass doors provide stunning views of the pool area and create a true indoor-outdoor living experience. The primary suite offers a private retreat with a spacious layout, walk-in closets, and an en-suite bathroom complete with dual vanities, a soaking tub, and a spacious walk-in shower. Three additional bedrooms provide flexibility for family members, guests, or a home office. A standout feature of this property is the attached in-law suite, complete with its own bedroom and full bathroom. This versatile area is ideal for multigenerational living, extended guests, or a private office. Step outside to your own backyard oasis. The screened-in pool and patio area provide the perfect setting for relaxing weekends, summer barbecues, or evening swims under the stars. The covered lanai offers shaded space for outdoor dining, while the fully fenced yard enhances privacy. Located in the heart of Dr. Phillips, this home is just minutes from Restaurant Row, top-rated schools, world-class shopping, theme parks, and major highways, offering both convenience and lifestyle appeal. This exceptional property combines space, functionality, and Florida charm—making it a rare opportunity you won’t want to miss. 4 Beds ⋅ 3 Baths ⋅ A4682510 MLS Welcome to this beautifully maintained 4-bedroom, 3-bathroom pool home located in the highly sought-after community of Dr. Phillips. Offering the perfect blend of comfort, flexibility, and Florida lifestyle living, this single-family residence is ideal for growing families, multigenerational living, or those who simply love to entertain. From the moment you arrive, you’ll notice the home’s inviting curb appeal, mature landscaping, and spacious driveway leading to a well-appointed entrance. Step inside to discover a thoughtfully designed floor plan filled with natural light, soaring ceilings, and generous living spaces. The main living area flows effortlessly into the dining space, creating an open and welcoming environment perfect for everyday living or hosting gatherings. The kitchen serves as the heart of the home, featuring ample cabinetry, expansive counter space, modern appliances, and a breakfast bar ideal for casual meals or morning coffee. It opens to the family room, allowing for seamless interaction while cooking and entertaining. Large sliding glass doors provide stunning views of the pool area and create a true indoor-outdoor living experience. The primary suite offers a private retreat with a spacious layout, walk-in closets, and an en-suite bathroom complete with dual vanities, a soaking tub, and a spacious walk-in shower. Three additional bedrooms provide flexibility for family members, guests, or a home office. A standout feature of this property is the attached in-law suite, complete with its own bedroom and full bathroom. This versatile area is ideal for multigenerational living, extended guests, or a private office. Step outside to your own backyard oasis. The screened-in pool and patio area provide the perfect setting for relaxing weekends, summer barbecues, or evening swims under the stars. The covered lanai offers shaded space for outdoor dining, while the fully fenced yard enhances privacy. Located in the heart of Dr. Phillips, this home is just minutes from Restaurant Row, top-rated schools, world-class shopping, theme parks, and major highways, offering both convenience and lifestyle appeal. This exceptional property combines space, functionality, and Florida charm—making it a rare opportunity you won’t want to miss. 7414 Pointe Venezia Drive, Orlando
$930,000 Welcome to 10319 Lavande Dr, located in an exclusive gated enclave of just 36 homes in Provence at Lake Sheen—just minutes from the entrance to Walt Disney World and offering private neighborhood access to the Butler Chain of Lakes via a boat ramp located directly across the street. This is true Florida lifestyle living—boating, jet skiing, and lake days on over 5,000 acres of connected waterways just steps from your front door, along with clear nightly views of Disney fireworks from the comfort of your own home. Positioned on a premium cul-de-sac corner lot within one of the most sought-after lake-access communities in the Orlando–Windermere area, this 5-bedroom, 4-bath pool home offers over 4,000 square feet of well-designed living space that delivers the space, layout, and lifestyle buyers are actively searching for in this market. The first-floor primary suite features a sitting area, direct pool access, and a spacious en-suite bath, while the main living areas showcase wood-look tile flooring, formal living and dining spaces, and a well-appointed kitchen with 42” cabinetry, crown molding, stainless steel appliances, convection double ovens, and an eat-in area overlooking the family room. Upstairs, a large bonus/theater room pre-wired for surround sound is complemented by an additional living space and a flexible bedroom layout, including Jack-and-Jill accommodations and an ideal setup for guests or multi-generational living. Step outside to your private retreat featuring a screened heated saltwater pool with tranquil waterfall features, covered lanai, outdoor access to a full bath, and a fully fenced backyard for added privacy. Recent updates include a pool heater and updated HVAC system (2024), offering peace of mind and efficiency. Provence at Lake Sheen offers a private boat ramp to Lake Sheen and the Butler Chain of Lakes, along with a community park, playground, and picnic pavilion, all ideally located near Restaurant Row, world-class golf, top-rated schools, and Orlando’s premier attractions. Homes with this level of location, access, and lifestyle in this community are limited—schedule your private showing today. 5 Beds ⋅ 4 Baths ⋅ O6404029 MLS Welcome to 10319 Lavande Dr, located in an exclusive gated enclave of just 36 homes in Provence at Lake Sheen—just minutes from the entrance to Walt Disney World and offering private neighborhood access to the Butler Chain of Lakes via a boat ramp located directly across the street. This is true Florida lifestyle living—boating, jet skiing, and lake days on over 5,000 acres of connected waterways just steps from your front door, along with clear nightly views of Disney fireworks from the comfort of your own home. Positioned on a premium cul-de-sac corner lot within one of the most sought-after lake-access communities in the Orlando–Windermere area, this 5-bedroom, 4-bath pool home offers over 4,000 square feet of well-designed living space that delivers the space, layout, and lifestyle buyers are actively searching for in this market. The first-floor primary suite features a sitting area, direct pool access, and a spacious en-suite bath, while the main living areas showcase wood-look tile flooring, formal living and dining spaces, and a well-appointed kitchen with 42” cabinetry, crown molding, stainless steel appliances, convection double ovens, and an eat-in area overlooking the family room. Upstairs, a large bonus/theater room pre-wired for surround sound is complemented by an additional living space and a flexible bedroom layout, including Jack-and-Jill accommodations and an ideal setup for guests or multi-generational living. Step outside to your private retreat featuring a screened heated saltwater pool with tranquil waterfall features, covered lanai, outdoor access to a full bath, and a fully fenced backyard for added privacy. Recent updates include a pool heater and updated HVAC system (2024), offering peace of mind and efficiency. Provence at Lake Sheen offers a private boat ramp to Lake Sheen and the Butler Chain of Lakes, along with a community park, playground, and picnic pavilion, all ideally located near Restaurant Row, world-class golf, top-rated schools, and Orlando’s premier attractions. Homes with this level of location, access, and lifestyle in this community are limited—schedule your private showing today. 10319 Lavande Drive, Orlando
$930,000 Beautifully updated Cypress Isle home located on a huge lot, just under an acre. Fully renovated to an exceptional standard, this beautifully updated four bedroom, three bathroom home offers the perfect blend of style, comfort, and functionality. Tucked away on a quiet cul-de-sac, you'll fine a long driveway overshadowed by large mature trees and a spacious three car garage. From the moment you step inside, you are welcomed by solid wood floors that run seamlessly throughout the home, creating a warm and cohesive feel. A desirable split floor plan keeps the primary bedroom fully separate from the rest of the house, including private pool access, his and her walk-in closets, and spa like primary bath. The heart of the home is the custom designed kitchen, featuring stunning Taj Mahal quartz countertops, high quality cabinetry, and a layout that is both elegant and practical for everyday living and entertaining. Each of the three full bathrooms has been thoughtfully renovated with modern finishes, offering a spa like feel and a true sense of luxury. Every detail has been carefully considered, with new doors, updated lighting, and stylish fixtures enhancing the home throughout. The upgrades continue outdoors, where the pool area has been completely refreshed with new pavers and beautiful new pool tile, creating the perfect setting to relax or host guests. Situated on an expansive lot, just under an acre, this property offers an abundance of outdoor space, providing privacy and endless possibilities to enjoy the Florida lifestyle. Ideally located just minutes from Disney and world renowned theme parks, as well as shopping, dining, and entertainment, this home offers both convenience and a highly desirable location. Whether you are looking for a full time residence, a vacation home, or an investment opportunity, this home checks every box. This is a rare opportunity to own a truly turnkey property where every detail has already been done. Simply move in and enjoy everything this exceptional home has to offer. 4 Beds ⋅ 3 Baths ⋅ O6398362 MLS Beautifully updated Cypress Isle home located on a huge lot, just under an acre. Fully renovated to an exceptional standard, this beautifully updated four bedroom, three bathroom home offers the perfect blend of style, comfort, and functionality. Tucked away on a quiet cul-de-sac, you'll fine a long driveway overshadowed by large mature trees and a spacious three car garage. From the moment you step inside, you are welcomed by solid wood floors that run seamlessly throughout the home, creating a warm and cohesive feel. A desirable split floor plan keeps the primary bedroom fully separate from the rest of the house, including private pool access, his and her walk-in closets, and spa like primary bath. The heart of the home is the custom designed kitchen, featuring stunning Taj Mahal quartz countertops, high quality cabinetry, and a layout that is both elegant and practical for everyday living and entertaining. Each of the three full bathrooms has been thoughtfully renovated with modern finishes, offering a spa like feel and a true sense of luxury. Every detail has been carefully considered, with new doors, updated lighting, and stylish fixtures enhancing the home throughout. The upgrades continue outdoors, where the pool area has been completely refreshed with new pavers and beautiful new pool tile, creating the perfect setting to relax or host guests. Situated on an expansive lot, just under an acre, this property offers an abundance of outdoor space, providing privacy and endless possibilities to enjoy the Florida lifestyle. Ideally located just minutes from Disney and world renowned theme parks, as well as shopping, dining, and entertainment, this home offers both convenience and a highly desirable location. Whether you are looking for a full time residence, a vacation home, or an investment opportunity, this home checks every box. This is a rare opportunity to own a truly turnkey property where every detail has already been done. Simply move in and enjoy everything this exceptional home has to offer. 10214 Trout Lane, Orlando
$925,000 Luxury living in Dr. Phillips with pond views, a heated saltwater pool, outdoor kitchen, and fully furnished convenience in the desirable Phillips Landing gated community. This beautifully maintained home offers the perfect blend of comfort, privacy, and convenience in one of Orlando’s most sought-after residential areas. The spacious floor plan includes a versatile upper-floor loft, ideal for a media room, game room, additional guest sleeping area, or home office. The home is offered fully furnished, making it truly move-in ready. Step into your private backyard retreat and enjoy the best of Florida living. The outdoor space features a heated saltwater pool overlooking a peaceful pond view, creating a serene setting for relaxation or entertaining. The outdoor kitchen makes this backyard perfect for gatherings and year-round enjoyment. Additional features include a water filtration system, enhancing everyday comfort and water quality. The property also benefits from NO CDD fees, helping reduce long-term ownership costs. Prime location with convenient access to major roadways, shopping, and Orlando’s top destinations: • Approximately 4 miles to major shopping centers and everyday conveniences • About 6 miles to Universal Studios and International Drive • Approximately 10 miles to Walt Disney World • About 15 miles to Orlando International Airport this home offers an exceptional opportunity to enjoy the Florida lifestyle in one of Orlando’s premier communities. Call today and schedule you private showing. 4 Beds ⋅ 3 Baths ⋅ G5109049 MLS Luxury living in Dr. Phillips with pond views, a heated saltwater pool, outdoor kitchen, and fully furnished convenience in the desirable Phillips Landing gated community. This beautifully maintained home offers the perfect blend of comfort, privacy, and convenience in one of Orlando’s most sought-after residential areas. The spacious floor plan includes a versatile upper-floor loft, ideal for a media room, game room, additional guest sleeping area, or home office. The home is offered fully furnished, making it truly move-in ready. Step into your private backyard retreat and enjoy the best of Florida living. The outdoor space features a heated saltwater pool overlooking a peaceful pond view, creating a serene setting for relaxation or entertaining. The outdoor kitchen makes this backyard perfect for gatherings and year-round enjoyment. Additional features include a water filtration system, enhancing everyday comfort and water quality. The property also benefits from NO CDD fees, helping reduce long-term ownership costs. Prime location with convenient access to major roadways, shopping, and Orlando’s top destinations: • Approximately 4 miles to major shopping centers and everyday conveniences • About 6 miles to Universal Studios and International Drive • Approximately 10 miles to Walt Disney World • About 15 miles to Orlando International Airport this home offers an exceptional opportunity to enjoy the Florida lifestyle in one of Orlando’s premier communities. Call today and schedule you private showing. 9107 Phillips Grove Terrace, Orlando
$910,000 Welcome to this stunning 5 bedroom, 4 bathroom home nestled in the highly sought after, guard gated lakefront community of Vizcaya in Dr Phillips of Orlando. Homes like this do not come around often! Tucked away on a quiet cul-de-sac, this home offers a spacious split floor plan designed for both comfort and functionality. Step inside to find formal living and dining rooms, along with a dedicated office, perfect for working from home. The updated kitchen features granite countertops and stainless steel appliances, opening seamlessly to a large family room. A private guest suite is conveniently located just off the family room, while upstairs, a generous sized room above the 3 car garage includes its own full bathroom, making it perfect as a 5th bedroom, gym, or media room. All bedrooms have newer paint and carpet and the expansive primary suite offers a custom built walk in closet, and a spacious bathroom with dual vanities, a walk in shower, and a relaxing garden tub. Outside you can enjoy a private screened in patio, perfect for relaxing or entertaining. Residents of Vizcaya enjoy access to a clubhouse, resort style pool, fitness center, and tennis courts. Ideally located within steps to Restaurant Row, you’ll have tons dining options along the luxurious restaurant row just minutes from your doorstep. Priced to sell today, this home truly has it all. Don't miss out! 5 Beds ⋅ 4 Baths ⋅ O6397884 MLS Welcome to this stunning 5 bedroom, 4 bathroom home nestled in the highly sought after, guard gated lakefront community of Vizcaya in Dr Phillips of Orlando. Homes like this do not come around often! Tucked away on a quiet cul-de-sac, this home offers a spacious split floor plan designed for both comfort and functionality. Step inside to find formal living and dining rooms, along with a dedicated office, perfect for working from home. The updated kitchen features granite countertops and stainless steel appliances, opening seamlessly to a large family room. A private guest suite is conveniently located just off the family room, while upstairs, a generous sized room above the 3 car garage includes its own full bathroom, making it perfect as a 5th bedroom, gym, or media room. All bedrooms have newer paint and carpet and the expansive primary suite offers a custom built walk in closet, and a spacious bathroom with dual vanities, a walk in shower, and a relaxing garden tub. Outside you can enjoy a private screened in patio, perfect for relaxing or entertaining. Residents of Vizcaya enjoy access to a clubhouse, resort style pool, fitness center, and tennis courts. Ideally located within steps to Restaurant Row, you’ll have tons dining options along the luxurious restaurant row just minutes from your doorstep. Priced to sell today, this home truly has it all. Don't miss out! 8503 Giovana Court, Orlando
$900,000 Located in one of Dr. Phillips’ premier guard-gated luxury communities, Vizcaya, this beautifully maintained SINGLE-STORY residence offers an exceptional blend of elegance, comfort, and privacy. Situated on a quiet cul-de-sac, this 4-bedroom, 3-bath home with a pool, dedicated office, and oversized 3-car garage features a spacious triple-split open floor plan designed for both everyday living and effortless entertaining. The updated kitchen with stainless steel appliances and freshly painted cabinets opens to the family room and is perfectly positioned for entertaining family and guests alike. The spacious primary suite serves as a private retreat, complete with a cozy sitting area and a luxurious bath featuring dual vanities, a soaking tub, a walk-in shower, and generous closet space. The secondary bedrooms are generously sized and located toward the rear of the home, while an additional guest bedroom and bath are positioned separately near the front of the residence. Vizcaya offers an exceptional location that includes convenient access to Restaurant Row, world-class shopping, attractions, major highways, and top-rated schools. The Vizcaya community is excellently maintained and offers many amenities: tennis courts, a gym, pools, quiet walkways, a clubhouse, lakes, a stunning entrance, lush greenery, and more. Must see! This is a rare opportunity to own a beautifully appointed home in one of Central Florida’s premier guard-gated communities. A stunning hand-forged iron front door with waterfall glass creates an impressive entry into the home’s expansive living and dining spaces, highlighted by ceramic tile flooring, custom built-in niches, plantation shutters, unique sunburst windows, and abundant natural light throughout. The open-concept design seamlessly connects the main living areas while offering beautiful views of the private pool and large outdoor living space. Additional upgrades include fresh interior and exterior paint (2025), two new AC systems (2023), and a new hot water heater (2023), providing both style and peace of mind. Step outside to enjoy your own private pool and covered outdoor living area, creating the perfect Florida lifestyle setting year-round. Must see! 4 Beds ⋅ 3 Baths ⋅ O6409634 MLS Located in one of Dr. Phillips’ premier guard-gated luxury communities, Vizcaya, this beautifully maintained SINGLE-STORY residence offers an exceptional blend of elegance, comfort, and privacy. Situated on a quiet cul-de-sac, this 4-bedroom, 3-bath home with a pool, dedicated office, and oversized 3-car garage features a spacious triple-split open floor plan designed for both everyday living and effortless entertaining. The updated kitchen with stainless steel appliances and freshly painted cabinets opens to the family room and is perfectly positioned for entertaining family and guests alike. The spacious primary suite serves as a private retreat, complete with a cozy sitting area and a luxurious bath featuring dual vanities, a soaking tub, a walk-in shower, and generous closet space. The secondary bedrooms are generously sized and located toward the rear of the home, while an additional guest bedroom and bath are positioned separately near the front of the residence. Vizcaya offers an exceptional location that includes convenient access to Restaurant Row, world-class shopping, attractions, major highways, and top-rated schools. The Vizcaya community is excellently maintained and offers many amenities: tennis courts, a gym, pools, quiet walkways, a clubhouse, lakes, a stunning entrance, lush greenery, and more. Must see! This is a rare opportunity to own a beautifully appointed home in one of Central Florida’s premier guard-gated communities. A stunning hand-forged iron front door with waterfall glass creates an impressive entry into the home’s expansive living and dining spaces, highlighted by ceramic tile flooring, custom built-in niches, plantation shutters, unique sunburst windows, and abundant natural light throughout. The open-concept design seamlessly connects the main living areas while offering beautiful views of the private pool and large outdoor living space. Additional upgrades include fresh interior and exterior paint (2025), two new AC systems (2023), and a new hot water heater (2023), providing both style and peace of mind. Step outside to enjoy your own private pool and covered outdoor living area, creating the perfect Florida lifestyle setting year-round. Must see! 8502 Verese Court, Orlando
$895,000 **RUBY LAKE GEM** One of the most desirable opportunities in Ruby Lake — currently the only single-story home with a 3-car garage available in the community! This beautifully maintained 4-bedroom, 3-bath home is tucked away on a quiet street with no rear neighbors, offering the perfect blend of privacy, space, and effortless Florida living. High ceilings and an open layout flow seamlessly to a large screened-in lanai with peaceful conservation views, perfect for relaxing or entertaining. The 3-car garage, natural gas range, tankless water heater, and water softener system add both comfort and efficiency. Recently refreshed with professional roof and exterior cleaning plus updated landscaping, this home is truly move-in ready. Located in one of Dr. Phillips’ most sought-after gated communities, Ruby Lake offers resort-style amenities including a pool, fitness center, splash park, lakefront pier, and more. Lawn care is also included for easy, low-maintenance living. Just minutes from world-class dining, Disney, Universal, Lockheed Martin, hospitals, and premier shopping and entertainment, this home delivers the ideal combination of privacy, convenience, and community. Single-story + 3-car garage in Ruby Lake? Rare. Don’t miss your opportunity! 4 Beds ⋅ 3 Baths ⋅ O6393835 MLS **RUBY LAKE GEM** One of the most desirable opportunities in Ruby Lake — currently the only single-story home with a 3-car garage available in the community! This beautifully maintained 4-bedroom, 3-bath home is tucked away on a quiet street with no rear neighbors, offering the perfect blend of privacy, space, and effortless Florida living. High ceilings and an open layout flow seamlessly to a large screened-in lanai with peaceful conservation views, perfect for relaxing or entertaining. The 3-car garage, natural gas range, tankless water heater, and water softener system add both comfort and efficiency. Recently refreshed with professional roof and exterior cleaning plus updated landscaping, this home is truly move-in ready. Located in one of Dr. Phillips’ most sought-after gated communities, Ruby Lake offers resort-style amenities including a pool, fitness center, splash park, lakefront pier, and more. Lawn care is also included for easy, low-maintenance living. Just minutes from world-class dining, Disney, Universal, Lockheed Martin, hospitals, and premier shopping and entertainment, this home delivers the ideal combination of privacy, convenience, and community. Single-story + 3-car garage in Ruby Lake? Rare. Don’t miss your opportunity! 11509 Citrus Fields Place, Orlando
$887,000 One or more photo(s) has been virtually staged. Welcome to your Florida Paradise—where luxury meets lifestyle. Perfectly positioned on one of the most desirable oversized lots in the community, this exceptional home offers serene pond views with no rear neighbors, giving you the privacy and peaceful backdrop you’ve been searching for. Step outside and experience a true resort-style retreat. The backyard is designed to impress, featuring a custom cabana with built-in outdoor grill, a multi-zone speaker system, and a covered patio with mounted flat-screen TV—perfect for entertaining or unwinding. The stunning pool showcases elegant stonework, a pebble finish, and dramatic fire features that elevate every evening into an experience. The fully fenced yard is beautifully framed with lush queen palms, creating your own private oasis. Inside, every detail reflects thoughtful upgrades and timeless design. Enjoy rich wood flooring, custom wainscoting, and an abundance of natural and ambient light. The kitchen is both stylish and functional, offering granite countertops, stainless steel appliances, and modern finishes. The home also features plantation shutters, LED lighting, and a built-in speaker system throughout the main living areas and primary suite. The spa-like primary bathroom includes a frameless glass shower, adding a touch of everyday luxury. With 5 bedrooms, 4.5 bathrooms, and a spacious 3-car garage, this home offers both comfort and flexibility for modern living. Your Home, Your Castle—schedule your private showing today. 5 Beds ⋅ 5 Baths ⋅ O6400810 MLS One or more photo(s) has been virtually staged. Welcome to your Florida Paradise—where luxury meets lifestyle. Perfectly positioned on one of the most desirable oversized lots in the community, this exceptional home offers serene pond views with no rear neighbors, giving you the privacy and peaceful backdrop you’ve been searching for. Step outside and experience a true resort-style retreat. The backyard is designed to impress, featuring a custom cabana with built-in outdoor grill, a multi-zone speaker system, and a covered patio with mounted flat-screen TV—perfect for entertaining or unwinding. The stunning pool showcases elegant stonework, a pebble finish, and dramatic fire features that elevate every evening into an experience. The fully fenced yard is beautifully framed with lush queen palms, creating your own private oasis. Inside, every detail reflects thoughtful upgrades and timeless design. Enjoy rich wood flooring, custom wainscoting, and an abundance of natural and ambient light. The kitchen is both stylish and functional, offering granite countertops, stainless steel appliances, and modern finishes. The home also features plantation shutters, LED lighting, and a built-in speaker system throughout the main living areas and primary suite. The spa-like primary bathroom includes a frameless glass shower, adding a touch of everyday luxury. With 5 bedrooms, 4.5 bathrooms, and a spacious 3-car garage, this home offers both comfort and flexibility for modern living. Your Home, Your Castle—schedule your private showing today. 11659 Acosta Avenue, Orlando
$875,000 Virtually Staged. Luxury waterfront living awaits in this beautifully upgraded Toll Brothers Massiano model, ideally situated on a premium pond-front homesite within the prestigious 24-hour guard-gated community of Royal Cypress Preserve. Offering 2,390 square feet of thoughtfully designed single-story living, this exceptional residence features four bedrooms, two-and-a-half bathrooms, and an impressive collection of high-end renovations and custom improvements. Ideally located directly across from the award-winning Evermore Orlando Resort, residents enjoy the convenience of being moments from world-class dining, luxury amenities, championship golf, and Orlando's premier entertainment destinations, while still enjoying the privacy and tranquility of Royal Cypress Preserve. Designed for both comfortable everyday living and effortless entertaining, the open-concept floor plan is enhanced by triple concealed sliding doors, soaring ceilings, abundant natural light, tile flooring and designer finishes throughout. The centerpiece of the home is the extensively remodeled gourmet kitchen, where style meets functionality. Renovated with high end custom improvements, the space showcases updated countertops, a new sink and faucet, new waste disposal, custom cabinet doors and hardware, Miele range cooker, dishwasher, drawer microwave, and beautifully tiled backsplash and island accents creating a space that's equally suited for preparing meals or gathering with family and friends. The spacious owner's suite serves as a true private retreat, enhanced by an expanded bedroom layout and a beautifully renovated spa-inspired bath featuring new countertops, custom cabinet doors and drawers, dual sinks, updated faucets, and upgraded shower fixtures. The guest bathroom has also been refreshed with a new vanity countertop, sink, and faucet, providing a cohesive, move-in-ready feel throughout. Step outside to your covered lanai overlooking peaceful water views, complete with a retractable screen that lets you enjoy Florida's indoor-outdoor lifestyle year-round. Additional exterior improvements include a fully fenced backyard, French drains, rain gutters, irrigation, and overhead steel garage storage, providing both beauty and everyday practicality. Life in Royal Cypress Preserve extends well beyond the front door. Residents enjoy lawn maintenance included, a lakeside clubhouse, resort-style zero-entry pool, fitness center, playground, dog park, and a private community dock and boat ramp with access to skiable South Lake. As an added bonus, residents can enjoy spectacular views of Disney's nightly fireworks from within the community. Conveniently located just minutes from Walt Disney World, Disney Springs, Restaurant Row, world-class golf, and Orlando's premier shopping and dining, this home also offers quick access to I-4, SR-408, and Florida's Turnpike. Zoned for highly regarded Windermere High School, it offers the perfect balance of luxury, convenience, and location. With quality Toll Brothers construction, extensive renovations, tranquil waterfront views, and one of Southwest Orlando's most desirable resort-style communities, this is a rare opportunity to own a truly turnkey luxury home. 4 Beds ⋅ 3 Baths ⋅ O6424546 MLS Virtually Staged. Luxury waterfront living awaits in this beautifully upgraded Toll Brothers Massiano model, ideally situated on a premium pond-front homesite within the prestigious 24-hour guard-gated community of Royal Cypress Preserve. Offering 2,390 square feet of thoughtfully designed single-story living, this exceptional residence features four bedrooms, two-and-a-half bathrooms, and an impressive collection of high-end renovations and custom improvements. Ideally located directly across from the award-winning Evermore Orlando Resort, residents enjoy the convenience of being moments from world-class dining, luxury amenities, championship golf, and Orlando's premier entertainment destinations, while still enjoying the privacy and tranquility of Royal Cypress Preserve. Designed for both comfortable everyday living and effortless entertaining, the open-concept floor plan is enhanced by triple concealed sliding doors, soaring ceilings, abundant natural light, tile flooring and designer finishes throughout. The centerpiece of the home is the extensively remodeled gourmet kitchen, where style meets functionality. Renovated with high end custom improvements, the space showcases updated countertops, a new sink and faucet, new waste disposal, custom cabinet doors and hardware, Miele range cooker, dishwasher, drawer microwave, and beautifully tiled backsplash and island accents creating a space that's equally suited for preparing meals or gathering with family and friends. The spacious owner's suite serves as a true private retreat, enhanced by an expanded bedroom layout and a beautifully renovated spa-inspired bath featuring new countertops, custom cabinet doors and drawers, dual sinks, updated faucets, and upgraded shower fixtures. The guest bathroom has also been refreshed with a new vanity countertop, sink, and faucet, providing a cohesive, move-in-ready feel throughout. Step outside to your covered lanai overlooking peaceful water views, complete with a retractable screen that lets you enjoy Florida's indoor-outdoor lifestyle year-round. Additional exterior improvements include a fully fenced backyard, French drains, rain gutters, irrigation, and overhead steel garage storage, providing both beauty and everyday practicality. Life in Royal Cypress Preserve extends well beyond the front door. Residents enjoy lawn maintenance included, a lakeside clubhouse, resort-style zero-entry pool, fitness center, playground, dog park, and a private community dock and boat ramp with access to skiable South Lake. As an added bonus, residents can enjoy spectacular views of Disney's nightly fireworks from within the community. Conveniently located just minutes from Walt Disney World, Disney Springs, Restaurant Row, world-class golf, and Orlando's premier shopping and dining, this home also offers quick access to I-4, SR-408, and Florida's Turnpike. Zoned for highly regarded Windermere High School, it offers the perfect balance of luxury, convenience, and location. With quality Toll Brothers construction, extensive renovations, tranquil waterfront views, and one of Southwest Orlando's most desirable resort-style communities, this is a rare opportunity to own a truly turnkey luxury home. 10481 Royal Cypress Way, Orlando
$875,000 Imagine being 15 minutes from Magic Kingdom, HERE IS YOUR CHANCE - Welcome to 10331 Lake Sheen Reserve, Orlando, FL 32836, a beautifully maintained 4-BEDROOM, 3-BATH POOL HOME featuring an additional OFFICE/DEN conveniently located near the entrance, perfect for working from home or creating a private flex space. Situated on a quiet CUL-DE-SAC with no immediate neighbor to the right, this home offers both privacy and curb appeal in one of Orlando's most desirable locations. Inside, you'll find NEWER LUXURY VINYL FLOORING throughout the main living areas, office, and two bedrooms, with carpet in the remaining two bedrooms for added comfort. Elegant DECORATIVE MOLDINGS throughout the home add warmth, charm, and architectural character. The thoughtfully designed floor plan features TWO EN-SUITE BEDROOMS, including the spacious PRIMARY SUITE as well as a private rear bedroom with its own dedicated bathroom, making it ideal for MULTI-GENERATIONAL LIVING, GUESTS, or extended stays. Both en-suite bedrooms have DIRECT ACCESS TO THE POOL AREA, creating a seamless indoor-outdoor living experience and providing convenient access to your private backyard retreat. Major updates include a ROOF (2021), BRAND-NEW AC SYSTEM (2026), and BRAND-NEW WATER HEATER (2026), while the original plumbing has been well maintained and is reported to be in excellent condition. The spacious backyard showcases a PRIVATE POOL and outdoor entertaining area, making it the perfect place to host family and friends year-round. Located within the highly sought-after LAKE SHEEN RESERVE community, residents enjoy an exceptional lifestyle with a 24-HOUR DIGITAL GUARD-GATED ENTRANCE, PRIVATE BOAT RAMP ACCESS TO LAKE SHEEN, BOAT PARKING, a COMMUNITY CAMPFIRE PIT, and multiple opportunities to enjoy the area's natural beauty. One of the community's most unique features is the ability to enjoy spectacular views of the famous DISNEY FIREWORKS from within the neighborhood, creating a truly magical atmosphere year-round. The LOW HOA includes HIGH-SPEED INTERNET, providing added value and convenience for homeowners. Families will appreciate the home's location within highly regarded SCHOOL ZONES, including HORIZON WEST schools and WINDERMERE HIGH SCHOOL, both recognized among the area's top-performing A-RATED SCHOOLS. Located less than 10 minutes from MAGIC KINGDOM and the Walt Disney World Resort area, the home is also conveniently positioned near DISNEY SPRINGS, EPCOT, HOLLYWOOD STUDIOS, ANIMAL KINGDOM, and approximately 20-25 minutes from UNIVERSAL ORLANDO RESORT, making it one of the most centrally located communities for theme park enthusiasts. Downtown Orlando is approximately 25-30 minutes away, MCO INTERNATIONAL AIRPORT is approximately 25 minutes away, and Florida's beautiful EAST COAST BEACHES can be reached in about 60-75 minutes. This exceptional home combines LOCATION, UPDATES, COMMUNITY AMENITIES, TOP-RATED SCHOOLS, CHARACTER, and LIFESTYLE into one incredible opportunity. Please note: that some bedroom photographs have been virtually staged using AI-GENERATED FURNISHINGS for illustrative purposes. 4 Beds ⋅ 3 Baths ⋅ O6415888 MLS Imagine being 15 minutes from Magic Kingdom, HERE IS YOUR CHANCE - Welcome to 10331 Lake Sheen Reserve, Orlando, FL 32836, a beautifully maintained 4-BEDROOM, 3-BATH POOL HOME featuring an additional OFFICE/DEN conveniently located near the entrance, perfect for working from home or creating a private flex space. Situated on a quiet CUL-DE-SAC with no immediate neighbor to the right, this home offers both privacy and curb appeal in one of Orlando's most desirable locations. Inside, you'll find NEWER LUXURY VINYL FLOORING throughout the main living areas, office, and two bedrooms, with carpet in the remaining two bedrooms for added comfort. Elegant DECORATIVE MOLDINGS throughout the home add warmth, charm, and architectural character. The thoughtfully designed floor plan features TWO EN-SUITE BEDROOMS, including the spacious PRIMARY SUITE as well as a private rear bedroom with its own dedicated bathroom, making it ideal for MULTI-GENERATIONAL LIVING, GUESTS, or extended stays. Both en-suite bedrooms have DIRECT ACCESS TO THE POOL AREA, creating a seamless indoor-outdoor living experience and providing convenient access to your private backyard retreat. Major updates include a ROOF (2021), BRAND-NEW AC SYSTEM (2026), and BRAND-NEW WATER HEATER (2026), while the original plumbing has been well maintained and is reported to be in excellent condition. The spacious backyard showcases a PRIVATE POOL and outdoor entertaining area, making it the perfect place to host family and friends year-round. Located within the highly sought-after LAKE SHEEN RESERVE community, residents enjoy an exceptional lifestyle with a 24-HOUR DIGITAL GUARD-GATED ENTRANCE, PRIVATE BOAT RAMP ACCESS TO LAKE SHEEN, BOAT PARKING, a COMMUNITY CAMPFIRE PIT, and multiple opportunities to enjoy the area's natural beauty. One of the community's most unique features is the ability to enjoy spectacular views of the famous DISNEY FIREWORKS from within the neighborhood, creating a truly magical atmosphere year-round. The LOW HOA includes HIGH-SPEED INTERNET, providing added value and convenience for homeowners. Families will appreciate the home's location within highly regarded SCHOOL ZONES, including HORIZON WEST schools and WINDERMERE HIGH SCHOOL, both recognized among the area's top-performing A-RATED SCHOOLS. Located less than 10 minutes from MAGIC KINGDOM and the Walt Disney World Resort area, the home is also conveniently positioned near DISNEY SPRINGS, EPCOT, HOLLYWOOD STUDIOS, ANIMAL KINGDOM, and approximately 20-25 minutes from UNIVERSAL ORLANDO RESORT, making it one of the most centrally located communities for theme park enthusiasts. Downtown Orlando is approximately 25-30 minutes away, MCO INTERNATIONAL AIRPORT is approximately 25 minutes away, and Florida's beautiful EAST COAST BEACHES can be reached in about 60-75 minutes. This exceptional home combines LOCATION, UPDATES, COMMUNITY AMENITIES, TOP-RATED SCHOOLS, CHARACTER, and LIFESTYLE into one incredible opportunity. Please note: that some bedroom photographs have been virtually staged using AI-GENERATED FURNISHINGS for illustrative purposes. 10331 Lake Sheen Reserve Boulevard, Orlando
$875,000 REMODELED, LOWEST PRICED HOME IN 24 HOUR GATED & GUARDED PHILLIPS LANDING COMMUNITY. SOLAR HEATED, SCREENED IN POOL. PATIO FURNITURE INCLUDED. ORIGINAL OWNER, LOTS OF PERSONAL ATTENTION TO THIS HOME. VERY COZY HOME WITH LOTS OF PRIVACY AND SIDE YARD. UPGRADED KITCHEN with the BEST STAINLESS STEEL APPLIANCES, GAS STOVE, Deep Pull out drawers for Pots, Quartz Countertop, Island, & Backsplash. Built-in Oven & Microwave, Pantry, Breakfast Nook overlooking Pool. 4 Bedroom + Office. Living Room has HIGH CEILINGS, lots of niches, molding, and tile floor. Window Treatments: PLANTATION SHUTTERS & Curtains. Some windows double paned. Family Room has Entertainment Center, 61” TV INCLUDED, and Molding. Primary Bedroom has WOOD FLOORING, His & Hers Closet. Primary Bath has His & Hers Vanity upgraded with quartz. Linen Closet, Jacuzzi Tub, Shower with Glass Shutter. No Carpet in the house helps those with allergies. WELL KEPT HOME. Pool has Child Safety Fence, Large porch, Outdoor Shower, and larger side yard. HVAC and Water Heater Inspected and maintained by service EXP of Central Florida, filter changed 3/27/26. Attic inspected. Laundry with Tub & Cabinet. $8,000 SPENT ON DUCT WORK, $6,000 SPENT ON SOLAR HEATING. Outdoor Shower on wall. Storage area in garage, pest control. 25 min. to Orlando International Airport, Disney, Animal Kingdom, and EPCOT. 5-10 min. to Universal Studios, Epic Universe, Medical Offices, Restaurant Row (more than 80 restaurants and coffee shops). Close to Schools and Library. SMALL PARK AND ACCESS TO BOAT DOCK, TENNIS COURT, PLAYGROUND AND BASKETBALL COURT. Best of DR. PHILLIPS. 4 Beds ⋅ 3 Baths ⋅ O6390588 MLS REMODELED, LOWEST PRICED HOME IN 24 HOUR GATED & GUARDED PHILLIPS LANDING COMMUNITY. SOLAR HEATED, SCREENED IN POOL. PATIO FURNITURE INCLUDED. ORIGINAL OWNER, LOTS OF PERSONAL ATTENTION TO THIS HOME. VERY COZY HOME WITH LOTS OF PRIVACY AND SIDE YARD. UPGRADED KITCHEN with the BEST STAINLESS STEEL APPLIANCES, GAS STOVE, Deep Pull out drawers for Pots, Quartz Countertop, Island, & Backsplash. Built-in Oven & Microwave, Pantry, Breakfast Nook overlooking Pool. 4 Bedroom + Office. Living Room has HIGH CEILINGS, lots of niches, molding, and tile floor. Window Treatments: PLANTATION SHUTTERS & Curtains. Some windows double paned. Family Room has Entertainment Center, 61” TV INCLUDED, and Molding. Primary Bedroom has WOOD FLOORING, His & Hers Closet. Primary Bath has His & Hers Vanity upgraded with quartz. Linen Closet, Jacuzzi Tub, Shower with Glass Shutter. No Carpet in the house helps those with allergies. WELL KEPT HOME. Pool has Child Safety Fence, Large porch, Outdoor Shower, and larger side yard. HVAC and Water Heater Inspected and maintained by service EXP of Central Florida, filter changed 3/27/26. Attic inspected. Laundry with Tub & Cabinet. $8,000 SPENT ON DUCT WORK, $6,000 SPENT ON SOLAR HEATING. Outdoor Shower on wall. Storage area in garage, pest control. 25 min. to Orlando International Airport, Disney, Animal Kingdom, and EPCOT. 5-10 min. to Universal Studios, Epic Universe, Medical Offices, Restaurant Row (more than 80 restaurants and coffee shops). Close to Schools and Library. SMALL PARK AND ACCESS TO BOAT DOCK, TENNIS COURT, PLAYGROUND AND BASKETBALL COURT. Best of DR. PHILLIPS. 9147 Phillips Grove Terrace, Orlando
$869,000 This beautifully executive home blends elegance, comfort, and functionality. It features a chef?s gourmet kitchen, a spa-like primary suite, rich wood and travertine flooring, custom draperies, crown molding, and a desirable split floor plan with three bedrooms on the main level and a private guest or in-law suite upstairs. Designed for both everyday living and entertaining, the home offers a spacious bonus room, a study with built-ins, and a screened patio with pool overlooking an oversized cul-de-sac lot. The kitchen is appointed with custom Busby cabinetry, a 48"granite countertops, a large prep island. GE Monogram refrigerator, GE Profile oven, and Bosch appliances. Additional highlights include surround sound throughout, an upstairs loft, a second-floor suite with balcony plumbed for a future kitchen, ample storage. A rare opportunity offering privacy, space, and luxury. Schedule your private showing today. 5 Beds ⋅ 4 Baths ⋅ O6421067 MLS This beautifully executive home blends elegance, comfort, and functionality. It features a chef?s gourmet kitchen, a spa-like primary suite, rich wood and travertine flooring, custom draperies, crown molding, and a desirable split floor plan with three bedrooms on the main level and a private guest or in-law suite upstairs. Designed for both everyday living and entertaining, the home offers a spacious bonus room, a study with built-ins, and a screened patio with pool overlooking an oversized cul-de-sac lot. The kitchen is appointed with custom Busby cabinetry, a 48"granite countertops, a large prep island. GE Monogram refrigerator, GE Profile oven, and Bosch appliances. Additional highlights include surround sound throughout, an upstairs loft, a second-floor suite with balcony plumbed for a future kitchen, ample storage. A rare opportunity offering privacy, space, and luxury. Schedule your private showing today. 8740 Ingleton Court, Orlando
$849,950 Exceptional location and opportunity within the GATED community of Lake Sheen Reserve, where RESIDENTS ENJOY PRIVATE ACCESS TO THE COVETED BUTLER CHAIN OF LAKES! At over 3100 sf, this immaculate RANCH-STYLE HOME with upstairs bonus space sits on a .24-acre corner lot in a picturesque community of just 120 estate homes surrounded by lakes, fountains & golf courses. RARE OPPORTUNITY to have the lakeside lifestyle without the million-dollar price tag! The lakefront community park with a 90-ft fishing pier offers residents weekly parking of your boat on a first come basis. Just 2 miles from Disney - between high-demand Windermere & Dr. Phillips areas - Lake Sheen Reserve offers convenient access to Orlando's parks, Restaurant Row, world-class dining and attractions, and major highways! Zoned for TOP-RATED SCHOOLS like Windermere High School, and 5 miles from the renowned Windermere Preparatory School! Step inside and immediately notice the SOARING CEILINGS accentuated by NEW CUSTOM WINDOWS flooding this open floorplan home with natural light. Meticulously maintained by its original owner, this home boasts 4 BEDROOMS + 3 FULL BATHROOMS ON THE FIRST FLOOR + UPSTAIRS FLEX SPACE. You’ll love the elegant dining and living rooms and how they flow to the chef's kitchen with island, breakfast bar and nook open to a large family room with a cozy FIREPLACE overlooking a lushly landscaped backyard and soothing HOT TUB in your FULLY SCREENED PATIO. OVERSIZED 3-CAR GARAGE with NEW EPOXY flooring (2025), storage & a utility sink. Newer roof (2017), new water heater (2025), new windows (2025). The perfect split plan maximizes privacy with a sprawling primary suite on one side and 3 spacious bedrooms on the other. Huge flex space upstairs for a 5th bedroom, office, gym, movie theater or playroom! Elegant touches throughout include CROWN MOLDING, TRAY CEILINGS, beautiful WOOD and tile flooring in main areas, CENTRAL VACCUUM & more. Double doors to primary suite with its own access to the back patio and a spa-like bathroom with a separate shower and tub, dual sinks with vanity space, a private water closet & walk-in closet. Perfect for snowbirds who want single story living with extra space, but don’t want year-round pool maintenance (or want to customize the pool of their dreams) - enjoy a tropical backyard and hot tub on a premium lot that's quick to get in and out to all Orlando has to offer! The Butler Chain is known for the best spring fed water for fishing and all water sports, with access to the famous BIRD ISLAND. In addition to the community boat ramp & dock, Lake Sheen Reserve amenities include a lakeside firepit, parks & scenic walking trails - all minutes from Disney, Dr. Phillip’s Restaurant Row, world-class golf, upscale shopping & Orlando’s top attractions. This home is your key to unlocking the Florida lifestyle! Call to schedule your private tour today. 5 Beds ⋅ 3 Baths ⋅ O6408748 MLS Exceptional location and opportunity within the GATED community of Lake Sheen Reserve, where RESIDENTS ENJOY PRIVATE ACCESS TO THE COVETED BUTLER CHAIN OF LAKES! At over 3100 sf, this immaculate RANCH-STYLE HOME with upstairs bonus space sits on a .24-acre corner lot in a picturesque community of just 120 estate homes surrounded by lakes, fountains & golf courses. RARE OPPORTUNITY to have the lakeside lifestyle without the million-dollar price tag! The lakefront community park with a 90-ft fishing pier offers residents weekly parking of your boat on a first come basis. Just 2 miles from Disney - between high-demand Windermere & Dr. Phillips areas - Lake Sheen Reserve offers convenient access to Orlando's parks, Restaurant Row, world-class dining and attractions, and major highways! Zoned for TOP-RATED SCHOOLS like Windermere High School, and 5 miles from the renowned Windermere Preparatory School! Step inside and immediately notice the SOARING CEILINGS accentuated by NEW CUSTOM WINDOWS flooding this open floorplan home with natural light. Meticulously maintained by its original owner, this home boasts 4 BEDROOMS + 3 FULL BATHROOMS ON THE FIRST FLOOR + UPSTAIRS FLEX SPACE. You’ll love the elegant dining and living rooms and how they flow to the chef's kitchen with island, breakfast bar and nook open to a large family room with a cozy FIREPLACE overlooking a lushly landscaped backyard and soothing HOT TUB in your FULLY SCREENED PATIO. OVERSIZED 3-CAR GARAGE with NEW EPOXY flooring (2025), storage & a utility sink. Newer roof (2017), new water heater (2025), new windows (2025). The perfect split plan maximizes privacy with a sprawling primary suite on one side and 3 spacious bedrooms on the other. Huge flex space upstairs for a 5th bedroom, office, gym, movie theater or playroom! Elegant touches throughout include CROWN MOLDING, TRAY CEILINGS, beautiful WOOD and tile flooring in main areas, CENTRAL VACCUUM & more. Double doors to primary suite with its own access to the back patio and a spa-like bathroom with a separate shower and tub, dual sinks with vanity space, a private water closet & walk-in closet. Perfect for snowbirds who want single story living with extra space, but don’t want year-round pool maintenance (or want to customize the pool of their dreams) - enjoy a tropical backyard and hot tub on a premium lot that's quick to get in and out to all Orlando has to offer! The Butler Chain is known for the best spring fed water for fishing and all water sports, with access to the famous BIRD ISLAND. In addition to the community boat ramp & dock, Lake Sheen Reserve amenities include a lakeside firepit, parks & scenic walking trails - all minutes from Disney, Dr. Phillip’s Restaurant Row, world-class golf, upscale shopping & Orlando’s top attractions. This home is your key to unlocking the Florida lifestyle! Call to schedule your private tour today. 10490 Wiscane Avenue, Orlando
$830,000 Enjoy Disney fireworks from your front yard! Just minutes from Disney and surrounded by the Windermere area, this beautifully maintained 5-bedroom, 4-bath pool home offers space, privacy, and flexibility that are hard to find here. With no rear neighbors, a split 3-car garage, and a welcoming front porch, it stands out from the moment you arrive. Inside, soaring ceilings, abundant natural light, and a dramatic two-story family room create an immediate sense of openness. The gourmet kitchen features granite countertops, double wall ovens, a new cooktop, upgraded cabinetry, and a casual dining area that overlooks the pool and flows into the main living space. The floor plan includes a generously sized first-floor guest room and full bath, spacious secondary bedrooms with walk-in closets, and a unique engineered hardwood split staircase that carries through to the second floor — one side leading to the owner’s suite, the other to the additional upstairs bedrooms. The primary suite is a comfortable retreat with a large walk-in closet and spa-like en-suite bath featuring a soaking tub, separate shower, and dual vanities. Step outside to a screened pool, covered lanai, and private backyard — ideal for relaxing and entertaining on warm Florida evenings. Major updates add peace of mind: roof replacement (2021), solar pool heating (2021), 80-gallon water heater (2022), AC evaporator coil (2023), plus 2025 exterior paint, gutters, pool enclosure re-screen, and cooktop. Tucked inside Grande Pines — an established community of approximately 60 homes with a playground — this property offers convenient access to Disney, the Windermere area, Winter Garden Village, shopping, dining, major roadways, and Central Florida attractions. Larger pool homes are limited in this community, making this a standout opportunity in one of the area’s most sought-after locations. 5 Beds ⋅ 4 Baths ⋅ O6409357 MLS Enjoy Disney fireworks from your front yard! Just minutes from Disney and surrounded by the Windermere area, this beautifully maintained 5-bedroom, 4-bath pool home offers space, privacy, and flexibility that are hard to find here. With no rear neighbors, a split 3-car garage, and a welcoming front porch, it stands out from the moment you arrive. Inside, soaring ceilings, abundant natural light, and a dramatic two-story family room create an immediate sense of openness. The gourmet kitchen features granite countertops, double wall ovens, a new cooktop, upgraded cabinetry, and a casual dining area that overlooks the pool and flows into the main living space. The floor plan includes a generously sized first-floor guest room and full bath, spacious secondary bedrooms with walk-in closets, and a unique engineered hardwood split staircase that carries through to the second floor — one side leading to the owner’s suite, the other to the additional upstairs bedrooms. The primary suite is a comfortable retreat with a large walk-in closet and spa-like en-suite bath featuring a soaking tub, separate shower, and dual vanities. Step outside to a screened pool, covered lanai, and private backyard — ideal for relaxing and entertaining on warm Florida evenings. Major updates add peace of mind: roof replacement (2021), solar pool heating (2021), 80-gallon water heater (2022), AC evaporator coil (2023), plus 2025 exterior paint, gutters, pool enclosure re-screen, and cooktop. Tucked inside Grande Pines — an established community of approximately 60 homes with a playground — this property offers convenient access to Disney, the Windermere area, Winter Garden Village, shopping, dining, major roadways, and Central Florida attractions. Larger pool homes are limited in this community, making this a standout opportunity in one of the area’s most sought-after locations. 8513 Native Pine Way, Orlando
$827,000 Lake Sheen Reserve — guard gated, private, and one of Orlandos most coveted addresses. 9902 Nokay Drive is the kind of home that checks every box. Set behind the gates of Lake Sheen Reserve, you get the security and exclusivity of a true gated community and all the amenities that come with it. Inside, hardwood floors and plantation shutters run throughout, giving the home a clean, well-appointed look from room to room. Four bedrooms, three full baths, and a 3-car garage give you all the space you need. The oversized primary suite is a true retreat, while the family room opens to the pool through French doors — making indoor-outdoor living completely seamless. The upgrades here are the right ones — newer roof, central vacuum, wifi irrigation, and dual pool heating with both a brand new electric heater (2026) and solar panels, so the saltwater pool is ready to enjoy every month of the year. And yes, internet is included in the HOA — one less bill to think about. The backyard is private with mature fruit trees, the pool is stunning, and the lifestyle is unmatched. Lake Sheen Reserve sits on the Butler Chain of Lakes with a community boat ramp, dock, beach area, fire pit, fishing pier, and playground — and you're just minutes from Disney, Sand Lake dining, and everything the Dr. Phillips corridor has to offer. 4 Beds ⋅ 3 Baths ⋅ O6406509 MLS Lake Sheen Reserve — guard gated, private, and one of Orlandos most coveted addresses. 9902 Nokay Drive is the kind of home that checks every box. Set behind the gates of Lake Sheen Reserve, you get the security and exclusivity of a true gated community and all the amenities that come with it. Inside, hardwood floors and plantation shutters run throughout, giving the home a clean, well-appointed look from room to room. Four bedrooms, three full baths, and a 3-car garage give you all the space you need. The oversized primary suite is a true retreat, while the family room opens to the pool through French doors — making indoor-outdoor living completely seamless. The upgrades here are the right ones — newer roof, central vacuum, wifi irrigation, and dual pool heating with both a brand new electric heater (2026) and solar panels, so the saltwater pool is ready to enjoy every month of the year. And yes, internet is included in the HOA — one less bill to think about. The backyard is private with mature fruit trees, the pool is stunning, and the lifestyle is unmatched. Lake Sheen Reserve sits on the Butler Chain of Lakes with a community boat ramp, dock, beach area, fire pit, fishing pier, and playground — and you're just minutes from Disney, Sand Lake dining, and everything the Dr. Phillips corridor has to offer. 9902 Nokay Drive, Orlando
$825,000 Welcome to 9229 Wickham Way, a fully remodeled 4 bedroom, 3 bathroom pool home offering approximately 3,000 square feet of updated living space. This move-in ready home has been renovated from top to bottom with a NEW ROOF, UPDATED PLUMBING and ELECTRIC, new water heater, remodeled kitchen and bathrooms, new flooring, fresh paint, and major POOL UPGRADES including new tile, pump, and heater. The chef’s kitchen opens to spacious living areas and a private backyard retreat, creating ideal indoor-outdoor living. The primary suite is a true standout, featuring a massive 300-square-foot CUSTOM CLOSET with a center island and a spa-like primary bathroom designed in a timeless black-and-white palette. The freestanding soaking tub sits inside the oversized shower with a rainfall head, delivering a luxury spa experience at home. The neighborhood offers a convenient shortcut path to the local school and is ideally located near Disney, Universal, and Restaurant Row, placing world-class entertainment, dining, and attractions just minutes away. If you are searching for a remodeled pool home with a luxury primary suite, oversized custom closet, updated systems, and modern high-end finishes in a prime Central Florida location, this home checks every box. 4 Beds ⋅ 3 Baths ⋅ O6381873 MLS Welcome to 9229 Wickham Way, a fully remodeled 4 bedroom, 3 bathroom pool home offering approximately 3,000 square feet of updated living space. This move-in ready home has been renovated from top to bottom with a NEW ROOF, UPDATED PLUMBING and ELECTRIC, new water heater, remodeled kitchen and bathrooms, new flooring, fresh paint, and major POOL UPGRADES including new tile, pump, and heater. The chef’s kitchen opens to spacious living areas and a private backyard retreat, creating ideal indoor-outdoor living. The primary suite is a true standout, featuring a massive 300-square-foot CUSTOM CLOSET with a center island and a spa-like primary bathroom designed in a timeless black-and-white palette. The freestanding soaking tub sits inside the oversized shower with a rainfall head, delivering a luxury spa experience at home. The neighborhood offers a convenient shortcut path to the local school and is ideally located near Disney, Universal, and Restaurant Row, placing world-class entertainment, dining, and attractions just minutes away. If you are searching for a remodeled pool home with a luxury primary suite, oversized custom closet, updated systems, and modern high-end finishes in a prime Central Florida location, this home checks every box. 9229 Wickham Way, Orlando
$810,000 ****** PRICE REDUCED 49k****** This beautiful 5-bedroom, 4-bath pool home is located in the thought after Dr. Phillips area of Orlando, known for its luxury homes and prime location near lakes, top schools, and world-class amenities. The home features a refresh in 2016 complete with cabinets, countertops, flooring throughout, and windows replaced with plantation shutters, offering a modern stylish finish. Home has recently been re-plumbed in October 2024 complete with a new water heater. Additionally, the property benefits from a new tile roof installed in November 2017 and the main HVAC system in October 2022, also the upstairs HVAC was replaced October 2025. This residence combines spacious living with desirable updates in a sought-after community known for upscale living, close proximity to theme parks, golf courses, and fine dining on Restaurant Row. 5 Beds ⋅ 4 Baths ⋅ G5096907 MLS ****** PRICE REDUCED 49k****** This beautiful 5-bedroom, 4-bath pool home is located in the thought after Dr. Phillips area of Orlando, known for its luxury homes and prime location near lakes, top schools, and world-class amenities. The home features a refresh in 2016 complete with cabinets, countertops, flooring throughout, and windows replaced with plantation shutters, offering a modern stylish finish. Home has recently been re-plumbed in October 2024 complete with a new water heater. Additionally, the property benefits from a new tile roof installed in November 2017 and the main HVAC system in October 2022, also the upstairs HVAC was replaced October 2025. This residence combines spacious living with desirable updates in a sought-after community known for upscale living, close proximity to theme parks, golf courses, and fine dining on Restaurant Row. 8719 Kenmure Cove, Orlando
$800,000 Welcome to Royal Estates, where luxury, comfort, and thoughtful design come together in this beautifully maintained and extensively upgraded two-story residence. Priced competitively for a timely sale, this exceptional home offers an incredible opportunity to enjoy an elevated lifestyle in one of the area's most desirable locations. From the moment you enter, you'll immediately notice the home's abundant natural light, soaring ceilings, spacious design, and refined finishes. Featuring 4 generously sized bedrooms, 3 full bathrooms, 1 half bath, and a 3-car garage, this home offers plenty of space for everyday living, entertaining, and hosting family and friends. The open-concept living areas showcase 17-inch diagonal tile flooring, 6-inch crown molding, striking 11-foot interior doors, custom pendant lighting, and beautiful 46-inch cabinetry, complemented by an impressive 36 feet of granite countertops. At the heart of the home is a truly exceptional gourmet kitchen. Designed for both entertaining and everyday enjoyment, it features a large California-style center island with breakfast bar, stainless-steel appliances, glass cooktop, under-mount sink, wine refrigerator, oversized walk-in pantry, and abundant cabinet storage. It's a space where everyone will naturally want to gather. The first-floor owner's suite provides a peaceful retreat, featuring a tray ceiling, luxurious spa-inspired bathroom, oversized walk-in shower, dual vanities, and an expansive walk-in closet. Upstairs, a spacious loft/flex area creates additional room for a home office, media space, playroom, or second living area. Three additional bedrooms and two full bathrooms provide privacy and flexibility for family members and guests. The home's thoughtful upgrades continue with a customized laundry room, built-in mudroom storage, and exceptional attention to detail throughout. The 3-car garage is also equipped for Level 2 EV charging, adding modern convenience for today's lifestyle. And then there's the location. You'll be just minutes from Walt Disney World, Universal Orlando Resort, Windermere, Dr. Phillips, Orlando International Airport, major highways, premier shopping, and some of Central Florida's finest dining and entertainment. As an added bonus, you can enjoy the spectacular sight of Disney's world-famous nightly fireworks from the comfort of your own home—a special touch that makes this property even more unique. This is more than just a beautiful home—it's an opportunity to enjoy space, luxury, convenience, and an exceptional Central Florida lifestyle in one remarkable package. Competitively priced, move-in ready, and exceptionally well cared for, this home deserves to be seen in person. Schedule your private showing today and come experience everything Royal Estates has to offer. 4 Beds ⋅ 4 Baths ⋅ O6430567 MLS Welcome to Royal Estates, where luxury, comfort, and thoughtful design come together in this beautifully maintained and extensively upgraded two-story residence. Priced competitively for a timely sale, this exceptional home offers an incredible opportunity to enjoy an elevated lifestyle in one of the area's most desirable locations. From the moment you enter, you'll immediately notice the home's abundant natural light, soaring ceilings, spacious design, and refined finishes. Featuring 4 generously sized bedrooms, 3 full bathrooms, 1 half bath, and a 3-car garage, this home offers plenty of space for everyday living, entertaining, and hosting family and friends. The open-concept living areas showcase 17-inch diagonal tile flooring, 6-inch crown molding, striking 11-foot interior doors, custom pendant lighting, and beautiful 46-inch cabinetry, complemented by an impressive 36 feet of granite countertops. At the heart of the home is a truly exceptional gourmet kitchen. Designed for both entertaining and everyday enjoyment, it features a large California-style center island with breakfast bar, stainless-steel appliances, glass cooktop, under-mount sink, wine refrigerator, oversized walk-in pantry, and abundant cabinet storage. It's a space where everyone will naturally want to gather. The first-floor owner's suite provides a peaceful retreat, featuring a tray ceiling, luxurious spa-inspired bathroom, oversized walk-in shower, dual vanities, and an expansive walk-in closet. Upstairs, a spacious loft/flex area creates additional room for a home office, media space, playroom, or second living area. Three additional bedrooms and two full bathrooms provide privacy and flexibility for family members and guests. The home's thoughtful upgrades continue with a customized laundry room, built-in mudroom storage, and exceptional attention to detail throughout. The 3-car garage is also equipped for Level 2 EV charging, adding modern convenience for today's lifestyle. And then there's the location. You'll be just minutes from Walt Disney World, Universal Orlando Resort, Windermere, Dr. Phillips, Orlando International Airport, major highways, premier shopping, and some of Central Florida's finest dining and entertainment. As an added bonus, you can enjoy the spectacular sight of Disney's world-famous nightly fireworks from the comfort of your own home—a special touch that makes this property even more unique. This is more than just a beautiful home—it's an opportunity to enjoy space, luxury, convenience, and an exceptional Central Florida lifestyle in one remarkable package. Competitively priced, move-in ready, and exceptionally well cared for, this home deserves to be seen in person. Schedule your private showing today and come experience everything Royal Estates has to offer. 9447 Prince Harry Drive, Orlando
$795,000 One or more photo(s) has been virtually staged. Beautiful pool home in the highly desirable Dr. Phillips/Bay Hill area! This spacious 4BR/3BA split floor plan offers an open-concept design ideal for indoor and outdoor entertaining. Features include a living/dining combo, large family room, and a stunning kitchen with Smart LG ThinQ Refrigerator (makes Craft Ice & More), double SS ovens, microwave, dishwasher, granite countertops, 42” cabinetry, breakfast bar, and a breakfast nook with mitered windows overlooking the pool. The primary suite, entered through double doors, features a bay window, plantation shutters, ceiling fan, mounted TV, slider to the pool, luxurious bath, and a newly customized walk-in closet. Additional highlights include vaulted ceilings, all-tile flooring, ornate light fixtures, ceiling fans, plantation shutters, built-ins, surround sound, and all mounted Smart TVs convey. Smart Washer and dryer included. Garage offers storage/workshop space. Recent upgrades include freshly painted interior and exterior (Dec 2025), NEW tile roof (2025), HVAC (2023). Community amenities include tennis, basketball courts, walking path to elementary school. Low HOA Fees. Conveniently located near fine dining on restaurant row, shopping, attractions, and major roadways—an unbeatable Orlando location! 4 Beds ⋅ 3 Baths ⋅ O6378256 MLS One or more photo(s) has been virtually staged. Beautiful pool home in the highly desirable Dr. Phillips/Bay Hill area! This spacious 4BR/3BA split floor plan offers an open-concept design ideal for indoor and outdoor entertaining. Features include a living/dining combo, large family room, and a stunning kitchen with Smart LG ThinQ Refrigerator (makes Craft Ice & More), double SS ovens, microwave, dishwasher, granite countertops, 42” cabinetry, breakfast bar, and a breakfast nook with mitered windows overlooking the pool. The primary suite, entered through double doors, features a bay window, plantation shutters, ceiling fan, mounted TV, slider to the pool, luxurious bath, and a newly customized walk-in closet. Additional highlights include vaulted ceilings, all-tile flooring, ornate light fixtures, ceiling fans, plantation shutters, built-ins, surround sound, and all mounted Smart TVs convey. Smart Washer and dryer included. Garage offers storage/workshop space. Recent upgrades include freshly painted interior and exterior (Dec 2025), NEW tile roof (2025), HVAC (2023). Community amenities include tennis, basketball courts, walking path to elementary school. Low HOA Fees. Conveniently located near fine dining on restaurant row, shopping, attractions, and major roadways—an unbeatable Orlando location! 9181 Wickham Way, Orlando
$780,000 This is it: with all bedrooms on the main floor, this is one of the most meticulously cared-for and thoughtfully upgraded homes in Dr. Phillips, consistently ranked among the best neighborhoods to live in Orlando, Florida. Tucked beside the renowned Vizcaya community, Granada Villas remains a true best-kept secret: an exceptional location within a highly sought-after area, without the hefty monthly fees... This residence has been entirely updated to meet today’s most demanding lifestyles—simply step inside and feel immediately at ease. From the moment you arrive, the attention to detail is unmistakable. A beautifully paved driveway offers ample guest parking, complemented by a texture-finished garage floor, a solid wood front door, and manicured succulent planters that set the tone for what lies beyond. Inside, timeless travertine floors welcome you into a bright, high-ceiling interior designed to host life’s most precious moments—whether gathered by the wood-burning fireplace under a delicate chandelier, entertaining in the newly redesigned kitchen featuring a quartz waterfall peninsula, or enjoying the flexibility of the upstairs double-loft (ideal for an office, library, guest retreat, or spa-inspired space). The manicured backyard is truly ready to enjoy, offering distinct dining, lounging, sun-bathing, and pool areas, all surrounded by lush, privacy-focused tropical landscaping. Carefully curated plants and art pieces are highlighted by a refined lighting plan throughout the home, including adjustable gimbal recessed lighting specifically designed to showcase artwork without glare. Guest bedrooms share a convenient Jack-and-Jill full bath featuring a rain shower, generous closets, and large windows that allow soft natural light to filter in. A centrally located laundry station provides space for large-capacity washer and dryer units, with an adjacent linen closet for added convenience. The foyer is enhanced by a deep coat closet and an additional guest powder room, making daily comings and goings effortless. All closets throughout the home have been elevated with custom ELFA systems from The Container Store, reinforcing the home’s ergonomic, efficient, and elegant ease of living. The spacious primary suite easily accommodates a relaxing seating or reading area and opens directly onto the patio through sliding doors, seamlessly blending indoor and outdoor living. Beyond aesthetics, this home reflects thoughtful and responsible ownership: whole-house generator capability, high-velocity winds resistance doors and windows, a brand-new tile roof and kitchen (2024), updated HVAC-water heater-plumbing-electrical systems, new septic tank etc. All that remains is to schedule your private tour, experience the quality firsthand, fall in love with your future lifestyle—and secure this rare gem before someone else does. This kind of manicured home comes rarely on the market, so jump in... Welcome Home! 3 Beds ⋅ 3 Baths ⋅ O6427199 MLS This is it: with all bedrooms on the main floor, this is one of the most meticulously cared-for and thoughtfully upgraded homes in Dr. Phillips, consistently ranked among the best neighborhoods to live in Orlando, Florida. Tucked beside the renowned Vizcaya community, Granada Villas remains a true best-kept secret: an exceptional location within a highly sought-after area, without the hefty monthly fees... This residence has been entirely updated to meet today’s most demanding lifestyles—simply step inside and feel immediately at ease. From the moment you arrive, the attention to detail is unmistakable. A beautifully paved driveway offers ample guest parking, complemented by a texture-finished garage floor, a solid wood front door, and manicured succulent planters that set the tone for what lies beyond. Inside, timeless travertine floors welcome you into a bright, high-ceiling interior designed to host life’s most precious moments—whether gathered by the wood-burning fireplace under a delicate chandelier, entertaining in the newly redesigned kitchen featuring a quartz waterfall peninsula, or enjoying the flexibility of the upstairs double-loft (ideal for an office, library, guest retreat, or spa-inspired space). The manicured backyard is truly ready to enjoy, offering distinct dining, lounging, sun-bathing, and pool areas, all surrounded by lush, privacy-focused tropical landscaping. Carefully curated plants and art pieces are highlighted by a refined lighting plan throughout the home, including adjustable gimbal recessed lighting specifically designed to showcase artwork without glare. Guest bedrooms share a convenient Jack-and-Jill full bath featuring a rain shower, generous closets, and large windows that allow soft natural light to filter in. A centrally located laundry station provides space for large-capacity washer and dryer units, with an adjacent linen closet for added convenience. The foyer is enhanced by a deep coat closet and an additional guest powder room, making daily comings and goings effortless. All closets throughout the home have been elevated with custom ELFA systems from The Container Store, reinforcing the home’s ergonomic, efficient, and elegant ease of living. The spacious primary suite easily accommodates a relaxing seating or reading area and opens directly onto the patio through sliding doors, seamlessly blending indoor and outdoor living. Beyond aesthetics, this home reflects thoughtful and responsible ownership: whole-house generator capability, high-velocity winds resistance doors and windows, a brand-new tile roof and kitchen (2024), updated HVAC-water heater-plumbing-electrical systems, new septic tank etc. All that remains is to schedule your private tour, experience the quality firsthand, fall in love with your future lifestyle—and secure this rare gem before someone else does. This kind of manicured home comes rarely on the market, so jump in... Welcome Home! 8214 Rolla Court, Orlando