Share this with your friends


+13215677992
Landshark Realty
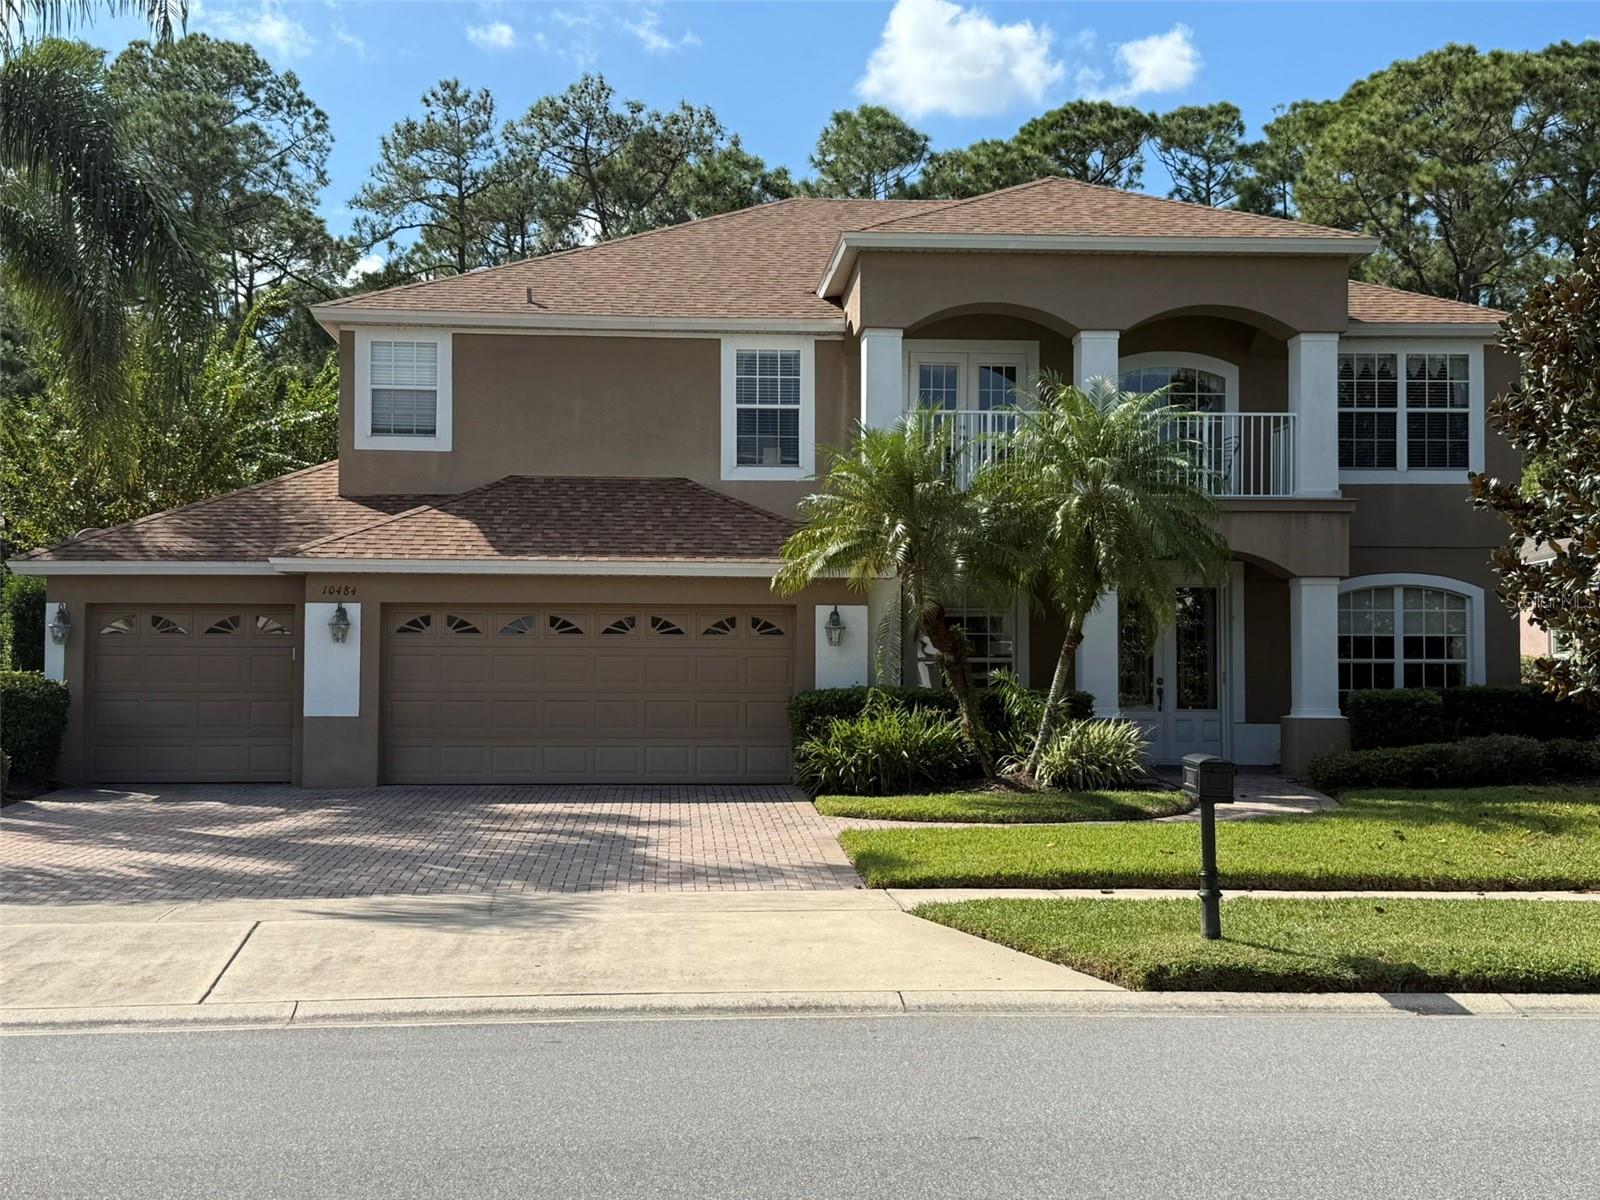
10484 Wiscane Avenue, Orlando, FL 32836
- $960,000
- 5
- BD
- 4
- BA
- 3,589
- SqFt
- Sold Price
- $960,000
- List Price
- $999,999
- Closing Date
- May 20, 2026
- MLS#
- O6356278
- Type
- Single Family Residential
- Property Style
- Single Family
- Bedrooms
- 5
- Bathrooms
- 4
- Living Area
- 3,589
- Lot Size
- 11,223
- Subdivision
- Lake Sheen Reserve Ph 01 48 43
- Year Built
- 2001
Property Description
Lake Sheen Reserve is a 24/7 virtual gated community situated in a premier location with proximity to attractions. Composed of upscale homes, a private boat ramp, dock, and a private park on Lake Sheen. The interconnected chain of 12 lakes offers 5,000 acres for recreation like boating, paddleboarding, and fishing. This home was the builder’s model offering all upgrades available and offering 2 independent balconies. The gourmet kitchen includes high-end, chef-inspired features beyond standard home builds. Built-in appliances are seamlessly integrated with cabinetry for a clean, modern look. The kitchen island provides a central hub for meal prep, entertainment, and casual dining to include a built-in wine cooler. Black granite countertops provide a sleek, modern, and durable finish. Large walk-in pantry. The large family room is open and inviting designed for comfortable family gatherings and recreation with enough space to accommodate multiple activity zones. The large family room with a 4-panel multi-slide door conceals itself creating a dramatic, spacious, and highly diverse living area. A second-story loft offers a versatile bonus space that can serve as a second family room, a dedicated game room, or a functional combination of both. The open layout provides flexibility, while its separation from the main living area ensures it can function as a retreat for specific activities. A balcony off the loft provides an elevated, private spot to take in the surrounding neighborhood and get fresh air. Place a small bistro set or a comfortable outdoor chair and side table on the balcony for quiet moments, coffee, or reading. A luxurious designer master bedroom with a private sitting room, built-in entertainment center, a wet bar, and a mini fridge is a fully equipped suite that offers ultimate comfort and privacy. It creates a secluded, hotel-like experience within the home, ideal for relaxation and convenience. With a full-length balcony overlooking the pool and a conservation area off the master bedroom, this balcony offers an unparalleled sense of resort-style living. An expansive master bathroom separating the dual vanities with a soaking tub as a centerpiece of the room, separate shower, and water closet. Entertain around your swimming pool, with ideas for all ages, delicious food and drinks, and themed parties perfect for Florida's climate. All under a 2-story high screen enclosure which allows you to enjoy the outdoor views and breezes while being protected from insects and debris. Home features a central vacuum system, new air conditioners, and a new roof, built in cabinets in garage. Downstairs bedroom is being used as a home office with a built in Murphy bed for a stylish and functional space. This home represents a singular opportunity for a discerning buyer who recognizes unmatched quality and design. HOA dues include fiber optics high speed internet. The true luxury of this property is its exclusivity; it won't be available for long.
Additional Information
- Community Features
- Association Recreation - Owned, Gated Community - Guard, Golf Carts OK, Street Lights, No Deed Restriction
- HOA Schedule
- Semi-Annually
- Mnthly. Maint. Incl.
- Guard - 24 Hour, Internet
- Exterior Construction
- Block, Stucco
- Style
- Two Story
- Interior
- Ceiling Fans(s), Central Vaccum, Crown Molding, Eat-in Kitchen, High Ceilings, Kitchen/Family Room Combo, Open Floorplan, PrimaryBedroom Upstairs, Split Bedroom, Tray Ceiling(s), Walk-In Closet(s), Window Treatments
- Interior Features
- Ceiling Fans(s), Central Vaccum, Crown Molding, Eat-in Kitchen, High Ceilings, Kitchen/Family Room Combo, Open Floorplan, PrimaryBedroom Upstairs, Split Bedroom, Tray Ceiling(s), Walk-In Closet(s), Window Treatments
- Appliances
- Built-In Oven, Cooktop, Dishwasher, Disposal, Electric Water Heater, Exhaust Fan, Microwave, Range Hood, Refrigerator, Wine Refrigerator
- Exterior
- Balcony, French Doors, Private Mailbox, Sidewalk, Sliding Doors
- Roof
- Shingle
- High School
- Windermere High School
- Middle School
- Horizon West Middle School
- Elementary School
- Castle Creek Elem
- Extra Rooms
- Family Room, Formal Dining Room Separate, Formal Living Room Separate
- Located Near
- Conservation Area, Landscaped, Sidewalk, Paved, Private
- Utilities
- Cable Connected, Electricity Connected, Fiber Optics, Fire Hydrant, Phone Available, Sewer Connected, Underground Utilities, Water Connected
- Garage
- Driveway, Garage Door Opener
- Floor
- Carpet, Ceramic Tile
- Heating
- Central, Electric
- Cooling
- Central Air
- Pool
- Yes
- Pool Type
- Private
- Water
- Sailboat Water, Boatable Water, Lake Front
Listing courtesy of SUN CREST FLORIDA PROPERTIES. Selling Office: LA ROSA REALTY LLC.
How much is your home worth?
...get instant property value now!
Mortgage Calculator
All listing information is deemed reliable but not guaranteed and should be independently verified through personal inspection by appropriate professionals. Listings displayed on this website may be subject to prior sale or removal from sale. Availability of any listing should always be independently verified. Listing information is provided for consumer personal, non-commercial use, solely to identify potential properties for potential purchase. All other use is strictly prohibited and may violate relevant federal and state law. Data last updated on