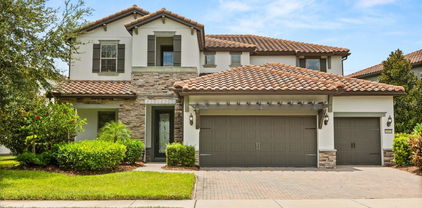
$1,409,170 Sold Data Entry 4 Beds ⋅ 4 Baths ⋅ J1002236 MLS Sold Data Entry 10367 Parkview Reserve, Orlando
$1,391,900 Welcome to this beautifully maintained home in the highly sought-after Parkview Reserve community in Dr. Phillips. This spacious residence offers an open-concept floor plan with generous living areas, a modern kitchen featuring stainless steel appliances, quartz countertops, and a large island perfect for entertaining. The primary suite provides a peaceful retreat with a luxurious en-suite bathroom and walk-in closet. Enjoy Florida living in the private, fenced backyard with a covered lanai, ideal for relaxing or hosting guests. Parkview Reserve offers resort-style amenities, including a community pool, playground, and scenic walking trails. Conveniently located near top-rated schools, Restaurant Row, Disney attractions, shopping, major highways, and Orlando's world-class entertainment, this home combines comfort, style, and an unbeatable location. 4 Beds ⋅ 4 Baths ⋅ J1003557 MLS Welcome to this beautifully maintained home in the highly sought-after Parkview Reserve community in Dr. Phillips. This spacious residence offers an open-concept floor plan with generous living areas, a modern kitchen featuring stainless steel appliances, quartz countertops, and a large island perfect for entertaining. The primary suite provides a peaceful retreat with a luxurious en-suite bathroom and walk-in closet. Enjoy Florida living in the private, fenced backyard with a covered lanai, ideal for relaxing or hosting guests. Parkview Reserve offers resort-style amenities, including a community pool, playground, and scenic walking trails. Conveniently located near top-rated schools, Restaurant Row, Disney attractions, shopping, major highways, and Orlando's world-class entertainment, this home combines comfort, style, and an unbeatable location. 8375 Park Cliff Way, Orlando
$1,391,000 This exceptional 5-bedroom, 4-bath estate is a masterclass in refined living, where thoughtful design meets resort-level amenities in the heart of Dr. Phillips. From the moment you arrive, the residence offers privacy, elegance, and an elevated lifestyle in one of Orlando’s most coveted communities. An extended lanai anchors the outdoor living experience, featuring a heated pool, spa, and elegant fountain, creating a private oasis ideal for both tranquil relaxation and entertaining. Indoors, the primary suite is a sanctuary of indulgence, highlighted by dual custom walk-in closets and a spa-inspired bath with dual rain shower heads and a state-of-the-art digital shower system, delivering a true wellness retreat at home. Just off the kitchen, a serene meditation patio provides a peaceful connection to the outdoors, perfect for morning reflection or evening unwinding. Designed for comfort, security, and peace of mind, the home is equipped with a Generac whole-home power system, ensuring uninterrupted living year-round. Ideally positioned within approximately 3–5 miles of Orlando’s renowned Restaurant Row on Sand Lake Road, residents enjoy effortless access to world-class dining, upscale lounges, premium shopping, and entertainment. The property is also zoned for the highly sought-after Dr. Phillips school district, known for its A-rated schools, offering both an exceptional lifestyle and enduring value. Every detail has been thoughtfully curated to elevate everyday living, blending timeless elegance, modern luxury, and an unbeatable location into one extraordinary residence. 5 Beds ⋅ 4 Baths ⋅ O6375050 MLS This exceptional 5-bedroom, 4-bath estate is a masterclass in refined living, where thoughtful design meets resort-level amenities in the heart of Dr. Phillips. From the moment you arrive, the residence offers privacy, elegance, and an elevated lifestyle in one of Orlando’s most coveted communities. An extended lanai anchors the outdoor living experience, featuring a heated pool, spa, and elegant fountain, creating a private oasis ideal for both tranquil relaxation and entertaining. Indoors, the primary suite is a sanctuary of indulgence, highlighted by dual custom walk-in closets and a spa-inspired bath with dual rain shower heads and a state-of-the-art digital shower system, delivering a true wellness retreat at home. Just off the kitchen, a serene meditation patio provides a peaceful connection to the outdoors, perfect for morning reflection or evening unwinding. Designed for comfort, security, and peace of mind, the home is equipped with a Generac whole-home power system, ensuring uninterrupted living year-round. Ideally positioned within approximately 3–5 miles of Orlando’s renowned Restaurant Row on Sand Lake Road, residents enjoy effortless access to world-class dining, upscale lounges, premium shopping, and entertainment. The property is also zoned for the highly sought-after Dr. Phillips school district, known for its A-rated schools, offering both an exceptional lifestyle and enduring value. Every detail has been thoughtfully curated to elevate everyday living, blending timeless elegance, modern luxury, and an unbeatable location into one extraordinary residence. 9672 Camberley Circle, Orlando
$1,364,000 This beautifully designed 6-bedroom, 6.5-bath home sits on a premium corner lot directly across from the Parkside clubhouse and soccer field in the highly sought-after Doctor Phillips community. Priced to sell, this elegant home features an oversized 3-car garage and thoughtfully designed living spaces. The main level offers a formal dining room, spacious family room, breakfast nook, and a gourmet kitchen with a large island and bar seating, ideal for everyday living and entertaining. The first-floor owner’s suite includes a private sitting area, spa-style bath, and generous closet space, along with an additional bedroom and full bathroom perfect for guests. Upstairs features a second master suite, Jack-and-Jill bedrooms, an additional bedroom suite, loft with bar, game room, and a professional home theater, creating the perfect entertainment space. Enjoy outdoor living with a covered lanai, sparkling pool, and summer kitchen ideal for relaxing or hosting gatherings. Recent upgrades include tile flooring in the primary bedroom and closet and laminate wood flooring upstairs replacing carpet. Located minutes from Restaurant Row, top-rated Orange County schools, Disney Springs, O-Town West, Publix shopping, and I-4, this home offers both convenience and luxury in one of Orlando’s most desirable neighborhoods. Move-in ready and beautifully maintained. Sellers request all buyers submit their highest and best offers before 12:00 PM on 12/22/2026. 6 Beds ⋅ 7 Baths ⋅ O6390712 MLS This beautifully designed 6-bedroom, 6.5-bath home sits on a premium corner lot directly across from the Parkside clubhouse and soccer field in the highly sought-after Doctor Phillips community. Priced to sell, this elegant home features an oversized 3-car garage and thoughtfully designed living spaces. The main level offers a formal dining room, spacious family room, breakfast nook, and a gourmet kitchen with a large island and bar seating, ideal for everyday living and entertaining. The first-floor owner’s suite includes a private sitting area, spa-style bath, and generous closet space, along with an additional bedroom and full bathroom perfect for guests. Upstairs features a second master suite, Jack-and-Jill bedrooms, an additional bedroom suite, loft with bar, game room, and a professional home theater, creating the perfect entertainment space. Enjoy outdoor living with a covered lanai, sparkling pool, and summer kitchen ideal for relaxing or hosting gatherings. Recent upgrades include tile flooring in the primary bedroom and closet and laminate wood flooring upstairs replacing carpet. Located minutes from Restaurant Row, top-rated Orange County schools, Disney Springs, O-Town West, Publix shopping, and I-4, this home offers both convenience and luxury in one of Orlando’s most desirable neighborhoods. Move-in ready and beautifully maintained. Sellers request all buyers submit their highest and best offers before 12:00 PM on 12/22/2026. 8591 Geddes Loop, Orlando
$1,361,500 Set within a gated community in the heart of Orlando, this residence was thoughtfully designed to capture the tranquil lake views of Lake Ruby. Originally the model home for the community, this residence showcases a refined level of attention to detail throughout, featuring crown molding, designer accent walls, and thoughtful architectural touches that make the home truly unique. As you drive up, notice the barrel tile roof, accent banding, carriage-style garage door, stone accents, and decorative shutters on the front and plenty of large windows on the back, to maximize the amazing lake views. Head inside through the glass entry door and immediately be wow ’ed by the details everywhere you look. From stunning creative ceiling detail and fantastic lighting above to intricate trim work and the shiny polished porcelain flooring below, no expense was spared. You’ll find the ample-sized great room or formal dining space with tray ceiling to your left as you enter. Continue from the foyer, past the one-of-a-kind built-in wine fridge, that is sure to catch the attention of the wine aficionado, and reach the center of the home…the heart of the home…the kitchen and great room. The rear wall features sliding glass doors and oversized windows allowing for scenic views of your outdoor retreat, a 31’4” long covered lanai, and stylish heated pool that appears to cascade into the lake. The large kitchen will leave you breathless as it has plenty of storage with raised panel espresso cabinets that soar to the ceiling and are finished off with crown molding, glass door accents, and under cabinet lighting that showcase the stone backsplash with flex of iridescent sparkle. The impressive cabinetry extends down the kitchen in the form of a custom built-in pantry that leads to the butler pantry. The two-toned quartz countertops and farmhouse sink grace the huge kitchen island which offers a seating area and also has panoramic views of the great room and backyard. A first floor guest suite with full bath, which can double as the pool bath with access through a conveniently located door to the outside, completes the first floor. Up the impressive espresso-stained wood tread stairs, you’ll find the loft, a perfect second hang out space for the family. With fun ceiling detail, faux brick walls with graffiti, and engineered wood floors, this is a space the family will want to meet in for game day or movie night. The owner’s suite features a spacious bedroom with beautiful lake views and a well-appointed bathroom with separate dual vanities and a stunning walk-in shower. His-and-her closets include a dream custom closet designed with built-in shelving, a center island, and LED underlighting. Two of the secondary bedrooms to one side of the home are separated by the hall bath, and each has a custom closet system with LED lighting. Another bedroom can be found on the other front corner and offers a walk-in closet and its own en-suite bath. Located within the gated Ruby Lake community, which offers tennis courts and a community pool, this home provides a low maintenance lifestyle with several recent upgrades including a fully paid solar panel system, freshly repainted exterior, converted office space in the garage, and a new pool heater. All of this is paired with a prime location offering easy access to major highways, shopping, dining, and just minutes from Disney. A rare opportunity to enjoy lake views, thoughtful design, all within the Ruby Lake community. 5 Beds ⋅ 4 Baths ⋅ O6388956 MLS Set within a gated community in the heart of Orlando, this residence was thoughtfully designed to capture the tranquil lake views of Lake Ruby. Originally the model home for the community, this residence showcases a refined level of attention to detail throughout, featuring crown molding, designer accent walls, and thoughtful architectural touches that make the home truly unique. As you drive up, notice the barrel tile roof, accent banding, carriage-style garage door, stone accents, and decorative shutters on the front and plenty of large windows on the back, to maximize the amazing lake views. Head inside through the glass entry door and immediately be wow ’ed by the details everywhere you look. From stunning creative ceiling detail and fantastic lighting above to intricate trim work and the shiny polished porcelain flooring below, no expense was spared. You’ll find the ample-sized great room or formal dining space with tray ceiling to your left as you enter. Continue from the foyer, past the one-of-a-kind built-in wine fridge, that is sure to catch the attention of the wine aficionado, and reach the center of the home…the heart of the home…the kitchen and great room. The rear wall features sliding glass doors and oversized windows allowing for scenic views of your outdoor retreat, a 31’4” long covered lanai, and stylish heated pool that appears to cascade into the lake. The large kitchen will leave you breathless as it has plenty of storage with raised panel espresso cabinets that soar to the ceiling and are finished off with crown molding, glass door accents, and under cabinet lighting that showcase the stone backsplash with flex of iridescent sparkle. The impressive cabinetry extends down the kitchen in the form of a custom built-in pantry that leads to the butler pantry. The two-toned quartz countertops and farmhouse sink grace the huge kitchen island which offers a seating area and also has panoramic views of the great room and backyard. A first floor guest suite with full bath, which can double as the pool bath with access through a conveniently located door to the outside, completes the first floor. Up the impressive espresso-stained wood tread stairs, you’ll find the loft, a perfect second hang out space for the family. With fun ceiling detail, faux brick walls with graffiti, and engineered wood floors, this is a space the family will want to meet in for game day or movie night. The owner’s suite features a spacious bedroom with beautiful lake views and a well-appointed bathroom with separate dual vanities and a stunning walk-in shower. His-and-her closets include a dream custom closet designed with built-in shelving, a center island, and LED underlighting. Two of the secondary bedrooms to one side of the home are separated by the hall bath, and each has a custom closet system with LED lighting. Another bedroom can be found on the other front corner and offers a walk-in closet and its own en-suite bath. Located within the gated Ruby Lake community, which offers tennis courts and a community pool, this home provides a low maintenance lifestyle with several recent upgrades including a fully paid solar panel system, freshly repainted exterior, converted office space in the garage, and a new pool heater. All of this is paired with a prime location offering easy access to major highways, shopping, dining, and just minutes from Disney. A rare opportunity to enjoy lake views, thoughtful design, all within the Ruby Lake community. 10950 Lemon Lake Boulevard, Orlando
$1,355,000 Custom * WATER * view Estate * with Stunning Pond Views. UPDATED & UPGRADED including a Brand * NEW TILE ROOF- 2025 * New EXTERIOR PAINT– 2025 * New GUTTERS –2025 & More! A Sparkling SALT System POOL, Expansive Screened Lanai all overlooking Serene Water Views & Spectacular Sunrises. Located in the prestigious, GUARD GATED community of Turtle Creek in the Coveted Dr. Phillips area of Orlando. Situated on a Private, Oversized * 1/3 ACRE * Lot. This CUSTOM home exemplifies Quality Craftmanship, built by renowned Luxury builder Richard Watson. Boasting almost 5,000 square ft, with 5 Bedrooms + an OFFICE + a BONUS Room, +4 1/2 Bathrooms. Offering the perfect floor plan with plenty of room for everyone! As you approach this Architectural Beauty the lush landscaping greets you providing a sense of Tranquility & Privacy. Upon entering the double wood doors, you'll be Captivated by the Elegant Design & Impeccable Craftsmanship that defines this residence. The Foyer leads you into an Open Concept living area adorned w/ High Ceilings, Custom Mill Work Windows offering an abundance of Natural Light & creating an inviting atmosphere that Seamlessly Blends Indoor & Outdoor living. An elegant dining rm & Butler Pantry perfect for family gatherings or entertaining guests. The Spacious Chefs Kitchen offers Plenty of Beautiful Custom Cabinets, DOUBLE OVENS, Built In Refrigerator, Large Island, Prep Sink, Walk In Pantry & More. The Large & Inviting Family Rm offers a Gas FIREPLACE, Custom Built Ins & overlooks the Pool & Pond. Phenomenal Open and Split Floor Plan. The FIRST FLOOR offers a Primary Suite that is a True Sanctuary, w/ a Tray Ceiling, Sitting Area, 2 large Walk In Closets w/ Custom Built Ins, a Spa-Like Bathrm designed to Pamper & Rejuvenate, w/ a dual head walk in shower, Jetted Spa Tub & Motorized Shades, 2 additional EnSuite Bedrms w/ their own private Bathrms, a Fabulous Office w/ Built Ins & Wood Beams; & a Huge Storage Rm. Upstairs offers a Fabulous Bonus / Game Rm, Two Additional Bedrms & a Full Bathrm. Enjoy outdoor Florida living at its Best in this Private setting, Relaxing in your Sparkling SALT SYSTEM POOL w/ a fabulous GROTTO WATERFALL overlooking the Pond. The Expansive Screened in Lanai is Perfect for Alfresco Dining & entertaining. Imagine soaking up the Florida Sunshine by day & gathering w/ loved ones under the Stars by Night. Take a short stroll down the street to watch DISNEY FIREWORKS at night. Enjoy Energy Efficiency & Cost Savings with phenomenal Upgrades such as New PELLA Dual Pane Low E Plus Windows- 2017; 2 New Geothermal Hot Water Heaters – 2017; All 3 A/C Units have a Warranty & Blue Light Sanitizers, Main 5 Ton A/C - NEW 2025, Main Bedroom & Upstairs A/C's New -2018; Additional Insulation added in Attics – 2021; Walls Foam Injection Insulation added – 2017 & more! Pride of Ownership shows at every turn. PREMIER LOCATION in Desired DR. PHILLIPS, where Charm meets Convenience. Just minutes to UPSCALE Shopping, Restaurants, Millenia Mall, Famed Restaurant Row, * DISNEY WORLD * UNIVERSAL & Sea World Theme Parks, World Class GOLFING, LAKE FRONT Park & More. Easy Access onto Major Roads to get you quickly to Orlando International Airport, the Space Coast, Sunny Beaches & anywhere you want to go. Exceptional Home in an unparalleled Guard Gated Community offering Tennis Courts, Pickleball, Play Ground & Basket Ball Courts. Don't miss this Beautiful Home, in a Phenomenal Location with Great Schools. Welcome Home. 5 Beds ⋅ 5 Baths ⋅ O6375745 MLS Custom * WATER * view Estate * with Stunning Pond Views. UPDATED & UPGRADED including a Brand * NEW TILE ROOF- 2025 * New EXTERIOR PAINT– 2025 * New GUTTERS –2025 & More! A Sparkling SALT System POOL, Expansive Screened Lanai all overlooking Serene Water Views & Spectacular Sunrises. Located in the prestigious, GUARD GATED community of Turtle Creek in the Coveted Dr. Phillips area of Orlando. Situated on a Private, Oversized * 1/3 ACRE * Lot. This CUSTOM home exemplifies Quality Craftmanship, built by renowned Luxury builder Richard Watson. Boasting almost 5,000 square ft, with 5 Bedrooms + an OFFICE + a BONUS Room, +4 1/2 Bathrooms. Offering the perfect floor plan with plenty of room for everyone! As you approach this Architectural Beauty the lush landscaping greets you providing a sense of Tranquility & Privacy. Upon entering the double wood doors, you'll be Captivated by the Elegant Design & Impeccable Craftsmanship that defines this residence. The Foyer leads you into an Open Concept living area adorned w/ High Ceilings, Custom Mill Work Windows offering an abundance of Natural Light & creating an inviting atmosphere that Seamlessly Blends Indoor & Outdoor living. An elegant dining rm & Butler Pantry perfect for family gatherings or entertaining guests. The Spacious Chefs Kitchen offers Plenty of Beautiful Custom Cabinets, DOUBLE OVENS, Built In Refrigerator, Large Island, Prep Sink, Walk In Pantry & More. The Large & Inviting Family Rm offers a Gas FIREPLACE, Custom Built Ins & overlooks the Pool & Pond. Phenomenal Open and Split Floor Plan. The FIRST FLOOR offers a Primary Suite that is a True Sanctuary, w/ a Tray Ceiling, Sitting Area, 2 large Walk In Closets w/ Custom Built Ins, a Spa-Like Bathrm designed to Pamper & Rejuvenate, w/ a dual head walk in shower, Jetted Spa Tub & Motorized Shades, 2 additional EnSuite Bedrms w/ their own private Bathrms, a Fabulous Office w/ Built Ins & Wood Beams; & a Huge Storage Rm. Upstairs offers a Fabulous Bonus / Game Rm, Two Additional Bedrms & a Full Bathrm. Enjoy outdoor Florida living at its Best in this Private setting, Relaxing in your Sparkling SALT SYSTEM POOL w/ a fabulous GROTTO WATERFALL overlooking the Pond. The Expansive Screened in Lanai is Perfect for Alfresco Dining & entertaining. Imagine soaking up the Florida Sunshine by day & gathering w/ loved ones under the Stars by Night. Take a short stroll down the street to watch DISNEY FIREWORKS at night. Enjoy Energy Efficiency & Cost Savings with phenomenal Upgrades such as New PELLA Dual Pane Low E Plus Windows- 2017; 2 New Geothermal Hot Water Heaters – 2017; All 3 A/C Units have a Warranty & Blue Light Sanitizers, Main 5 Ton A/C - NEW 2025, Main Bedroom & Upstairs A/C's New -2018; Additional Insulation added in Attics – 2021; Walls Foam Injection Insulation added – 2017 & more! Pride of Ownership shows at every turn. PREMIER LOCATION in Desired DR. PHILLIPS, where Charm meets Convenience. Just minutes to UPSCALE Shopping, Restaurants, Millenia Mall, Famed Restaurant Row, * DISNEY WORLD * UNIVERSAL & Sea World Theme Parks, World Class GOLFING, LAKE FRONT Park & More. Easy Access onto Major Roads to get you quickly to Orlando International Airport, the Space Coast, Sunny Beaches & anywhere you want to go. Exceptional Home in an unparalleled Guard Gated Community offering Tennis Courts, Pickleball, Play Ground & Basket Ball Courts. Don't miss this Beautiful Home, in a Phenomenal Location with Great Schools. Welcome Home. 10844 Emerald Chase Drive, Orlando
$1,350,000 The Emerald at Water’s Edge is a refined 6 bedroom, 5 bath estate offering comfort and privacy within the exclusive Water’s Edge enclave of Turtle Creek, a 24-hour guard-gated community in Dr. Phillips, one of Orlando’s most established luxury corridors. Spanning 5,187 square feet, this intentionally designed residence delivers an exceptional balance of grand scale and everyday livability, positioned as one of the most compelling values among homes of similar size in the surrounding area. The seamless floor plan transitions effortlessly from formal living and dining rooms into relaxed gathering spaces, all framed by natural light and serene views of the screened pool and tranquil pond beyond. Whether hosting holidays, intimate gatherings, or quiet evenings at home, the layout adapts beautifully. The expansive primary suite is discreetly situated on the first floor and easily accommodates a dedicated sitting area. The spa-inspired en-suite bath offers double vanities with a private vanity seating area, a garden soaking tub, and a separate walk-in shower, creating a luxurious space for relaxation and daily preparation. A dedicated office (or optional bedroom) is also located downstairs, providing flexibility for work, guests, or evolving needs. Upstairs, three additional bedrooms are complemented by a versatile bonus/game room and a dedicated theater room — creating refined spaces for recreation, entertaining, and private retreat. Outdoors, the screened pool overlooks a tranquil pond, delivering privacy, water views, and a backdrop that elevates both quiet mornings and lively evenings. Completing the home is a spacious three-car garage equipped with an electric vehicle charging port, blending modern convenience with everyday practicality. Residents of Turtle Creek enjoy 24-hour staffed security, community tennis courts, playgrounds, and impeccably maintained surroundings — all just minutes from Restaurant Row, championship golf courses, world-class shopping, and Orlando’s premier attractions. This is where presence, privacy, and location align. Private showings are now available. 6 Beds ⋅ 5 Baths ⋅ O6386735 MLS The Emerald at Water’s Edge is a refined 6 bedroom, 5 bath estate offering comfort and privacy within the exclusive Water’s Edge enclave of Turtle Creek, a 24-hour guard-gated community in Dr. Phillips, one of Orlando’s most established luxury corridors. Spanning 5,187 square feet, this intentionally designed residence delivers an exceptional balance of grand scale and everyday livability, positioned as one of the most compelling values among homes of similar size in the surrounding area. The seamless floor plan transitions effortlessly from formal living and dining rooms into relaxed gathering spaces, all framed by natural light and serene views of the screened pool and tranquil pond beyond. Whether hosting holidays, intimate gatherings, or quiet evenings at home, the layout adapts beautifully. The expansive primary suite is discreetly situated on the first floor and easily accommodates a dedicated sitting area. The spa-inspired en-suite bath offers double vanities with a private vanity seating area, a garden soaking tub, and a separate walk-in shower, creating a luxurious space for relaxation and daily preparation. A dedicated office (or optional bedroom) is also located downstairs, providing flexibility for work, guests, or evolving needs. Upstairs, three additional bedrooms are complemented by a versatile bonus/game room and a dedicated theater room — creating refined spaces for recreation, entertaining, and private retreat. Outdoors, the screened pool overlooks a tranquil pond, delivering privacy, water views, and a backdrop that elevates both quiet mornings and lively evenings. Completing the home is a spacious three-car garage equipped with an electric vehicle charging port, blending modern convenience with everyday practicality. Residents of Turtle Creek enjoy 24-hour staffed security, community tennis courts, playgrounds, and impeccably maintained surroundings — all just minutes from Restaurant Row, championship golf courses, world-class shopping, and Orlando’s premier attractions. This is where presence, privacy, and location align. Private showings are now available. 10914 Emerald Chase Drive, Orlando
$1,350,000 Royal Cypress Preserve, a luxury community situated just beyond the magic of Walt Disney World in Orlando, is the perfect intersection of serenity and luxury. This exquisite modern-style Toll Brothers home is located just minutes from the famed Restaurant Row, Walt Disney World, and Universal Studios. Nestled behind the gates of Royal Cypress Preserve sits this upgraded pool home, featuring one of the largest lots in the community, with preserve & Disney Fireworks views, a gourmet kitchen perfect for entertaining, a picturesque rose garden and backyard, and several designer upgrades throughout. This home features 5 bedrooms and 5 bathrooms, including dual owner's suites —one on the first floor and one on the second. Upon entry, you will be immersed in natural light from the two-story entry. There is a dedicated office and an open loft area with limitless options. You can sit from the second floor owners' suite on the private balcony or on the patio of the outdoor oasis with a screened-in pool and summer kitchen, and enjoy the nightly Walt Disney World firework show. This home sits on an impressive lot with a sizable pool and an abundance of green space, a basketball hoop that conveys, surrounded by no rear neighbors. In need of a change of scenery? Take a short stroll over the private community dock overlooking South Lake and take in the beautiful water views from there. Looking for a more active repass? Take advantage of the fitness center or the skiable waters with a boat, jet skis, kayak, or paddleboard. Experience resort-style living at Royal Cypress Preserve, a private 24-hour guard-gated enclave of only 206 homes that features a resort-style clubhouse with a zero-entry sparkling pool and fitness center overlooking the pristine 124-acre South Lake with landscape maintenance included in the HOA. Enjoy life, luxury, and limitless possibilities by making this home yours today! 5 Beds ⋅ 5 Baths ⋅ O6338166 MLS Royal Cypress Preserve, a luxury community situated just beyond the magic of Walt Disney World in Orlando, is the perfect intersection of serenity and luxury. This exquisite modern-style Toll Brothers home is located just minutes from the famed Restaurant Row, Walt Disney World, and Universal Studios. Nestled behind the gates of Royal Cypress Preserve sits this upgraded pool home, featuring one of the largest lots in the community, with preserve & Disney Fireworks views, a gourmet kitchen perfect for entertaining, a picturesque rose garden and backyard, and several designer upgrades throughout. This home features 5 bedrooms and 5 bathrooms, including dual owner's suites —one on the first floor and one on the second. Upon entry, you will be immersed in natural light from the two-story entry. There is a dedicated office and an open loft area with limitless options. You can sit from the second floor owners' suite on the private balcony or on the patio of the outdoor oasis with a screened-in pool and summer kitchen, and enjoy the nightly Walt Disney World firework show. This home sits on an impressive lot with a sizable pool and an abundance of green space, a basketball hoop that conveys, surrounded by no rear neighbors. In need of a change of scenery? Take a short stroll over the private community dock overlooking South Lake and take in the beautiful water views from there. Looking for a more active repass? Take advantage of the fitness center or the skiable waters with a boat, jet skis, kayak, or paddleboard. Experience resort-style living at Royal Cypress Preserve, a private 24-hour guard-gated enclave of only 206 homes that features a resort-style clubhouse with a zero-entry sparkling pool and fitness center overlooking the pristine 124-acre South Lake with landscape maintenance included in the HOA. Enjoy life, luxury, and limitless possibilities by making this home yours today! 10594 Royal Cypress Way, Orlando
$1,350,000 SELLER MOTIVATED | FULLY FURNISHED UPGRADED HOME IN PARKVIEW RESERVE – DR. PHILLIPS Welcome to this stunning 4-bedroom, 4-bathroom with a large loft residence located in the prestigious Parkview Reserve community. Designed with functionality in mind, this home boasts a unique layout and over $300,000 in premium upgrades and enhancements. Enjoy seamless indoor-outdoor living with an extended lanai already equipped with summer kitchen complete with a premium grill. The backyard is an entertainer’s dream, featuring a custom-designed pool and jacuzzi, elegant pavers, fire pit and professional landscaping. CLOSING COST ASSISTANCE OFFERED IF FINANCED WITH PREFERRED LENDER!!! Inside, the open-concept layout features an upgraded kitchen with quartz countertops, custom cabinetry, built-in ovens, and a stylish backsplash. A master suite and a private office is located on the first floor , while the second floor includes additional bedrooms and a large loft now used as a media room and entertainment room Additional touches include glass shower enclosures in bathrooms, a fully repainted interior in fresh white tones, custom drapery, and premium finishes from GP Woodwork, including a bespoke wine cellar, decorative panels, and mirrors. The garage is finished with epoxy flooring and custom paint, and the property includes a comprehensive internet security system with cameras. Essential appliances such as a washer, dryer, and refrigerator are also included, along with carefully selected furnishings, décor, and kitchenware—making this a truly move-in-ready home. Experience refined Florida living with unmatched upgrades and thoughtful design in one of Orlando’s most desirable neighborhoods. 4 Beds ⋅ 4 Baths ⋅ O6305190 MLS ⋅ Mystique Grand BLDG. SELLER MOTIVATED | FULLY FURNISHED UPGRADED HOME IN PARKVIEW RESERVE – DR. PHILLIPS Welcome to this stunning 4-bedroom, 4-bathroom with a large loft residence located in the prestigious Parkview Reserve community. Designed with functionality in mind, this home boasts a unique layout and over $300,000 in premium upgrades and enhancements. Enjoy seamless indoor-outdoor living with an extended lanai already equipped with summer kitchen complete with a premium grill. The backyard is an entertainer’s dream, featuring a custom-designed pool and jacuzzi, elegant pavers, fire pit and professional landscaping. CLOSING COST ASSISTANCE OFFERED IF FINANCED WITH PREFERRED LENDER!!! Inside, the open-concept layout features an upgraded kitchen with quartz countertops, custom cabinetry, built-in ovens, and a stylish backsplash. A master suite and a private office is located on the first floor , while the second floor includes additional bedrooms and a large loft now used as a media room and entertainment room Additional touches include glass shower enclosures in bathrooms, a fully repainted interior in fresh white tones, custom drapery, and premium finishes from GP Woodwork, including a bespoke wine cellar, decorative panels, and mirrors. The garage is finished with epoxy flooring and custom paint, and the property includes a comprehensive internet security system with cameras. Essential appliances such as a washer, dryer, and refrigerator are also included, along with carefully selected furnishings, décor, and kitchenware—making this a truly move-in-ready home. Experience refined Florida living with unmatched upgrades and thoughtful design in one of Orlando’s most desirable neighborhoods. 8105 Fenton Street, Orlando
$1,325,000 Virtually Staged. Welcome to Parkside in the heart of Dr. Phillips, where luxury, functionality, and exceptional outdoor living come together on a premium oversized lot. Offering over 4,000 square feet of thoughtfully designed living space, this beautifully updated 5-bedroom, 4-bath pool home blends elegant entertaining areas with comfortable everyday living. Over the past four years, the home has undergone extensive upgrades, including fresh interior paint, new flooring throughout the entire home and staircase, updated lighting fixtures, a custom TV feature wall, upgraded garage finishes, and the complete transformation of a downstairs half bath into a full bath. Both AC systems have been replaced within the past year, providing added comfort and peace of mind. Upon entering, you're welcomed by elegant formal living and dining spaces enhanced by striking wood beam ceilings that add warmth and architectural character. Beyond, the gourmet kitchen serves as the heart of the home, featuring an oversized island, granite countertops, 42-inch cabinetry, stainless steel appliances, a stainless vent hood, built-in coffee station, walk-in pantry, and abundant storage. The kitchen flows seamlessly into the spacious family room and breakfast area, creating an inviting gathering space with beautiful views of the pool, covered lanai, and expansive backyard. The first-floor primary suite offers a private retreat, complete with a spa-inspired ensuite bath featuring dual vanities, a soaking tub, walk-in shower, and a generously sized walk-in closet with custom built-in storage. Designed with functionality in mind, the home also features a dedicated mudroom with extensive cabinetry and storage, a wet bar for entertaining, and thoughtfully designed storage solutions throughout. Upstairs, a spacious loft provides flexible living space, while the large L-shaped built-in workspace with custom wood cabinetry creates the perfect setting for a home office, study area, creative studio, or homework station. The secondary bedrooms are generously sized with walk in closets and are complemented by a Jack-and-Jill bathroom with private vanities for each bedroom. Two other spacious bedrooms upstairs have access to another bathroom with dual sinks and a shower. Step outside to your own private Florida retreat. The outdoor living space features a sparkling pool and spa, expansive travertine deck, custom screen enclosure, covered lanai, outdoor kitchen, and pool shower. The oversized fenced backyard provides abundant space for recreation, entertaining, pets, gardening, and enjoying Florida living year-round. Residents of Parkside enjoy access to resort-style amenities including a clubhouse, community pool, tennis courts, soccer field, playground, and direct access to Dr. P. Phillips Community Park with walking trails, sports fields, and nightly Disney and SeaWorld fireworks views. Ideally located near top-rated schools, Restaurant Row, shopping, world-class golf, major highways, and Orlando's premier attractions, this move-in-ready home offers the perfect combination of luxury, location, and lifestyle. 5 Beds ⋅ 4 Baths ⋅ O6409590 MLS Virtually Staged. Welcome to Parkside in the heart of Dr. Phillips, where luxury, functionality, and exceptional outdoor living come together on a premium oversized lot. Offering over 4,000 square feet of thoughtfully designed living space, this beautifully updated 5-bedroom, 4-bath pool home blends elegant entertaining areas with comfortable everyday living. Over the past four years, the home has undergone extensive upgrades, including fresh interior paint, new flooring throughout the entire home and staircase, updated lighting fixtures, a custom TV feature wall, upgraded garage finishes, and the complete transformation of a downstairs half bath into a full bath. Both AC systems have been replaced within the past year, providing added comfort and peace of mind. Upon entering, you're welcomed by elegant formal living and dining spaces enhanced by striking wood beam ceilings that add warmth and architectural character. Beyond, the gourmet kitchen serves as the heart of the home, featuring an oversized island, granite countertops, 42-inch cabinetry, stainless steel appliances, a stainless vent hood, built-in coffee station, walk-in pantry, and abundant storage. The kitchen flows seamlessly into the spacious family room and breakfast area, creating an inviting gathering space with beautiful views of the pool, covered lanai, and expansive backyard. The first-floor primary suite offers a private retreat, complete with a spa-inspired ensuite bath featuring dual vanities, a soaking tub, walk-in shower, and a generously sized walk-in closet with custom built-in storage. Designed with functionality in mind, the home also features a dedicated mudroom with extensive cabinetry and storage, a wet bar for entertaining, and thoughtfully designed storage solutions throughout. Upstairs, a spacious loft provides flexible living space, while the large L-shaped built-in workspace with custom wood cabinetry creates the perfect setting for a home office, study area, creative studio, or homework station. The secondary bedrooms are generously sized with walk in closets and are complemented by a Jack-and-Jill bathroom with private vanities for each bedroom. Two other spacious bedrooms upstairs have access to another bathroom with dual sinks and a shower. Step outside to your own private Florida retreat. The outdoor living space features a sparkling pool and spa, expansive travertine deck, custom screen enclosure, covered lanai, outdoor kitchen, and pool shower. The oversized fenced backyard provides abundant space for recreation, entertaining, pets, gardening, and enjoying Florida living year-round. Residents of Parkside enjoy access to resort-style amenities including a clubhouse, community pool, tennis courts, soccer field, playground, and direct access to Dr. P. Phillips Community Park with walking trails, sports fields, and nightly Disney and SeaWorld fireworks views. Ideally located near top-rated schools, Restaurant Row, shopping, world-class golf, major highways, and Orlando's premier attractions, this move-in-ready home offers the perfect combination of luxury, location, and lifestyle. 8625 Brixford Street, Orlando
$1,300,000 Under Construction. Parkview Reserve is a highly anticipated neighborhood in the heart of coveted Dr. Phillips! Located off Daryl Carter Parkway, this new construction, luxury estate-style single-family home community features private homesites with pond and conservation views, within walking distance to O-Town West, Dr. Phillips Community Park, and highly ranked schools. This natural gas community is located less than two miles from I-4, theme parks and the famous dining, shopping and entertainment of Restaurant Row – all with a low HOA and no CDD. Step into a world of elegance and practicality in this stunning 5-bedroom, 4.5-bathroom home, designed with every modern convenience in mind. The Yorkshire offers a seamless blend of sophistication and comfort, ensuring that you can enjoy the luxury of space, natural light, and thoughtful design. The open-concept design flows effortlessly, creating an airy, spacious atmosphere that feels both welcoming and luxurious. On the first floor, you'll find an en suite bedroom, complete with a walk-in closet and elegant quartz countertops in the bathroom—perfect for guests who value privacy and convenience. The nearby enclosed flex room, spanning 17’ by 10’, offers endless possibilities as a workout room, home office, or creative space. Additionally, a second open flex room, located adjacent to the gathering room, allows natural light to flood the space, offering the ideal setting for relaxation or entertainment. The heart of the home is the gourmet kitchen, where stunning 42” Stone Gray cabinetry meets luxurious quartz countertops and decorative tile backsplash. Thoughtful touches like soft-close drawers, easy-reach cabinets, and built-in Whirlpool stainless steel appliances – including a natural gas cooktop and refrigerator – elevate both form and function. The chef-inspired space flows into the café and gathering room, where a pocket sliding glass door leads to the covered lanai, pre-plumbed for an outdoor kitchen—perfect for enjoying indoor-outdoor living. Upstairs, the serene owner’s suite is a private retreat, featuring a spacious walk-in closet, dual vanity sinks, and a spa-like en suite bathroom with a walk-in shower with a rain shower head. Relax in the spacious loft, an ideal spot for a cozy evening or watching a movie. The second floor is completed with 3 additional bedrooms, 2 bathrooms (one of which is an en suite), and a conveniently located laundry room, making day-to-day living effortless. The laundry room itself offers both style and convenience with built-in cabinets for additional storage, Whirlpool washer and dryer, and a utility sink trimmed in quartz, adding a touch of elegance to everyday tasks. Designer-curated finishes elevate every corner of this home, including the brushed nickel hardware finishes, wrought iron balusters with oak handrail, 2” faux wood blinds, and Sherwin Williams Agreeable Gray interior paint add both style and ease to daily living. Every inch of the Yorkshire home has been meticulously curated to offer the perfect balance of style, comfort, and practicality. Schedule a tour today and see firsthand how this beautiful home can fit your lifestyle. 5 Beds ⋅ 5 Baths ⋅ O6398812 MLS Under Construction. Parkview Reserve is a highly anticipated neighborhood in the heart of coveted Dr. Phillips! Located off Daryl Carter Parkway, this new construction, luxury estate-style single-family home community features private homesites with pond and conservation views, within walking distance to O-Town West, Dr. Phillips Community Park, and highly ranked schools. This natural gas community is located less than two miles from I-4, theme parks and the famous dining, shopping and entertainment of Restaurant Row – all with a low HOA and no CDD. Step into a world of elegance and practicality in this stunning 5-bedroom, 4.5-bathroom home, designed with every modern convenience in mind. The Yorkshire offers a seamless blend of sophistication and comfort, ensuring that you can enjoy the luxury of space, natural light, and thoughtful design. The open-concept design flows effortlessly, creating an airy, spacious atmosphere that feels both welcoming and luxurious. On the first floor, you'll find an en suite bedroom, complete with a walk-in closet and elegant quartz countertops in the bathroom—perfect for guests who value privacy and convenience. The nearby enclosed flex room, spanning 17’ by 10’, offers endless possibilities as a workout room, home office, or creative space. Additionally, a second open flex room, located adjacent to the gathering room, allows natural light to flood the space, offering the ideal setting for relaxation or entertainment. The heart of the home is the gourmet kitchen, where stunning 42” Stone Gray cabinetry meets luxurious quartz countertops and decorative tile backsplash. Thoughtful touches like soft-close drawers, easy-reach cabinets, and built-in Whirlpool stainless steel appliances – including a natural gas cooktop and refrigerator – elevate both form and function. The chef-inspired space flows into the café and gathering room, where a pocket sliding glass door leads to the covered lanai, pre-plumbed for an outdoor kitchen—perfect for enjoying indoor-outdoor living. Upstairs, the serene owner’s suite is a private retreat, featuring a spacious walk-in closet, dual vanity sinks, and a spa-like en suite bathroom with a walk-in shower with a rain shower head. Relax in the spacious loft, an ideal spot for a cozy evening or watching a movie. The second floor is completed with 3 additional bedrooms, 2 bathrooms (one of which is an en suite), and a conveniently located laundry room, making day-to-day living effortless. The laundry room itself offers both style and convenience with built-in cabinets for additional storage, Whirlpool washer and dryer, and a utility sink trimmed in quartz, adding a touch of elegance to everyday tasks. Designer-curated finishes elevate every corner of this home, including the brushed nickel hardware finishes, wrought iron balusters with oak handrail, 2” faux wood blinds, and Sherwin Williams Agreeable Gray interior paint add both style and ease to daily living. Every inch of the Yorkshire home has been meticulously curated to offer the perfect balance of style, comfort, and practicality. Schedule a tour today and see firsthand how this beautiful home can fit your lifestyle. 10262 Parkview Reserve Lane, Orlando
$1,300,000 Experience timeless elegance in this custom-built home by Ackers Custom Homes, perfectly located in the exclusive, gated community of Cypress Point in the Bay Hill/Doctor Phillips area. Renowned for its privacy, natural beauty, and convenience, Cypress Point offers 24-hour gate security guard, a lakefront community center with tennis courts, dock, boardwalk, gym, playground, and picnic area. The living spaces in this stunning residence overlook the sparkling pool and lush gardens, creating a seamless connection between indoor comfort and outdoor serenity. The open, light-filled layout showcases soaring ceilings, refined millwork, and a chef’s kitchen equipped with a Viking gas cooktop, premium appliances, an oversized island, a custom-built matching granite breakfast table and wood cabinetry—perfect for entertaining or relaxed living. Outdoors, tropical landscaping surrounds the heated pool and spa with multiple seating areas, summer kitchen and TV area, ideal for alfresco dining, watching the big game or sun-drenched afternoons with family and friends. If you work from home you will love the bright, dedicated office space with it’s French doors, built-in shelving, storage drawers large windows and closet. The owner’s suite is a private retreat overlooking the pool and gardens. There are French doors leading to a cozy sitting area with wood floors and built-in shelves. Perfect for cuddling up with a good book, an exercise area or perhaps crafting. The spa-inspired bath has a soothing spa tub with separate walk-in shower, dual vanities, dual linen closets and dual walk-in closets. Two of the remaining spacious bedrooms have been set up as a sitting area and bedroom suite, perfect for a multi-generational living or extended family. Situated in one of Orlando’s most sought-after areas, just minutes from Bay Hill Golf Club, Restaurant Row, shopping, theme parks and top-rated schools, 9045 Great Heron Circle exemplifies refined craftsmanship, modern comfort, and the best of the Central Florida lifestyle. 5 Beds ⋅ 5 Baths ⋅ O6356429 MLS Experience timeless elegance in this custom-built home by Ackers Custom Homes, perfectly located in the exclusive, gated community of Cypress Point in the Bay Hill/Doctor Phillips area. Renowned for its privacy, natural beauty, and convenience, Cypress Point offers 24-hour gate security guard, a lakefront community center with tennis courts, dock, boardwalk, gym, playground, and picnic area. The living spaces in this stunning residence overlook the sparkling pool and lush gardens, creating a seamless connection between indoor comfort and outdoor serenity. The open, light-filled layout showcases soaring ceilings, refined millwork, and a chef’s kitchen equipped with a Viking gas cooktop, premium appliances, an oversized island, a custom-built matching granite breakfast table and wood cabinetry—perfect for entertaining or relaxed living. Outdoors, tropical landscaping surrounds the heated pool and spa with multiple seating areas, summer kitchen and TV area, ideal for alfresco dining, watching the big game or sun-drenched afternoons with family and friends. If you work from home you will love the bright, dedicated office space with it’s French doors, built-in shelving, storage drawers large windows and closet. The owner’s suite is a private retreat overlooking the pool and gardens. There are French doors leading to a cozy sitting area with wood floors and built-in shelves. Perfect for cuddling up with a good book, an exercise area or perhaps crafting. The spa-inspired bath has a soothing spa tub with separate walk-in shower, dual vanities, dual linen closets and dual walk-in closets. Two of the remaining spacious bedrooms have been set up as a sitting area and bedroom suite, perfect for a multi-generational living or extended family. Situated in one of Orlando’s most sought-after areas, just minutes from Bay Hill Golf Club, Restaurant Row, shopping, theme parks and top-rated schools, 9045 Great Heron Circle exemplifies refined craftsmanship, modern comfort, and the best of the Central Florida lifestyle. 9045 Great Heron Circle, Orlando
$1,300,000 Experience lakefront living at its finest in this stunning pool home, perfectly situated in the gated community of Ruby Lake. Boasting 4 spacious bedrooms, 3 full bathrooms, and 2 half baths, this home offers the ideal blend of style and functionality. The open-concept layout creates a seamless flow throughout the living spaces, with sliding glass doors that open to a covered lanai and sparkling pool—perfect for enjoying panoramic lake views and Florida’s beautiful sunsets. Designed with flexibility in mind, the home features a first-floor office that can easily serve as a 5th bedroom, guest suite, or playroom. The modern kitchen overlooks the main living area and is ideal for both everyday living and entertaining. A 3-car garage provides ample storage space, while high-end finishes and thoughtful design touches elevate every corner of this well-maintained residence. As a resident of Ruby Lake, you’ll enjoy access to premier community amenities including a resort-style pool, splash park, fitness center, and a scenic fishing pier. The secure gated entry adds peace of mind, and the location couldn’t be better—just minutes from Disney Springs, world-class restaurants, and all the excitement Orlando has to offer. This is more than a home—it’s a lifestyle. 4 Beds ⋅ 5 Baths ⋅ O6330151 MLS Experience lakefront living at its finest in this stunning pool home, perfectly situated in the gated community of Ruby Lake. Boasting 4 spacious bedrooms, 3 full bathrooms, and 2 half baths, this home offers the ideal blend of style and functionality. The open-concept layout creates a seamless flow throughout the living spaces, with sliding glass doors that open to a covered lanai and sparkling pool—perfect for enjoying panoramic lake views and Florida’s beautiful sunsets. Designed with flexibility in mind, the home features a first-floor office that can easily serve as a 5th bedroom, guest suite, or playroom. The modern kitchen overlooks the main living area and is ideal for both everyday living and entertaining. A 3-car garage provides ample storage space, while high-end finishes and thoughtful design touches elevate every corner of this well-maintained residence. As a resident of Ruby Lake, you’ll enjoy access to premier community amenities including a resort-style pool, splash park, fitness center, and a scenic fishing pier. The secure gated entry adds peace of mind, and the location couldn’t be better—just minutes from Disney Springs, world-class restaurants, and all the excitement Orlando has to offer. This is more than a home—it’s a lifestyle. 10854 Lemon Lake Boulevard, Orlando
$1,285,000 Stunning Lake View Luxury Home in Coveted Royal Cypress Preserve Welcome to 10739 Royal Cypress Way, a beautifully designed 4-bedroom, 4-bathroom single-family home in the exclusive, gated community of Royal Cypress Preserve in Orlando, FL. Just minutes from Walt Disney World, upscale dining, shopping, and top-rated schools, this home blends comfort and elegance in a prime location. Inside, the open layout features wood and tile flooring, crown molding, coffered and tray ceilings, and a custom built-in entertainment system. The chef’s kitchen is equipped with stone countertops, an island with breakfast bar seating, modern pendant lighting, and a stylish backsplash that ties it all together. A Juliet balcony adds character upstairs, while custom built-in shelving enhances all closets. The primary suite offers direct access to a covered patio with stone pavers and a serene view of the pond. The en-suite bathroom includes a corner step-in tub, a glass-enclosed walk-in shower, and dual vanities. A three-pane sliding glass door opens the main living area to the outdoor retreat, where a private pool with a stone waterfall awaits. Lined with manicured hedges for privacy, the backyard is enclosed by a black metal fence that preserves the peaceful water view. Don't miss this rare opportunity to own a move-in ready gem in one of Orlando's premier communities.**This house comes with a REDUCED RATE through the seller's preferred lender. This is a lender-paid rate buydown that reduces the buyer's interest rate and monthly payment.** 4 Beds ⋅ 4 Baths ⋅ O6345056 MLS Stunning Lake View Luxury Home in Coveted Royal Cypress Preserve Welcome to 10739 Royal Cypress Way, a beautifully designed 4-bedroom, 4-bathroom single-family home in the exclusive, gated community of Royal Cypress Preserve in Orlando, FL. Just minutes from Walt Disney World, upscale dining, shopping, and top-rated schools, this home blends comfort and elegance in a prime location. Inside, the open layout features wood and tile flooring, crown molding, coffered and tray ceilings, and a custom built-in entertainment system. The chef’s kitchen is equipped with stone countertops, an island with breakfast bar seating, modern pendant lighting, and a stylish backsplash that ties it all together. A Juliet balcony adds character upstairs, while custom built-in shelving enhances all closets. The primary suite offers direct access to a covered patio with stone pavers and a serene view of the pond. The en-suite bathroom includes a corner step-in tub, a glass-enclosed walk-in shower, and dual vanities. A three-pane sliding glass door opens the main living area to the outdoor retreat, where a private pool with a stone waterfall awaits. Lined with manicured hedges for privacy, the backyard is enclosed by a black metal fence that preserves the peaceful water view. Don't miss this rare opportunity to own a move-in ready gem in one of Orlando's premier communities.**This house comes with a REDUCED RATE through the seller's preferred lender. This is a lender-paid rate buydown that reduces the buyer's interest rate and monthly payment.** 10739 Royal Cypress Way, Orlando
$1,270,000 Located in the highly sought-after Parkside community in Dr. Phillips, this Vizcaya model home by Meritage is exactly what you've been looking for. Situated in a prime location just off Apopka Vineland Road, near Universal Studios, Disney Springs, and I-4, you'll enjoy easy access to Dr. Phillips Marketplace and the renowned "Restaurant Row," both just minutes away. The home features elegant porcelain tile flooring throughout the foyer, dining room, living room, and family room. With 6 bedrooms and 4 bathrooms, this spacious residence includes a loft-style living area perfect for game nights, as well as a dedicated home theater. The primary bedroom is conveniently located on the main floor, and the laundry room is upstairs. The chef's kitchen is a culinary dream, equipped with stainless steel appliances, granite countertops, and a center island designed for entertaining. Step outside to an oversized lanai overlooking a tranquil pool, ideal for outdoor gatherings and parties. With a built-in sound system in the living room, partial solar power, and a spacious 3-car garage, this home truly offers the complete package. 6 Beds ⋅ 4 Baths ⋅ O6343033 MLS Located in the highly sought-after Parkside community in Dr. Phillips, this Vizcaya model home by Meritage is exactly what you've been looking for. Situated in a prime location just off Apopka Vineland Road, near Universal Studios, Disney Springs, and I-4, you'll enjoy easy access to Dr. Phillips Marketplace and the renowned "Restaurant Row," both just minutes away. The home features elegant porcelain tile flooring throughout the foyer, dining room, living room, and family room. With 6 bedrooms and 4 bathrooms, this spacious residence includes a loft-style living area perfect for game nights, as well as a dedicated home theater. The primary bedroom is conveniently located on the main floor, and the laundry room is upstairs. The chef's kitchen is a culinary dream, equipped with stainless steel appliances, granite countertops, and a center island designed for entertaining. Step outside to an oversized lanai overlooking a tranquil pool, ideal for outdoor gatherings and parties. With a built-in sound system in the living room, partial solar power, and a spacious 3-car garage, this home truly offers the complete package. 8143 Chilton Drive, Orlando
$1,250,000 Nestled within the highly sought-after Royal Estates community by Pulte Homes, this exceptional five-bedroom, five-bathroom residence offers an elegant blend of luxury, comfort, and location. Perfectly positioned on a premium waterfront homesite, the home showcases tranquil water views that create a stunning backdrop for everyday living. Designed with both comfort and entertaining in mind, the home features a private office, a desirable possible in-law suite, an extended covered lanai, gourmet chef’s kitchen, and French doors that seamlessly connect the interior living spaces to the outdoors. At the heart of the home is the impressive family room, where soaring double-height ceilings frame picturesque views across the pool and water beyond, filling the space with natural light and creating a true sense of openness. The outdoor living experience is equally impressive, with a sparkling pool overlooking the water, providing the perfect setting to relax, unwind, or entertain guests while enjoying the peaceful surroundings. The three-car garage offers ample storage, including ceiling-mounted storage racks and a Tesla Wall Connector already installed. The home is also fully equipped with smart home technology, allowing app-based control of the garage doors, HVAC systems, pool equipment, lighting, cameras, and security system, while Cat6 wiring throughout ensures it is ready for the next generation of high-speed connectivity. Residents of Royal Estates enjoy access to outstanding community amenities, including a resort-style pool, covered seating and gathering areas, and a playground. Ideally located just minutes from downtown Windermere and Disney’s Magic Kingdom, the home offers convenient access to upscale shopping, dining, major roadways, and Central Florida’s world-renowned attractions. Families will appreciate the proximity to some of the area’s top-rated A-rated public schools, as well as highly regarded private schools including Windermere Preparatory School and Foundation Academy. Combining beautiful water views, exceptional living spaces, outstanding schools, and a premier location, this home offers an outstanding opportunity to enjoy the very best of the Windermere lifestyle. 5 Beds ⋅ 5 Baths ⋅ O6423975 MLS Nestled within the highly sought-after Royal Estates community by Pulte Homes, this exceptional five-bedroom, five-bathroom residence offers an elegant blend of luxury, comfort, and location. Perfectly positioned on a premium waterfront homesite, the home showcases tranquil water views that create a stunning backdrop for everyday living. Designed with both comfort and entertaining in mind, the home features a private office, a desirable possible in-law suite, an extended covered lanai, gourmet chef’s kitchen, and French doors that seamlessly connect the interior living spaces to the outdoors. At the heart of the home is the impressive family room, where soaring double-height ceilings frame picturesque views across the pool and water beyond, filling the space with natural light and creating a true sense of openness. The outdoor living experience is equally impressive, with a sparkling pool overlooking the water, providing the perfect setting to relax, unwind, or entertain guests while enjoying the peaceful surroundings. The three-car garage offers ample storage, including ceiling-mounted storage racks and a Tesla Wall Connector already installed. The home is also fully equipped with smart home technology, allowing app-based control of the garage doors, HVAC systems, pool equipment, lighting, cameras, and security system, while Cat6 wiring throughout ensures it is ready for the next generation of high-speed connectivity. Residents of Royal Estates enjoy access to outstanding community amenities, including a resort-style pool, covered seating and gathering areas, and a playground. Ideally located just minutes from downtown Windermere and Disney’s Magic Kingdom, the home offers convenient access to upscale shopping, dining, major roadways, and Central Florida’s world-renowned attractions. Families will appreciate the proximity to some of the area’s top-rated A-rated public schools, as well as highly regarded private schools including Windermere Preparatory School and Foundation Academy. Combining beautiful water views, exceptional living spaces, outstanding schools, and a premier location, this home offers an outstanding opportunity to enjoy the very best of the Windermere lifestyle. 9270 Royal Estates Boulevard, Orlando
$1,250,000 EXECUTIVE POOL HOME with ALL the BEST UPGRADES! This EXPANDED Kendelwood Floor Plan with SOLAR POWER (Paid Off) is 4,362 Sq Ft with 5 Bedrooms (including a First and Second Floor Owners Suite) 5 FULL BATHS, 3 Car Garage and DELUXE CUSTOM SCREENED POOL & SPA with Private FENCED Yard! These original Owners picked ALL the BEST Upgrades when designing this Home! Impressive Entry with GLASS DOUBLE DOORS. GOURMET KITCHEN with Elegant Raised Panel Cabinetry, Upgraded Kitchenaid Appliances including BUILT IN Refrigerator, Vent Hood and 5 Burner Cooktop. Enjoy the Extended ISLAND with Storage, Granite Counters, BACKSPLASH, Butler Pantry with Sink & LARGE WALK-IN Pantry. PLUS the WINE ROOM with WINE FRIDGE is Great for Entertaining! Kitchen Overlooks Casual Dining space and DRAMATIC 2 Story Family Room with TRIPLE POCKET SLIDERS out to Screened Lanai with Gorgeous HEATED POOL featuring TENNESSEE SLATE Stacked Stone, Raised SPA with WATERFALL, SALT System, SUN Shelf, POP UP Cleaners, Colored Lights and AUTOMATION System! Just sit on your EXTENDED COVERED PATIO and enjoy the Florida Lifestyle! The Convenient POOL BATH Opens to Lanai! Office with French Doors and WOOD FLOORS and Formal Dining Room are off Foyer. Double Doors Lead to Perfect FIRST FLOOR In-Law Suite complete with Sitting Area and PRIVATE Bath with SHOWER! Beautiful WOOD STAIRS with Tile Risers (Easy Maintenance) lead to the 2nd Floor Owners Suite! Double Doors open to Sitting Area. To the Left is SPACIOUS Bedroom with Morning Bar with Wine Fridge – great to have Morning Coffee or Evening Beverages! HUGE Spa Bath features Double Sinks, Extended Counters, Large Shower, Garden Tub and TWO Walk-In Closets! Bedrooms #2 and #3 share a Jack and Jill Bath with SHOWER. Bedroom 4 has Private Bath with SHOWER. Oversized Laundry Room with Sink & Extra Cabinetry completes the 2nd Floor. Outstanding UPGRADES include: Crown Molding, 8’ Doors, 7” Base Molding, BUILT-IN DROP ZONE, Tray Ceilings, GUTTERS, Upgraded TROPICAL and PRIVACY Landscaping, ALL Rectangular Tile or Engineered Wood on 1st Floor. NEW Luxury Vinyl in Upstairs Owners Suite & Halls. Garage with 5 OVERHEAD STORAGE RACKS, Wired Outlet for GENERATOR and CUSTOM Wall Organization System! Two NEW Variable Speed AC Units(2023) NEW ROOF (2024) NEW Family Room Windows (Impact Resistant) (2024) and EXTERIOR PAINTED (2023) DISNEY is moments away! Plus, LOW HOA and convenient to Shopping, Dining and 429! Zoned for TOP Schools - Castleview Elementary (Short walk) and Horizon West Middle and WINDERMERE High School! 5 Beds ⋅ 5 Baths ⋅ O6375356 MLS EXECUTIVE POOL HOME with ALL the BEST UPGRADES! This EXPANDED Kendelwood Floor Plan with SOLAR POWER (Paid Off) is 4,362 Sq Ft with 5 Bedrooms (including a First and Second Floor Owners Suite) 5 FULL BATHS, 3 Car Garage and DELUXE CUSTOM SCREENED POOL & SPA with Private FENCED Yard! These original Owners picked ALL the BEST Upgrades when designing this Home! Impressive Entry with GLASS DOUBLE DOORS. GOURMET KITCHEN with Elegant Raised Panel Cabinetry, Upgraded Kitchenaid Appliances including BUILT IN Refrigerator, Vent Hood and 5 Burner Cooktop. Enjoy the Extended ISLAND with Storage, Granite Counters, BACKSPLASH, Butler Pantry with Sink & LARGE WALK-IN Pantry. PLUS the WINE ROOM with WINE FRIDGE is Great for Entertaining! Kitchen Overlooks Casual Dining space and DRAMATIC 2 Story Family Room with TRIPLE POCKET SLIDERS out to Screened Lanai with Gorgeous HEATED POOL featuring TENNESSEE SLATE Stacked Stone, Raised SPA with WATERFALL, SALT System, SUN Shelf, POP UP Cleaners, Colored Lights and AUTOMATION System! Just sit on your EXTENDED COVERED PATIO and enjoy the Florida Lifestyle! The Convenient POOL BATH Opens to Lanai! Office with French Doors and WOOD FLOORS and Formal Dining Room are off Foyer. Double Doors Lead to Perfect FIRST FLOOR In-Law Suite complete with Sitting Area and PRIVATE Bath with SHOWER! Beautiful WOOD STAIRS with Tile Risers (Easy Maintenance) lead to the 2nd Floor Owners Suite! Double Doors open to Sitting Area. To the Left is SPACIOUS Bedroom with Morning Bar with Wine Fridge – great to have Morning Coffee or Evening Beverages! HUGE Spa Bath features Double Sinks, Extended Counters, Large Shower, Garden Tub and TWO Walk-In Closets! Bedrooms #2 and #3 share a Jack and Jill Bath with SHOWER. Bedroom 4 has Private Bath with SHOWER. Oversized Laundry Room with Sink & Extra Cabinetry completes the 2nd Floor. Outstanding UPGRADES include: Crown Molding, 8’ Doors, 7” Base Molding, BUILT-IN DROP ZONE, Tray Ceilings, GUTTERS, Upgraded TROPICAL and PRIVACY Landscaping, ALL Rectangular Tile or Engineered Wood on 1st Floor. NEW Luxury Vinyl in Upstairs Owners Suite & Halls. Garage with 5 OVERHEAD STORAGE RACKS, Wired Outlet for GENERATOR and CUSTOM Wall Organization System! Two NEW Variable Speed AC Units(2023) NEW ROOF (2024) NEW Family Room Windows (Impact Resistant) (2024) and EXTERIOR PAINTED (2023) DISNEY is moments away! Plus, LOW HOA and convenient to Shopping, Dining and 429! Zoned for TOP Schools - Castleview Elementary (Short walk) and Horizon West Middle and WINDERMERE High School! 9253 Royal Estates Boulevard, Orlando
$1,250,000 Welcome to an incredible 6-Bedroom pool home in the coveted gated community of Provence at Lake Sheen. This community is located just minutes from the entrance of Disney World and offers exclusive neighborhood access to the Butler Chain of Lakes via a private boat ramp. This spacious 6 bedroom, 6 bathroom estate offers over 4,600 square feet of beautifully designed living space, a 3-car garage, and a heated pool. All of these incredible features, plus a large private lot with no rear neighbors. Inside you will notice upgrades, like: brand new luxury vinyl plank flooring that flows throughout the entire first floor. The entrance features a grand foyer, a dedicated office to the right, and a formal dining room to the left, with a conveniently located butler’s pantry. The butler’s pantry continues into the open concept kitchen with gourmet style appliances. The kitchen overlooks the two-story great room, which is flooded with natural light, and overlooks the views out to the private pool and private backyard. The great room is anchored by a built-in electric fireplace and dual sliding glass doors leading to the screened lanai. The main-level primary suite offers pool views, large closets and an oversized en-suite bathroom with a soaking tub and a shower. Downstairs also features a guest bedroom with a full bathroom next to it and a large laundry room. Upstairs, you'll find a second primary suite, three more guest bedrooms, two additional full baths, and a large bonus room ideal for a home theater, playroom, or fitness space. The backyard features a screened-in pool, covered lanai, and the outdoor kitchen. Additional highlights include paid-off solar panels and a Tesla charging station. This unique and small community of only 36 homes offers access to a private boat ramp to Lake Sheen, part of the Butler Chain of Lakes. The Butler Chain offers boating access to 12 connected lakes. The community also features a play area, pavilion and picnic area. The location offers convenience and amenities with everything in Windermere, Dr Phillips and Orlando nearby. Zoned for top rated schools, and located near some of the most desired private schools in the area. Schedule your private showing today! 6 Beds ⋅ 6 Baths ⋅ O6326157 MLS Welcome to an incredible 6-Bedroom pool home in the coveted gated community of Provence at Lake Sheen. This community is located just minutes from the entrance of Disney World and offers exclusive neighborhood access to the Butler Chain of Lakes via a private boat ramp. This spacious 6 bedroom, 6 bathroom estate offers over 4,600 square feet of beautifully designed living space, a 3-car garage, and a heated pool. All of these incredible features, plus a large private lot with no rear neighbors. Inside you will notice upgrades, like: brand new luxury vinyl plank flooring that flows throughout the entire first floor. The entrance features a grand foyer, a dedicated office to the right, and a formal dining room to the left, with a conveniently located butler’s pantry. The butler’s pantry continues into the open concept kitchen with gourmet style appliances. The kitchen overlooks the two-story great room, which is flooded with natural light, and overlooks the views out to the private pool and private backyard. The great room is anchored by a built-in electric fireplace and dual sliding glass doors leading to the screened lanai. The main-level primary suite offers pool views, large closets and an oversized en-suite bathroom with a soaking tub and a shower. Downstairs also features a guest bedroom with a full bathroom next to it and a large laundry room. Upstairs, you'll find a second primary suite, three more guest bedrooms, two additional full baths, and a large bonus room ideal for a home theater, playroom, or fitness space. The backyard features a screened-in pool, covered lanai, and the outdoor kitchen. Additional highlights include paid-off solar panels and a Tesla charging station. This unique and small community of only 36 homes offers access to a private boat ramp to Lake Sheen, part of the Butler Chain of Lakes. The Butler Chain offers boating access to 12 connected lakes. The community also features a play area, pavilion and picnic area. The location offers convenience and amenities with everything in Windermere, Dr Phillips and Orlando nearby. Zoned for top rated schools, and located near some of the most desired private schools in the area. Schedule your private showing today! 10403 Provence Drive, Orlando
$1,248,000 BACK ON MARKET-FINANCING FELL THROUGH-HOME APPRAISED AT $1.301m! 5 Beds ⋅ 3 Baths ⋅ O6413310 MLS BACK ON MARKET-FINANCING FELL THROUGH-HOME APPRAISED AT $1.301m! 10713 Boca Pointe Drive, Orlando
$1,230,000 We are pleased to share a newly adjusted price on this exceptional residence, offering an even greater opportunity for discerning buyers seeking quality, style, and value. This home continues to stand out for its thoughtful design, meticulous upkeep, and premium location — and the new price only elevates its appeal. We welcome private showings and inquiries. Experience the property in person and discover the lifestyle it offers. Upscale and luxurious! This home is absolutely incredible with over $255,000 in premium upgrades and enhancements! Step inside and you'll immediately notice the stunning wood staircase in beautiful Arbor Shores - it sets such a warm, welcoming tone for the entire home. Step inside and you'll immediately notice the stunning wood staircase in beautiful Arbor Shores - it sets such a warm, welcoming tone for the entire home. But here's the real showstopper - the backyard oasis! A gorgeous, screened pool area perfect for those hot Florida days! The kitchen is a chef's absolute dream with high-end upgrades including a Whirlpool cooktop, soft-close drawers, and clever storage solutions that make everything so functional yet beautiful. And can we talk about the outdoor entertaining space? The extended covered lanai plus a pre-plumbed outdoor kitchen in that gorgeous Shoreline color - you'll be hosting every weekend! Every single detail has been thoughtfully upgraded: Luxurious owner's bath with premium finishes; gorgeous Lagoon quartz countertops with Tender Gray backsplash, beautiful Vancouver series tile in soothing Ice color, smart lighting with under-cabinet and pendant pre-wiring, upgraded laundry room with extra storage and utility sink, cozy carpeting throughout the bedrooms This isn't just a house - it's a lifestyle, completed with a state-of-the-art wine cellar, custom-made office furniture, a ground-floor bathroom renovation, modern and updated light fixtures, and custom-made closets. And here's what makes it even more special - it's been used only twice since being built as a second home, so it's practically brand new! Plus, the location is unbeatable - just minutes from iDrive, downtown Orlando, and easy access to all the famous theme parks! 5 Beds ⋅ 4 Baths ⋅ O6328563 MLS We are pleased to share a newly adjusted price on this exceptional residence, offering an even greater opportunity for discerning buyers seeking quality, style, and value. This home continues to stand out for its thoughtful design, meticulous upkeep, and premium location — and the new price only elevates its appeal. We welcome private showings and inquiries. Experience the property in person and discover the lifestyle it offers. Upscale and luxurious! This home is absolutely incredible with over $255,000 in premium upgrades and enhancements! Step inside and you'll immediately notice the stunning wood staircase in beautiful Arbor Shores - it sets such a warm, welcoming tone for the entire home. Step inside and you'll immediately notice the stunning wood staircase in beautiful Arbor Shores - it sets such a warm, welcoming tone for the entire home. But here's the real showstopper - the backyard oasis! A gorgeous, screened pool area perfect for those hot Florida days! The kitchen is a chef's absolute dream with high-end upgrades including a Whirlpool cooktop, soft-close drawers, and clever storage solutions that make everything so functional yet beautiful. And can we talk about the outdoor entertaining space? The extended covered lanai plus a pre-plumbed outdoor kitchen in that gorgeous Shoreline color - you'll be hosting every weekend! Every single detail has been thoughtfully upgraded: Luxurious owner's bath with premium finishes; gorgeous Lagoon quartz countertops with Tender Gray backsplash, beautiful Vancouver series tile in soothing Ice color, smart lighting with under-cabinet and pendant pre-wiring, upgraded laundry room with extra storage and utility sink, cozy carpeting throughout the bedrooms This isn't just a house - it's a lifestyle, completed with a state-of-the-art wine cellar, custom-made office furniture, a ground-floor bathroom renovation, modern and updated light fixtures, and custom-made closets. And here's what makes it even more special - it's been used only twice since being built as a second home, so it's practically brand new! Plus, the location is unbeatable - just minutes from iDrive, downtown Orlando, and easy access to all the famous theme parks! 10336 Parkview Reserve Lane, Orlando
$1,225,000 Back on the market due to buyers financing falling through. Experience modern luxury in this Toll Brothers resort-style home at Royal Cypress Preserve. This 24-hour guard gated community is situated just minutes from the famed Restaurant Row, Walt Disney World, Universal Studios, and the Four Seasons Orlando Golf & Sports Club. It features convenient access to major interstates, International Drive, A-rated schools, and world-class shopping. This exquisite home features luxury vinyl flooring, upgraded lighting, a formal dining and sitting room, a custom wall-to-wall wet bar, 5 bedrooms, 4 full baths, 1 half bath, an open loft area with a screened-in balcony, and a tranquil outdoor retreat including an extended lanai with conservation views. All rooms have been thoughtfully designed and masterfully crafted in this impeccably maintained home. The gourmet kitchen is a chef's dream that features an extended island and cabinets, high-end finishes, stainless steel appliances, and plenty of under-cabinet storage. The primary suite is oversized yet inviting and boasts a luxurious en-suite bathroom with dual vanities, an oversized walk-in shower, and a custom-designed closet with stylish design and impressive functionality. The flow and layout of this home are ideally suited for individuals and families of all stages of life, featuring the primary and full en-suite on the first floor and the secondary rooms and bonus loft upstairs. Whether you entertain in the chef's kitchen, the upstairs loft, the serine outdoor space with extended pavers and retractable screens, or the community entertaining suite, you will enjoy luxury living at its finest at Royal Cypress Preserve. This private gated enclave of homes features a resort-style clubhouse with a zero-entry sparkling pool, a fitness center overlooking the pristine 124-acre South Lake that allows boating, a dog park, fishing, paddle boarding, both motorized and non-motorized water activities, views of the nightly Disney fireworks display, and so much more. Enjoy life, luxury, and limitless possibilities by making this home yours today! 5 Beds ⋅ 5 Baths ⋅ O6254546 MLS Back on the market due to buyers financing falling through. Experience modern luxury in this Toll Brothers resort-style home at Royal Cypress Preserve. This 24-hour guard gated community is situated just minutes from the famed Restaurant Row, Walt Disney World, Universal Studios, and the Four Seasons Orlando Golf & Sports Club. It features convenient access to major interstates, International Drive, A-rated schools, and world-class shopping. This exquisite home features luxury vinyl flooring, upgraded lighting, a formal dining and sitting room, a custom wall-to-wall wet bar, 5 bedrooms, 4 full baths, 1 half bath, an open loft area with a screened-in balcony, and a tranquil outdoor retreat including an extended lanai with conservation views. All rooms have been thoughtfully designed and masterfully crafted in this impeccably maintained home. The gourmet kitchen is a chef's dream that features an extended island and cabinets, high-end finishes, stainless steel appliances, and plenty of under-cabinet storage. The primary suite is oversized yet inviting and boasts a luxurious en-suite bathroom with dual vanities, an oversized walk-in shower, and a custom-designed closet with stylish design and impressive functionality. The flow and layout of this home are ideally suited for individuals and families of all stages of life, featuring the primary and full en-suite on the first floor and the secondary rooms and bonus loft upstairs. Whether you entertain in the chef's kitchen, the upstairs loft, the serine outdoor space with extended pavers and retractable screens, or the community entertaining suite, you will enjoy luxury living at its finest at Royal Cypress Preserve. This private gated enclave of homes features a resort-style clubhouse with a zero-entry sparkling pool, a fitness center overlooking the pristine 124-acre South Lake that allows boating, a dog park, fishing, paddle boarding, both motorized and non-motorized water activities, views of the nightly Disney fireworks display, and so much more. Enjoy life, luxury, and limitless possibilities by making this home yours today! 10159 Royal Island Court, Orlando
$1,210,000 Welcome to the guard gated community of Lake Sheen Reserve situated on the pristine Butler Chain of Lakes. If you are looking for unlimited skiing, wake boarding, wake surfing or world class fishing then this is the community for you and your family! Lake Sheen Reserve is located 7 miles from the 4 freeway and 3 miles from Magic Kingdom. The Residence! At over 3400 sqft this ranch style, water front home with a massive media/game room upstairs boasts 4 bedrooms and 3 bathrooms all on one level with stunning pool and water views from all rooms. The entire ( 4 week a year, private vacation residence) home was completely redesigned in 2021 by a professional interior design and construction company here in Windermere. The entire home is new inside including all new flooring, gourmet kitchen, great room, primary bed and bath and much much more. Power blinds, whole house connectivity, newer roof and AC makes this home move in ready!!! The resort style pool and outdoor living area is expansive with beautiful views of the lakes and community. Large 3 car garage with attic and parking for 6 completes the home. Walk it today!! The lake front private community park has tons of room for summer events. The 90 ft fishing pier allows weekly parking for your boat on a first come basis. The sandy beach and swimming areas are a daily destination for the family plus all this resort living is behind the gates for safety. The Butler Chain of Lakes is known for the best spring fed water for fishing and all water sports. The famous Bird Island destination is a hot spot on the lakes for socializing. Come walk this stunning home before it sells!! 4 Beds ⋅ 3 Baths ⋅ O6411280 MLS Welcome to the guard gated community of Lake Sheen Reserve situated on the pristine Butler Chain of Lakes. If you are looking for unlimited skiing, wake boarding, wake surfing or world class fishing then this is the community for you and your family! Lake Sheen Reserve is located 7 miles from the 4 freeway and 3 miles from Magic Kingdom. The Residence! At over 3400 sqft this ranch style, water front home with a massive media/game room upstairs boasts 4 bedrooms and 3 bathrooms all on one level with stunning pool and water views from all rooms. The entire ( 4 week a year, private vacation residence) home was completely redesigned in 2021 by a professional interior design and construction company here in Windermere. The entire home is new inside including all new flooring, gourmet kitchen, great room, primary bed and bath and much much more. Power blinds, whole house connectivity, newer roof and AC makes this home move in ready!!! The resort style pool and outdoor living area is expansive with beautiful views of the lakes and community. Large 3 car garage with attic and parking for 6 completes the home. Walk it today!! The lake front private community park has tons of room for summer events. The 90 ft fishing pier allows weekly parking for your boat on a first come basis. The sandy beach and swimming areas are a daily destination for the family plus all this resort living is behind the gates for safety. The Butler Chain of Lakes is known for the best spring fed water for fishing and all water sports. The famous Bird Island destination is a hot spot on the lakes for socializing. Come walk this stunning home before it sells!! 10461 Wiscane Avenue, Orlando
$1,200,000 Parkview Reserve is a highly anticipated neighborhood in the heart of coveted Dr. Phillips! Located off Daryl Carter Parkway, this new construction, luxury estate-style single-family home community features private homesites with pond and conservation views, within walking distance to O-Town West, Dr. Phillips Community Park, and highly ranked schools. This natural gas community is located less than two miles from I-4, theme parks and the famous dining, shopping and entertainment of Restaurant Row – all with a low HOA and no CDD. Experience the perfect blend of luxury and convenience with Mystique Grand home. Formerly a model home, this stunning two-story residence showcases a thoughtfully designed layout with 4 spacious bedrooms, 4 full bathrooms, and an enclosed flex room ideal for a home office, media room, or additional living space. Step outside to your private outdoor oasis featuring an in-ground pool and spa, a fully equipped outdoor kitchen, and serene pond views with a beautiful fountain. The heart of the home is the open-concept kitchen, café, and gathering room, where natural light floods the space, creating a welcoming and airy atmosphere. Tall ceilings, expansive windows, and a pocket sliding glass door leading to the extended covered lanai seamlessly blend the indoor and outdoor living areas, ideal for effortless entertaining. Step outside and enjoy your backyard oasis complete with an inground pool and spa, as well as an outdoor kitchen. Inside, the gourmet kitchen is a true highlight, featuring a Whirlpool built-in natural gas cooktop, microwave, oven, and refrigerator, soft-close cabinetry, quartz countertops, and a decorative tile backsplash. A spacious walk-in pantry, single-bowl granite sink, and upgraded faucet complete this culinary space, which is both stylish and functional. The owner's suite is conveniently located on the first floor, offering a private retreat with a spa-inspired en suite bathroom that includes a walk-in shower with a built-in bench and rain shower head, dual vanity with quartz countertops, a linen closet, and an enclosed toilet for added privacy. On the first floor, you’ll also find two spare bedroom, two full bathrooms (one of which is an en suite), and an enclosed flex room that can easily serve as an office, hobby room, or guest retreat. Upstairs, the expansive loft provides additional space for leisure, and the third bedroom features its own walk-in closet and private bathroom. Throughout the home, designer-curated finishes enhance the sense of luxury, including matte black hardware, Whirlpool washer and dryer, wood-look tile flooring throughout the first floor, and plush Shaw carpet adds warmth to the upstairs bedroom and loft. This home is also equipped with the latest in home technology, including a smart thermostat, surround sound pre-wire, security system pre-wire, and LED downlights. Don’t miss the opportunity to own this beautifully designed home with unparalleled functionality and elegance. Schedule your tour today! 4 Beds ⋅ 4 Baths ⋅ O6398862 MLS Parkview Reserve is a highly anticipated neighborhood in the heart of coveted Dr. Phillips! Located off Daryl Carter Parkway, this new construction, luxury estate-style single-family home community features private homesites with pond and conservation views, within walking distance to O-Town West, Dr. Phillips Community Park, and highly ranked schools. This natural gas community is located less than two miles from I-4, theme parks and the famous dining, shopping and entertainment of Restaurant Row – all with a low HOA and no CDD. Experience the perfect blend of luxury and convenience with Mystique Grand home. Formerly a model home, this stunning two-story residence showcases a thoughtfully designed layout with 4 spacious bedrooms, 4 full bathrooms, and an enclosed flex room ideal for a home office, media room, or additional living space. Step outside to your private outdoor oasis featuring an in-ground pool and spa, a fully equipped outdoor kitchen, and serene pond views with a beautiful fountain. The heart of the home is the open-concept kitchen, café, and gathering room, where natural light floods the space, creating a welcoming and airy atmosphere. Tall ceilings, expansive windows, and a pocket sliding glass door leading to the extended covered lanai seamlessly blend the indoor and outdoor living areas, ideal for effortless entertaining. Step outside and enjoy your backyard oasis complete with an inground pool and spa, as well as an outdoor kitchen. Inside, the gourmet kitchen is a true highlight, featuring a Whirlpool built-in natural gas cooktop, microwave, oven, and refrigerator, soft-close cabinetry, quartz countertops, and a decorative tile backsplash. A spacious walk-in pantry, single-bowl granite sink, and upgraded faucet complete this culinary space, which is both stylish and functional. The owner's suite is conveniently located on the first floor, offering a private retreat with a spa-inspired en suite bathroom that includes a walk-in shower with a built-in bench and rain shower head, dual vanity with quartz countertops, a linen closet, and an enclosed toilet for added privacy. On the first floor, you’ll also find two spare bedroom, two full bathrooms (one of which is an en suite), and an enclosed flex room that can easily serve as an office, hobby room, or guest retreat. Upstairs, the expansive loft provides additional space for leisure, and the third bedroom features its own walk-in closet and private bathroom. Throughout the home, designer-curated finishes enhance the sense of luxury, including matte black hardware, Whirlpool washer and dryer, wood-look tile flooring throughout the first floor, and plush Shaw carpet adds warmth to the upstairs bedroom and loft. This home is also equipped with the latest in home technology, including a smart thermostat, surround sound pre-wire, security system pre-wire, and LED downlights. Don’t miss the opportunity to own this beautifully designed home with unparalleled functionality and elegance. Schedule your tour today! 10305 Park Estates Avenue, Orlando
$1,195,000 Welcome to 8955 Heritage Bay Circle, a luxurious residence located in the prestigious guard-gated community of Phillips Landing – Heritage Bay, in the highly sought-after Dr. Phillips area of Orlando. This exceptional 5-bedroom, 4.5-bath home with 3,528 square feet of living space was designed with elegance, comfort, and entertaining in mind. Perfectly positioned on a ¼-acre conservation lot with serene pond views, the property offers a rare combination of privacy and resort-style amenities. From the moment you arrive, the curb appeal is undeniable. A brick-paver driveway, wrought iron entry gate, and manicured landscaping set the tone for what awaits inside. Step into the foyer and you’re greeted by soaring ceilings, crown molding, custom paint, Venetian plaster finishes, and abundant natural light that enhances the home’s open and distinctive floor plan. The residence features formal living and dining rooms, ideal for hosting gatherings, as well as a spacious family room that flows seamlessly into the gourmet kitchen. Appointed with Corian countertops, premium appliances, a breakfast bar, and ample cabinetry, the kitchen is the heart of the home. An adjoining dinette overlooks the pool and lanai, creating a perfect space for casual dining. The primary suite is located on the main floor, offering a peaceful retreat with generous dimensions, walk-in closets, and a spa-inspired bathroom featuring a garden tub, dual vanities, and a separate shower. Upstairs, you’ll find three additional bedrooms, two full baths, and a versatile loft with built-in desk, ideal as a study or creative space. A private office with its own half bath and closet can also serve as a fifth bedroom, providing flexibility for guests, a nursery, or multi-generational living. Step outside to your personal paradise. The expansive covered and screened lanai boasts a full summer kitchen with Jenn-Air grill and sink, perfect for al fresco dining and entertaining. The highlight of the backyard is the spectacular 60-foot heated lap pool with spa, enhanced by a saltwater system, child safety fence, and peaceful views of the pond and surrounding conservation area. Whether you’re hosting friends or enjoying a quiet evening, this outdoor oasis is sure to impress. Additional features include plantation shutters, California closets, tinted windows, trey ceilings, custom draperies, and tile roof construction for durability and style. The property also includes central air, ceramic tile flooring, an attached garage, and thoughtfully designed details throughout. Living in Phillips Landing means access to exclusive community amenities, including 24-hour manned security, tennis courts, playground, and recreational facilities. The location is unbeatable—just minutes from world-class dining on Restaurant Row, upscale shopping, major highways, and Orlando’s famed attractions, while also being zoned for top-rated schools including Bay Meadows Elementary, Southwest Middle, and Dr. Phillips High. This home embodies the best of Florida living: luxury, convenience, and community. Don’t miss the opportunity to make this exceptional property your new home. Schedule your private tour today and experience the lifestyle you’ve been dreaming of. 5 Beds ⋅ 5 Baths ⋅ O6349090 MLS Welcome to 8955 Heritage Bay Circle, a luxurious residence located in the prestigious guard-gated community of Phillips Landing – Heritage Bay, in the highly sought-after Dr. Phillips area of Orlando. This exceptional 5-bedroom, 4.5-bath home with 3,528 square feet of living space was designed with elegance, comfort, and entertaining in mind. Perfectly positioned on a ¼-acre conservation lot with serene pond views, the property offers a rare combination of privacy and resort-style amenities. From the moment you arrive, the curb appeal is undeniable. A brick-paver driveway, wrought iron entry gate, and manicured landscaping set the tone for what awaits inside. Step into the foyer and you’re greeted by soaring ceilings, crown molding, custom paint, Venetian plaster finishes, and abundant natural light that enhances the home’s open and distinctive floor plan. The residence features formal living and dining rooms, ideal for hosting gatherings, as well as a spacious family room that flows seamlessly into the gourmet kitchen. Appointed with Corian countertops, premium appliances, a breakfast bar, and ample cabinetry, the kitchen is the heart of the home. An adjoining dinette overlooks the pool and lanai, creating a perfect space for casual dining. The primary suite is located on the main floor, offering a peaceful retreat with generous dimensions, walk-in closets, and a spa-inspired bathroom featuring a garden tub, dual vanities, and a separate shower. Upstairs, you’ll find three additional bedrooms, two full baths, and a versatile loft with built-in desk, ideal as a study or creative space. A private office with its own half bath and closet can also serve as a fifth bedroom, providing flexibility for guests, a nursery, or multi-generational living. Step outside to your personal paradise. The expansive covered and screened lanai boasts a full summer kitchen with Jenn-Air grill and sink, perfect for al fresco dining and entertaining. The highlight of the backyard is the spectacular 60-foot heated lap pool with spa, enhanced by a saltwater system, child safety fence, and peaceful views of the pond and surrounding conservation area. Whether you’re hosting friends or enjoying a quiet evening, this outdoor oasis is sure to impress. Additional features include plantation shutters, California closets, tinted windows, trey ceilings, custom draperies, and tile roof construction for durability and style. The property also includes central air, ceramic tile flooring, an attached garage, and thoughtfully designed details throughout. Living in Phillips Landing means access to exclusive community amenities, including 24-hour manned security, tennis courts, playground, and recreational facilities. The location is unbeatable—just minutes from world-class dining on Restaurant Row, upscale shopping, major highways, and Orlando’s famed attractions, while also being zoned for top-rated schools including Bay Meadows Elementary, Southwest Middle, and Dr. Phillips High. This home embodies the best of Florida living: luxury, convenience, and community. Don’t miss the opportunity to make this exceptional property your new home. Schedule your private tour today and experience the lifestyle you’ve been dreaming of. 8955 Heritage Bay Circle, Orlando
$1,185,000 Step into unparalleled luxury and timeless elegance with this masterfully reimagined Reiche & Silliman custom estate, nestled in the exclusive Venezia community at the heart of Dr. Phillips. This exceptionally rare, one-story custom residence showcases a highly coveted front courtyard floorplan—a true architectural gem offering privacy, serenity, and seamless indoor-outdoor living. A feature nearly impossible to find in today’s market, this captivating courtyard is the emotional centerpiece of the home. Recently transformed with over $350,000 in top-to-bottom renovations, the property now blends classic craftsmanship with today’s most coveted modern finishes and bespoke design elements. At the heart of the home lies the show-stopping designer kitchen, anchored by an enormous 12-foot by 4-foot Pink Patagonia translucent quartzite island that softly illuminates at the touch of a switch—a breathtaking focal point ideal for both grand entertaining and intimate family gatherings. The kitchen features dual Fisher & Paykel drawer dishwashers, an 8-burner, 48-inch professional double oven propane range, a custom 48-inch exhaust hood, and a built-in 60-inch Forno refrigerator and freezer ensemble. A thoughtfully designed walk-in pantry with a stone countertop appliance station keeps the space both stylish and highly functional. Inside, the home exudes sophistication with herringbone tile flooring accented with gold trims, rich hardwood in all bedrooms, and luxurious marble flooring in all full bathrooms. Each bathroom showcases translucent Crystallo quartzite countertops, with waterfall edges in every bath except the Jack and Jill. Designer Kohler motion-sensor faucets, dimmable LED lighted mirrors, and high-end finishes complete the spa-like ambiance. The primary suite is a sanctuary of relaxation, offering a multi-function spa shower with a waterfall head, dual body jets, hand-held wand, and a 72-inch heated Woodbridge jetted air soaking tub. Two additional bathrooms feature deep soaking tubs, ensuring comfort and indulgence. Additional standout features include a brand-new $6,000 cedar traditional steam sauna (never used) and a private-entry in-law suite currently serving as a home office and gym (with full workout equipment included). Custom built-ins elevate both the office and master closets. For added peace of mind, enjoy a $10,000, 10 double camera professional surveillance system, complemented by ADT security monitoring. Outdoor living is equally impressive with a covered patio, heated pool and jacuzzi, surrounded by lush, professional landscaping, including three majestic custom palm trees. The pool area includes a child-safe pool gate and trampoline—perfect for families. The expanded, professionally sealed paver driveway and elegantly designed front courtyard create a grand arrival experience with great curb appeal and ample parking. Every inch of this home reflects exceptional attention to detail—from fresh interior and exterior paint to all-new designer light fixtures, chandeliers, and ceiling fans, plus custom LED tray ceiling lighting in the formal dining area and master bath. The laundry room offers double washers and dryers with custom cabinetry for storage. Located just minutes from top-rated schools, Restaurant Row, world-class shopping, and Orlando’s iconic attractions, this is the ultimate blend of luxury, location, and lifestyle. Truly extraordinary living in the heart of Dr. Phillips. 4 Beds ⋅ 4 Baths ⋅ O6321855 MLS Step into unparalleled luxury and timeless elegance with this masterfully reimagined Reiche & Silliman custom estate, nestled in the exclusive Venezia community at the heart of Dr. Phillips. This exceptionally rare, one-story custom residence showcases a highly coveted front courtyard floorplan—a true architectural gem offering privacy, serenity, and seamless indoor-outdoor living. A feature nearly impossible to find in today’s market, this captivating courtyard is the emotional centerpiece of the home. Recently transformed with over $350,000 in top-to-bottom renovations, the property now blends classic craftsmanship with today’s most coveted modern finishes and bespoke design elements. At the heart of the home lies the show-stopping designer kitchen, anchored by an enormous 12-foot by 4-foot Pink Patagonia translucent quartzite island that softly illuminates at the touch of a switch—a breathtaking focal point ideal for both grand entertaining and intimate family gatherings. The kitchen features dual Fisher & Paykel drawer dishwashers, an 8-burner, 48-inch professional double oven propane range, a custom 48-inch exhaust hood, and a built-in 60-inch Forno refrigerator and freezer ensemble. A thoughtfully designed walk-in pantry with a stone countertop appliance station keeps the space both stylish and highly functional. Inside, the home exudes sophistication with herringbone tile flooring accented with gold trims, rich hardwood in all bedrooms, and luxurious marble flooring in all full bathrooms. Each bathroom showcases translucent Crystallo quartzite countertops, with waterfall edges in every bath except the Jack and Jill. Designer Kohler motion-sensor faucets, dimmable LED lighted mirrors, and high-end finishes complete the spa-like ambiance. The primary suite is a sanctuary of relaxation, offering a multi-function spa shower with a waterfall head, dual body jets, hand-held wand, and a 72-inch heated Woodbridge jetted air soaking tub. Two additional bathrooms feature deep soaking tubs, ensuring comfort and indulgence. Additional standout features include a brand-new $6,000 cedar traditional steam sauna (never used) and a private-entry in-law suite currently serving as a home office and gym (with full workout equipment included). Custom built-ins elevate both the office and master closets. For added peace of mind, enjoy a $10,000, 10 double camera professional surveillance system, complemented by ADT security monitoring. Outdoor living is equally impressive with a covered patio, heated pool and jacuzzi, surrounded by lush, professional landscaping, including three majestic custom palm trees. The pool area includes a child-safe pool gate and trampoline—perfect for families. The expanded, professionally sealed paver driveway and elegantly designed front courtyard create a grand arrival experience with great curb appeal and ample parking. Every inch of this home reflects exceptional attention to detail—from fresh interior and exterior paint to all-new designer light fixtures, chandeliers, and ceiling fans, plus custom LED tray ceiling lighting in the formal dining area and master bath. The laundry room offers double washers and dryers with custom cabinetry for storage. Located just minutes from top-rated schools, Restaurant Row, world-class shopping, and Orlando’s iconic attractions, this is the ultimate blend of luxury, location, and lifestyle. Truly extraordinary living in the heart of Dr. Phillips. 7733 Pointe Venezia Drive, Orlando
$1,175,000 Located in the highly sought-after gated community of Ruby Lake, this exceptional lakefront residence offers resort-style living with access to a community pool, tennis courts, and fitness center—all set around the stunning waters of Lake Ruby. This 4-bedroom, 3.5-bath home has been thoughtfully updated and meticulously maintained, featuring fresh interior and exterior paint, new luxury laminate flooring throughout, and an abundance of natural light streaming through oversized windows. The open living room impresses with two-story coffered ceiling, large ceiling fan, automatic shades on upper windows, and a custom built-in entertainment center with fireplace. Triple-retracting sliding doors create seamless indoor/outdoor living, opening to an extended paver patio. A custom built-in is located in the large dining room, perfect to serve as a buffet or bar. The chef’s kitchen is truly a showstopper, boasting miles of quartz countertops, extensive white cabinetry, a 8-burner gas range with stainless hood, commercial-grade refrigerator and freezer, and a custom walk-in pantry complete with cabinetry, countertop, microwave drawer, and shelving for exceptional storage. A sunlit dinette just off the kitchen offers peaceful lake views, while a nearby private office with door provides the perfect work-from-home space or homework nook. A downstairs bedroom with private ensuite bath—featuring a Murphy bed—offers flexibility for guests or multigenerational living. The foyer and downstairs half bath showcase high-end tile, with the half bath also featuring a new wood vanity. Upstairs, a spacious loft/bonus area is surrounded by all additional bedrooms, all of which include walk-in closets. The luxurious lake-view primary suite features a custom built-in and spa-inspired bath with double-sink vanity, large shower, garden tub, and an oversized walk-in closet. Secondary bathrooms are finished with quartz countertops, white cabinetry, neutral tile, and modern fixtures. The upstairs laundry room is fully equipped with cabinetry, folding counter, utility sink, and washer/dryer. Additional highlights include abundant storage throughout, a 3-car tandem garage with extensive ceiling-mounted storage, and an outdoor living space designed for entertaining—complete with a beautiful outdoor kitchen, extended paver patio, and a panoramic screen enclosure that maximizes unobstructed lake views. Enjoy breathtaking nighttime views of Epcot fireworks right from your own backyard! This home perfectly blends luxury, comfort, and an unbeatable location—offering a rare opportunity to live lakefront in one of the area’s most desirable communities. 4 Beds ⋅ 4 Baths ⋅ O6375590 MLS Located in the highly sought-after gated community of Ruby Lake, this exceptional lakefront residence offers resort-style living with access to a community pool, tennis courts, and fitness center—all set around the stunning waters of Lake Ruby. This 4-bedroom, 3.5-bath home has been thoughtfully updated and meticulously maintained, featuring fresh interior and exterior paint, new luxury laminate flooring throughout, and an abundance of natural light streaming through oversized windows. The open living room impresses with two-story coffered ceiling, large ceiling fan, automatic shades on upper windows, and a custom built-in entertainment center with fireplace. Triple-retracting sliding doors create seamless indoor/outdoor living, opening to an extended paver patio. A custom built-in is located in the large dining room, perfect to serve as a buffet or bar. The chef’s kitchen is truly a showstopper, boasting miles of quartz countertops, extensive white cabinetry, a 8-burner gas range with stainless hood, commercial-grade refrigerator and freezer, and a custom walk-in pantry complete with cabinetry, countertop, microwave drawer, and shelving for exceptional storage. A sunlit dinette just off the kitchen offers peaceful lake views, while a nearby private office with door provides the perfect work-from-home space or homework nook. A downstairs bedroom with private ensuite bath—featuring a Murphy bed—offers flexibility for guests or multigenerational living. The foyer and downstairs half bath showcase high-end tile, with the half bath also featuring a new wood vanity. Upstairs, a spacious loft/bonus area is surrounded by all additional bedrooms, all of which include walk-in closets. The luxurious lake-view primary suite features a custom built-in and spa-inspired bath with double-sink vanity, large shower, garden tub, and an oversized walk-in closet. Secondary bathrooms are finished with quartz countertops, white cabinetry, neutral tile, and modern fixtures. The upstairs laundry room is fully equipped with cabinetry, folding counter, utility sink, and washer/dryer. Additional highlights include abundant storage throughout, a 3-car tandem garage with extensive ceiling-mounted storage, and an outdoor living space designed for entertaining—complete with a beautiful outdoor kitchen, extended paver patio, and a panoramic screen enclosure that maximizes unobstructed lake views. Enjoy breathtaking nighttime views of Epcot fireworks right from your own backyard! This home perfectly blends luxury, comfort, and an unbeatable location—offering a rare opportunity to live lakefront in one of the area’s most desirable communities. 10824 Lemon Lake Boulevard, Orlando
$1,174,620 New construction Pulte Mystique Grand floor plan in Parkview Reserve. 4 Beds ⋅ 4 Baths ⋅ J997713 MLS New construction Pulte Mystique Grand floor plan in Parkview Reserve. 8123 Fenton Street, Orlando
$1,170,000 Located within the gated community of Royal Cypress Preserve, this five-bedroom, 4.5-bath residence offers over 4,300 square feet of well-executed living space, ready for immediate occupancy. The Gardenia model is designed for both flexibility and flow, with a primary suite on the first floor and additional bedrooms upstairs—creating separation without sacrificing connection. A two-story foyer and formal dining room with coffered ceilings set the tone, leading into an open-concept kitchen, breakfast area, and great room that anchor the home. Upstairs, a spacious loft framed by a soaring picture window brings in natural light and offers a versatile second living area—ideal for a media room, lounge, or workspace. The primary suite feels like a true retreat, featuring dual vanities, a soaking tub, and a walk-in shower, all designed with comfort and scale in mind. Out back, the covered lanai is fully equipped with a summer kitchen and power screens, extending your living space year-round. The screened enclosure opens to a private backyard lined with mature greenery, offering both space and privacy. Royal Cypress Preserve offers a gated setting with resort-style amenities, including a fitness center, pool, park, playground, and private boat ramp with water access for fishing and recreation. Positioned just minutes from Walt Disney World, shopping and dining at Lake Buena Vista, and world-class golf at Grand Cypress and Four Seasons, this location delivers convenience without compromising privacy. 5 Beds ⋅ 5 Baths ⋅ O6402221 MLS Located within the gated community of Royal Cypress Preserve, this five-bedroom, 4.5-bath residence offers over 4,300 square feet of well-executed living space, ready for immediate occupancy. The Gardenia model is designed for both flexibility and flow, with a primary suite on the first floor and additional bedrooms upstairs—creating separation without sacrificing connection. A two-story foyer and formal dining room with coffered ceilings set the tone, leading into an open-concept kitchen, breakfast area, and great room that anchor the home. Upstairs, a spacious loft framed by a soaring picture window brings in natural light and offers a versatile second living area—ideal for a media room, lounge, or workspace. The primary suite feels like a true retreat, featuring dual vanities, a soaking tub, and a walk-in shower, all designed with comfort and scale in mind. Out back, the covered lanai is fully equipped with a summer kitchen and power screens, extending your living space year-round. The screened enclosure opens to a private backyard lined with mature greenery, offering both space and privacy. Royal Cypress Preserve offers a gated setting with resort-style amenities, including a fitness center, pool, park, playground, and private boat ramp with water access for fishing and recreation. Positioned just minutes from Walt Disney World, shopping and dining at Lake Buena Vista, and world-class golf at Grand Cypress and Four Seasons, this location delivers convenience without compromising privacy. 10378 Angel Oak Court, Orlando
$1,165,000 Experience exceptional Florida living in the heart of highly sought-after Dr. Phillips. This beautifully updated pool home features a new roof (2026), new main A/C (2026), all-new flooring, a brand-new outdoor summer kitchen, and a newly painted pool deck, offering true move-in-ready convenience. Situated on an oversized corner lot with minimal traffic, this spacious home is designed for entertaining with an open, flowing layout that extends to a private tropical backyard featuring a sparkling pool, spa, expansive screened lanai, and a stunning new summer kitchen—creating the ultimate Florida indoor-outdoor lifestyle. The fresh, modern color palette and generous living spaces make this home as stylish as it is functional. Located in the desirable Brentwood Club community, residents enjoy tennis courts, beautifully maintained common areas, and a low HOA. Just minutes from Restaurant Row on Sand Lake Road, International Drive, world-class dining, shopping, entertainment, major highways, and Orlando’s renowned attractions, this home is also convenient to highly regarded Orange County public schools. Homes with this combination of premium updates, exceptional outdoor living, oversized homesites, prime location, and outstanding value rarely come to market in Dr. Phillips. Schedule your private showing today before this exceptional opportunity is gone. 5 Beds ⋅ 5 Baths ⋅ O6426264 MLS Experience exceptional Florida living in the heart of highly sought-after Dr. Phillips. This beautifully updated pool home features a new roof (2026), new main A/C (2026), all-new flooring, a brand-new outdoor summer kitchen, and a newly painted pool deck, offering true move-in-ready convenience. Situated on an oversized corner lot with minimal traffic, this spacious home is designed for entertaining with an open, flowing layout that extends to a private tropical backyard featuring a sparkling pool, spa, expansive screened lanai, and a stunning new summer kitchen—creating the ultimate Florida indoor-outdoor lifestyle. The fresh, modern color palette and generous living spaces make this home as stylish as it is functional. Located in the desirable Brentwood Club community, residents enjoy tennis courts, beautifully maintained common areas, and a low HOA. Just minutes from Restaurant Row on Sand Lake Road, International Drive, world-class dining, shopping, entertainment, major highways, and Orlando’s renowned attractions, this home is also convenient to highly regarded Orange County public schools. Homes with this combination of premium updates, exceptional outdoor living, oversized homesites, prime location, and outstanding value rarely come to market in Dr. Phillips. Schedule your private showing today before this exceptional opportunity is gone. 8727 Beckingham Place, Orlando
$1,158,610 Sold Purposes Only. Beautiful Pulte Ashby model located in the desirable Parkview Reserve community in Orlando. This thoughtfully designed single-story home features an open-concept floor plan with a gourmet kitchen overlooking the gathering room and dining area, a spacious owner’s suite, generously sized secondary bedrooms, and modern finishes throughout. Enjoy Florida living at its finest with a private screened pool and covered lanai, perfect for relaxing or entertaining. The home also offers energy-efficient construction and a functional layout designed for comfort and convenience. Conveniently located near major roadways, shopping, dining, and area attractions. Entered into MLS for comparable sales and statistical purposes only. 3 Beds ⋅ 3 Baths ⋅ J1001852 MLS Sold Purposes Only. Beautiful Pulte Ashby model located in the desirable Parkview Reserve community in Orlando. This thoughtfully designed single-story home features an open-concept floor plan with a gourmet kitchen overlooking the gathering room and dining area, a spacious owner’s suite, generously sized secondary bedrooms, and modern finishes throughout. Enjoy Florida living at its finest with a private screened pool and covered lanai, perfect for relaxing or entertaining. The home also offers energy-efficient construction and a functional layout designed for comfort and convenience. Conveniently located near major roadways, shopping, dining, and area attractions. Entered into MLS for comparable sales and statistical purposes only. 8412 Park Cliff Way, Orlando