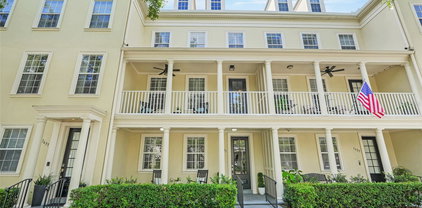
$699,000 Enjoy the best of downtown living in the heart of Thornton Park—just moments from Lake Eola Park, the Dr. Phillips Center for the Performing Arts, and the Kia Center. This charming historic POOL home blends timeless character with thoughtful modern updates, all in one of Orlando’s most walkable and vibrant neighborhoods. Inside, you’ll find warm wood flooring, abundant natural light, and inviting living spaces that flow seamlessly for everyday living and entertaining. The updated kitchen connects easily to the main living areas, while preserved architectural details add depth and charm throughout. Step outside to your own private backyard retreat featuring a pool, brick paver deck, pergola, and fire pit—perfect for relaxing or hosting year-round. Recent updates provide peace of mind, including new HVAC systems (2023 & 2024), a tankless gas water heater, and newer fencing (2025). With dining, events, and nightlife just steps away, this home offers a rare opportunity to enjoy historic character, modern comfort, and an unbeatable downtown lifestyle. Contact us today for a private showing! 3 Beds ⋅ 3 Baths ⋅ O6398609 MLS Enjoy the best of downtown living in the heart of Thornton Park—just moments from Lake Eola Park, the Dr. Phillips Center for the Performing Arts, and the Kia Center. This charming historic POOL home blends timeless character with thoughtful modern updates, all in one of Orlando’s most walkable and vibrant neighborhoods. Inside, you’ll find warm wood flooring, abundant natural light, and inviting living spaces that flow seamlessly for everyday living and entertaining. The updated kitchen connects easily to the main living areas, while preserved architectural details add depth and charm throughout. Step outside to your own private backyard retreat featuring a pool, brick paver deck, pergola, and fire pit—perfect for relaxing or hosting year-round. Recent updates provide peace of mind, including new HVAC systems (2023 & 2024), a tankless gas water heater, and newer fencing (2025). With dining, events, and nightlife just steps away, this home offers a rare opportunity to enjoy historic character, modern comfort, and an unbeatable downtown lifestyle. Contact us today for a private showing! 122 N Hyer Avenue, Orlando
$695,000 Experience refined living in this elegant, beautifully updated four-story townhome nestled within a lush courtyard in the highly sought-after community of Baldwin Park. Offering approximately 2,539 square feet of thoughtfully designed living space, this exceptional residence features three spacious bedrooms, each with its own private ensuite bath, plus a versatile fourth-floor loft/media room —ideal for a home office, entertainment space, or guest retreat. Designed for both comfort and sophistication, the home boasts rich hardwood floors, plantation shutters, crown molding, new LED recessed lighting, and stylish updated fixtures throughout. The heart of the home is a stunning remodeled kitchen featuring stainless steel appliances, a generous center island, breakfast bar seating, and seamless flow into the open-concept dining and living areas, creating the perfect setting for everyday living and entertaining. One of the home's most exceptional features is its private rooftop retreat, offering a rare outdoor living experience that truly sets this residence apart. Accessible from the expansive fourth-floor loft, this elevated outdoor oasis provides the perfect setting for entertaining guests, hosting sunset dinners, enjoying weekend gatherings, or simply relaxing under the stars. With ample space for comfortable seating, outdoor dining, and personalized design touches, the rooftop terrace serves as an extension of the home's living space and creates an inviting atmosphere for year-round enjoyment. Whether savoring your morning coffee, taking in the evening skyline views, or celebrating special occasions with family and friends, this rooftop sanctuary delivers a lifestyle of luxury and relaxation. Meticulously maintained and truly move-in ready, this residence offers peace of mind with major updates including a new HVAC system (2025), new roof (2025), and water heater (2026). A spacious two-car garage provides ample storage and convenience. Residents enjoy access to outstanding community amenities including a heated pool, fitness center, playgrounds, and expansive green spaces. Just moments from Baldwin Park Town Center, you'll enjoy walkable access to, Baldwin Elementary school, Publix, CVS, charming boutiques, and an array of popular restaurants and cafés. Outdoor enthusiasts will appreciate the nearby 2.5-mile scenic path surrounding Lake Baldwin, with direct access to a large dog park and the Cady Way Trail. Combining luxury, location, and lifestyle, this exceptional home offers a rare opportunity to enjoy executive living in one of Orlando's most desirable neighborhoods. Schedule your private showing today. 3 Beds ⋅ 4 Baths ⋅ O6417956 MLS ⋅ 1451 BLDG. Experience refined living in this elegant, beautifully updated four-story townhome nestled within a lush courtyard in the highly sought-after community of Baldwin Park. Offering approximately 2,539 square feet of thoughtfully designed living space, this exceptional residence features three spacious bedrooms, each with its own private ensuite bath, plus a versatile fourth-floor loft/media room —ideal for a home office, entertainment space, or guest retreat. Designed for both comfort and sophistication, the home boasts rich hardwood floors, plantation shutters, crown molding, new LED recessed lighting, and stylish updated fixtures throughout. The heart of the home is a stunning remodeled kitchen featuring stainless steel appliances, a generous center island, breakfast bar seating, and seamless flow into the open-concept dining and living areas, creating the perfect setting for everyday living and entertaining. One of the home's most exceptional features is its private rooftop retreat, offering a rare outdoor living experience that truly sets this residence apart. Accessible from the expansive fourth-floor loft, this elevated outdoor oasis provides the perfect setting for entertaining guests, hosting sunset dinners, enjoying weekend gatherings, or simply relaxing under the stars. With ample space for comfortable seating, outdoor dining, and personalized design touches, the rooftop terrace serves as an extension of the home's living space and creates an inviting atmosphere for year-round enjoyment. Whether savoring your morning coffee, taking in the evening skyline views, or celebrating special occasions with family and friends, this rooftop sanctuary delivers a lifestyle of luxury and relaxation. Meticulously maintained and truly move-in ready, this residence offers peace of mind with major updates including a new HVAC system (2025), new roof (2025), and water heater (2026). A spacious two-car garage provides ample storage and convenience. Residents enjoy access to outstanding community amenities including a heated pool, fitness center, playgrounds, and expansive green spaces. Just moments from Baldwin Park Town Center, you'll enjoy walkable access to, Baldwin Elementary school, Publix, CVS, charming boutiques, and an array of popular restaurants and cafés. Outdoor enthusiasts will appreciate the nearby 2.5-mile scenic path surrounding Lake Baldwin, with direct access to a large dog park and the Cady Way Trail. Combining luxury, location, and lifestyle, this exceptional home offers a rare opportunity to enjoy executive living in one of Orlando's most desirable neighborhoods. Schedule your private showing today. 1451 Common Way Road, Orlando
$692,500 Welcome to Baldwin Park at its finest. This is truly one of the most stunning townhomes in the community, a completely renovated luxury residence where function and elegance meet. Perfectly positioned on a quiet street just one block from Baldwin Park's vibrant village center, this exceptional home offers convenient access to acclaimed dining, boutique shopping, parks, lakes, and scenic nature trails, all while providing the comfort and privacy of a beautifully customized residence. No detail was overlooked during the home's extensive top to bottom renovation. Major updates include a completely redesigned kitchen, beautifully renovated bathrooms, new flooring, fresh interior paint, and much more. The spectacular custom kitchen serves as the heart of the home and was thoughtfully designed for those who love to gather, entertain, and create lasting memories. Featuring custom cabinetry, a large center island with abundant storage and bar seating, stunning countertops, designer lighting, and premium appliances, the space effortlessly blends style and functionality. Whether hosting friends for dinner or enjoying a quiet morning coffee, this kitchen is designed to be enjoyed. Throughout the home, you will find thoughtfully curated finishes and high end upgrades that create a truly elevated living experience. Designed for today's lifestyle, the flexible floor plan offers an ideal work from home environment with dedicated office space and multiple areas for productivity. Recent major improvements provide exceptional peace of mind, including a new roof in 2025 and a newer HVAC condenser. Located in one of Orlando's most sought after neighborhoods, Baldwin Park is known for its picturesque tree lined streets, charming architecture, top rated schools, miles of scenic nature trails, resort style community pools, fitness facilities, and an unmatched sense of community. Homes of this caliber, offering this level of customization and quality, rarely become available. This is more than a home. It is a lifestyle. 3 Beds ⋅ 4 Baths ⋅ O6413905 MLS Welcome to Baldwin Park at its finest. This is truly one of the most stunning townhomes in the community, a completely renovated luxury residence where function and elegance meet. Perfectly positioned on a quiet street just one block from Baldwin Park's vibrant village center, this exceptional home offers convenient access to acclaimed dining, boutique shopping, parks, lakes, and scenic nature trails, all while providing the comfort and privacy of a beautifully customized residence. No detail was overlooked during the home's extensive top to bottom renovation. Major updates include a completely redesigned kitchen, beautifully renovated bathrooms, new flooring, fresh interior paint, and much more. The spectacular custom kitchen serves as the heart of the home and was thoughtfully designed for those who love to gather, entertain, and create lasting memories. Featuring custom cabinetry, a large center island with abundant storage and bar seating, stunning countertops, designer lighting, and premium appliances, the space effortlessly blends style and functionality. Whether hosting friends for dinner or enjoying a quiet morning coffee, this kitchen is designed to be enjoyed. Throughout the home, you will find thoughtfully curated finishes and high end upgrades that create a truly elevated living experience. Designed for today's lifestyle, the flexible floor plan offers an ideal work from home environment with dedicated office space and multiple areas for productivity. Recent major improvements provide exceptional peace of mind, including a new roof in 2025 and a newer HVAC condenser. Located in one of Orlando's most sought after neighborhoods, Baldwin Park is known for its picturesque tree lined streets, charming architecture, top rated schools, miles of scenic nature trails, resort style community pools, fitness facilities, and an unmatched sense of community. Homes of this caliber, offering this level of customization and quality, rarely become available. This is more than a home. It is a lifestyle. 1554 Chatfield Place, Orlando
$680,000 Welcome to this beautifully appointed 3-bedroom, 2 1/2 bath end-unit townhome in the highly sought-after community of Baldwin Park. This light-filled home features an open and bright floor plan with formal living and dining rooms, plus a comfortable family room perfect for everyday living and entertaining. The chef’s kitchen is a standout, offering new LG refrigerator and dishwasher, a butler’s pantry with custom cabinetry, and a spacious closet pantry with a shelving organization system for maximum storage and efficiency. Upstairs, the spacious primary suite includes an en suite bathroom with a relaxing garden tub, double vanities, and a generous sized shower. Two additional well-sized bedrooms are located on the second floor. One is currently used as a home office and featuring a Murphy bed for convenient guest accommodations. All closets throughout the home have upgraded shelving to maximize storage and new engineered wood flooring enhances the second-floor living spaces. Enjoy your private exterior courtyard thoughtfully hardscaped with newer pavers and artificial turf for easy maintenance. This tranquil outdoor oasis is perfect for entertaining, quiet mornings with coffee, or relaxing with your favorite cocktail. The home also includes an inside laundry room on the second floor and a two-car garage equipped with an EV charging station. Ideally located between two scenic ponds with walking paths and just steps from the Cady Way Trail. This townhome blends comfort, style, and modern amenities in a prime Baldwin Park location. New roof and exterior paint in 2025 3 Beds ⋅ 3 Baths ⋅ O6382143 MLS ⋅ 5423 BLDG. Welcome to this beautifully appointed 3-bedroom, 2 1/2 bath end-unit townhome in the highly sought-after community of Baldwin Park. This light-filled home features an open and bright floor plan with formal living and dining rooms, plus a comfortable family room perfect for everyday living and entertaining. The chef’s kitchen is a standout, offering new LG refrigerator and dishwasher, a butler’s pantry with custom cabinetry, and a spacious closet pantry with a shelving organization system for maximum storage and efficiency. Upstairs, the spacious primary suite includes an en suite bathroom with a relaxing garden tub, double vanities, and a generous sized shower. Two additional well-sized bedrooms are located on the second floor. One is currently used as a home office and featuring a Murphy bed for convenient guest accommodations. All closets throughout the home have upgraded shelving to maximize storage and new engineered wood flooring enhances the second-floor living spaces. Enjoy your private exterior courtyard thoughtfully hardscaped with newer pavers and artificial turf for easy maintenance. This tranquil outdoor oasis is perfect for entertaining, quiet mornings with coffee, or relaxing with your favorite cocktail. The home also includes an inside laundry room on the second floor and a two-car garage equipped with an EV charging station. Ideally located between two scenic ponds with walking paths and just steps from the Cady Way Trail. This townhome blends comfort, style, and modern amenities in a prime Baldwin Park location. New roof and exterior paint in 2025 5423 Baldwin Park Street, Orlando
$675,000 Virtually Staged. Experience elevated downtown living at The Sanctuary with this stunning 16th-floor luxury condo overlooking Lake Eola. Showcasing breathtaking skyline and water views, this residence blends sophistication, comfort, and an unbeatable location in the heart of Thornton Park. Designed with both style and functionality in mind, the home features a desirable split floorplan with two spacious primary suites, each with its own private ensuite. Elegant marble flooring flows throughout the main living areas with hardwood flooring in the bedrooms, complemented by plantation shutters, walk-in closets, and a versatile flex space ideal for a home office, creative studio, or additional lounge. The interior has been freshly painted in a warm, neutral white—just bring your furniture and move right in. Enjoy the added convenience of a private storage unit located just across the hall. For peace of mind, the building offers 24-hour concierge and security within the main lobby, along with a full-time front desk team, on-site manager, and building operations staff. Residents have access to exceptional, resort-style amenities, including a newly redesigned pool deck with a heated infinity-edge pool, six poolside cabanas, a hot tub, and a summer kitchen featuring two industrial gas grills, refrigerators, and a sink. The state-of-the-art fitness center includes two steam rooms, along with private locker rooms. A spacious resident lounge—accommodating up to 85 guests—features a media room, kitchen, and restrooms, ideal for entertaining. Additional conveniences include a basic car washing station, secure bike cage, five high-speed elevators, gated assigned parking, 14 guest parking spaces, and two EV charging stations. Step outside and immerse yourself in everything downtown Orlando has to offer. Just moments from Lake Eola Park and its vibrant weekly farmers market, you’re also close to premier venues like the Dr. Phillips Center for the Performing Arts and the Kia Center. Enjoy live music at The Abbey or dine at local favorites like The Stubborn Mule—right downstairs. Everyday essentials, including Publix, boutique shopping, and Orlando’s top nightlife, are all within easy reach. This is Downtown Orlando living at its finest—a perfect blend of luxury, lifestyle, and location. Schedule your private showing today. 2 Beds ⋅ 3 Baths ⋅ O6397278 MLS ⋅ The Sanctuary BLDG. Virtually Staged. Experience elevated downtown living at The Sanctuary with this stunning 16th-floor luxury condo overlooking Lake Eola. Showcasing breathtaking skyline and water views, this residence blends sophistication, comfort, and an unbeatable location in the heart of Thornton Park. Designed with both style and functionality in mind, the home features a desirable split floorplan with two spacious primary suites, each with its own private ensuite. Elegant marble flooring flows throughout the main living areas with hardwood flooring in the bedrooms, complemented by plantation shutters, walk-in closets, and a versatile flex space ideal for a home office, creative studio, or additional lounge. The interior has been freshly painted in a warm, neutral white—just bring your furniture and move right in. Enjoy the added convenience of a private storage unit located just across the hall. For peace of mind, the building offers 24-hour concierge and security within the main lobby, along with a full-time front desk team, on-site manager, and building operations staff. Residents have access to exceptional, resort-style amenities, including a newly redesigned pool deck with a heated infinity-edge pool, six poolside cabanas, a hot tub, and a summer kitchen featuring two industrial gas grills, refrigerators, and a sink. The state-of-the-art fitness center includes two steam rooms, along with private locker rooms. A spacious resident lounge—accommodating up to 85 guests—features a media room, kitchen, and restrooms, ideal for entertaining. Additional conveniences include a basic car washing station, secure bike cage, five high-speed elevators, gated assigned parking, 14 guest parking spaces, and two EV charging stations. Step outside and immerse yourself in everything downtown Orlando has to offer. Just moments from Lake Eola Park and its vibrant weekly farmers market, you’re also close to premier venues like the Dr. Phillips Center for the Performing Arts and the Kia Center. Enjoy live music at The Abbey or dine at local favorites like The Stubborn Mule—right downstairs. Everyday essentials, including Publix, boutique shopping, and Orlando’s top nightlife, are all within easy reach. This is Downtown Orlando living at its finest—a perfect blend of luxury, lifestyle, and location. Schedule your private showing today. 100 S Eola Drive Unit 1605, Orlando
$675,000 Virtually Staged. Nestled in a peaceful courtyard setting, this beautifully appointed three-story townhome is ideally located in the heart of Baldwin Park, just a short walk to the Grace Hopper Pool, clubhouse, fitness center, and Lake Baldwin. Throughout the home, light oak hardwood flooring adds warmth, elegance, and timeless appeal.The first level features a private bedroom with a separate entrance, perfect for guests or a home office. This space includes an ensuite bathroom with a single vanity and walk-in shower, along with a large adjacent closet offering additional storage. An attached two-car garage completes this level. The second floor is the main living area and is filled with abundant natural light. The living room is enhanced by a custom wood-panel accent wall, adding texture, warmth, and a modern design touch. It opens to a private balcony overlooking the tranquil courtyard. The living room flows seamlessly into the dining area and kitchen, creating an ideal layout for entertaining. The kitchen features granite countertops, a classic subway tile backsplash, stainless steel appliances, and a center island. A dedicated space for a breakfast nook sits just off the kitchen, along with a conveniently located half bath. The third level offers a thoughtful and functional layout, with a versatile bonus room positioned between the primary bedroom and the second bedroom, perfect for a media room, lounge, or study space. A full laundry room is also located on this level. The second bedroom is located off the full bathroom with dual sinks and a shower/tub combination. The primary bedroom showcases a stylish tray ceiling accented with a striking light fixture and tasteful wallpaper detailing, offering an elegant and serene atmosphere. The primary suite offers a large walk-in closet with custom built-in drawers and shelving and has an ensuite bathroom comprised of dual vanities and a walk-in shower. This low-maintenance townhome offers thoughtfully designed outdoor spaces including a welcoming front porch and a balcony overlooking the tranquil courtyard. Home improvements include a new roof in 2025, water heater: 2023, HVAC: 2024. Baldwin Park residents enjoy access to three community pools, two fitness centers, and a vibrant neighborhood with shops, restaurants, and exceptional walkability. This home offers the perfect blend of modern comfort, thoughtful design, and the unbeatable Baldwin Park lifestyle. It's a true oasis in a desirable and peaceful location. 3 Beds ⋅ 4 Baths ⋅ O6379018 MLS ⋅ 2066 BLDG. Virtually Staged. Nestled in a peaceful courtyard setting, this beautifully appointed three-story townhome is ideally located in the heart of Baldwin Park, just a short walk to the Grace Hopper Pool, clubhouse, fitness center, and Lake Baldwin. Throughout the home, light oak hardwood flooring adds warmth, elegance, and timeless appeal.The first level features a private bedroom with a separate entrance, perfect for guests or a home office. This space includes an ensuite bathroom with a single vanity and walk-in shower, along with a large adjacent closet offering additional storage. An attached two-car garage completes this level. The second floor is the main living area and is filled with abundant natural light. The living room is enhanced by a custom wood-panel accent wall, adding texture, warmth, and a modern design touch. It opens to a private balcony overlooking the tranquil courtyard. The living room flows seamlessly into the dining area and kitchen, creating an ideal layout for entertaining. The kitchen features granite countertops, a classic subway tile backsplash, stainless steel appliances, and a center island. A dedicated space for a breakfast nook sits just off the kitchen, along with a conveniently located half bath. The third level offers a thoughtful and functional layout, with a versatile bonus room positioned between the primary bedroom and the second bedroom, perfect for a media room, lounge, or study space. A full laundry room is also located on this level. The second bedroom is located off the full bathroom with dual sinks and a shower/tub combination. The primary bedroom showcases a stylish tray ceiling accented with a striking light fixture and tasteful wallpaper detailing, offering an elegant and serene atmosphere. The primary suite offers a large walk-in closet with custom built-in drawers and shelving and has an ensuite bathroom comprised of dual vanities and a walk-in shower. This low-maintenance townhome offers thoughtfully designed outdoor spaces including a welcoming front porch and a balcony overlooking the tranquil courtyard. Home improvements include a new roof in 2025, water heater: 2023, HVAC: 2024. Baldwin Park residents enjoy access to three community pools, two fitness centers, and a vibrant neighborhood with shops, restaurants, and exceptional walkability. This home offers the perfect blend of modern comfort, thoughtful design, and the unbeatable Baldwin Park lifestyle. It's a true oasis in a desirable and peaceful location. 2066 Brink Alley, Orlando
$673,000 **1880 Sipes Alley, Orlando, FL 32814 – New Listing For Sale** Ready to be iimpressed, this stunning townhouse sits in one of Orlando's most sought-after neighborhoods — Baldwin Park. Located just two blocks from Baldwin Park's popular restaurants, shops, and beautiful Lake Baldwin, this home puts you right in the middle of everything you could want. Welcome to 1880 Sipes Alley, where cozy tree-lined walkways and a beautiful wrought iron stairway greet you from the moment you arrive. Head upstairs to find a bright, open great room concept with high ceilings and gorgeous new dark hardwood floors throughout. This spacious townhouse offers 2,368 square feet of living space, making it larger than most city homes — giving you plenty of room to spread out and relax. The remodeled kitchen is a real showstopper with quartz countertops, hardwood cabinets, stainless steel appliances, and a brand-new Darco high-end Samsung refrigerator. You'll also love the large pantry closet and built-in computer workstation — perfect for working from home or keeping the family organized. This home features 3 bedrooms and 3.5 bathrooms in a split bedroom layout for added privacy. The primary bath has been fully remodeled, and the other three bathrooms have been updated as well. A custom laundry room with built-in extras adds even more convenience to everyday living. Step outside to enjoy both a porch and a balcony, plus a sliding screen door leading to the patio — great for soaking up that Florida sunshine. The deeper garage is a nice bonus, easily accommodating large vehicles, and it comes equipped with a Level 1 EV charging station. A newer hybrid heat water heater keeps things energy efficient and saves you money on utility bills. Even better, the townhomes will be getting a brand-new roof this year, so that's one less thing to worry about. The community itself is just steps from the pool and 24-hour fitness center, so staying active is easy and convenient. Baldwin Park is known for its walkability, charm, and vibrant community feel, and this location within the neighborhood is truly the best of the best. With all these upgrades and this prime spot, homes like this don't last long. Don't wait on this one — schedule your showing today and come see why Baldwin Park living is hard to beat! 3 Beds ⋅ 4 Baths ⋅ O6385873 MLS **1880 Sipes Alley, Orlando, FL 32814 – New Listing For Sale** Ready to be iimpressed, this stunning townhouse sits in one of Orlando's most sought-after neighborhoods — Baldwin Park. Located just two blocks from Baldwin Park's popular restaurants, shops, and beautiful Lake Baldwin, this home puts you right in the middle of everything you could want. Welcome to 1880 Sipes Alley, where cozy tree-lined walkways and a beautiful wrought iron stairway greet you from the moment you arrive. Head upstairs to find a bright, open great room concept with high ceilings and gorgeous new dark hardwood floors throughout. This spacious townhouse offers 2,368 square feet of living space, making it larger than most city homes — giving you plenty of room to spread out and relax. The remodeled kitchen is a real showstopper with quartz countertops, hardwood cabinets, stainless steel appliances, and a brand-new Darco high-end Samsung refrigerator. You'll also love the large pantry closet and built-in computer workstation — perfect for working from home or keeping the family organized. This home features 3 bedrooms and 3.5 bathrooms in a split bedroom layout for added privacy. The primary bath has been fully remodeled, and the other three bathrooms have been updated as well. A custom laundry room with built-in extras adds even more convenience to everyday living. Step outside to enjoy both a porch and a balcony, plus a sliding screen door leading to the patio — great for soaking up that Florida sunshine. The deeper garage is a nice bonus, easily accommodating large vehicles, and it comes equipped with a Level 1 EV charging station. A newer hybrid heat water heater keeps things energy efficient and saves you money on utility bills. Even better, the townhomes will be getting a brand-new roof this year, so that's one less thing to worry about. The community itself is just steps from the pool and 24-hour fitness center, so staying active is easy and convenient. Baldwin Park is known for its walkability, charm, and vibrant community feel, and this location within the neighborhood is truly the best of the best. With all these upgrades and this prime spot, homes like this don't last long. Don't wait on this one — schedule your showing today and come see why Baldwin Park living is hard to beat! 1880 Sipes Alley, Orlando
$662,400 For the first time in more than 3 years, a ground-floor Gramercy model is available for sale in Baldwin Park! RARELY AVAILABLE, this one-story corner-unit condo offers an exceptional opportunity to own one of the community's most sought-after condo floor plans. Built by Centerline Homes in 2010, this spacious 3-bedroom, 2-bath residence with an attached 1-car garage features 1,737 square feet of interior living space, larger than some entry-level homes in Baldwin Park. Flooded with natural light, the condo showcases expansive windows, 10-foot ceilings, and 8-foot doors that create a sense of space and openness unique to this floor plan. Outdoor spaces are equally impressive, with a wrap-around porch and a private terrace off the primary suite, adding an additional 343 square feet of outdoor living space. Altogether, this condo truly lives like a single-family residence while offering the convenience of low-maintenance Florida living in the heart of one of Orlando's most desirable neighborhoods, Baldwin Park. The kitchen is outfitted with 42" wood cabinetry, granite countertops, tile backsplash, pantry closet, and stainless steel appliances, seamlessly connected to a spacious great room, perfect for entertaining. Engineered hardwood and ceramic tile flooring flow throughout the home. The smartly designed floor plan features a split bedroom layout. The expansive primary suite includes a cozy 6’x7' sitting area with French doors opening to a private terrace, two walk-in closets and a spacious ensuite bathroom complete with dual sinks, garden tub and walk-in shower with seamless glass enclosure. Secondary bedrooms are generously sized, providing ample space for family or guests. The condo also offers a centrally located laundry closet with recently upgraded full size side-by-side washer and dryer. Conveniently located between the Baldwin Park City Center and Grace Hopper Hall, the condo puts the vibrant Baldwin Park lifestyle at your doorstep. Baldwin Park residents enjoy 3 resort-style pools, 2 gyms, trails, multiple parks, green spaces and playgrounds. Residents benefit from quick and easy access to Rollins College, downtown Winter Park, Audubon Park Garden District, MILLS/50 and downtown Orlando. Nearby hospitals add convenience and peace of mind. Zoned for highly sought after Winter Park High School, Glenridge Middle School and Baldwin Park Elementary. Don’t miss this exceptional opportunity to call Baldwin Park home! 3 Beds ⋅ 2 Baths ⋅ O6411996 MLS ⋅ 26 BLDG. For the first time in more than 3 years, a ground-floor Gramercy model is available for sale in Baldwin Park! RARELY AVAILABLE, this one-story corner-unit condo offers an exceptional opportunity to own one of the community's most sought-after condo floor plans. Built by Centerline Homes in 2010, this spacious 3-bedroom, 2-bath residence with an attached 1-car garage features 1,737 square feet of interior living space, larger than some entry-level homes in Baldwin Park. Flooded with natural light, the condo showcases expansive windows, 10-foot ceilings, and 8-foot doors that create a sense of space and openness unique to this floor plan. Outdoor spaces are equally impressive, with a wrap-around porch and a private terrace off the primary suite, adding an additional 343 square feet of outdoor living space. Altogether, this condo truly lives like a single-family residence while offering the convenience of low-maintenance Florida living in the heart of one of Orlando's most desirable neighborhoods, Baldwin Park. The kitchen is outfitted with 42" wood cabinetry, granite countertops, tile backsplash, pantry closet, and stainless steel appliances, seamlessly connected to a spacious great room, perfect for entertaining. Engineered hardwood and ceramic tile flooring flow throughout the home. The smartly designed floor plan features a split bedroom layout. The expansive primary suite includes a cozy 6’x7' sitting area with French doors opening to a private terrace, two walk-in closets and a spacious ensuite bathroom complete with dual sinks, garden tub and walk-in shower with seamless glass enclosure. Secondary bedrooms are generously sized, providing ample space for family or guests. The condo also offers a centrally located laundry closet with recently upgraded full size side-by-side washer and dryer. Conveniently located between the Baldwin Park City Center and Grace Hopper Hall, the condo puts the vibrant Baldwin Park lifestyle at your doorstep. Baldwin Park residents enjoy 3 resort-style pools, 2 gyms, trails, multiple parks, green spaces and playgrounds. Residents benefit from quick and easy access to Rollins College, downtown Winter Park, Audubon Park Garden District, MILLS/50 and downtown Orlando. Nearby hospitals add convenience and peace of mind. Zoned for highly sought after Winter Park High School, Glenridge Middle School and Baldwin Park Elementary. Don’t miss this exceptional opportunity to call Baldwin Park home! 1777 Firehouse Lane Unit 26104, Orlando
$660,000 Meticulously maintained and positioned in one of Baldwin Park’s most desirable pockets, this thoughtfully cared-for two-story townhome offers an exceptional combination of location, livability, and effortless style. This property was built by the Luxury Builder ISSA and is incredibly crafted with quality construction that is hard to find! Just a short stroll from Lake Baldwin and the Village Center’s popular shops, dining, and everyday conveniences like Publix and CVS, this home places you right in the middle of it all while still providing a comforted residential feel. The property immediately stands out for its spotless condition and consistent upkeep. With a brand-new roof installed in 2025 and an updated HVAC system, new carpets and hardwoods throughout, the heavy lifting has already been done, allowing for a truly move-in-ready experience. Inside, the home feels fresh, open, and full of natural light, creating an inviting atmosphere from the moment you enter. The kitchen is both functional and stylish, designed to anchor the main living space with a large island, stainless steel appliances, granite surfaces, and warm cabinetry. Whether hosting or enjoying a quiet night in, the layout flows naturally between formal and casual living and dining areas, enhanced by classic details like crown molding. A first-floor powder room adds an extra layer of practicality. Upstairs, the primary suite offers a comfortable escape, complete with a spacious walk-in closet and a well-appointed bathroom. Additional upstairs highlights include a second and a third bedroom, full guest bath, a dedicated laundry space, and a flexible bonus space to serve as an office. RARE to find, climate controlled attic storage with a sealed room and extra decking as well. Outdoor living is equally appealing, with a private, fenced courtyard that feels like your own hidden retreat, perfect for entertaining, dining al fresco, or simply relaxing. The detached two-car garage, accessible from a rear alley, adds both convenience and extra storage capacity. With this quality construction, owners will enjoy low utility bills, the owners also have tinted the windows for more energy efficiency. High speed Fiber internet connected. Cyclists will appreciate the Baldwin Lake Bike Path being right outside your door for easy access. As a Baldwin Park resident, you’ll enjoy access to an impressive range of amenities, including two lakes, extensive green spaces, multiple pools, fitness centers, playgrounds, a dog park, and miles of scenic trails. With the Cady Way Trail just nearby, outdoor recreation is always within reach. For those seeking a home that combines a prime walkable location with a clean, well-maintained interior and meaningful updates, this property delivers a rare and compelling opportunity. Ideally located minutes to Downtown Orlando and Winter Park, this location offers prime access to great local dining and shopping. Enjoy easy access to Winter Park Hospital, Advent, Orlando Health and the Maitland Business Exchange. Enjoy the interactive walk-through video and call for your private tour. Please note taxes are non-homestead. 3 Beds ⋅ 3 Baths ⋅ O6405161 MLS ⋅ 1645 BLDG. Meticulously maintained and positioned in one of Baldwin Park’s most desirable pockets, this thoughtfully cared-for two-story townhome offers an exceptional combination of location, livability, and effortless style. This property was built by the Luxury Builder ISSA and is incredibly crafted with quality construction that is hard to find! Just a short stroll from Lake Baldwin and the Village Center’s popular shops, dining, and everyday conveniences like Publix and CVS, this home places you right in the middle of it all while still providing a comforted residential feel. The property immediately stands out for its spotless condition and consistent upkeep. With a brand-new roof installed in 2025 and an updated HVAC system, new carpets and hardwoods throughout, the heavy lifting has already been done, allowing for a truly move-in-ready experience. Inside, the home feels fresh, open, and full of natural light, creating an inviting atmosphere from the moment you enter. The kitchen is both functional and stylish, designed to anchor the main living space with a large island, stainless steel appliances, granite surfaces, and warm cabinetry. Whether hosting or enjoying a quiet night in, the layout flows naturally between formal and casual living and dining areas, enhanced by classic details like crown molding. A first-floor powder room adds an extra layer of practicality. Upstairs, the primary suite offers a comfortable escape, complete with a spacious walk-in closet and a well-appointed bathroom. Additional upstairs highlights include a second and a third bedroom, full guest bath, a dedicated laundry space, and a flexible bonus space to serve as an office. RARE to find, climate controlled attic storage with a sealed room and extra decking as well. Outdoor living is equally appealing, with a private, fenced courtyard that feels like your own hidden retreat, perfect for entertaining, dining al fresco, or simply relaxing. The detached two-car garage, accessible from a rear alley, adds both convenience and extra storage capacity. With this quality construction, owners will enjoy low utility bills, the owners also have tinted the windows for more energy efficiency. High speed Fiber internet connected. Cyclists will appreciate the Baldwin Lake Bike Path being right outside your door for easy access. As a Baldwin Park resident, you’ll enjoy access to an impressive range of amenities, including two lakes, extensive green spaces, multiple pools, fitness centers, playgrounds, a dog park, and miles of scenic trails. With the Cady Way Trail just nearby, outdoor recreation is always within reach. For those seeking a home that combines a prime walkable location with a clean, well-maintained interior and meaningful updates, this property delivers a rare and compelling opportunity. Ideally located minutes to Downtown Orlando and Winter Park, this location offers prime access to great local dining and shopping. Enjoy easy access to Winter Park Hospital, Advent, Orlando Health and the Maitland Business Exchange. Enjoy the interactive walk-through video and call for your private tour. Please note taxes are non-homestead. 1645 Lake Baldwin Lane, Orlando
$650,000 Welcome to The Sanctuary and to this well maintained, elegant condo full of natural light. A centrally located unique residential community in downtown offers luxury living, security & convenience. This 2000sqft+ 2 bedroom/2 .5 bath condo boasts of natural light, elegance & comfort with porcelain tile throughout the home. This home features open living & dining areas, 2 spacious ensuite bedrooms, a flex/den/home office area with walk-in closet, powder room, spacious gourmet kitchen with upgraded appliances connecting to large utility/laundry room, outdoor balcony. designated parking in the building and a designated storage unit across the hall. Immaculately maintained, this unit is move-in ready. Note this kitchen is a chef’s dream with Viking Refrigerator & Microwave & Bosch induction cook top & dishwasher, ample counter space, cabinetry & a water softener. Ideal for entertaining. The Sanctuary offers resort-style amenities: 24/7 front desk/concierge services, security, fitness center, resident lounge, heated pool & hot tub with poolside cabanas, steam rooms, summer kitchen with gas grills, water, sewer, recycling, premium cable/high-speed internet, bike storage, parking, EV station & carwash station. Central LOCATION LOCATION LOCATION--Walking distance to Lake Eola, Thorton Park, Publix, coffee shops, downtown's best dining, nightlife & entertainment - the Dr. Phillips Performing Arts Center, Orlando City Soccer Stadium, the Kia Center & a short distance to major hospitals, major roads, hospitals, museums & theme parks. The building’s Association is very well managed with healthy budget reserves & onsite manager. 2 Beds ⋅ 3 Baths ⋅ O6399503 MLS ⋅ Sanctuary Downtown BLDG. Welcome to The Sanctuary and to this well maintained, elegant condo full of natural light. A centrally located unique residential community in downtown offers luxury living, security & convenience. This 2000sqft+ 2 bedroom/2 .5 bath condo boasts of natural light, elegance & comfort with porcelain tile throughout the home. This home features open living & dining areas, 2 spacious ensuite bedrooms, a flex/den/home office area with walk-in closet, powder room, spacious gourmet kitchen with upgraded appliances connecting to large utility/laundry room, outdoor balcony. designated parking in the building and a designated storage unit across the hall. Immaculately maintained, this unit is move-in ready. Note this kitchen is a chef’s dream with Viking Refrigerator & Microwave & Bosch induction cook top & dishwasher, ample counter space, cabinetry & a water softener. Ideal for entertaining. The Sanctuary offers resort-style amenities: 24/7 front desk/concierge services, security, fitness center, resident lounge, heated pool & hot tub with poolside cabanas, steam rooms, summer kitchen with gas grills, water, sewer, recycling, premium cable/high-speed internet, bike storage, parking, EV station & carwash station. Central LOCATION LOCATION LOCATION--Walking distance to Lake Eola, Thorton Park, Publix, coffee shops, downtown's best dining, nightlife & entertainment - the Dr. Phillips Performing Arts Center, Orlando City Soccer Stadium, the Kia Center & a short distance to major hospitals, major roads, hospitals, museums & theme parks. The building’s Association is very well managed with healthy budget reserves & onsite manager. 100 S Eola Drive Unit 605, Orlando
$649,700 Opportunities like this don't come around often! For only the second time in more than three years, the highly desirable ground-floor Gramercy model is available in Baldwin Park. This rarely offered one-story corner-unit condominium presents a unique chance to own one of the neighborhood's most coveted floor plans. This spacious 3-bedroom, 2-bath residence offers 1,668 square feet of thoughtfully designed living space, making it larger than many of Baldwin Park's entry-level single-family homes. An abundance of oversized windows fills the home with natural light, while soaring 10-foot ceilings and elegant 8-foot doors enhance the open, airy feel throughout. Outdoor living is just as inviting, featuring a wraparound front porch and a private terrace accessible from the primary suite, providing an additional 343 square feet of outdoor space to relax or entertain. Combining the comfort and feel of a single-family home with the ease of low-maintenance condominium living, this home is perfectly situated in one of Orlando's most sought-after communities. The well-appointed kitchen features 42-inch wood cabinetry, granite countertops, a tile backsplash, pantry closet, and stainless-steel appliances. It opens seamlessly to the spacious great room, creating the perfect setting for entertaining or everyday living. A desirable split-bedroom floor plan offers privacy for the primary suite, which includes a charming 6' x 7' sitting area with French doors leading to the private terrace, two walk-in closets, and a generous ensuite bath complete with dual vanities, a garden tub, and a walk-in shower with a seamless glass enclosure. The secondary bedrooms are generously sized and offer comfortable accommodation for family members or overnight guests. Ideally located just a short stroll from Baldwin Park Village Center and Grace Hopper Hall, you'll enjoy easy access to the community's popular restaurants, cafés, boutique shopping, and neighborhood events. Residents also enjoy outstanding amenities including three resort-style swimming pools, two fitness centers, miles of walking and biking trails, numerous parks, playgrounds, and green spaces. The location provides convenient access to Rollins College, downtown Winter Park, the Audubon Park Garden District, the MILLS 50 District, and downtown Orlando, along with several nearby hospitals for added convenience. Zoned for highly regarded Baldwin Park Elementary, Glenridge Middle School, and Winter Park High School, this exceptional home offers an outstanding opportunity to enjoy everything Baldwin Park has to offer. 3 Beds ⋅ 2 Baths ⋅ O6426293 MLS ⋅ 2020 BLDG. Opportunities like this don't come around often! For only the second time in more than three years, the highly desirable ground-floor Gramercy model is available in Baldwin Park. This rarely offered one-story corner-unit condominium presents a unique chance to own one of the neighborhood's most coveted floor plans. This spacious 3-bedroom, 2-bath residence offers 1,668 square feet of thoughtfully designed living space, making it larger than many of Baldwin Park's entry-level single-family homes. An abundance of oversized windows fills the home with natural light, while soaring 10-foot ceilings and elegant 8-foot doors enhance the open, airy feel throughout. Outdoor living is just as inviting, featuring a wraparound front porch and a private terrace accessible from the primary suite, providing an additional 343 square feet of outdoor space to relax or entertain. Combining the comfort and feel of a single-family home with the ease of low-maintenance condominium living, this home is perfectly situated in one of Orlando's most sought-after communities. The well-appointed kitchen features 42-inch wood cabinetry, granite countertops, a tile backsplash, pantry closet, and stainless-steel appliances. It opens seamlessly to the spacious great room, creating the perfect setting for entertaining or everyday living. A desirable split-bedroom floor plan offers privacy for the primary suite, which includes a charming 6' x 7' sitting area with French doors leading to the private terrace, two walk-in closets, and a generous ensuite bath complete with dual vanities, a garden tub, and a walk-in shower with a seamless glass enclosure. The secondary bedrooms are generously sized and offer comfortable accommodation for family members or overnight guests. Ideally located just a short stroll from Baldwin Park Village Center and Grace Hopper Hall, you'll enjoy easy access to the community's popular restaurants, cafés, boutique shopping, and neighborhood events. Residents also enjoy outstanding amenities including three resort-style swimming pools, two fitness centers, miles of walking and biking trails, numerous parks, playgrounds, and green spaces. The location provides convenient access to Rollins College, downtown Winter Park, the Audubon Park Garden District, the MILLS 50 District, and downtown Orlando, along with several nearby hospitals for added convenience. Zoned for highly regarded Baldwin Park Elementary, Glenridge Middle School, and Winter Park High School, this exceptional home offers an outstanding opportunity to enjoy everything Baldwin Park has to offer. 2020 Meeting Place Unit 101, Orlando
$645,000 Tucked into a quiet corner of downtown Orlando, this stylish block bungalow perfectly blends classic charm with modern design. Built in 1994 and recently renovated from top to bottom, it offers a light-filled, easy-flow floor plan with three generous bedrooms and two beautifully updated bathrooms. From the moment you arrive, the curb appeal stands out: a long driveway, one-car attached garage, and a welcoming covered front porch that spans the length of the home. Inside, nearly everything has been refreshed — from paint and flooring to major systems — creating a truly move-in-ready experience. An expansive 23-foot living room is anchored by a chic wood-burning fireplace with a new mantle and designer tile, setting the tone for cozy nights in and stylish gatherings. The updated kitchen features refreshed cabinetry, sleek countertops, new appliances, and smart recessed lighting that carries through the main living spaces. In the back of the home, the private primary suite offers a fully renovated ensuite bath and a generous walk-in closet for effortless, organized living. A central hallway near the front of the home leads to bedrooms two and three, along with a stunning full bath featuring deep green tile, eye-catching wallcoverings, and a statement mirror that feels straight out of a design magazine. Easy-care laminate flooring runs throughout, with tile in the primary suite. Off the dining room, garden doors open to your own backyard oasis: a heated saltwater pool and spa with water feature and a spacious patio — ideal for entertaining friends and neighbors or unwinding in total privacy. Set on a charming brick street in the Lake Lawsona Historic District, you’re just moments from downtown Orlando’s best restaurants, workplaces, and entertainment, with quick access to all major roadways. Three city parks — Delaney, Langford, and Lake Eola — are within easy strolling distance, making this an incredible fit for families, pet owners, and outdoor enthusiasts. The neighborhood’s canopy of mature oaks adds shade, character, and that classic Orlando charm. Noteworthy seller improvements include, but are not limited to: new roof (3/24), interior repipe (3/24), windows (9/24), exterior doors (6/25), bath renovation (7/25), exterior paint (4/26), kitchen updates (5/26), laminate flooring (6/26), and refreshed landscaping (6/26). This home captures the romance of its historic surroundings while delivering all the right modern updates — a standout opportunity in one of downtown Orlando’s most beloved neighborhoods. 3 Beds ⋅ 2 Baths ⋅ O6420268 MLS Tucked into a quiet corner of downtown Orlando, this stylish block bungalow perfectly blends classic charm with modern design. Built in 1994 and recently renovated from top to bottom, it offers a light-filled, easy-flow floor plan with three generous bedrooms and two beautifully updated bathrooms. From the moment you arrive, the curb appeal stands out: a long driveway, one-car attached garage, and a welcoming covered front porch that spans the length of the home. Inside, nearly everything has been refreshed — from paint and flooring to major systems — creating a truly move-in-ready experience. An expansive 23-foot living room is anchored by a chic wood-burning fireplace with a new mantle and designer tile, setting the tone for cozy nights in and stylish gatherings. The updated kitchen features refreshed cabinetry, sleek countertops, new appliances, and smart recessed lighting that carries through the main living spaces. In the back of the home, the private primary suite offers a fully renovated ensuite bath and a generous walk-in closet for effortless, organized living. A central hallway near the front of the home leads to bedrooms two and three, along with a stunning full bath featuring deep green tile, eye-catching wallcoverings, and a statement mirror that feels straight out of a design magazine. Easy-care laminate flooring runs throughout, with tile in the primary suite. Off the dining room, garden doors open to your own backyard oasis: a heated saltwater pool and spa with water feature and a spacious patio — ideal for entertaining friends and neighbors or unwinding in total privacy. Set on a charming brick street in the Lake Lawsona Historic District, you’re just moments from downtown Orlando’s best restaurants, workplaces, and entertainment, with quick access to all major roadways. Three city parks — Delaney, Langford, and Lake Eola — are within easy strolling distance, making this an incredible fit for families, pet owners, and outdoor enthusiasts. The neighborhood’s canopy of mature oaks adds shade, character, and that classic Orlando charm. Noteworthy seller improvements include, but are not limited to: new roof (3/24), interior repipe (3/24), windows (9/24), exterior doors (6/25), bath renovation (7/25), exterior paint (4/26), kitchen updates (5/26), laminate flooring (6/26), and refreshed landscaping (6/26). This home captures the romance of its historic surroundings while delivering all the right modern updates — a standout opportunity in one of downtown Orlando’s most beloved neighborhoods. 301 S Lawsona Boulevard, Orlando
$639,000 Beautifully renovated corner end-unit townhome with exceptional curb appeal, located in the heart of the highly sought-after Baldwin Park. This stunning three-story home includes 3 very spacious bedrooms, one of which is on the 1st floor and includes a half bath for convenience. The second level features a bright, open-concept layout perfect for entertaining, including a spacious living room, family room, eat-in kitchen, cozy reading nook, and an additional half bath for guests. The kitchen is truly a show stopper and a chef’s dream, with tons of cabinet and countertop space, a beautiful custom center island that allows for seating with tons of preparation space. On the third floor, both generously sized bedrooms feature private en-suite bathrooms, along with a laundry room for added convenience. Sellers spared no expense on the upgrades—everything has been completely renovated, from the flooring and kitchen to the primary bathroom that features a huge custom walk-in shower. Additional highlights include elegant shutters throughout, custom closets in every bedroom, a 2-car garage enhanced with custom storage shelving ( BIG plus), newer appliances, water heater, toilets, HVAC lighting and more! Nothing needs to be done—this home is truly MOVE-IN ready. Enjoy maintenance-free living and all that Baldwin Park has to offer, including three resort-style clubhouses with pools, two fitness centers, playgrounds, parks, scenic lakes, and walking trails. Everything is conveniently located in walking or biking distance to Publix, top-rated schools (including Baldwin Park Elementary within walking distance), restaurants, shopping, and more! Easy living at its finest—this is a true MUST-SEE! 3 Beds ⋅ 4 Baths ⋅ O6371281 MLS Beautifully renovated corner end-unit townhome with exceptional curb appeal, located in the heart of the highly sought-after Baldwin Park. This stunning three-story home includes 3 very spacious bedrooms, one of which is on the 1st floor and includes a half bath for convenience. The second level features a bright, open-concept layout perfect for entertaining, including a spacious living room, family room, eat-in kitchen, cozy reading nook, and an additional half bath for guests. The kitchen is truly a show stopper and a chef’s dream, with tons of cabinet and countertop space, a beautiful custom center island that allows for seating with tons of preparation space. On the third floor, both generously sized bedrooms feature private en-suite bathrooms, along with a laundry room for added convenience. Sellers spared no expense on the upgrades—everything has been completely renovated, from the flooring and kitchen to the primary bathroom that features a huge custom walk-in shower. Additional highlights include elegant shutters throughout, custom closets in every bedroom, a 2-car garage enhanced with custom storage shelving ( BIG plus), newer appliances, water heater, toilets, HVAC lighting and more! Nothing needs to be done—this home is truly MOVE-IN ready. Enjoy maintenance-free living and all that Baldwin Park has to offer, including three resort-style clubhouses with pools, two fitness centers, playgrounds, parks, scenic lakes, and walking trails. Everything is conveniently located in walking or biking distance to Publix, top-rated schools (including Baldwin Park Elementary within walking distance), restaurants, shopping, and more! Easy living at its finest—this is a true MUST-SEE! 4500 Virginia Drive, Orlando
$635,000 Welcome to refined, low-maintenance living in the heart of Baldwin Park where timeless design meets an effortlessly walkable lifestyle! Perfectly positioned as a bright end-unit townhome, this three-story residence offers exceptional natural light, added privacy, and a premier location just steps from one of the community’s resort-style pools. Enjoy having a pool practically in your backyard but without the maintenance cost! Inside, the thoughtful floor plan offers both flexibility and comfort. The first-floor guest suite with private ensuite bath is ideal for visitors, multigenerational living, or a quiet home office. Upstairs, the second level unfolds into a light-filled, open-concept great room designed for both entertaining and everyday living. Rich hardwood floors and expansive windows create a warm, inviting atmosphere, while the space flows seamlessly into the kitchen and dining area. The kitchen is both functional and stylish, featuring granite countertops, solid wood cabinetry, stainless steel appliances, a breakfast bar for casual seating, and dual pantries that provide exceptional storage. A convenient powder bath and a private rear lanai complete this level—perfect for morning coffee or winding down in the evening. The third floor serves as a private retreat. The primary suite offers a spacious and serene escape, complete with a walk-in closet and a well-appointed ensuite bath featuring a soaking tub, separate shower, and private water closet. A third bedroom with its own ensuite ensures comfort and privacy for family or guests. Additional highlights include a two-car attached garage and a location that truly captures the essence of Baldwin Park living. Beyond your front door, you’ll find yourself in the vibrant downtown district of Baldwin Park, where restaurants, boutique shopping, and Publix are quite literally just outside your door—creating a lifestyle that blends everyday convenience with a true neighborhood feel. Residents also enjoy access to three community pools, multiple parks, and beautifully maintained green spaces, all while being just minutes from Interstate 4 and Colonial Drive for easy access throughout Orlando. Families will appreciate the home’s access to highly rated schools, with the ability to walk to Baldwin Park Elementary School and enjoy quick bike rides to both Glenridge Middle School and Winter Park High School. This elevated townhome is lock-and-leave convenience with luxury touches, all in one of Orlando’s most sought-after communities!Schedule your showing today! 3 Beds ⋅ 4 Baths ⋅ O6393158 MLS ⋅ 2 BLDG. Welcome to refined, low-maintenance living in the heart of Baldwin Park where timeless design meets an effortlessly walkable lifestyle! Perfectly positioned as a bright end-unit townhome, this three-story residence offers exceptional natural light, added privacy, and a premier location just steps from one of the community’s resort-style pools. Enjoy having a pool practically in your backyard but without the maintenance cost! Inside, the thoughtful floor plan offers both flexibility and comfort. The first-floor guest suite with private ensuite bath is ideal for visitors, multigenerational living, or a quiet home office. Upstairs, the second level unfolds into a light-filled, open-concept great room designed for both entertaining and everyday living. Rich hardwood floors and expansive windows create a warm, inviting atmosphere, while the space flows seamlessly into the kitchen and dining area. The kitchen is both functional and stylish, featuring granite countertops, solid wood cabinetry, stainless steel appliances, a breakfast bar for casual seating, and dual pantries that provide exceptional storage. A convenient powder bath and a private rear lanai complete this level—perfect for morning coffee or winding down in the evening. The third floor serves as a private retreat. The primary suite offers a spacious and serene escape, complete with a walk-in closet and a well-appointed ensuite bath featuring a soaking tub, separate shower, and private water closet. A third bedroom with its own ensuite ensures comfort and privacy for family or guests. Additional highlights include a two-car attached garage and a location that truly captures the essence of Baldwin Park living. Beyond your front door, you’ll find yourself in the vibrant downtown district of Baldwin Park, where restaurants, boutique shopping, and Publix are quite literally just outside your door—creating a lifestyle that blends everyday convenience with a true neighborhood feel. Residents also enjoy access to three community pools, multiple parks, and beautifully maintained green spaces, all while being just minutes from Interstate 4 and Colonial Drive for easy access throughout Orlando. Families will appreciate the home’s access to highly rated schools, with the ability to walk to Baldwin Park Elementary School and enjoy quick bike rides to both Glenridge Middle School and Winter Park High School. This elevated townhome is lock-and-leave convenience with luxury touches, all in one of Orlando’s most sought-after communities!Schedule your showing today! 1894 Prospect Avenue, Orlando
$630,000 LIST PRICE BELOW APPRAISAL! SELLER OFFERING $10,000 CREDIT TOWARD BUYERS CLOSING COSTS / PREPAIDS. This meticulously maintained three-story townhome is strategically situated in the core of Baldwin Park, offering convenient pedestrian access to the downtown area's restaurants and retail stores. The unit also benefits from a central location providing an easy reach to the park, pool, clubhouse, and fitness center. Baldwin Park is renowned for its resort-style amenities, the beautiful Lake Baldwin, and nearby dog park. This townhome boasts newly installed, high-grade luxury vinyl flooring and stairs, new railings, new baseboards, a fresh neutral paint throughout, updated light fixtures and ceiling fans, including refreshed switches, outlets, and plates. A very rare and notable feature of this residence is its private INDOOR ELEVATOR, which significantly simplifies the transport of groceries and other items to second and third floors. The kitchen is fully equipped with stainless steel appliances, including a newer refrigerator and a microwave featuring air fryer functionality. All bedrooms include an en-suite bathroom; furthermore, the primary bathroom offers a large garden tub and a newly installed glass shower enclosure. The HVAC unit was replaced in 2023 and incorporates a Green UV ultraviolet light system to promote superior air quality. The oversized two-car garage provides substantial additional space for storage. Additionally, the low-traffic alleyway provides convenient access to the rear-entry garage, facilitating deliveries, unloading, and vehicle washing. The private 2nd floor balcony is great for entertaining and enjoying the wonderful Florida summer nights! Baldwin Park is under an hour drive from Orlando's famous theme parks and east coast beaches. ** ACTIVE SECURITY SYSTEM AND CAMERAS ON PREMISIS ** 3 Beds ⋅ 4 Baths ⋅ O6383275 MLS ⋅ Na BLDG. LIST PRICE BELOW APPRAISAL! SELLER OFFERING $10,000 CREDIT TOWARD BUYERS CLOSING COSTS / PREPAIDS. This meticulously maintained three-story townhome is strategically situated in the core of Baldwin Park, offering convenient pedestrian access to the downtown area's restaurants and retail stores. The unit also benefits from a central location providing an easy reach to the park, pool, clubhouse, and fitness center. Baldwin Park is renowned for its resort-style amenities, the beautiful Lake Baldwin, and nearby dog park. This townhome boasts newly installed, high-grade luxury vinyl flooring and stairs, new railings, new baseboards, a fresh neutral paint throughout, updated light fixtures and ceiling fans, including refreshed switches, outlets, and plates. A very rare and notable feature of this residence is its private INDOOR ELEVATOR, which significantly simplifies the transport of groceries and other items to second and third floors. The kitchen is fully equipped with stainless steel appliances, including a newer refrigerator and a microwave featuring air fryer functionality. All bedrooms include an en-suite bathroom; furthermore, the primary bathroom offers a large garden tub and a newly installed glass shower enclosure. The HVAC unit was replaced in 2023 and incorporates a Green UV ultraviolet light system to promote superior air quality. The oversized two-car garage provides substantial additional space for storage. Additionally, the low-traffic alleyway provides convenient access to the rear-entry garage, facilitating deliveries, unloading, and vehicle washing. The private 2nd floor balcony is great for entertaining and enjoying the wonderful Florida summer nights! Baldwin Park is under an hour drive from Orlando's famous theme parks and east coast beaches. ** ACTIVE SECURITY SYSTEM AND CAMERAS ON PREMISIS ** 1864 Prospect Avenue, Orlando
$620,000 Your Dream Home in Lawsona-Fern Creek Awaits!! Imagine coming home to a space where every detail reflects modern comfort and elegance. Just completed- this brand-new custom home in the serene Lawsona-Fern Creek neighborhood of Orlando, FL, offers the perfect blend of tranquility and convenience. Located on a picturesque, tree-lined street, this is where your next chapter begins. Designed for Your Lifestyle. This 3-bedroom, 2.5-bathroom home spans 1,857 square feet, providing the ideal layout for relaxation, family time, and entertaining. The open-concept design welcomes natural light, creating a seamless flow throughout the home—every space thoughtfully designed for modern living. A Gourmet Kitchen That Inspires. At the heart of this home is a chef’s kitchen, where luxurious countertops, stylish cabinetry, and high-end appliances come together to create a space that’s both beautiful and functional. Whether preparing a quiet meal or hosting friends, this kitchen sets the stage for unforgettable moments. Elegance in Every Detail. Sophisticated finishes and modern fixtures define each space. From elegantly tiled bathrooms to designer details throughout, every element has been selected to enhance comfort and style. Prime Location & Unmatched Convenience. Located in Lawsona-Fern Creek, this home offers easy access to parks, top-rated schools, and Orlando’s vibrant downtown. Whether enjoying a stroll through the neighborhood or dining at local hotspots, everything you need is just minutes away. Secure your place in this sought-after neighborhood now and start planning your future in this stunning new home. New photos coming soon!! 3 Beds ⋅ 3 Baths ⋅ O6396237 MLS Your Dream Home in Lawsona-Fern Creek Awaits!! Imagine coming home to a space where every detail reflects modern comfort and elegance. Just completed- this brand-new custom home in the serene Lawsona-Fern Creek neighborhood of Orlando, FL, offers the perfect blend of tranquility and convenience. Located on a picturesque, tree-lined street, this is where your next chapter begins. Designed for Your Lifestyle. This 3-bedroom, 2.5-bathroom home spans 1,857 square feet, providing the ideal layout for relaxation, family time, and entertaining. The open-concept design welcomes natural light, creating a seamless flow throughout the home—every space thoughtfully designed for modern living. A Gourmet Kitchen That Inspires. At the heart of this home is a chef’s kitchen, where luxurious countertops, stylish cabinetry, and high-end appliances come together to create a space that’s both beautiful and functional. Whether preparing a quiet meal or hosting friends, this kitchen sets the stage for unforgettable moments. Elegance in Every Detail. Sophisticated finishes and modern fixtures define each space. From elegantly tiled bathrooms to designer details throughout, every element has been selected to enhance comfort and style. Prime Location & Unmatched Convenience. Located in Lawsona-Fern Creek, this home offers easy access to parks, top-rated schools, and Orlando’s vibrant downtown. Whether enjoying a stroll through the neighborhood or dining at local hotspots, everything you need is just minutes away. Secure your place in this sought-after neighborhood now and start planning your future in this stunning new home. New photos coming soon!! 407 Calhoun Place, Orlando
$605,000 Beautifully updated and move-in ready Baldwin Park townhome ideally situated just steps from highly desirable Enders Park and its outstanding community amenities. One of the nicest updated homes to hit the market in some time, this residence showcases thoughtful renovations, timeless design choices, and a fantastic floor plan with spacious living areas and a bright, open feel throughout. The flexible front living space functions perfectly as a sitting room, home office, or additional entertaining area, while the expansive rear family room is flooded with natural light and features custom built-ins and easy access to the private courtyard, creating a seamless indoor/outdoor living experience. The beautifully renovated kitchen opens directly to the family room and offers excellent functionality, generous storage, newer appliances, and a clean, updated aesthetic. Upstairs, the spacious primary suite features a beautifully renovated bathroom, while the secondary bedrooms are comfortably sized and share an equally well-updated guest bath. The home’s renovations and design selections feel cohesive, elevated, and exceptionally well executed throughout. Additional highlights include detached garage parking with an additional dedicated parking space, NEW ROOF (2024), NEW WATER HEATER (2026), newer A/C, updated fixtures throughout, and a beautiful private courtyard with walkway. One of the standout features of this home is its exceptional location within Baldwin Park - just moments from Enders Park with its community pool, kiddie pool, clubhouse, fitness center, and playground. Baldwin Park remains one of Orlando’s most sought-after communities with picturesque lakes, walking and biking trails, excellent schools, restaurants, shopping, and vibrant neighborhood amenities throughout. Zoned for a highly desirable Baldwin Park/Winter Park school district, this is an exceptional opportunity to own one of Baldwin Park’s most best townhomes in a premier location within the community. 3 Beds ⋅ 3 Baths ⋅ O6406702 MLS ⋅ N/A BLDG. Beautifully updated and move-in ready Baldwin Park townhome ideally situated just steps from highly desirable Enders Park and its outstanding community amenities. One of the nicest updated homes to hit the market in some time, this residence showcases thoughtful renovations, timeless design choices, and a fantastic floor plan with spacious living areas and a bright, open feel throughout. The flexible front living space functions perfectly as a sitting room, home office, or additional entertaining area, while the expansive rear family room is flooded with natural light and features custom built-ins and easy access to the private courtyard, creating a seamless indoor/outdoor living experience. The beautifully renovated kitchen opens directly to the family room and offers excellent functionality, generous storage, newer appliances, and a clean, updated aesthetic. Upstairs, the spacious primary suite features a beautifully renovated bathroom, while the secondary bedrooms are comfortably sized and share an equally well-updated guest bath. The home’s renovations and design selections feel cohesive, elevated, and exceptionally well executed throughout. Additional highlights include detached garage parking with an additional dedicated parking space, NEW ROOF (2024), NEW WATER HEATER (2026), newer A/C, updated fixtures throughout, and a beautiful private courtyard with walkway. One of the standout features of this home is its exceptional location within Baldwin Park - just moments from Enders Park with its community pool, kiddie pool, clubhouse, fitness center, and playground. Baldwin Park remains one of Orlando’s most sought-after communities with picturesque lakes, walking and biking trails, excellent schools, restaurants, shopping, and vibrant neighborhood amenities throughout. Zoned for a highly desirable Baldwin Park/Winter Park school district, this is an exceptional opportunity to own one of Baldwin Park’s most best townhomes in a premier location within the community. 916 Fern Avenue, Orlando
$600,000 This beautiful 3 bedroom, 3.5 bathroom townhouse is located in the heart of Baldwin Park between Winter Park and Downtown Orlando. Enjoy Baldwin Park's abundance of shops, restaurants, and highly rated schools and a true feeling of community with its gorgeous tree lined streets, parks, wide sidewalks, and bike paths. The spacious main living area features volume ceilings, a lovely open kitchen with stainless steel appliances featuring an induction stove, stone countertops, and island, a dining room, and inviting living room. The serene primary suite boasts a walk-in closet and an en-suite bathroom with dual sinks, garden tub, and walk-in shower. Additional features include a bedroom with en-suite bathroom on the first floor, a laundry room, balcony, and 2 car garage. This home has access to community amenities throughout Baldwin Park including swimming pools, parks, and playgrounds. 3 Beds ⋅ 4 Baths ⋅ O6365080 MLS ⋅ 1865 BLDG. This beautiful 3 bedroom, 3.5 bathroom townhouse is located in the heart of Baldwin Park between Winter Park and Downtown Orlando. Enjoy Baldwin Park's abundance of shops, restaurants, and highly rated schools and a true feeling of community with its gorgeous tree lined streets, parks, wide sidewalks, and bike paths. The spacious main living area features volume ceilings, a lovely open kitchen with stainless steel appliances featuring an induction stove, stone countertops, and island, a dining room, and inviting living room. The serene primary suite boasts a walk-in closet and an en-suite bathroom with dual sinks, garden tub, and walk-in shower. Additional features include a bedroom with en-suite bathroom on the first floor, a laundry room, balcony, and 2 car garage. This home has access to community amenities throughout Baldwin Park including swimming pools, parks, and playgrounds. 1865 Britlyn Alley, Orlando
$599,900 Your Dream Home in Lawsona-Fern Creek Awaits!! Imagine coming home to a space where every detail reflects modern comfort and elegance. Just completed- this brand-new custom home in the serene Lawsona-Fern Creek neighborhood of Orlando, FL, offers the perfect blend of tranquility and convenience. Located on a picturesque, tree-lined street, this is where your next chapter begins. Designed for Your Lifestyle. This 3-bedroom, 2.5-bathroom home spans 1,857 square feet, providing the ideal layout for relaxation, family time, and entertaining. The open-concept design welcomes natural light, creating a seamless flow throughout the home—every space thoughtfully designed for modern living. A Gourmet Kitchen That Inspires. At the heart of this home is a chef’s kitchen, where luxurious countertops, stylish cabinetry, and high-end appliances come together to create a space that’s both beautiful and functional. Whether preparing a quiet meal or hosting friends, this kitchen sets the stage for unforgettable moments. Elegance in Every Detail. Sophisticated finishes and modern fixtures define each space. From elegantly tiled bathrooms to designer details throughout, every element has been selected to enhance comfort and style. Prime Location & Unmatched Convenience. Located in Lawsona-Fern Creek, this home offers easy access to parks, top-rated schools, and Orlando’s vibrant downtown. Whether enjoying a stroll through the neighborhood or dining at local hotspots, everything you need is just minutes away. Secure your place in this sought-after neighborhood now and start planning your future in this stunning new home. New photos coming soon!! 3 Beds ⋅ 3 Baths ⋅ O6380196 MLS Your Dream Home in Lawsona-Fern Creek Awaits!! Imagine coming home to a space where every detail reflects modern comfort and elegance. Just completed- this brand-new custom home in the serene Lawsona-Fern Creek neighborhood of Orlando, FL, offers the perfect blend of tranquility and convenience. Located on a picturesque, tree-lined street, this is where your next chapter begins. Designed for Your Lifestyle. This 3-bedroom, 2.5-bathroom home spans 1,857 square feet, providing the ideal layout for relaxation, family time, and entertaining. The open-concept design welcomes natural light, creating a seamless flow throughout the home—every space thoughtfully designed for modern living. A Gourmet Kitchen That Inspires. At the heart of this home is a chef’s kitchen, where luxurious countertops, stylish cabinetry, and high-end appliances come together to create a space that’s both beautiful and functional. Whether preparing a quiet meal or hosting friends, this kitchen sets the stage for unforgettable moments. Elegance in Every Detail. Sophisticated finishes and modern fixtures define each space. From elegantly tiled bathrooms to designer details throughout, every element has been selected to enhance comfort and style. Prime Location & Unmatched Convenience. Located in Lawsona-Fern Creek, this home offers easy access to parks, top-rated schools, and Orlando’s vibrant downtown. Whether enjoying a stroll through the neighborhood or dining at local hotspots, everything you need is just minutes away. Secure your place in this sought-after neighborhood now and start planning your future in this stunning new home. New photos coming soon!! 405 Calhoun Place, Orlando
$595,000 Luxury Baldwin Park townhome showcasing sophisticated style and exceptional upgrades throughout. This beautifully refreshed 3-bedroom residence features 3+ en suite bathrooms, elegant ceramic tile flooring throughout, fresh interior paint, a thoughtfully redesigned kitchen, and designer lighting paired with high-end finishes for a clean, modern aesthetic. The open-concept main living space seamlessly blends comfort and functionality with timeless upscale details at every turn, creating an inviting atmosphere ideal for both everyday living and entertaining. Meticulously maintained and truly move-in ready, this home offers the perfect balance of luxury, convenience, and contemporary design. Located in one of Orlando’s most sought-after communities, residents enjoy the charm and walkability of Baldwin Park’s vibrant City Center, featuring popular restaurants, cafés, boutiques, and shops. Convenient access to downtown Orlando, major attractions, and Orlando International Airport makes this exceptional property the ideal place to call home. 3 Beds ⋅ 4 Baths ⋅ O6410319 MLS ⋅ 1631 BLDG. Luxury Baldwin Park townhome showcasing sophisticated style and exceptional upgrades throughout. This beautifully refreshed 3-bedroom residence features 3+ en suite bathrooms, elegant ceramic tile flooring throughout, fresh interior paint, a thoughtfully redesigned kitchen, and designer lighting paired with high-end finishes for a clean, modern aesthetic. The open-concept main living space seamlessly blends comfort and functionality with timeless upscale details at every turn, creating an inviting atmosphere ideal for both everyday living and entertaining. Meticulously maintained and truly move-in ready, this home offers the perfect balance of luxury, convenience, and contemporary design. Located in one of Orlando’s most sought-after communities, residents enjoy the charm and walkability of Baldwin Park’s vibrant City Center, featuring popular restaurants, cafés, boutiques, and shops. Convenient access to downtown Orlando, major attractions, and Orlando International Airport makes this exceptional property the ideal place to call home. 1631 Lakemont Avenue, Orlando
$595,000 Live above it all in this beautifully upgraded 2 bedroom, 2 bath residence in one of Downtown Orlando’s premier high rises, Star Tower. Located on the 15th floor, this unit offers unobstructed skyline views that rise above neighboring construction, a rare and valuable advantage in the urban core. The thoughtfully designed split floorplan includes a versatile den perfect for a home office or dining space, upgraded bathrooms, a stylish fireplace, and over $30,000 in improvements throughout. Unlike most units in the building that offer only one parking space, this condo includes two parking spots, an exceptional and highly sought after feature for downtown living. Residents enjoy 24 hour guard service, a resort style pool, fitness center, and clubhouse, delivering security, convenience, and a true elevated lifestyle in the heart of the city. Schedule your private showing today and experience downtown living at its best. 2 Beds ⋅ 2 Baths ⋅ O6381062 MLS ⋅ Star Tower BLDG. Live above it all in this beautifully upgraded 2 bedroom, 2 bath residence in one of Downtown Orlando’s premier high rises, Star Tower. Located on the 15th floor, this unit offers unobstructed skyline views that rise above neighboring construction, a rare and valuable advantage in the urban core. The thoughtfully designed split floorplan includes a versatile den perfect for a home office or dining space, upgraded bathrooms, a stylish fireplace, and over $30,000 in improvements throughout. Unlike most units in the building that offer only one parking space, this condo includes two parking spots, an exceptional and highly sought after feature for downtown living. Residents enjoy 24 hour guard service, a resort style pool, fitness center, and clubhouse, delivering security, convenience, and a true elevated lifestyle in the heart of the city. Schedule your private showing today and experience downtown living at its best. 260 S Osceola Avenue Unit 1507, Orlando
$589,000 **This house comes with a REDUCED RATE through the seller's preferred lender. This is a lender-paid rate buydown that reduces the buyer's interest rate and monthly payment.** Welcome to 2959 Upper Park Road in Orlando, a 2-story townhouse offering 2 bedrooms, 2.5 bathrooms, an open floorplan, and low-maintenance living in a well-connected community. The main level is designed for everyday comfort, with the living, dining, and kitchen areas flowing together to create an easy setup for relaxing, hosting, and daily routines. Inside, the open layout gives the home a practical and inviting feel, with shared living spaces on the first floor and both bedrooms positioned upstairs for added privacy. A half bath on the main level adds convenience for guests, while the 2 full bathrooms upstairs support a comfortable arrangement for residents, visitors, roommates, or a work-from-home setup. The open patio extends the living space outdoors and offers a spot for seating, plants, morning coffee, or casual dining. It adds usable outdoor space while keeping maintenance simple. The community offers a strong lineup of amenities, including a pool, playground, park, fitness center, and clubhouse, giving residents convenient options for recreation and gathering close to home. Located in Orlando, the home is near shopping, dining, parks, schools, major roadways, and everyday conveniences, with access to surrounding areas throughout Central Florida. 2 Beds ⋅ 3 Baths ⋅ O6412043 MLS ⋅ 2959 BLDG. **This house comes with a REDUCED RATE through the seller's preferred lender. This is a lender-paid rate buydown that reduces the buyer's interest rate and monthly payment.** Welcome to 2959 Upper Park Road in Orlando, a 2-story townhouse offering 2 bedrooms, 2.5 bathrooms, an open floorplan, and low-maintenance living in a well-connected community. The main level is designed for everyday comfort, with the living, dining, and kitchen areas flowing together to create an easy setup for relaxing, hosting, and daily routines. Inside, the open layout gives the home a practical and inviting feel, with shared living spaces on the first floor and both bedrooms positioned upstairs for added privacy. A half bath on the main level adds convenience for guests, while the 2 full bathrooms upstairs support a comfortable arrangement for residents, visitors, roommates, or a work-from-home setup. The open patio extends the living space outdoors and offers a spot for seating, plants, morning coffee, or casual dining. It adds usable outdoor space while keeping maintenance simple. The community offers a strong lineup of amenities, including a pool, playground, park, fitness center, and clubhouse, giving residents convenient options for recreation and gathering close to home. Located in Orlando, the home is near shopping, dining, parks, schools, major roadways, and everyday conveniences, with access to surrounding areas throughout Central Florida. 2959 Upper Park Road, Orlando
$582,500 Welcome home to this charming, first floor, corner-unit condo in the heart of Baldwin Park! This impressive home features an oversized wrap around patio, an attached one car garage and has been fully updated throughout! Move in stress-free with a New HVAC (2022), New Paint (2022), all New Luxury Vinyl Plank Flooring throughout (2022), Brand new Refrigerator, Microwave, Range (2024), New Disposal (2026), New Washer & Dryer (2023 Stackable HE Samsung), New Garage Door Motor (2024), and all New Ceiling Fans inside + out (2023). When entering the condo, you’re welcomed by a spacious open floor plan, bright natural light and a living/dining room combo that is perfect for entertaining. The newly updated kitchen was made more spacious by opening up a half wall and features brand new appliances throughout, granite countertops, a pantry and plenty of cabinet storage! A unique feature of this home is having not only an indoor laundry room with a brand new stackable unit, but also direct garage access! This split floor plan home features 3 bedrooms and 2 bathrooms. The owners suite is extremely spacious, has its own private patio, a custom walk-in closet and an ensuite bath with a double vanity and glass enclosed shower. The other bedroom near the owners suite features a large closet with plenty of storage. The 3rd bedroom has a custom built in desk area located in the closet making it a great bedroom or office/flex space. This gorgeous condo is located in the middle of everything Baldwin Park has to offer! Live just minutes to Downtown Baldwin, Blue Jacket Park, Audubon Park, Winter Park and so much more. Zoned in the highly desirable, Baldwin Park Elementary, Glenridge Middle & Winter Park High school districts. The HOA includes access to the beautiful pool, fitness center and countless parks all walking distance from the condo. Don’t miss out on your chance to own this turn-key condo with stunning natural light, spacious outdoor patios, updated finishes, all new major systems, an open floor plan, ample amounts of storage, all walking distance to the best of Baldwin Park. Schedule your tour today! 3 Beds ⋅ 2 Baths ⋅ O6389678 MLS ⋅ 5 BLDG. Welcome home to this charming, first floor, corner-unit condo in the heart of Baldwin Park! This impressive home features an oversized wrap around patio, an attached one car garage and has been fully updated throughout! Move in stress-free with a New HVAC (2022), New Paint (2022), all New Luxury Vinyl Plank Flooring throughout (2022), Brand new Refrigerator, Microwave, Range (2024), New Disposal (2026), New Washer & Dryer (2023 Stackable HE Samsung), New Garage Door Motor (2024), and all New Ceiling Fans inside + out (2023). When entering the condo, you’re welcomed by a spacious open floor plan, bright natural light and a living/dining room combo that is perfect for entertaining. The newly updated kitchen was made more spacious by opening up a half wall and features brand new appliances throughout, granite countertops, a pantry and plenty of cabinet storage! A unique feature of this home is having not only an indoor laundry room with a brand new stackable unit, but also direct garage access! This split floor plan home features 3 bedrooms and 2 bathrooms. The owners suite is extremely spacious, has its own private patio, a custom walk-in closet and an ensuite bath with a double vanity and glass enclosed shower. The other bedroom near the owners suite features a large closet with plenty of storage. The 3rd bedroom has a custom built in desk area located in the closet making it a great bedroom or office/flex space. This gorgeous condo is located in the middle of everything Baldwin Park has to offer! Live just minutes to Downtown Baldwin, Blue Jacket Park, Audubon Park, Winter Park and so much more. Zoned in the highly desirable, Baldwin Park Elementary, Glenridge Middle & Winter Park High school districts. The HOA includes access to the beautiful pool, fitness center and countless parks all walking distance from the condo. Don’t miss out on your chance to own this turn-key condo with stunning natural light, spacious outdoor patios, updated finishes, all new major systems, an open floor plan, ample amounts of storage, all walking distance to the best of Baldwin Park. Schedule your tour today! 4392 Wardell Place Unit 102, Orlando
$580,000 Welcome to 5 James Avenue, a nearly 100-year-old home blending historic charm with thoughtful updates designed for today’s lifestyle. Offering 3 bedrooms, 2 bathrooms, and approximately 1,600 square feet of living space. The interior has been thoughtfully remodeled with an updated kitchen, renovated bathrooms, and new flooring throughout, creating a clean and cohesive feel while maintaining the home’s historic charm. The HVAC was recently replaced in 2025; ensuring comfortable living without the worry. Outside, the fully paved backyard provides a functional, low-maintenance space ideal for entertaining or relaxing. A detached storage shed or garage adds versatility, while the extra-long driveway provides ample parking which is something that’s hard to come by in this area. Situated just minutes from Lake Eola Park, you’re within a leisurely distance to some of Orlando’s top-rated restaurants, coffee shops, and local favorites, making it easy to enjoy the vibrant downtown lifestyle. If you’ve been looking for a home with soul, style, and a prime location, 5 James Avenue is truly one-of-a-kind. Schedule your private tour today! 3 Beds ⋅ 2 Baths ⋅ O6395190 MLS Welcome to 5 James Avenue, a nearly 100-year-old home blending historic charm with thoughtful updates designed for today’s lifestyle. Offering 3 bedrooms, 2 bathrooms, and approximately 1,600 square feet of living space. The interior has been thoughtfully remodeled with an updated kitchen, renovated bathrooms, and new flooring throughout, creating a clean and cohesive feel while maintaining the home’s historic charm. The HVAC was recently replaced in 2025; ensuring comfortable living without the worry. Outside, the fully paved backyard provides a functional, low-maintenance space ideal for entertaining or relaxing. A detached storage shed or garage adds versatility, while the extra-long driveway provides ample parking which is something that’s hard to come by in this area. Situated just minutes from Lake Eola Park, you’re within a leisurely distance to some of Orlando’s top-rated restaurants, coffee shops, and local favorites, making it easy to enjoy the vibrant downtown lifestyle. If you’ve been looking for a home with soul, style, and a prime location, 5 James Avenue is truly one-of-a-kind. Schedule your private tour today! 5 James Avenue, Orlando
$550,000 Charming Craftsman Bungalow in the Heart of Thornton Park This adorable 2-bedroom, 1-bath Craftsman bungalow is ideally located in the heart of Thornton Park—one of Orlando’s most beautiful and walkable neighborhoods. Just blocks from Lake Eola Park and the restaurants along Washington Ave, short distance to Mills 50 and the Milk District, this home offers the perfect blend of historic charm and modern convenience. You’ll find move-in-ready spacious, light-filled living areas with a bright, airy feel throughout. Lovingly maintained, this home features a newly renovated kitchen, bathroom, and separate laundry area, combining character with thoughtful updates. The kitchen is ideal for everyday living and entertaining, complete with new quartz countertops, ample prep space, and a bonus storage area just off the main kitchen. The home includes enclosed porches and a beautiful sunroom—perfect for hosting or a home office. A large dining room enhances the open layout with ample space for entertaining. Outside, enjoy low-maintenance landscaping and a fully fenced backyard with an inviting entertaining space and raised garden bed for herbs & veggies. An unfinished walk-up attic provides excellent potential for future expansion and ample storage space. Full of character and ideally located, this beautiful bungalow is a rare opportunity to own a piece of Orlando charm where you can live, work & play downtown! 2 Beds ⋅ 1 Baths ⋅ O6400182 MLS Charming Craftsman Bungalow in the Heart of Thornton Park This adorable 2-bedroom, 1-bath Craftsman bungalow is ideally located in the heart of Thornton Park—one of Orlando’s most beautiful and walkable neighborhoods. Just blocks from Lake Eola Park and the restaurants along Washington Ave, short distance to Mills 50 and the Milk District, this home offers the perfect blend of historic charm and modern convenience. You’ll find move-in-ready spacious, light-filled living areas with a bright, airy feel throughout. Lovingly maintained, this home features a newly renovated kitchen, bathroom, and separate laundry area, combining character with thoughtful updates. The kitchen is ideal for everyday living and entertaining, complete with new quartz countertops, ample prep space, and a bonus storage area just off the main kitchen. The home includes enclosed porches and a beautiful sunroom—perfect for hosting or a home office. A large dining room enhances the open layout with ample space for entertaining. Outside, enjoy low-maintenance landscaping and a fully fenced backyard with an inviting entertaining space and raised garden bed for herbs & veggies. An unfinished walk-up attic provides excellent potential for future expansion and ample storage space. Full of character and ideally located, this beautiful bungalow is a rare opportunity to own a piece of Orlando charm where you can live, work & play downtown! 122 N Mills Avenue, Orlando
$550,000 Welcome to Baldwin Park - a desirable, centrally-located Community loaded with Amenities! Picture yourself on these tree-line streets enjoying one of three Pools, Clubhouses, Exercise Facility, Parks, Playgrounds, Bike Trails, the Gazebo and Fountain on Lake Baldwin, access to Cady Way Trail and The Town Center with it's shopping and Restaurants. Top-Rated Schools within the Community! Now, envision yourself living in your own 3 bedroom 2 1/2 Bath Townhouse, filled with natural light. Enter the Unit into a Formal Living Space and a second Cozy Living Space/Family Room off the Kitchen. Kitchen includes contrasting color Cabinets, Granite Counters and Breakfast Bar. The Living areas are accented with light-colored Laminate Flooring, Crown Moldings and Plantation Shutters. Primary Bedroom is on second Floor with Ensuite Bathroom and Double Vanity, Garden Tub and private Commode Room. Two additional Bedrooms and a Guest Bath and Laundry Area complete the Second Floor plan. The Back Yard is a relaxing combination of landscaped areas and seating area finished in Pavers. Separate Garage and additional parking space with access from the rear. Make an appointment today to see this wonderful Home! 3 Beds ⋅ 3 Baths ⋅ O6391146 MLS ⋅ 5441 BLDG. Welcome to Baldwin Park - a desirable, centrally-located Community loaded with Amenities! Picture yourself on these tree-line streets enjoying one of three Pools, Clubhouses, Exercise Facility, Parks, Playgrounds, Bike Trails, the Gazebo and Fountain on Lake Baldwin, access to Cady Way Trail and The Town Center with it's shopping and Restaurants. Top-Rated Schools within the Community! Now, envision yourself living in your own 3 bedroom 2 1/2 Bath Townhouse, filled with natural light. Enter the Unit into a Formal Living Space and a second Cozy Living Space/Family Room off the Kitchen. Kitchen includes contrasting color Cabinets, Granite Counters and Breakfast Bar. The Living areas are accented with light-colored Laminate Flooring, Crown Moldings and Plantation Shutters. Primary Bedroom is on second Floor with Ensuite Bathroom and Double Vanity, Garden Tub and private Commode Room. Two additional Bedrooms and a Guest Bath and Laundry Area complete the Second Floor plan. The Back Yard is a relaxing combination of landscaped areas and seating area finished in Pavers. Separate Garage and additional parking space with access from the rear. Make an appointment today to see this wonderful Home! 5441 Baldwin Park Street, Orlando
$550,000 Newly updated office suite which includes reception area, conference room, break room, 3 private offices, and 2 open work space areas. Seller Financing Available! O6309799 MLS Newly updated office suite which includes reception area, conference room, break room, 3 private offices, and 2 open work space areas. Seller Financing Available! 121 S Orange Avenue Unit 1410, Orlando
$549,990 TOUR THIS UNIQUE FLOORPLAN to unlock a lifestyle of luxury and exclusivity with this rare two-bedroom condo at The Vue, one of only 19 such floor plans among 375 total residences. This unique larger unit stands out with an extra flex space, ideal as a den, guest room, or hobby area, perfectly catering to modern living demands. The private second balcony off the master bedroom and the floor-to-ceiling windows in the second bedroom provide unobstructed views, a significant enhancement over the windowless design found predominantly in the building. These stunning vistas, capturing breathtaking sunsets and dazzling fireworks from nearby theme parks, transform daily living into an extraordinary experience. The elegance of this condo is further accentuated by newly refinished wood flooring and stylish European cabinetry, complemented by a gourmet kitchen with stainless steel appliances and gas cooking. This home seamlessly blends comfort and sophistication, offering a spacious living area with private balcony access, ensuring ample opportunities to entertain guests or enjoy peaceful mornings. Life at The Vue means being enveloped in urban elegance. Enjoy vibrant cultural hotspots just steps away and indulge in high-end amenities, from a heated oversized pool to a state-of-the-art fitness center. This residence not only presents a unique and luxurious living experience but also stands as an architectural gem in Downtown Orlando, solidifying its status as an unparalleled opportunity. Welcome home to luxury redefined. 2 Beds ⋅ 2 Baths ⋅ O6409755 MLS ⋅ Vue BLDG. TOUR THIS UNIQUE FLOORPLAN to unlock a lifestyle of luxury and exclusivity with this rare two-bedroom condo at The Vue, one of only 19 such floor plans among 375 total residences. This unique larger unit stands out with an extra flex space, ideal as a den, guest room, or hobby area, perfectly catering to modern living demands. The private second balcony off the master bedroom and the floor-to-ceiling windows in the second bedroom provide unobstructed views, a significant enhancement over the windowless design found predominantly in the building. These stunning vistas, capturing breathtaking sunsets and dazzling fireworks from nearby theme parks, transform daily living into an extraordinary experience. The elegance of this condo is further accentuated by newly refinished wood flooring and stylish European cabinetry, complemented by a gourmet kitchen with stainless steel appliances and gas cooking. This home seamlessly blends comfort and sophistication, offering a spacious living area with private balcony access, ensuring ample opportunities to entertain guests or enjoy peaceful mornings. Life at The Vue means being enveloped in urban elegance. Enjoy vibrant cultural hotspots just steps away and indulge in high-end amenities, from a heated oversized pool to a state-of-the-art fitness center. This residence not only presents a unique and luxurious living experience but also stands as an architectural gem in Downtown Orlando, solidifying its status as an unparalleled opportunity. Welcome home to luxury redefined. 150 E Robinson Street Unit 3104-1, Orlando
$549,000 Your own private oasis in the heart of the city, 1000 Anderson Street pairs timeless 1920s character with a full, high-style renovation and is centrally located near SR 408 and I-4, just steps from Lake Davis. The property features a two-bedroom main home with a separate studio unit. The main home showcases curated finishes throughout, including standout custom carpentry, tilework and a designer kitchen with stone countertops and all-new appliances. Both bedrooms feature spacious walk-in closets, while the primary bath is a true retreat with a large walk-in shower, wrapped in gorgeous Italian tile. Updates continue throughout with all-new doors, windows and flooring. A dedicated den/work-from-home space adds flexibility. The charming guest cottage expands possibilities with its own bathroom and kitchenette — ideal for guests, multigenerational living, or a private studio setup. Major improvements also include a NEW ROOF (2025). 3 Beds ⋅ 3 Baths ⋅ O6369313 MLS Your own private oasis in the heart of the city, 1000 Anderson Street pairs timeless 1920s character with a full, high-style renovation and is centrally located near SR 408 and I-4, just steps from Lake Davis. The property features a two-bedroom main home with a separate studio unit. The main home showcases curated finishes throughout, including standout custom carpentry, tilework and a designer kitchen with stone countertops and all-new appliances. Both bedrooms feature spacious walk-in closets, while the primary bath is a true retreat with a large walk-in shower, wrapped in gorgeous Italian tile. Updates continue throughout with all-new doors, windows and flooring. A dedicated den/work-from-home space adds flexibility. The charming guest cottage expands possibilities with its own bathroom and kitchenette — ideal for guests, multigenerational living, or a private studio setup. Major improvements also include a NEW ROOF (2025). 1000 E Anderson Street, Orlando
$545,000 Easy Living in a Unique Lake Davis Home For those seeking a low-maintenance lifestyle with style, this one-of-a-kind residence offers the perfect blend of character and convenience. Located in the charming Lake Davis neighborhood near downtown Orlando, this Art Deco–inspired home was originally a commercial space and thoughtfully transformed in 2000 into 2,000 square feet of distinctive living space. Step inside to soaring 14-foot ceilings, graceful curved walls, and eye-catching architectural details—perfect for showcasing your art, books, or personal collections. The open layout features 3 bedrooms and 2 full baths, with the third bedroom ideal as a den or office, complete with a cozy gas fireplace. The design creates comfortable everyday living while also offering plenty of space for entertaining. Enjoy the ease of a low monthly fee that covers building insurance (only contents insurance required), lawn care, pest control, irrigation, and AC preventative maintenance, making ownership simple and stress-free. A 1-car attached garage provides convenience and additional storage. One of the most exciting possibilities this property offers is the potential to create a rooftop entertaining deck. With the structure allowing for a rooftop space, imagine designing a multi-level rooftop terrace with seating areas, outdoor dining, or a private lounge space—creating a truly unique entertaining experience rarely found in the area. Soaring 14Foot Ceilings & Architectural Alcoves A dramatic, loftlike interior creates an open, gallerystyle feel rarely found in residential homes. Former Commercial Building Construction Built with poured concrete and cement block, this property offers unmatched durability, hurricaneresistant strength, and energyefficient utility costs. Freshly Painted & MoveIn Ready Crisp, neutral finishes allow buyers to settle in immediately and personalize with ease. Roof Retrofit for Outdoor Living The roof has been structurally enhanced to support a future outdoor kitchen and rooftop deck, giving buyers the option to expand their living and entertaining space. Walkable, BikeFriendly Lifestyle Enjoy treelined streets, local cafés, parks, and neighborhood amenities just steps from your door. If you value unique design, a central location, and hassle-free upkeep, this Lake Davis home is ready to welcome you. (Please reach out for the walk thru video link) 3 Beds ⋅ 2 Baths ⋅ O6388743 MLS ⋅ 1 BLDG. Easy Living in a Unique Lake Davis Home For those seeking a low-maintenance lifestyle with style, this one-of-a-kind residence offers the perfect blend of character and convenience. Located in the charming Lake Davis neighborhood near downtown Orlando, this Art Deco–inspired home was originally a commercial space and thoughtfully transformed in 2000 into 2,000 square feet of distinctive living space. Step inside to soaring 14-foot ceilings, graceful curved walls, and eye-catching architectural details—perfect for showcasing your art, books, or personal collections. The open layout features 3 bedrooms and 2 full baths, with the third bedroom ideal as a den or office, complete with a cozy gas fireplace. The design creates comfortable everyday living while also offering plenty of space for entertaining. Enjoy the ease of a low monthly fee that covers building insurance (only contents insurance required), lawn care, pest control, irrigation, and AC preventative maintenance, making ownership simple and stress-free. A 1-car attached garage provides convenience and additional storage. One of the most exciting possibilities this property offers is the potential to create a rooftop entertaining deck. With the structure allowing for a rooftop space, imagine designing a multi-level rooftop terrace with seating areas, outdoor dining, or a private lounge space—creating a truly unique entertaining experience rarely found in the area. Soaring 14Foot Ceilings & Architectural Alcoves A dramatic, loftlike interior creates an open, gallerystyle feel rarely found in residential homes. Former Commercial Building Construction Built with poured concrete and cement block, this property offers unmatched durability, hurricaneresistant strength, and energyefficient utility costs. Freshly Painted & MoveIn Ready Crisp, neutral finishes allow buyers to settle in immediately and personalize with ease. Roof Retrofit for Outdoor Living The roof has been structurally enhanced to support a future outdoor kitchen and rooftop deck, giving buyers the option to expand their living and entertaining space. Walkable, BikeFriendly Lifestyle Enjoy treelined streets, local cafés, parks, and neighborhood amenities just steps from your door. If you value unique design, a central location, and hassle-free upkeep, this Lake Davis home is ready to welcome you. (Please reach out for the walk thru video link) 548 S Hyer Avenue Unit 1, Orlando