Share this with your friends


+13215677992
Landshark Realty
6102 Sand Pines Estates Boulevard, Orlando, FL 32819
- $799,999
- 5
- BD
- 3
- BA
- 2,380
- SqFt




- List Price
- $799,999
- MLS#
- S5158161
- Type
- Single Family Residential
- Property Style
- Single Family
- Bedrooms
- 5
- Bathrooms
- 3
- Living Area
- 2,380
- Lot Size
- 16,130
- Subdivision
- Sand Pines
- Year Built
- 1987
Property Description
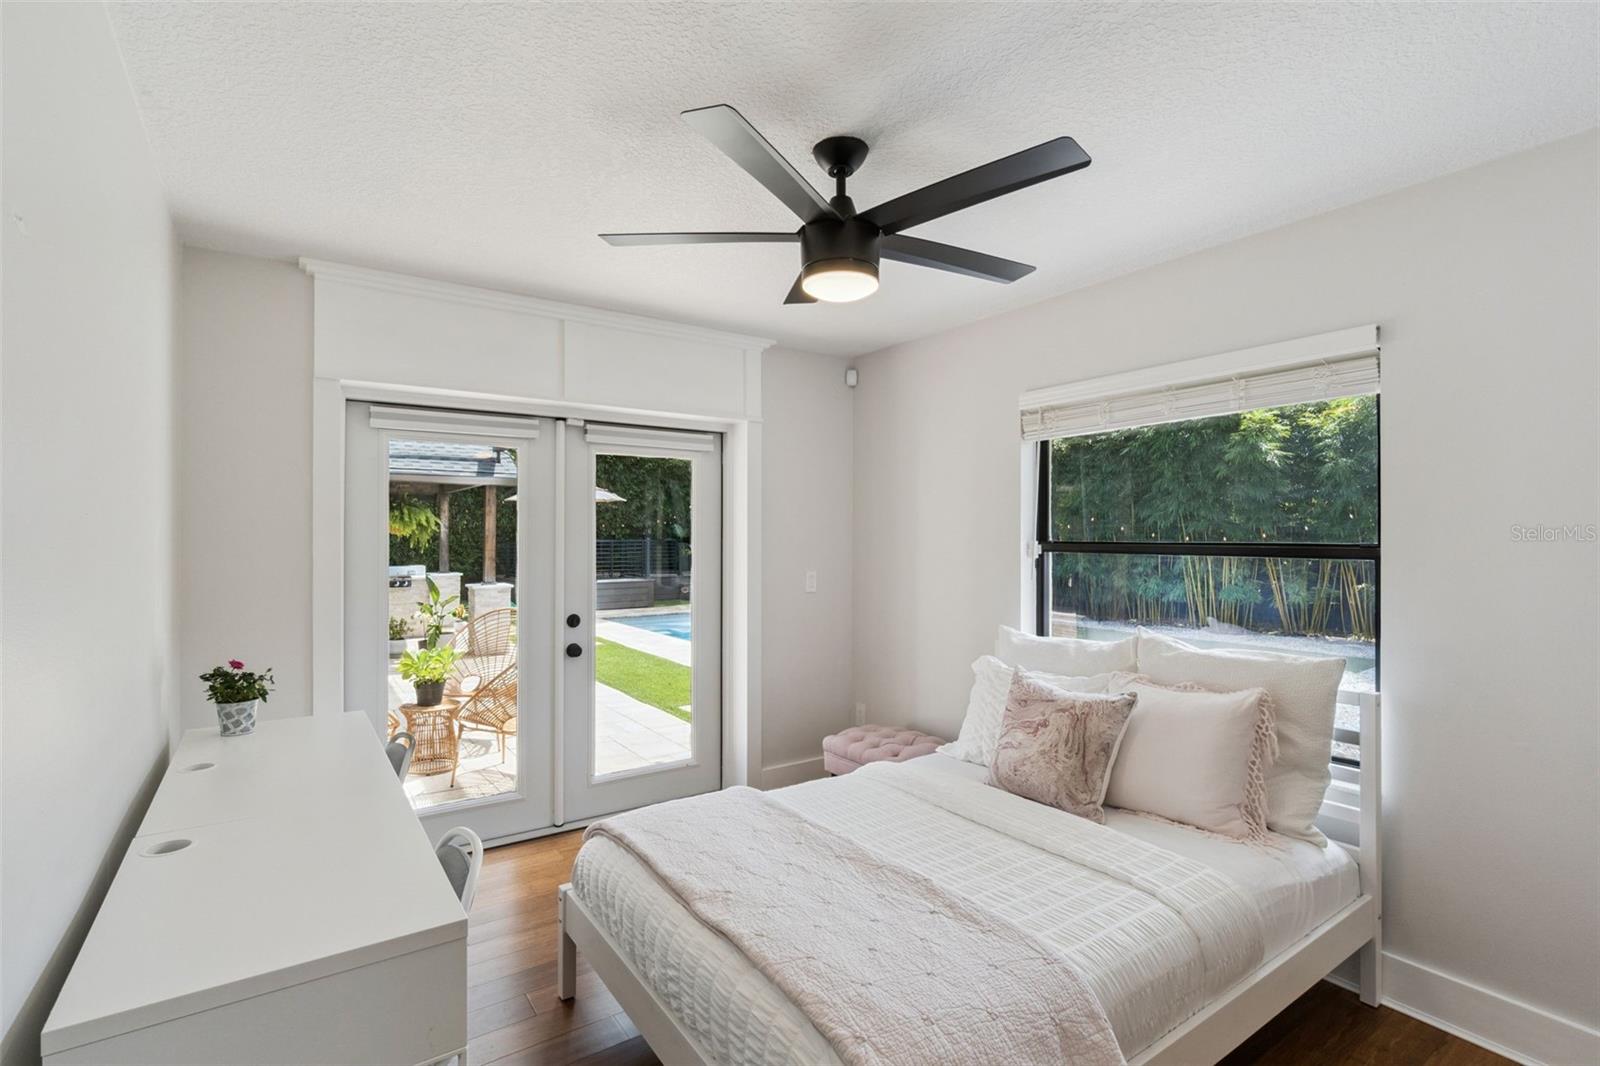
Resort-style luxury, extensive modern updates, and move-in ready convenience in the heart of Dr. Phillips! This stunning 5-bedroom, 3-bathroom pool home sits on a premier, oversized lot in the established Sand Pines community, enclosed by a dense wall of mature bamboo that turns the backyard into your own completely secluded tropical retreat. And what a backyard it is. Completed in 2024, this breathtaking outdoor oasis rivals what you'd expect from a multi-million-dollar estate. A sparkling pool and elevated spa are set among beautiful brick pavers and lush, low-maintenance synthetic turf, with a pool heater already installed and ready to activate. Seamlessly transitioning from the home's roofline is a striking architectural open-beam wood pergola with integrated string bistro lighting and two dedicated pre-wired power locations for custom chandeliers or fixtures, creating the ultimate terrace for day or night outdoor dining. This flows directly into the massive covered pavilion—a true outdoor living room featuring rich dark wood ceilings, a ceiling fan, and a fireplace for cool evenings. The entire setup centers around a fully equipped summer kitchen that comes fully plumbed and powered, complete with a gas grill, two-burner cooktop, refrigerator, sink, and bar seating. Tucked privately into the corner of the lot is a raised Trex deck with Trex railings and its own power supply, offering a secondary immaculate space to lounge above it all. Weekend pool days, dinners under the pergola, and evenings by the fire—all in complete privacy. Inside, the home showcases incredible architectural character highlighted by engineered bamboo floors, soaring vaulted ceilings, warm flat wood-plank ceiling accents, shiplap features, and a classic brick hearth fireplace. The expansive island kitchen features sleek stainless steel appliances and a large farmhouse sink with a direct view looking straight out over the pool oasis. The split floor plan offers excellent privacy and flexibility. One wing serves as a fantastic creative suite, featuring a beautifully modernized Jack-and-Jill bathroom with a floating double vanity. This bath connects directly to a bedroom boasting a custom built-in cottage playhouse, currently utilized as a children's art studio and creative loft. Across the home, a third full bathroom is strikingly modernized with wood-look tile walls, a concrete-style vanity, and a custom glass-enclosed walk-in shower. The spacious primary suite features excellent footprint dimensions, a long double-sink vanity, and direct backyard access, offering a clean, fully functional space presenting the perfect blank canvas for your personal style. While many homes in the neighborhood still need updating, the big-ticket infrastructure items here are completely done: roof (2021) with a transferable GAF Silver Pledge warranty, Hardie cement board siding across the front (2021), new front windows (2021), and a new front entry door (2022). The property is supported by an aerobic AquaKlear septic system (freshly pumped September 23, 2026) and includes a transferable Turner Pest Control termite bond. Move in and start enjoying it from day one. Low $300 annual HOA and no CDD!
Additional Information
- Community Features
- None, No Deed Restriction
- HOA Schedule
- Annually
- Mnthly. Maint. Incl.
- Other
- Exterior Construction
- Other
- Style
- One Story
- Interior
- Ceiling Fans(s)
- Interior Features
- Ceiling Fans(s)
- Appliances
- Built-In Oven, Cooktop, Dishwasher, Dryer, Microwave, Refrigerator, Washer
- Exterior
- Sidewalk
- Roof
- Other
- Utilities
- BB/HS Internet Available, Electricity Available, Public, Water Available
- Fireplace
- Yes
- Floor
- Bamboo, Tile
- Heating
- Central, Electric
- Cooling
- Central Air
- Pool
- Yes
- Pool Type
- Private
Listing courtesy of TEAM DONOVAN.
Mortgage Calculator
All listing information is deemed reliable but not guaranteed and should be independently verified through personal inspection by appropriate professionals. Listings displayed on this website may be subject to prior sale or removal from sale. Availability of any listing should always be independently verified. Listing information is provided for consumer personal, non-commercial use, solely to identify potential properties for potential purchase. All other use is strictly prohibited and may violate relevant federal and state law. Data last updated on