Share this with your friends


+13215677992
Landshark Realty
5140 Cypress Creek Drive Unit 101, Orlando, FL 32811
- $300,000
- 3
- BD
- 3
- BA
- 1,950
- SqFt




- List Price
- $300,000
- Price Change
- ▼ $30,000 1788244029
- MLS#
- O6433165
- Type
- Condo
- Property Style
- Condo
- Bedrooms
- 3
- Bathrooms
- 3
- Living Area
- 1,950
- Lot Size
- 6,673
- Subdivision
- Cypress Creek Village Unit 2
- Year Built
- 1974
Property Description
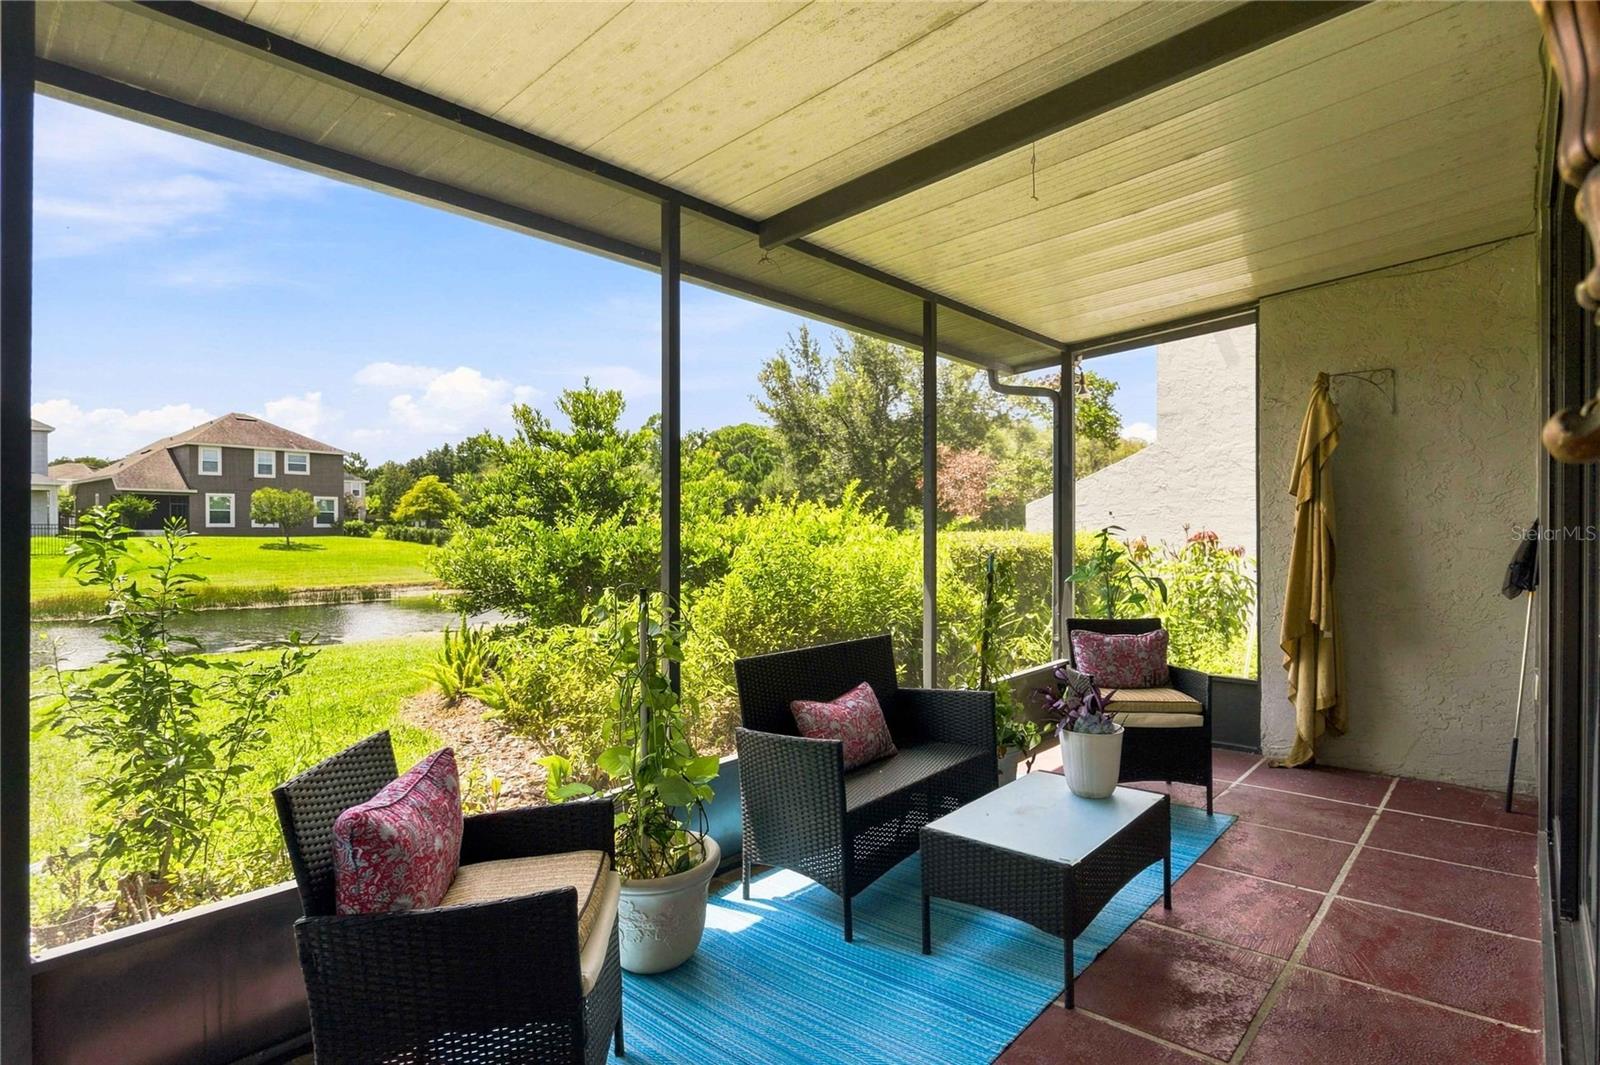
Welcome to a home that offers more than just space. It offers a lifestyle. Located in a beautifully maintained, established community where pride of ownership shows, this spacious 3-bedroom, 3-bath residence offers lake views, a private courtyard, and the peaceful feeling of a true neighborhood. Inside, you'll find hardwood floors, fresh interior paint, new closet doors, updated bathroom vanities, and a flexible floor plan that includes a full bedroom and full bathroom on the first floor. It's perfect for guests, multi-generational living, a private office, or anyone who appreciates the convenience of having bedroom space downstairs. Step outside to your covered lanai overlooking the lake, where mornings can start with coffee and evenings can end with a peaceful view. The private courtyard offers another inviting outdoor space for entertaining, dining, gardening, or simply unwinding. What truly sets this property apart is the community itself. This is a mature, upscale neighborhood that is beautifully kept and primarily enjoyed by homeowners, creating a more residential, established atmosphere rather than the feel of a transient rental community. The HOA also adds significant value by covering cable, internet, exterior water, common-area landscaping, the roof, exterior paint, and driveway pavement. If you're looking for a home with character, privacy, beautiful surroundings, and a strong sense of community, Unit 101 deserves to be seen. Schedule your private showing and experience the lifestyle for yourself.
Additional Information
- Condo Maint. Fee Schedule
- Annual
- Community Features
- None, No Deed Restriction
- Style
- Two Story
- Exterior Construction
- Block, Stucco
- HOA Schedule
- Monthly
- Mnthly. Maint. Incl.
- Cable TV, Internet, Other, Trash
- Interior
- Cathedral Ceiling(s), Ceiling Fans(s), Vaulted Ceiling(s)
- Interior Features
- Cathedral Ceiling(s), Ceiling Fans(s), Vaulted Ceiling(s)
- Appliances
- Dishwasher, Disposal, Electric Water Heater, Range, Refrigerator
- Exterior
- Lighting
- Roof
- Shingle
- High School
- Dr. Phillips High
- Middle School
- Southwest Middle
- Elementary School
- Millennia Elementary
- Extra Rooms
- Storage Rooms
- Utilities
- Cable Available, Cable Connected, Electricity Connected
- Floor
- Ceramic Tile, Wood
- Heating
- Central
- Cooling
- Central Air
- Pool Type
- No Pool
Listing courtesy of KELLER WILLIAMS ADVANTAGE III.
Mortgage Calculator
All listing information is deemed reliable but not guaranteed and should be independently verified through personal inspection by appropriate professionals. Listings displayed on this website may be subject to prior sale or removal from sale. Availability of any listing should always be independently verified. Listing information is provided for consumer personal, non-commercial use, solely to identify potential properties for potential purchase. All other use is strictly prohibited and may violate relevant federal and state law. Data last updated on