Share this with your friends


+13215677992
Landshark Realty
8818 Hastings Beach Boulevard, Orlando, FL 32829
- $474,900
- 4
- BD
- 3
- BA
- 2,298
- SqFt






- List Price
- $474,900
- Price Change
- ▼ $10,000 1790207678
- MLS#
- S5156567
- Type
- Single Family Residential
- Property Style
- Single Family
- Bedrooms
- 4
- Bathrooms
- 3
- Living Area
- 2,298
- Lot Size
- 6,150
- Subdivision
- Vista Lakes Vlgs N-8 & N-9
- Year Built
- 2004
Property Description
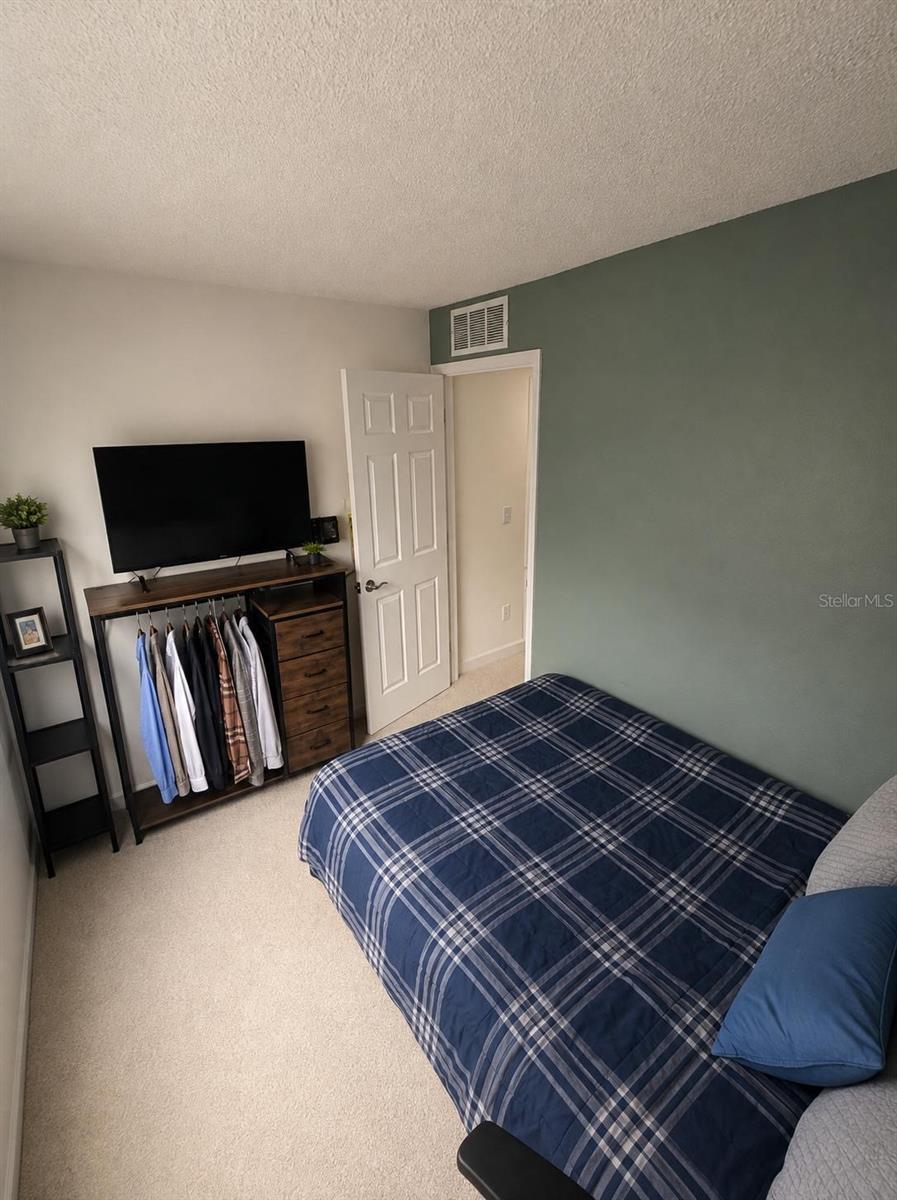
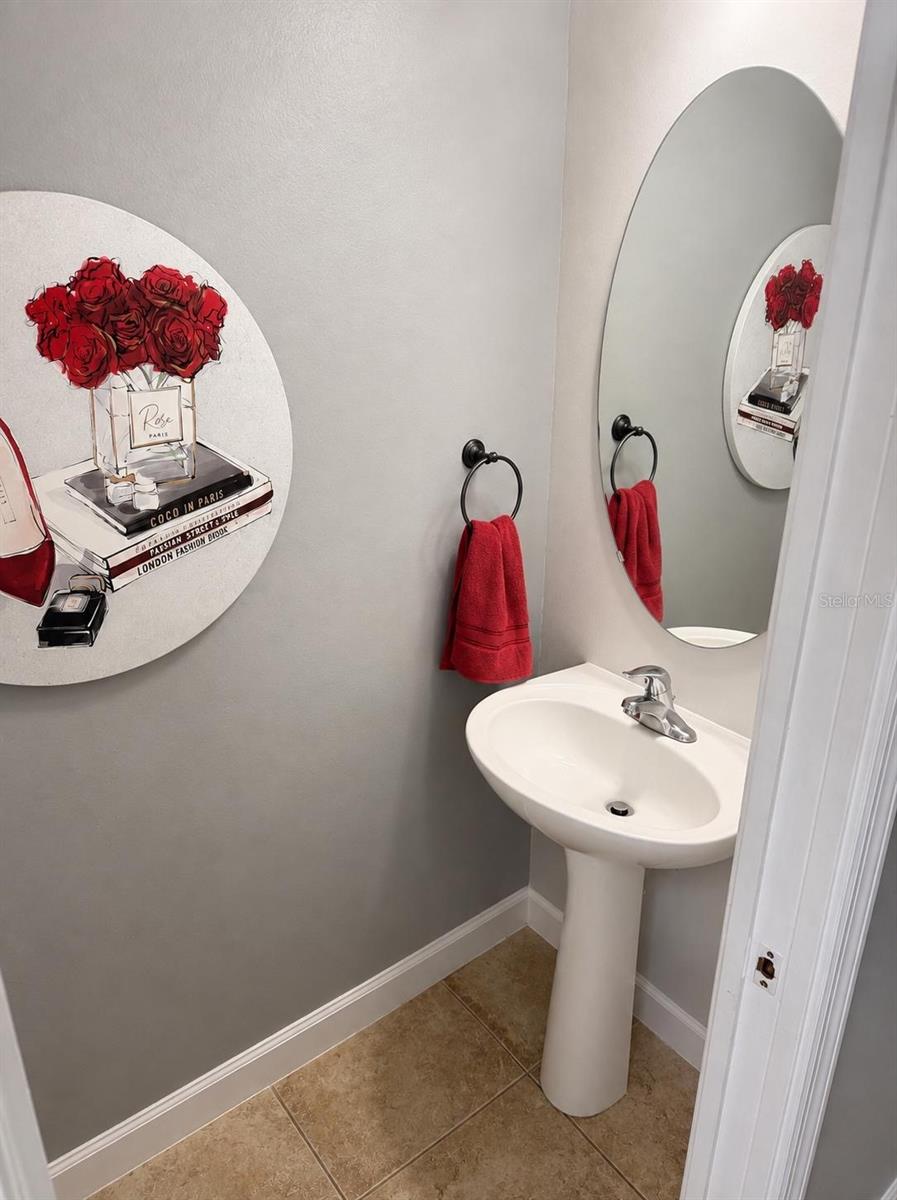
Welcome home to this beautifully maintained and impressively spacious residence, perfectly situated in a beautiful neighborhood. From the moment you enter, you’ll appreciate the seamless open-concept design, ideal for both everyday living and effortless entertaining. The main level showcases elegant tile flooring throughout, including the staircase, offering a clean and modern feel. The first-floor primary suite provides both comfort and privacy, creating a peaceful retreat conveniently located away from the additional bedrooms. Upstairs, you’ll find three generously sized bedrooms along with a versatile loft space—perfect for a home office, media room, or additional living area to suit your lifestyle. The home also features 2.5 bathrooms and a spacious two-car garage. Step outside to your oversized backyard, offering endless potential to design your own private oasis, with ample room to add a custom pool and outdoor living space. Opportunities like this don’t come often—schedule your private showing today and experience all this home has.
Additional Information
- Community Features
- Street Lights, No Deed Restriction
- HOA Schedule
- Quarterly
- Exterior Construction
- Block, Stucco, Frame
- Style
- Two Story
- Interior
- Ceiling Fans(s), Eat-in Kitchen, High Ceilings, Kitchen/Family Room Combo, Living Room/Dining Room Combo, Open Floorplan, Primary Bedroom Main Floor, Thermostat, Tray Ceiling(s), Walk-In Closet(s)
- Interior Features
- Ceiling Fans(s), Eat-in Kitchen, High Ceilings, Kitchen/Family Room Combo, Living Room/Dining Room Combo, Open Floorplan, Primary Bedroom Main Floor, Thermostat, Tray Ceiling(s), Walk-In Closet(s)
- Appliances
- Dishwasher, Disposal, Electric Water Heater, Exhaust Fan, Range, Range Hood, Refrigerator
- Exterior
- Sidewalk
- Roof
- Shingle
- Utilities
- Cable Connected, Electricity Connected, Public, Sewer Connected, Sprinkler Recycled, Underground Utilities, Water Connected
- Floor
- Carpet, Ceramic Tile
- Heating
- Central
- Cooling
- Central Air
- Pool Type
- No Pool
Listing courtesy of NONA LEGACY POWERED BY LA ROSA.
Mortgage Calculator
All listing information is deemed reliable but not guaranteed and should be independently verified through personal inspection by appropriate professionals. Listings displayed on this website may be subject to prior sale or removal from sale. Availability of any listing should always be independently verified. Listing information is provided for consumer personal, non-commercial use, solely to identify potential properties for potential purchase. All other use is strictly prohibited and may violate relevant federal and state law. Data last updated on