Share this with your friends


+13215677992
Landshark Realty
10332 Manderley Way Unit 111, Orlando, FL 32829
- $229,000
- 2
- BD
- 3
- BA
- 987
- SqFt




- List Price
- $229,000
- Price Change
- ▼ $70,000 1791005406
- MLS#
- O6432594
- Type
- Condo
- Property Style
- Condo
- Bedrooms
- 2
- Bathrooms
- 3
- Living Area
- 987
- Lot Size
- 672
- Subdivision
- Victoria Pines Condo
- Year Built
- 2007
Property Description
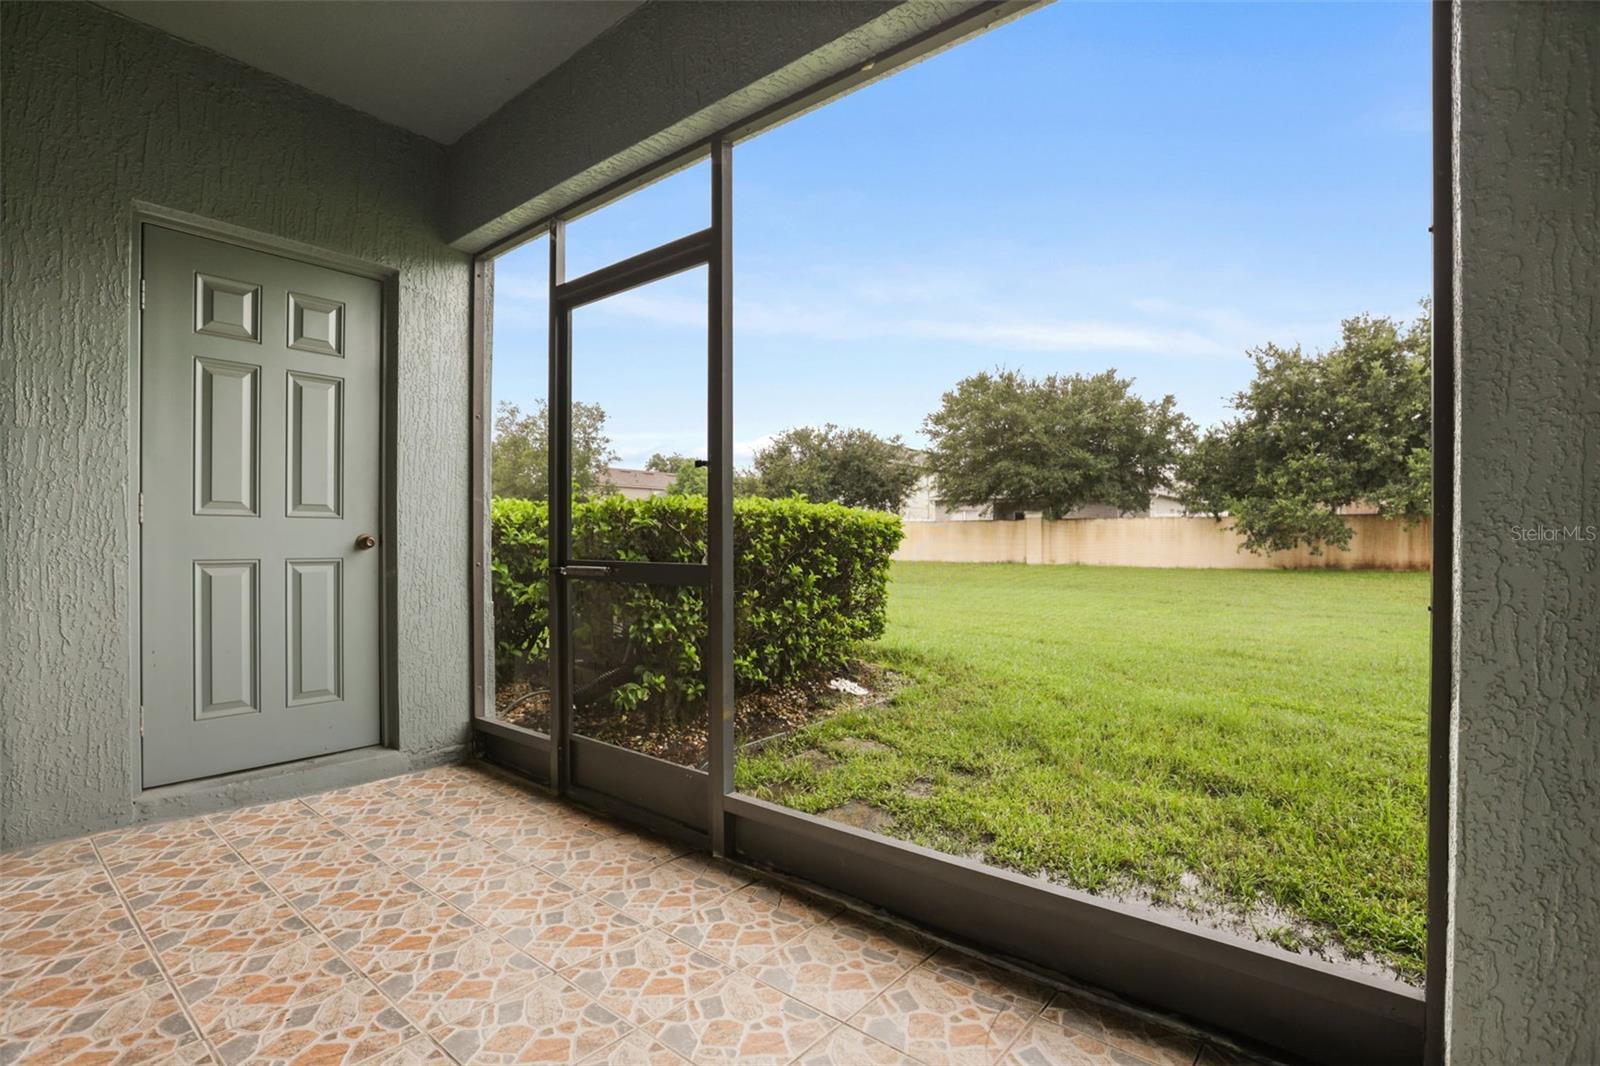
MOVE-IN READY | 2 BEDROOMS | 2.5 BATHROOMS | GATED COMMUNITY | COMMUNITY POOL | LOW-MAINTENANCE LIVING Welcome to easy, low-maintenance living in the gated community of Victoria Pines in East Orlando. This move-in-ready, two-story condo offers an open-concept layout with 2 bedrooms, 2 full bathrooms, and a convenient half bath, making it an ideal home for first-time buyers, professionals, investors, or anyone looking for a lock-and-leave lifestyle. The main level features a bright, open-concept living and dining area that flows into the kitchen, along with a convenient half bath for guests. Sliding doors lead to the enclosed screened porch, providing an additional space to enjoy your morning coffee or unwind at the end of the day, overlooking a peaceful green area with no rear neighbors. Upstairs, you'll find two spacious bedrooms, each with its own ensuite bathroom, offering privacy and convenience for residents or guests. A second-floor laundry closet keeps everyday chores tucked away and easily accessible. Residents of Victoria Pines enjoy the convenience of a gated community, community pool, sidewalks, and low-maintenance living. The location puts you close to SR 417 and SR 408 with easy access to UCF, Valencia College, Waterford Lakes Town Center, Avalon Park, shopping, dining, entertainment, and everyday conveniences. If you're looking for a move-in-ready Orlando condo with an open floor plan, screened porch, private rear setting, and resort-style community amenities, this Victoria Pines home is ready to welcome you.
Additional Information
- Condo Maint. Fee
- $375
- Condo Maint. Fee Schedule
- Monthly
- Community Features
- Gated Community - No Guard, Pool, No Deed Restriction
- Style
- Two Story
- Exterior Construction
- Stucco
- HOA Schedule
- Monthly
- Mnthly. Maint. Incl.
- Pool, Maintenance Grounds, Management, Pest Control, Trash, Water
- Interior
- Ceiling Fans(s), Open Floorplan, PrimaryBedroom Upstairs, Solid Surface Counters, Walk-In Closet(s), Window Treatments
- Interior Features
- Ceiling Fans(s), Open Floorplan, PrimaryBedroom Upstairs, Solid Surface Counters, Walk-In Closet(s), Window Treatments
- Appliances
- Dishwasher, Disposal, Microwave, Range, Refrigerator
- Exterior
- Lighting, Rain Gutters, Sidewalk
- Roof
- Shingle
- High School
- University High
- Middle School
- Odyssey Middle
- Elementary School
- Andover Elem
- Extra Rooms
- Inside Utility
- Utilities
- Cable Available, Electricity Available, Electricity Connected
- Floor
- Hardwood, Tile
- Heating
- Central
- Cooling
- Central Air
- Pool
- Yes
- Pool Type
- Community
Listing courtesy of MAINFRAME REAL ESTATE.
Mortgage Calculator
All listing information is deemed reliable but not guaranteed and should be independently verified through personal inspection by appropriate professionals. Listings displayed on this website may be subject to prior sale or removal from sale. Availability of any listing should always be independently verified. Listing information is provided for consumer personal, non-commercial use, solely to identify potential properties for potential purchase. All other use is strictly prohibited and may violate relevant federal and state law. Data last updated on