Share this with your friends


+13215677992
Landshark Realty
2251 Green Valley Street, Daytona Beach, FL 32124
- $386,990
- 6
- BD
- 3
- BA
- 2,463
- SqFt
- Sold Price
- $386,990
- List Price
- $366,990
- Closing Date
- Apr 16, 2026
- MLS#
- O6365328
- Type
- Single Family Residential
- Property Style
- Single Family
- Bedrooms
- 6
- Bathrooms
- 3
- Living Area
- 2,463
- Lot Size
- 5,329
- Subdivision
- Lpga 40s
- Year Built
- 2025
Property Description
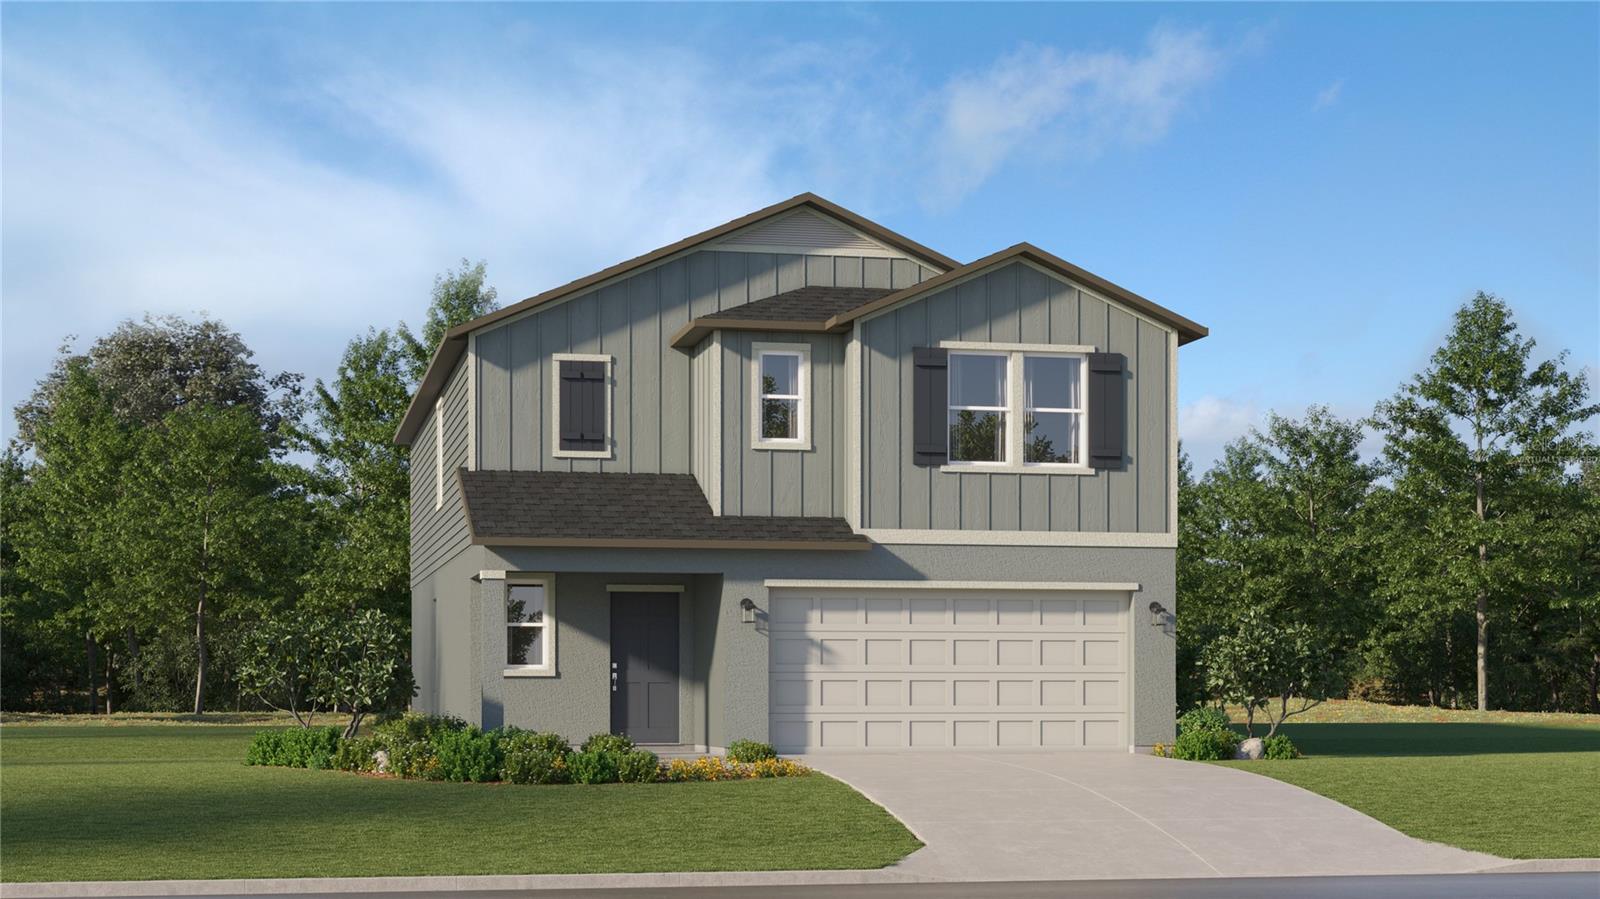
Under Construction. This new two-story Jefferson boasts a modern layout with an open-concept floorplan consisting of a stylish kitchen, dining room and family room on the first floor. A convenient bedroom is located toward the back of the home, perfect as a guest suite or home office. Five additional bedrooms can be found upstairs, including the luxurious owner’s suite, surrounding a versatile loft space. This home comes fully equipped with Everything Included Features like new appliances, solid surface countertops throughout and oversized tile flooring in the wet areas. Discover the joys of beach-town living in Preserve at LPGA, a masterplan community coming soon to highly desirable Daytona Beach, FL. Scattered throughout the community are pockets of gorgeous wetland preserves for nature enthusiasts, while entertainment and endless fun run abound in Daytona Beach with its famous hard-packed beaches, the sparkling clear Atlantic Ocean and Daytona International Speedway. Residents also enjoy proximity to the highway for easy commutes to big city conveniences.
Additional Information
- Community Features
- Fitness Center, Park, Playground, Pool, No Deed Restriction
- Taxes
- $1,795
- HOA Schedule
- Monthly
- Exterior Construction
- Block, Cement Siding
- Style
- Two Story
- Interior
- Kitchen/Family Room Combo, Open Floorplan, Pest Guard System, Primary Bedroom Main Floor, Solid Surface Counters, Thermostat, Walk-In Closet(s)
- Interior Features
- Kitchen/Family Room Combo, Open Floorplan, Pest Guard System, Primary Bedroom Main Floor, Solid Surface Counters, Thermostat, Walk-In Closet(s)
- Appliances
- Dishwasher, Disposal, Dryer, Freezer, Microwave, Range, Refrigerator, Washer
- Roof
- Shingle
- High School
- Mainland High School
- Middle School
- David C Hinson Sr Middle
- Extra Rooms
- Family Room, Inside Utility
- Located Near
- Paved, Private
- Utilities
- Cable Available, Cable Connected, Electricity Available, Electricity Connected, Public, Underground Utilities, Water Available
- Garage
- Driveway, Garage Door Opener
- Floor
- Carpet, Ceramic Tile
- Heating
- Central, Electric, Solar
- Cooling
- Central Air
- Pool
- Yes
- Pool Type
- Community
Listing courtesy of LENNAR REALTY. Selling Office: LPT REALTY, LLC.
How much is your home worth?
...get instant property value now!
Mortgage Calculator
All listing information is deemed reliable but not guaranteed and should be independently verified through personal inspection by appropriate professionals. Listings displayed on this website may be subject to prior sale or removal from sale. Availability of any listing should always be independently verified. Listing information is provided for consumer personal, non-commercial use, solely to identify potential properties for potential purchase. All other use is strictly prohibited and may violate relevant federal and state law. Data last updated on