Share this with your friends


+13215677992
Landshark Realty
3761 Fringetree Lane, Melbourne, FL 32940
- $815,000
- 5
- BD
- 4
- BA
- 3,229
- SqFt




- Sold Price
- $815,000
- List Price
- $824,900
- Closing Date
- May 27, 2026
- MLS#
- 1071048
- Type
- Single Family Residential
- Bedrooms
- 5
- Bathrooms
- 4
- Living Area
- 3,229
- Lot Size
- 13,068
- Subdivision
- Grand Haven Phase 1
- Year Built
- 2002
Property Description
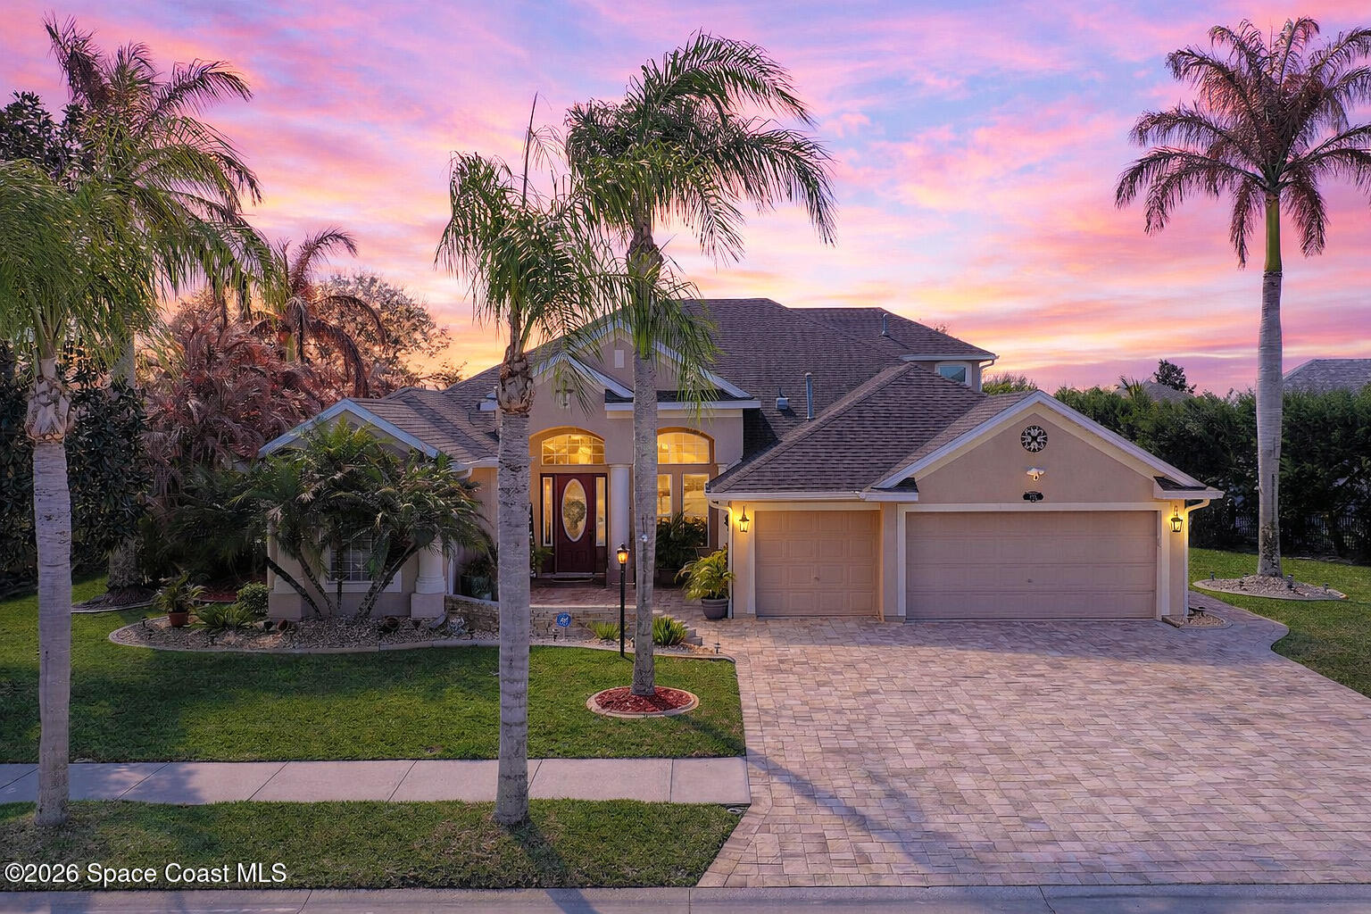
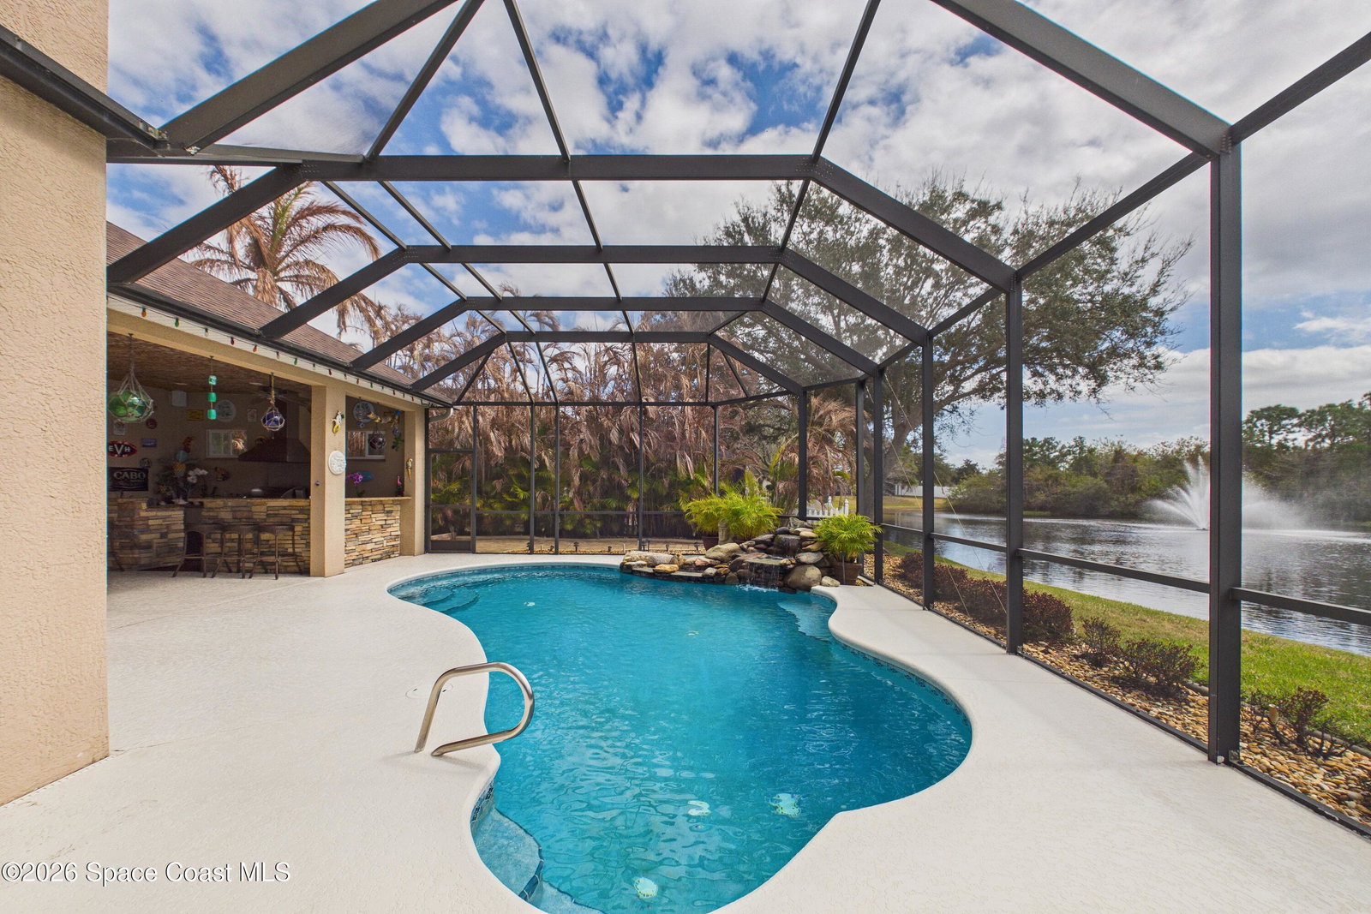
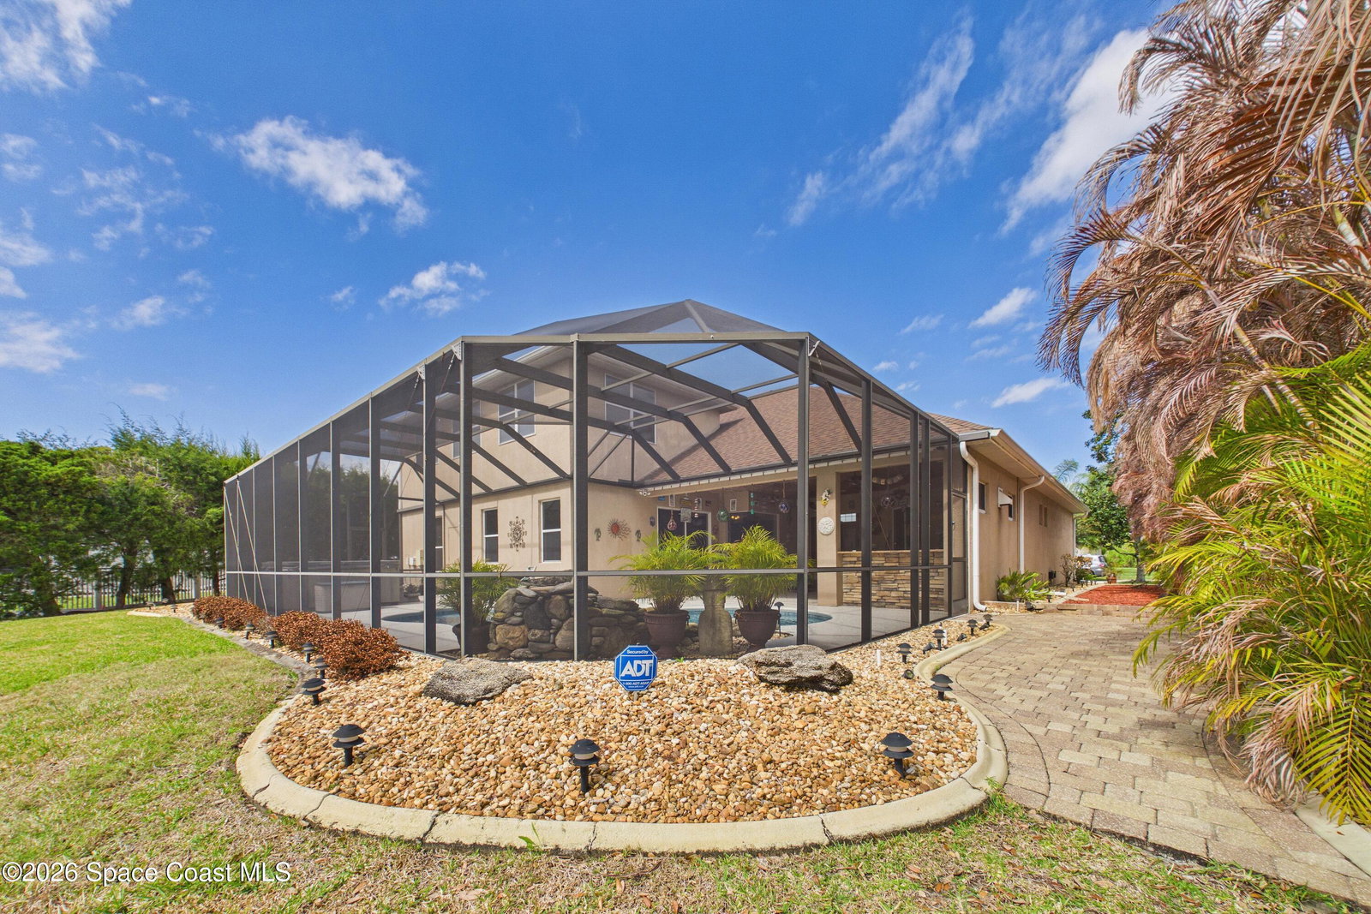
Stunning lakefront 5BR/4BA Heated pool home in prime location just off Pineda Causeway between Wickham Rd and I-95 in the Viera High School district. This immaculate home offers split floorplan w primary suite & 3 additional bedrooms plus 3 full baths downstairs. Upstairs features an oversized loft, fifth bedroom and full bath perfect for guests, office or media space. Lifestyle with a heated pool, Hot Springs Grandee hot tub and a huge under roof stone wall barfront Summer Kitchen featuring a hooded DCS built-in grill, refrigerator and bar seating for 10. The Interior upgraded kitchen includes GE Café glass front appliances and a Delta touch faucet. Additional features include Klipsch in-ceiling speakers, outdoor Klipsch speakers, Ring security system, and secondary washer/dryer hookup in garage. Recent updates include roof 2018, pavers 2018, AC units 2019 & 2021, pool pump 2020, pool heater 2023 and water heater 2023. This Tropical Paradise will help you live in Vacation Vibe Mode STUNNING 5 bedroom, 4 bath lakefront HEATED pool home in a prime location just off the Pineda Causeway between Wickham Rd and I-95, offering convenient access to shopping, dining, beaches and top-rated schools including Viera High.This immaculate home features a split floorplan with primary suite and three additional bedrooms downstairs along with three full baths. Upstairs you'll find an oversized loft, the fifth bedroom, and a full bath, perfect for guests, teens, or a private office suite.The outdoor living space is designed for entertaining with a huge stone frontsummer kitchen all under roof featuring a hooded built-in DCS grill, refrigerator, and bar seating for 10 overlooking the heated pool with Tropical Waterfall and Amazing lake views.The interior kitchen is beautifully upgraded with GE Café glass-front appliances and a Delta touch faucet, Kitchen Nook plus Formal Dining Room. The home also includes Klipsch in-ceiling speakers in the family room, outdoor Klipsch full-range speakers, and a Ring security system covering the front door, garage, and pool area. Recent updates include: Roof (2018) Paver driveway/patio (2018) Pool pump (2020) A/C units (2019 & 2021) Hot water heater (2023) Pool heater (2023) Additional features include a Hot Springs Grandee hot tub, ChromaComfort bathroom light/exhaust fan, and a secondary washer/dryer hookup in the garage.This beautiful lakefront home offers the perfect combination of space, upgrades, and an ideal central Brevard location.
Additional Information
- Exterior Construction
- Block, Stone, Stucco
- Style
- Traditional
- Interior Features
- Breakfast Bar, Ceiling Fan(s), Eat-in Kitchen, His and Hers Closets, Kitchen Island, Pantry, Primary Downstairs, Walk-In Closet(s), Primary Bathroom -Tub with Separate Shower, Split Bedrooms, Breakfast Nook
- Appliances
- Dryer, Disposal, Dishwasher, Gas Cooktop, Gas Water Heater, Microwave, Refrigerator, Washer
- Roof
- Shingle
- High School
- Viera
- Middle School
- Johnson
- Elementary School
- Longleaf
- Utilities
- Electricity Connected, Natural Gas Connected, Sewer Connected
- Heating
- Central, Natural Gas
- Cooling
- Central Air, Electric
- Pool
- Yes
Listing courtesy of 1 Percent Lists FL's Finest. Selling Office: Denovo Realty.