Share this with your friends


+13215677992
Landshark Realty
10 N Summerlin Avenue Unit 14, Orlando, FL 32801
- $339,000
- 1
- BD
- 2
- BA
- 1,465
- SqFt











- List Price
- $339,000
- Price Change
- ▼ $6,000 1787602808
- MLS#
- O6421801
- Type
- Condo
- Property Style
- Condo
- Bedrooms
- 1
- Bathrooms
- 2
- Living Area
- 1,465
- Lot Size
- 23,808
- Subdivision
- Thornton Park Central Condo
- Year Built
- 2000
Property Description
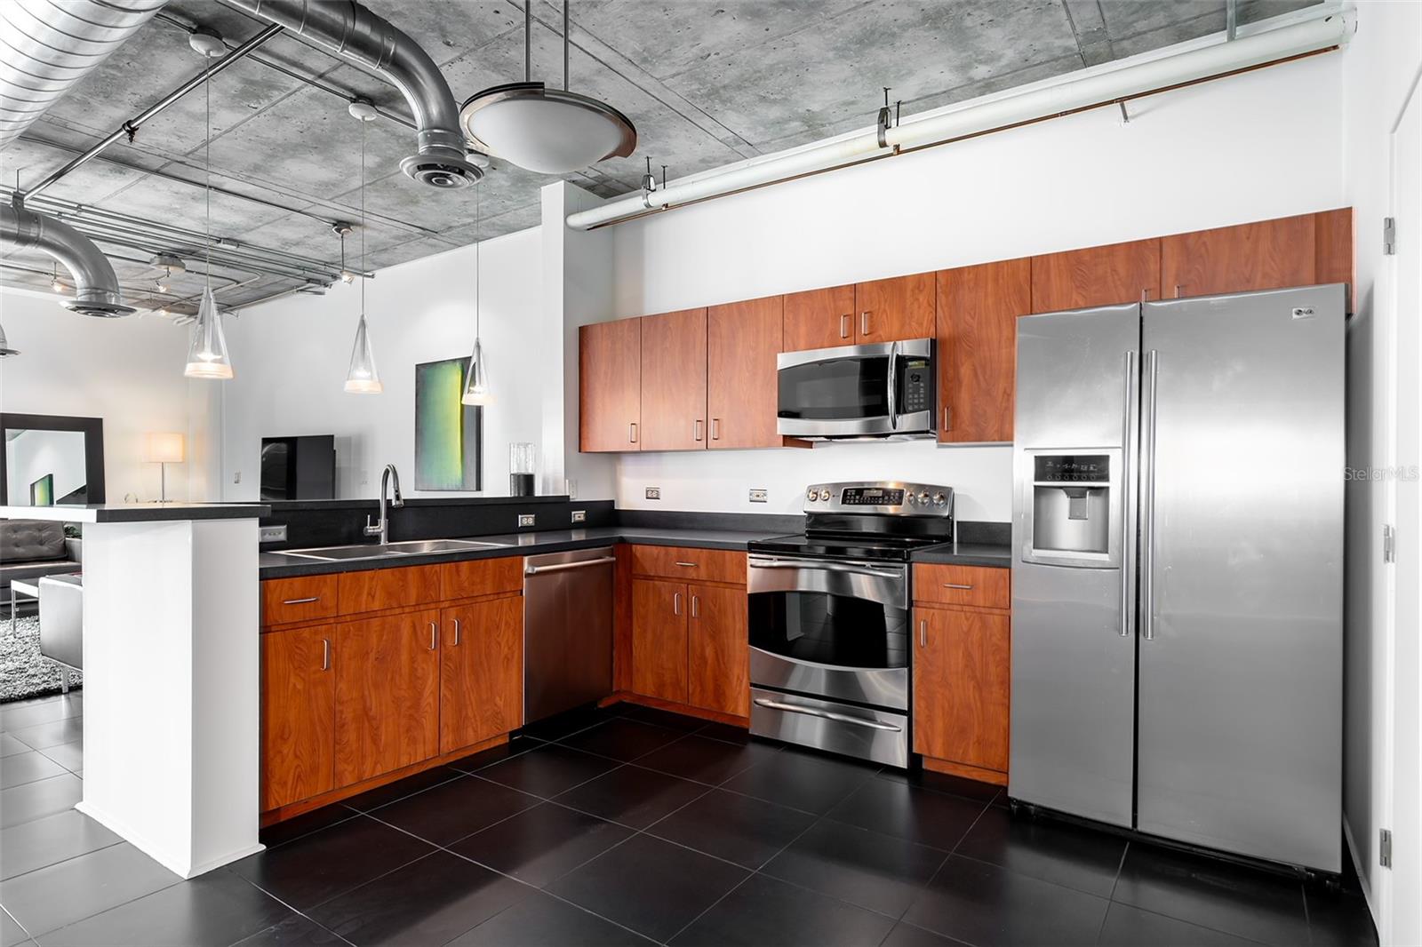
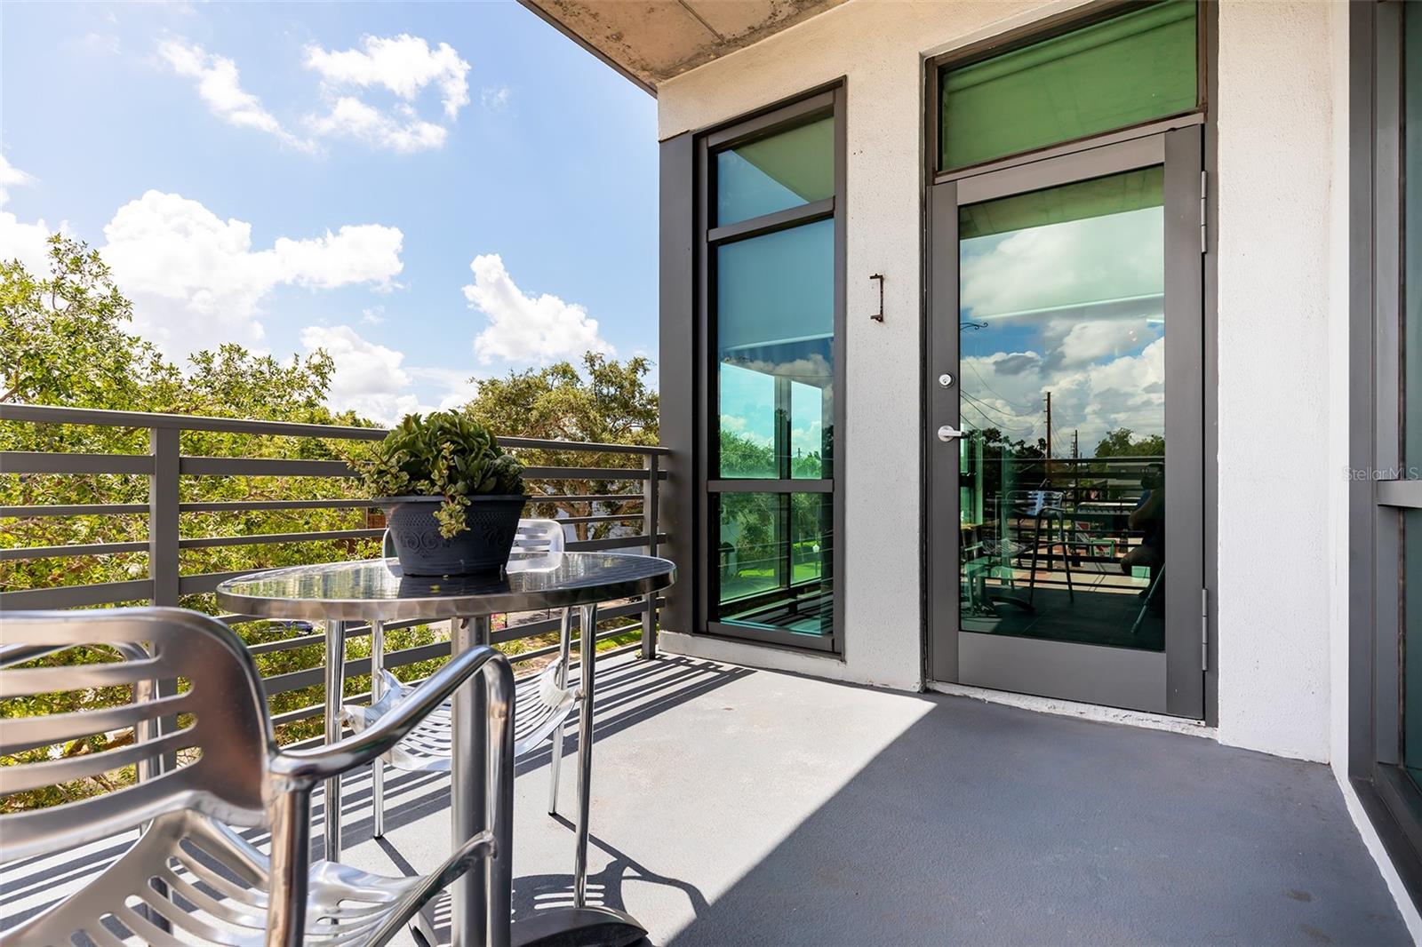
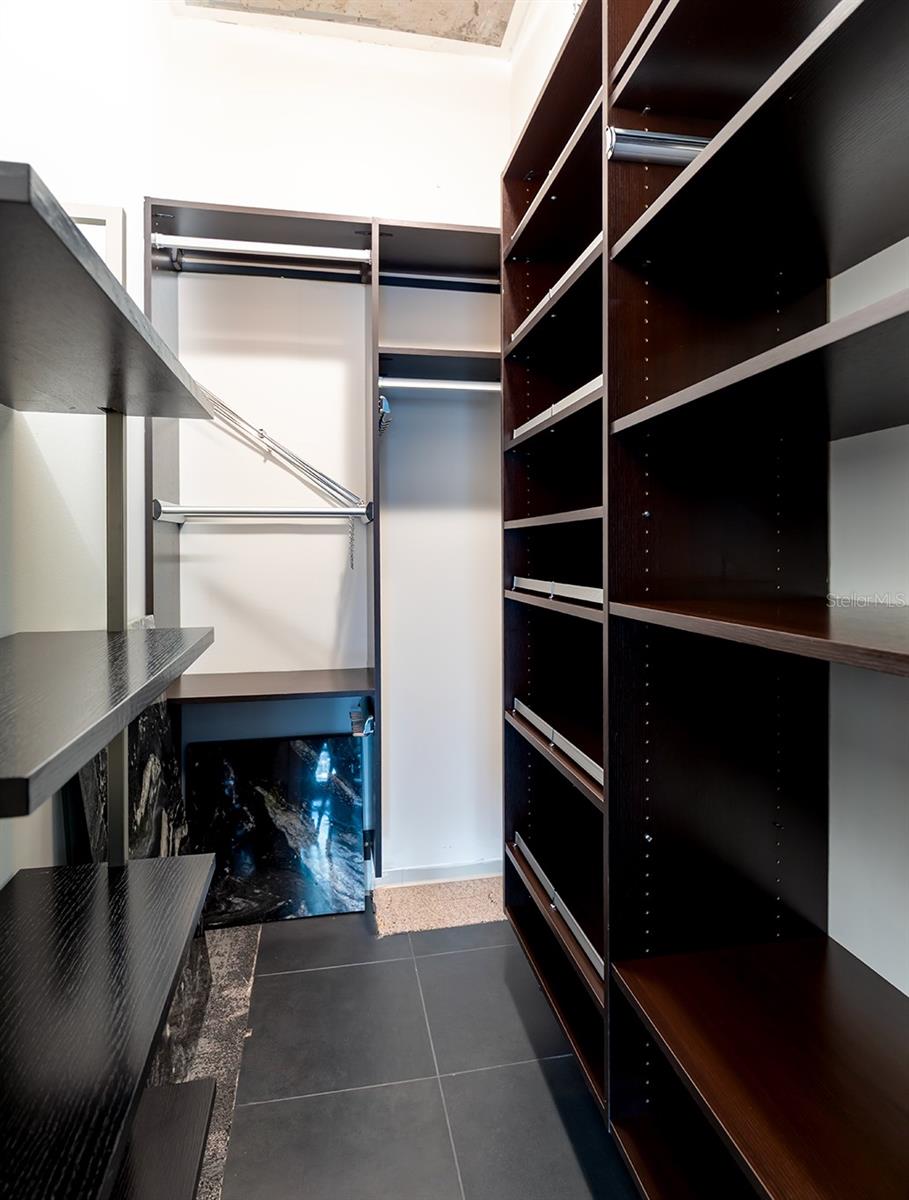
Under contract-accepting backup offers. The largest one-bedroom floor plan in the building, on the third-floor corner in the heart of Thornton Park. Public records show this as a two-bedroom unit, and the layout can easily be converted back to create an enclosed second bedroom. Exposed concrete ceilings and architectural steel ductwork, a $12,000 upgrade. Floor-to-ceiling windows on the corner exposure bring in more natural light than a typical unit in the building. East-facing balcony. An interior designer selected the paint colors throughout and helped with decor after painting. The owner has put real attention into getting this home to current condition. Primary bath renovated with granite counters, dual sinks, and a walk-in shower in Italian tile with a custom glass enclosure. Sleek, black tile flooring throughout. New toilets in both bathrooms, updated fixtures and sink in the secondary bath, custom California Closet, upgraded lighting. Sound-resistant windows in the primary bedroom and vanity area, a $3,500 upgrade. Updated appliances, new garbage disposal. One garage parking space, fob-secured entry, climate-controlled storage closet. Trash chute on each floor, air-conditioned walkways, solid concrete construction. The iconic corner of Summerlin and Central. Steps to Lake Eola, Publix, and downtown Orlando's dining and nightlife. Priced below recent sales per square foot in the building.
Additional Information
- Community Features
- Community Mailbox, Wheelchair Access, No Deed Restriction
- Style
- One Story
- Exterior Construction
- Block
- HOA Schedule
- Monthly
- Mnthly. Maint. Incl.
- Common Area Taxes, Escrow Reserves Fund, Insurance, Maintenance Structure, Sewer, Trash, Water
- Interior
- Ceiling Fans(s), Elevator, High Ceilings, Kitchen/Family Room Combo, Living Room/Dining Room Combo, Open Floorplan, Primary Bedroom Main Floor, Solid Surface Counters, Solid Wood Cabinets, Stone Counters, Thermostat, Walk-In Closet(s), Window Treatments
- Interior Features
- Ceiling Fans(s), Elevator, High Ceilings, Kitchen/Family Room Combo, Living Room/Dining Room Combo, Open Floorplan, Primary Bedroom Main Floor, Solid Surface Counters, Solid Wood Cabinets, Stone Counters, Thermostat, Walk-In Closet(s), Window Treatments
- Appliances
- Dishwasher, Disposal, Dryer, Microwave, Range Hood, Refrigerator, Washer
- Exterior
- Balcony, Private Entrance, Private Mailbox, Sidewalk, Storage
- Roof
- Membrane
- High School
- Edgewater High
- Middle School
- Howard Middle
- Elementary School
- Lake Como Elem
- Utilities
- BB/HS Internet Available
- Garage
- Assigned, Guest, Reserved
- Floor
- Ceramic Tile
- Heating
- Central
- Cooling
- Central Air
- Pool Type
- No Pool
Listing courtesy of ZEMBALA GROUP.
Mortgage Calculator
All listing information is deemed reliable but not guaranteed and should be independently verified through personal inspection by appropriate professionals. Listings displayed on this website may be subject to prior sale or removal from sale. Availability of any listing should always be independently verified. Listing information is provided for consumer personal, non-commercial use, solely to identify potential properties for potential purchase. All other use is strictly prohibited and may violate relevant federal and state law. Data last updated on