Share this with your friends


+13215677992
Landshark Realty
809 E Church Street, Orlando, FL 32801
- $2,190,000
- 6
- BD
- 5
- BA
- 4,105
- SqFt










- List Price
- $2,190,000
- Price Change
- ▼ $100,000 1791330645
- MLS#
- O6422733
- Type
- Single Family Residential
- Property Style
- Single Family
- Bedrooms
- 6
- Bathrooms
- 5
- Living Area
- 4,105
- Lot Size
- 8,930
- Subdivision
- Wilmott J W Rev
- Year Built
- 2024
Property Description
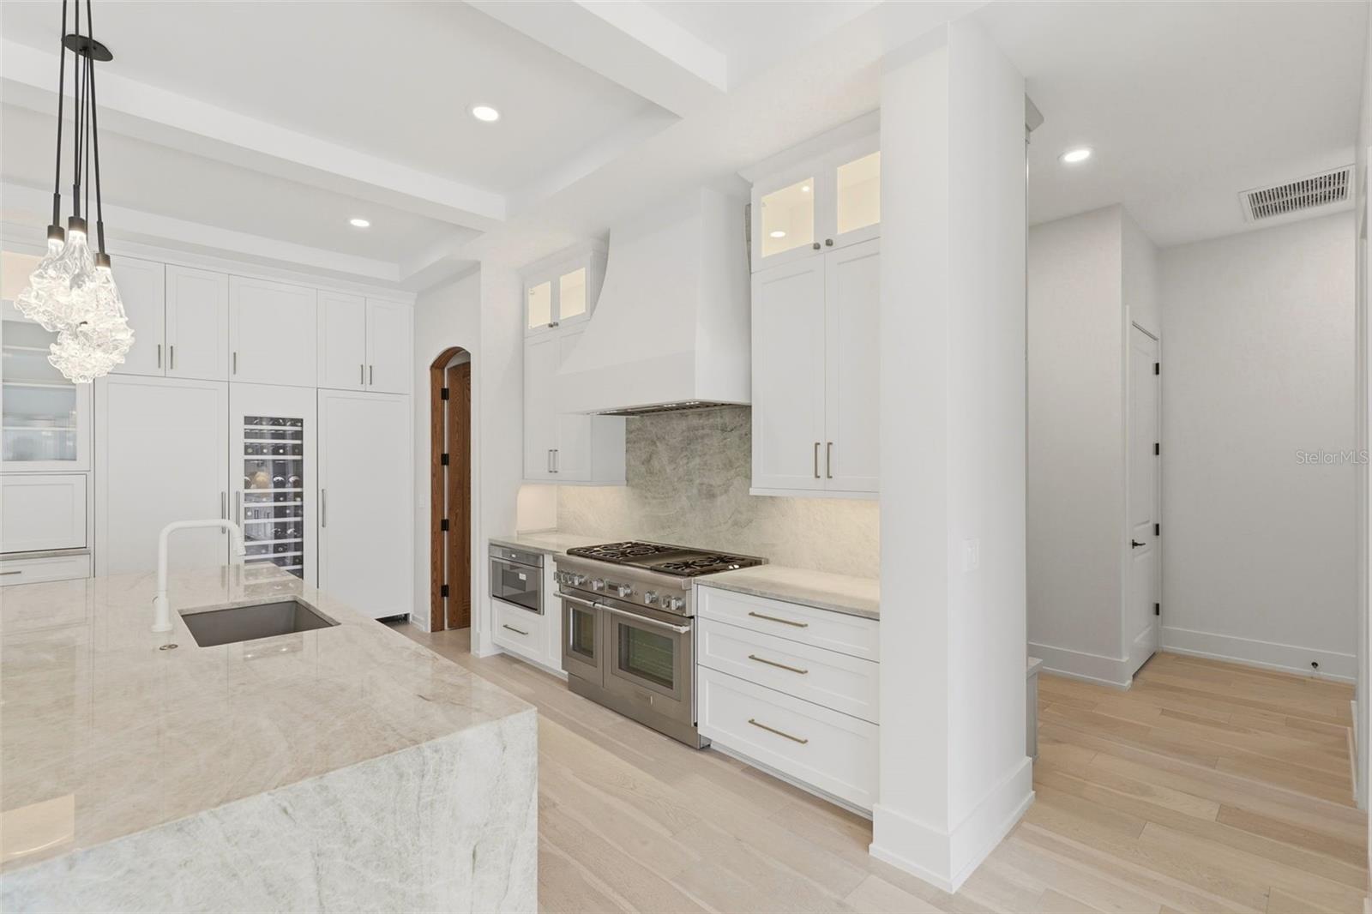
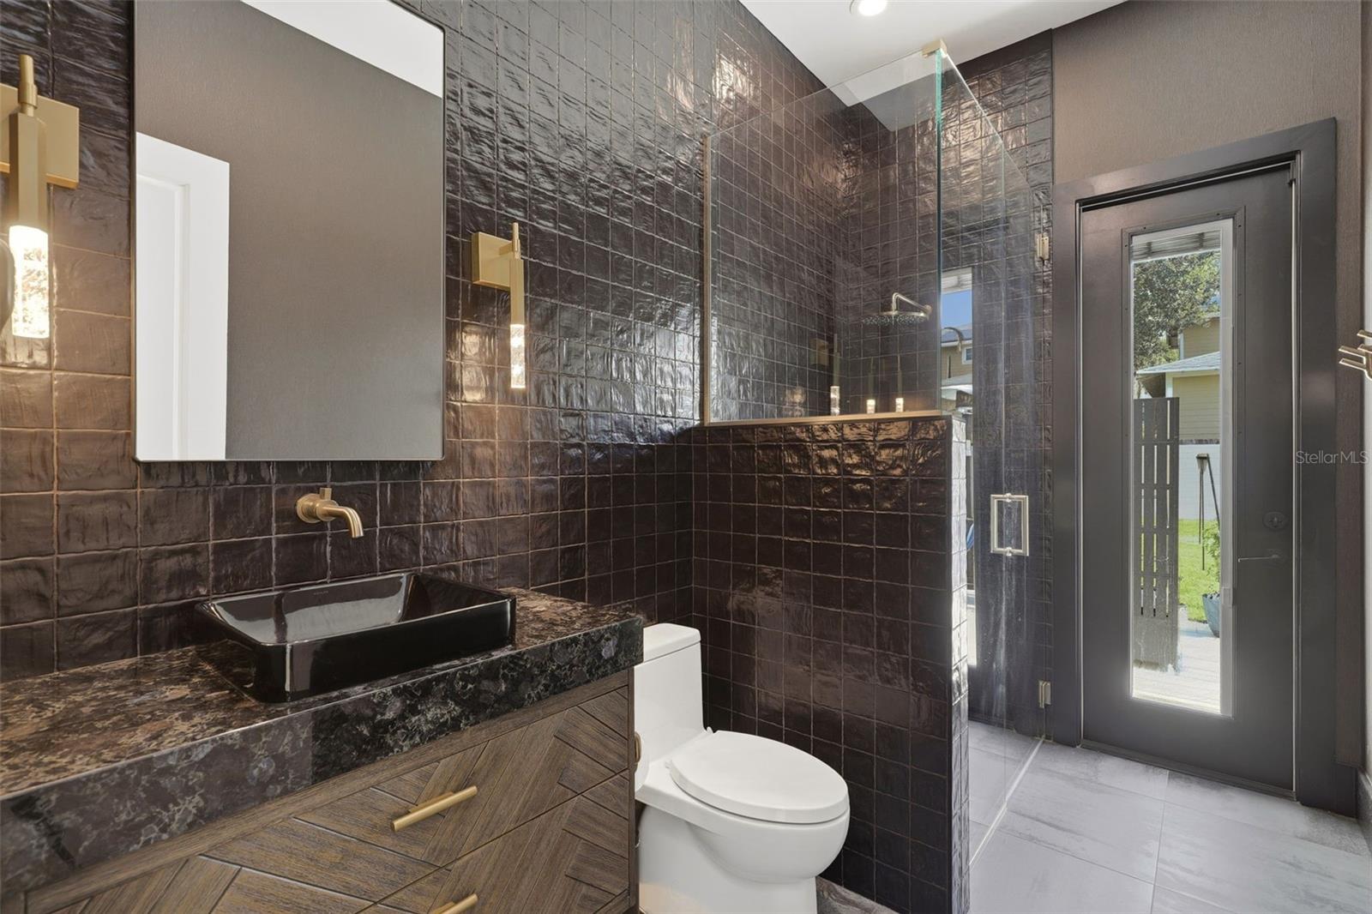
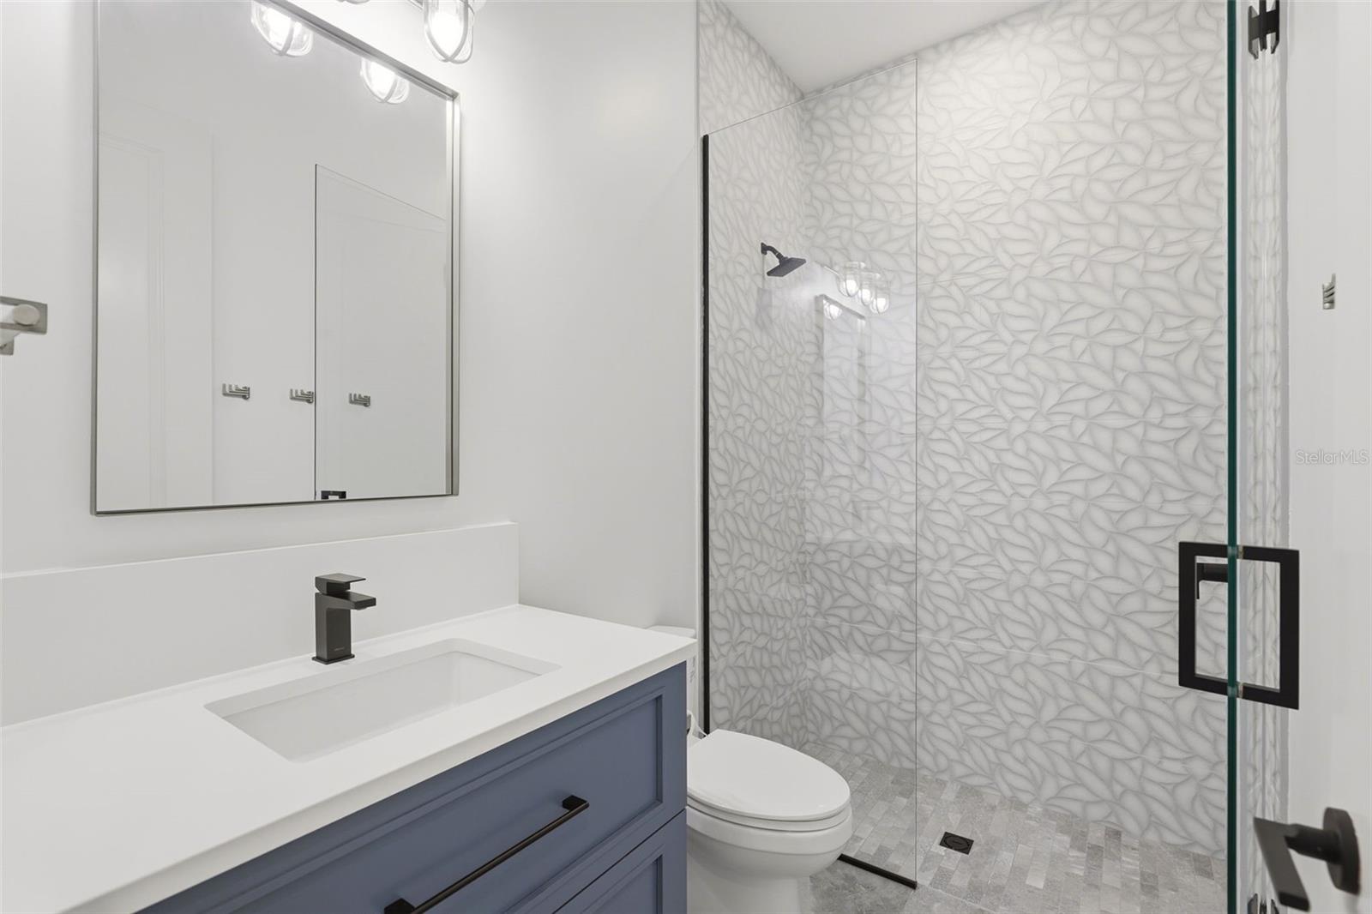
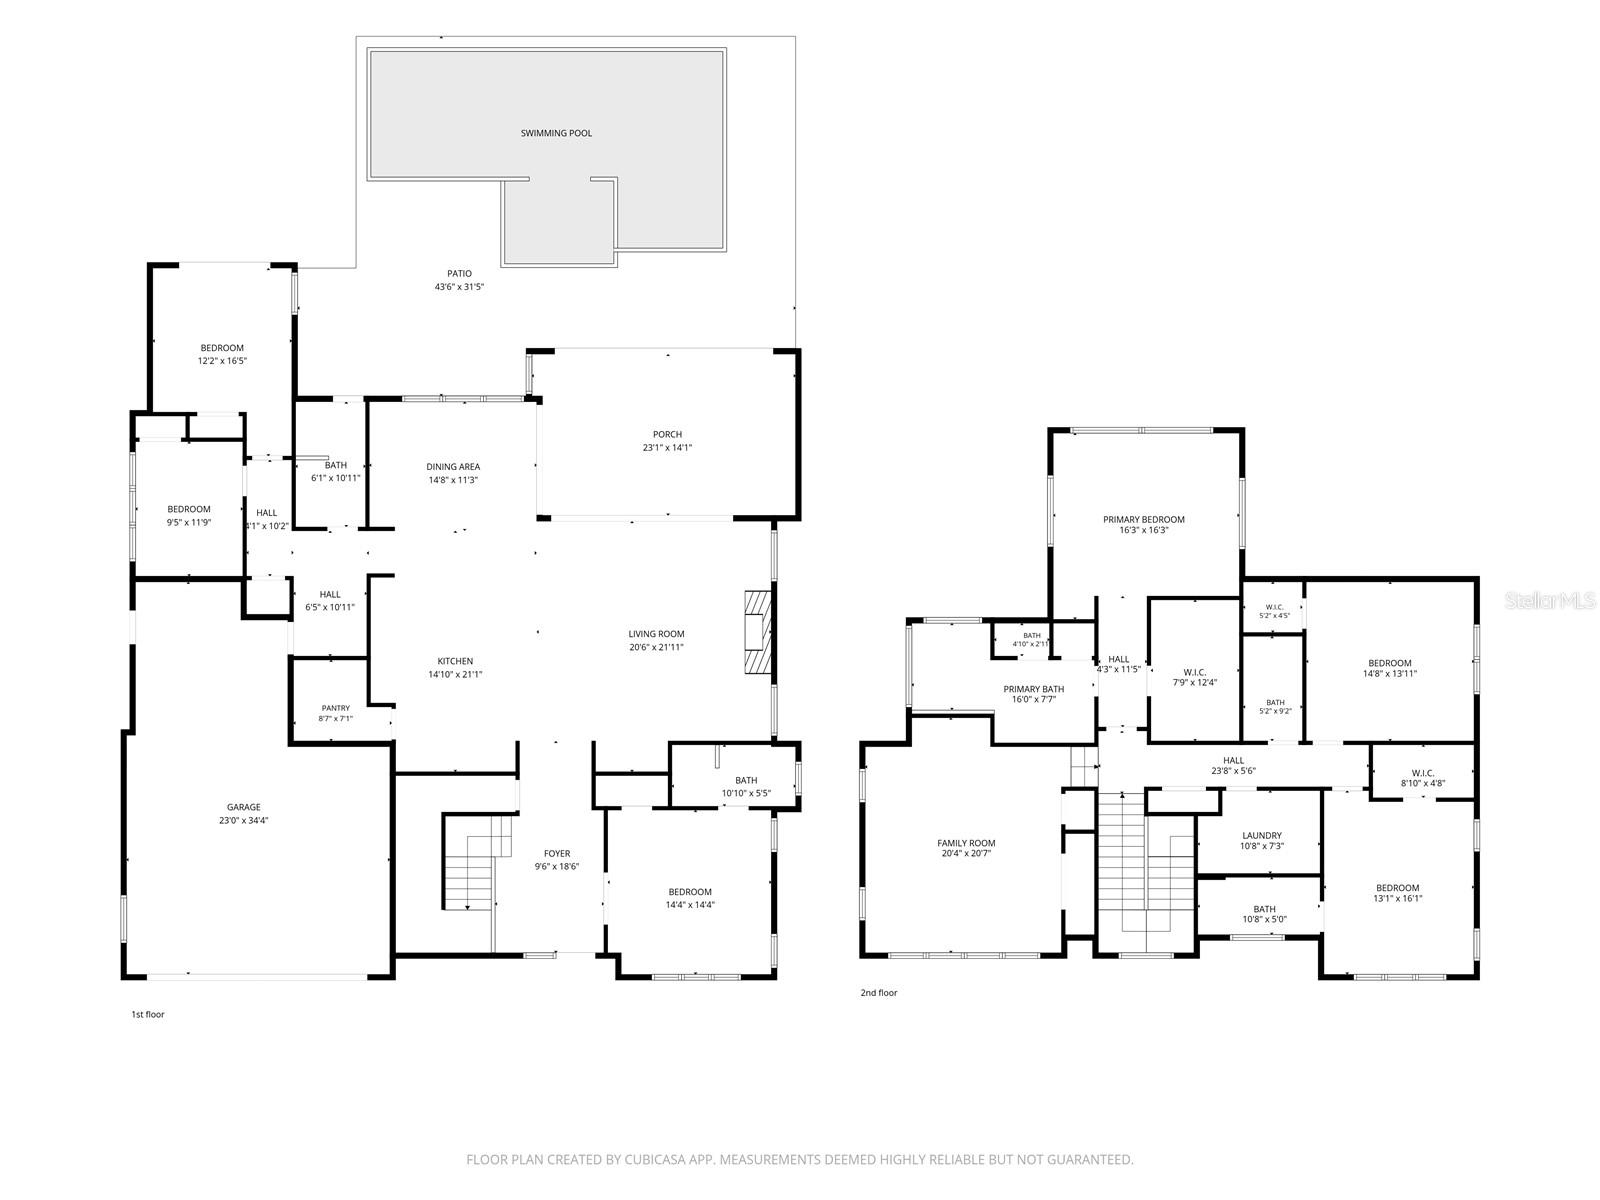
Completed in 2024, this exceptional custom residence by M. Lahr Homes, with design and architectural vision by Willow Tree Partners, offers a sophisticated blend of timeless elegance, contemporary style and thoughtful craftsmanship. Spanning 4,105 square feet, the home features six bedrooms, five baths and a tandem three-car garage, with beautifully appointed spaces designed for both everyday living and memorable entertaining. Ideally located just minutes from Downtown Orlando, this remarkable property places Michelin-recommended dining, boutique shopping, neighborhood cafés, parks, cultural attractions and year-round events within easy reach. Inside, an inviting open-concept design is enhanced by soaring ceilings, custom millwork, designer lighting, solid-core 8-foot doors and expansive PGT impact-rated windows that fill the home with natural light. The chef’s kitchen serves as the centerpiece, showcasing premium Thermador appliances, custom cabinetry, a dramatic crystallized quartzite waterfall island, a walk-in pantry and a dedicated beverage center. The luxurious primary suite offers a peaceful, spa-inspired retreat, complete with refined finishes, custom cabinetry and a beautifully appointed bath. Throughout the home, curated stone surfaces, porcelain tile, custom built-ins and exceptional detailing create an atmosphere that feels both elevated and welcoming. Designed to embrace Florida’s outdoor lifestyle, the private backyard offers a resort-inspired escape featuring a heated saltwater pool and spa, fully equipped summer kitchen, covered lanai, custom landscaping and striking architectural cypress ceilings. An impressive suite of modern amenities includes whole-home audio, professional-grade Wi-Fi, integrated security and surveillance, hardwired motorized shades and extensive pre-wiring for future enhancements. Quality construction and energy efficiency are equally evident, with spray foam insulation, dual Carrier HVAC systems, natural gas service, a tankless water heater and premium finishes throughout. The result is a truly turnkey luxury residence where distinctive design, exceptional craftsmanship, modern technology and the convenience of Downtown Orlando living come together seamlessly. An extensive list of luxury features and upgrades is available in the accompanying supplemental documents.
Additional Information
- Community Features
- No Deed Restriction
- Exterior Construction
- Stucco
- Style
- Two Story
- Interior
- Accessibility Features, Ceiling Fans(s), Coffered Ceiling(s), Crown Molding, Eat-in Kitchen, High Ceilings, Open Floorplan, PrimaryBedroom Upstairs, Smart Home, Thermostat, Tray Ceiling(s), Walk-In Closet(s), Wet Bar
- Interior Features
- Accessibility Features, Ceiling Fans(s), Coffered Ceiling(s), Crown Molding, Eat-in Kitchen, High Ceilings, Open Floorplan, PrimaryBedroom Upstairs, Smart Home, Thermostat, Tray Ceiling(s), Walk-In Closet(s), Wet Bar
- Appliances
- Bar Fridge, Built-In Oven, Convection Oven, Cooktop, Dishwasher, Disposal, Dryer, Exhaust Fan, Freezer, Gas Water Heater, Ice Maker, Microwave, Refrigerator, Tankless Water Heater, Touchless Faucet, Washer, Water Filtration System, Wine Refrigerator
- Exterior
- Lighting, Outdoor Grill, Outdoor Kitchen, Outdoor Shower, Private Mailbox, Rain Gutters, Sidewalk
- Roof
- Shingle
- High School
- Edgewater High
- Elementary School
- Lake Como Elem
- Extra Rooms
- Bonus Room, Den/Library/Office, Great Room
- Utilities
- Electricity Connected, Natural Gas Connected, Public, Underground Utilities, Water Connected
- Fireplace
- Yes
- Floor
- Hardwood, Tile
- Heating
- Central, Electric, Zoned
- Cooling
- Central Air, Zoned
- Pool
- Yes
- Pool Type
- Private
Listing courtesy of PREMIER SOTHEBYS INT'L REALTY.
Mortgage Calculator
All listing information is deemed reliable but not guaranteed and should be independently verified through personal inspection by appropriate professionals. Listings displayed on this website may be subject to prior sale or removal from sale. Availability of any listing should always be independently verified. Listing information is provided for consumer personal, non-commercial use, solely to identify potential properties for potential purchase. All other use is strictly prohibited and may violate relevant federal and state law. Data last updated on