Share this with your friends


+13215677992
Landshark Realty
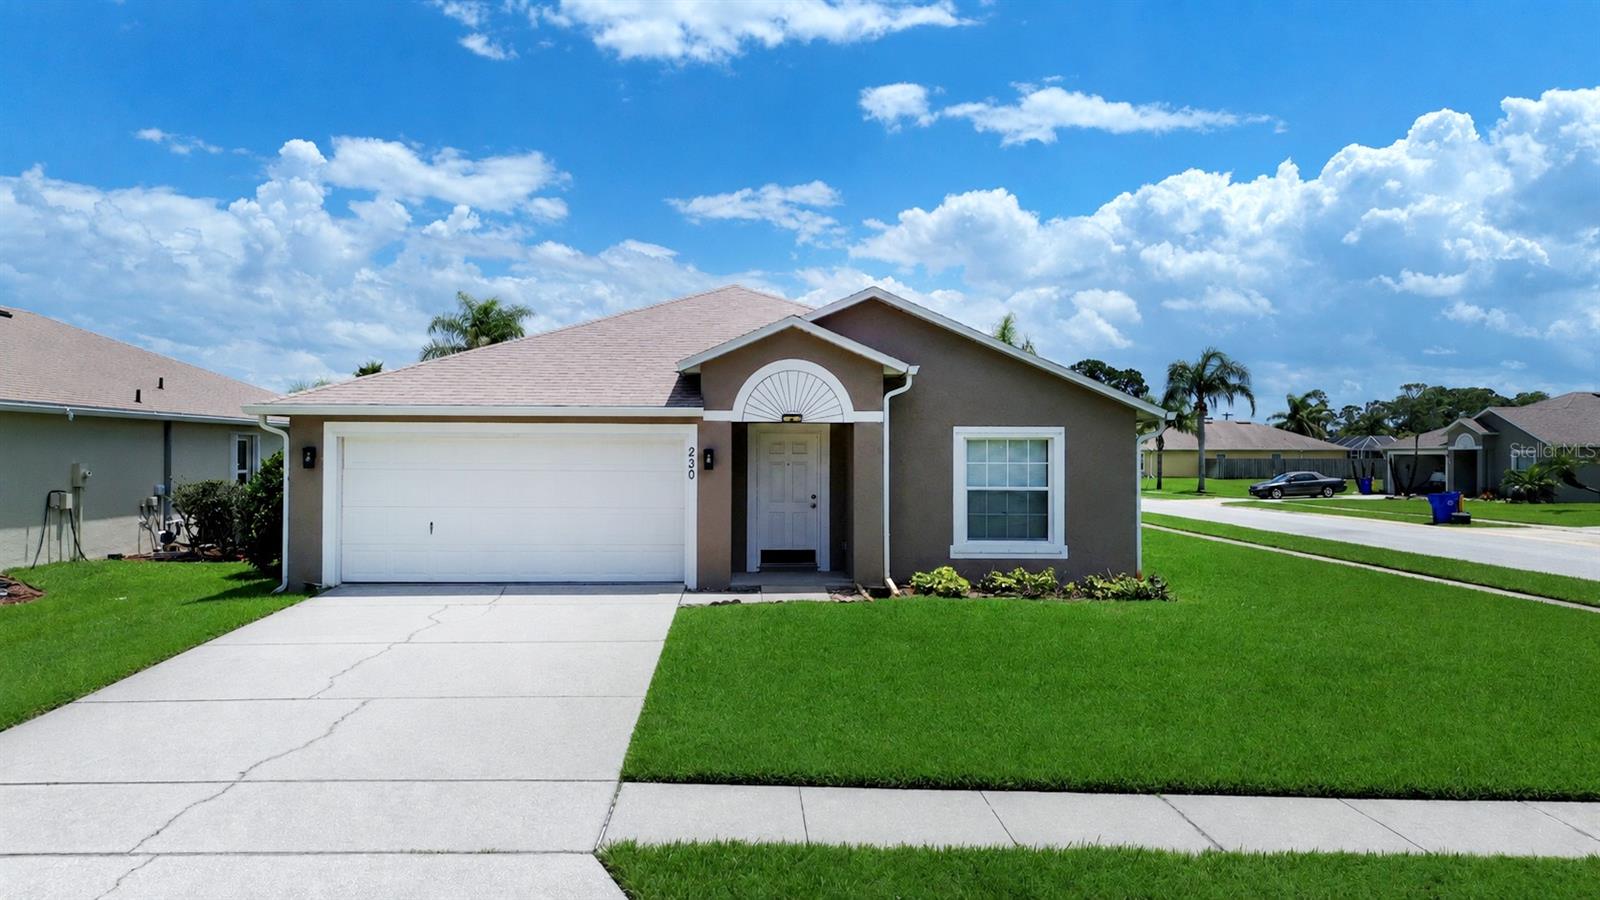
230 Oak Branch Drive, Edgewater, FL 32141
- $296,000
- 4
- BD
- 2
- BA
- 1,902
- SqFt
- Sold Price
- $296,000
- List Price
- $300,000
- Closing Date
- Aug 13, 2026
- MLS#
- NS1088772
- Type
- Single Family Residential
- Property Style
- Single Family
- Bedrooms
- 4
- Bathrooms
- 2
- Living Area
- 1,902
- Lot Size
- 7,930
- Subdivision
- Majestic Oaks Ph I
- Year Built
- 2003
Property Description
Move-in ready 4-bedroom home on a desirable corner lot in Edgewater's Majestic Oaks! Built with solid concrete block construction, this spacious home offers an inviting open-concept living area that's perfect for both everyday living and entertaining. The well-designed kitchen features stainless steel appliances, a walk-in pantry, and ample room for a breakfast table, creating a functional space for gathering with family and friends. The generous split-bedroom floor plan provides comfortable living for everyone, with oversized guest bedrooms and a spacious primary suite featuring soaring ceilings, a large walk-in closet, relaxing soaking tub, separate walk-in shower, and private en-suite bathroom. Step outside to the enclosed lanai overlooking a backyard made even more versatile by the premium corner lot, offering additional side yard and outdoor space for entertaining, gardening, or play. Additional highlights include a new roof (2022), new HVAC (2026), indoor laundry room, oversized garage with extra storage space, hurricane shutters, and the peace of mind of a home that has never flooded. Conveniently located close to shopping, dining, parks, and just a short drive to New Smyrna Beach, this home combines comfort, functionality, and an excellent location. Don't miss your opportunity to make it yours!
Additional Information
- Community Features
- No Deed Restriction
- HOA Schedule
- Annually
- Exterior Construction
- Block, Concrete, Stucco
- Style
- One Story
- Interior
- Ceiling Fans(s), Open Floorplan, Split Bedroom, Vaulted Ceiling(s), Walk-In Closet(s), Window Treatments
- Interior Features
- Ceiling Fans(s), Open Floorplan, Split Bedroom, Vaulted Ceiling(s), Walk-In Closet(s), Window Treatments
- Appliances
- Dishwasher, Disposal, Microwave, Range, Refrigerator
- Exterior
- Sidewalk, Sliding Doors
- Roof
- Shingle
- Extra Rooms
- Den/Library/Office
- Located Near
- Corner Lot, Sidewalk
- Utilities
- Cable Connected, Electricity Connected, Phone Available, Public, Sewer Connected, Water Connected
- Floor
- Luxury Vinyl, Tile
- Heating
- Central
- Cooling
- Central Air
- Pool Type
- No Pool
Listing courtesy of THE KEYES COMPANY. Selling Office: WHITE WHALE REAL ESTATE.
How much is your home worth?
...get instant property value now!
Mortgage Calculator
All listing information is deemed reliable but not guaranteed and should be independently verified through personal inspection by appropriate professionals. Listings displayed on this website may be subject to prior sale or removal from sale. Availability of any listing should always be independently verified. Listing information is provided for consumer personal, non-commercial use, solely to identify potential properties for potential purchase. All other use is strictly prohibited and may violate relevant federal and state law. Data last updated on