Share this with your friends


+13215677992
Landshark Realty
2604 Fieldbrooke Way, Edgewater, FL 32141
- $335,000
- 4
- BD
- 2
- BA
- 1,846
- SqFt
- Sold Price
- $335,000
- List Price
- $349,832
- Closing Date
- Mar 18, 2026
- MLS#
- V4947474
- Type
- Single Family Residential
- Property Style
- Single Family
- Bedrooms
- 4
- Bathrooms
- 2
- Living Area
- 1,846
- Lot Size
- 5,749
- Subdivision
- Glenbrooke Ph 2
- Year Built
- 2022
Property Description
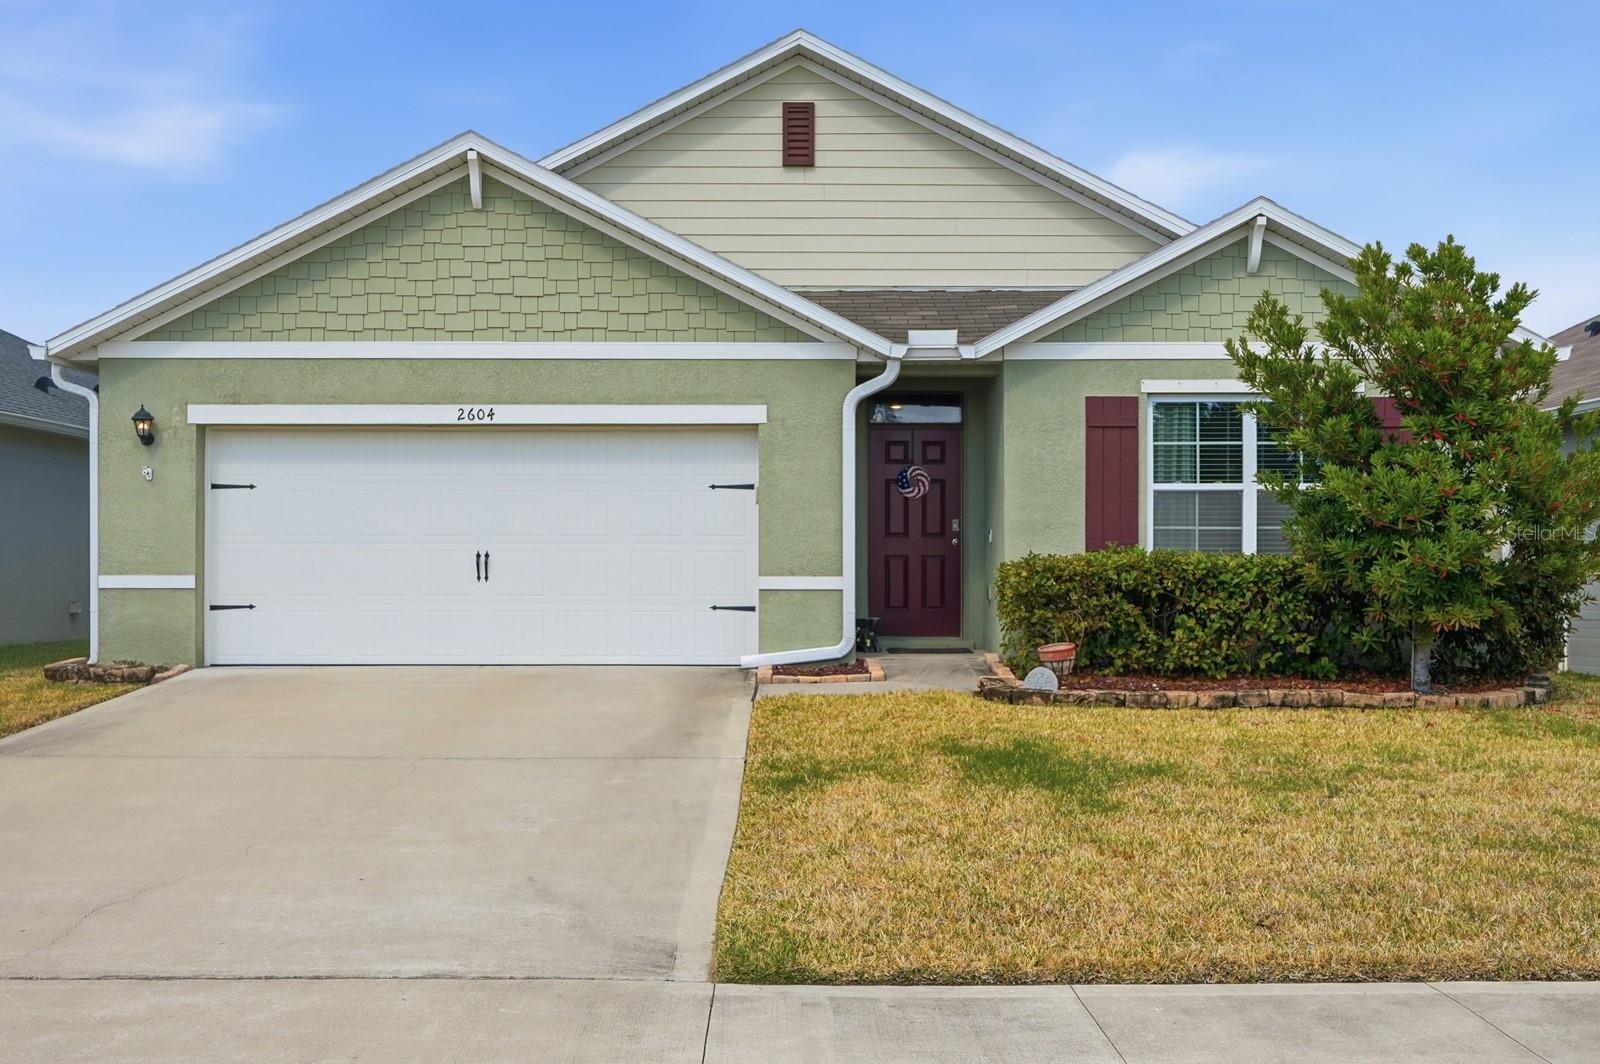
Step into this beautifully maintained ranch-style home built in 2022 by D.R. Horton, offering a perfect blend of modern comfort, thoughtful design, and year-round Florida living. With 4 spacious bedrooms and 2 well-appointed bathrooms, this residence boasts an open, light-filled floorplan ideal for both everyday living and entertaining. The heart of the home features a chef- friendly kitchen with sleek granite countertops, a large pantry, and plenty of storage—perfect for gatherings and daily routines alike. Practical comforts continue with an inside laundry room and a generous double-car garage that includes an electric car charging station for convenience and future-forward living. Energy efficiency is elevated with OWNED solar panels that help keep electrical costs low, giving you greater control over utility expenses. At approximately 1,850 square feet of finished living space, this home provides ample room for family, guests, or a dedicated home office. Located in a community with a modest monthly HOA fee of just $75, homeowners enjoy access to a welcoming clubhouse and sparkling community pool—perfect for relaxation, socializing, and making lasting memories. The neighborhood is well-kept and family-friendly, reflecting pride of ownership throughout. Beyond the community, you’re just a short drive from the Atlantic Ocean and some of Florida’s most beautiful beaches. Whether it’s early morning walks along the shore, weekends of surf and sun, or exploring local dining and entertainment options, coastal living awaits. Close to shopping, recreation, and major roadways for easy commuting, this home offers a truly desirable lifestyle in one of Northeast Florida’s inviting coastal towns.
Additional Information
- Community Features
- Clubhouse, Pool, Sidewalks, Street Lights, No Deed Restriction
- HOA Schedule
- Monthly
- Mnthly. Maint. Incl.
- Common Area Taxes, Pool
- Exterior Construction
- Block, Concrete, Stucco
- Style
- One Story
- Interior
- Ceiling Fans(s), Living Room/Dining Room Combo, Primary Bedroom Main Floor, Smart Home, Split Bedroom, Stone Counters, Vaulted Ceiling(s), Walk-In Closet(s)
- Interior Features
- Ceiling Fans(s), Living Room/Dining Room Combo, Primary Bedroom Main Floor, Smart Home, Split Bedroom, Stone Counters, Vaulted Ceiling(s), Walk-In Closet(s)
- Appliances
- Dishwasher, Disposal, Electric Water Heater, Exhaust Fan, Microwave, Refrigerator, Water Softener
- Exterior
- Hurricane Shutters, Lighting, Rain Gutters, Sidewalk, Sliding Doors, Sprinkler Metered
- Roof
- Shingle
- High School
- New Smyrna Beach High
- Middle School
- New Smyrna Beach Middl
- Elementary School
- Edgewater Public School
- Located Near
- Cleared, Landscaped, Level
- Utilities
- Cable Connected, Electricity Connected, Phone Available, Public, Sprinkler Meter, Underground Utilities, Water Connected
- Garage
- Driveway, Electric Vehicle Charging Station(s), Garage Door Opener, Ground Level, Guest, Off Street
- Floor
- Carpet, Concrete, Tile
- Heating
- Central, Electric
- Cooling
- Central Air
- Pool
- Yes
- Pool Type
- Community
Listing courtesy of RE/MAX ADVANTAGE. Selling Office: SIMPLY REAL ESTATE.
How much is your home worth?
...get instant property value now!
Mortgage Calculator
All listing information is deemed reliable but not guaranteed and should be independently verified through personal inspection by appropriate professionals. Listings displayed on this website may be subject to prior sale or removal from sale. Availability of any listing should always be independently verified. Listing information is provided for consumer personal, non-commercial use, solely to identify potential properties for potential purchase. All other use is strictly prohibited and may violate relevant federal and state law. Data last updated on