Share this with your friends


+13215677992
Landshark Realty
2700 Maderia Circle, Melbourne, FL 32935
- $299,900
- 3
- BD
- 2
- BA
- 1,338
- SqFt






- List Price
- $299,900
- Price Change
- ▼ $25,000 1789608707
- MLS#
- 1086757
- Type
- Single Family Residential
- Bedrooms
- 3
- Bathrooms
- 2
- Living Area
- 1,338
- Lot Size
- 4,356
- Subdivision
- Monaco Estates Phase 1
- Year Built
- 2000
Property Description
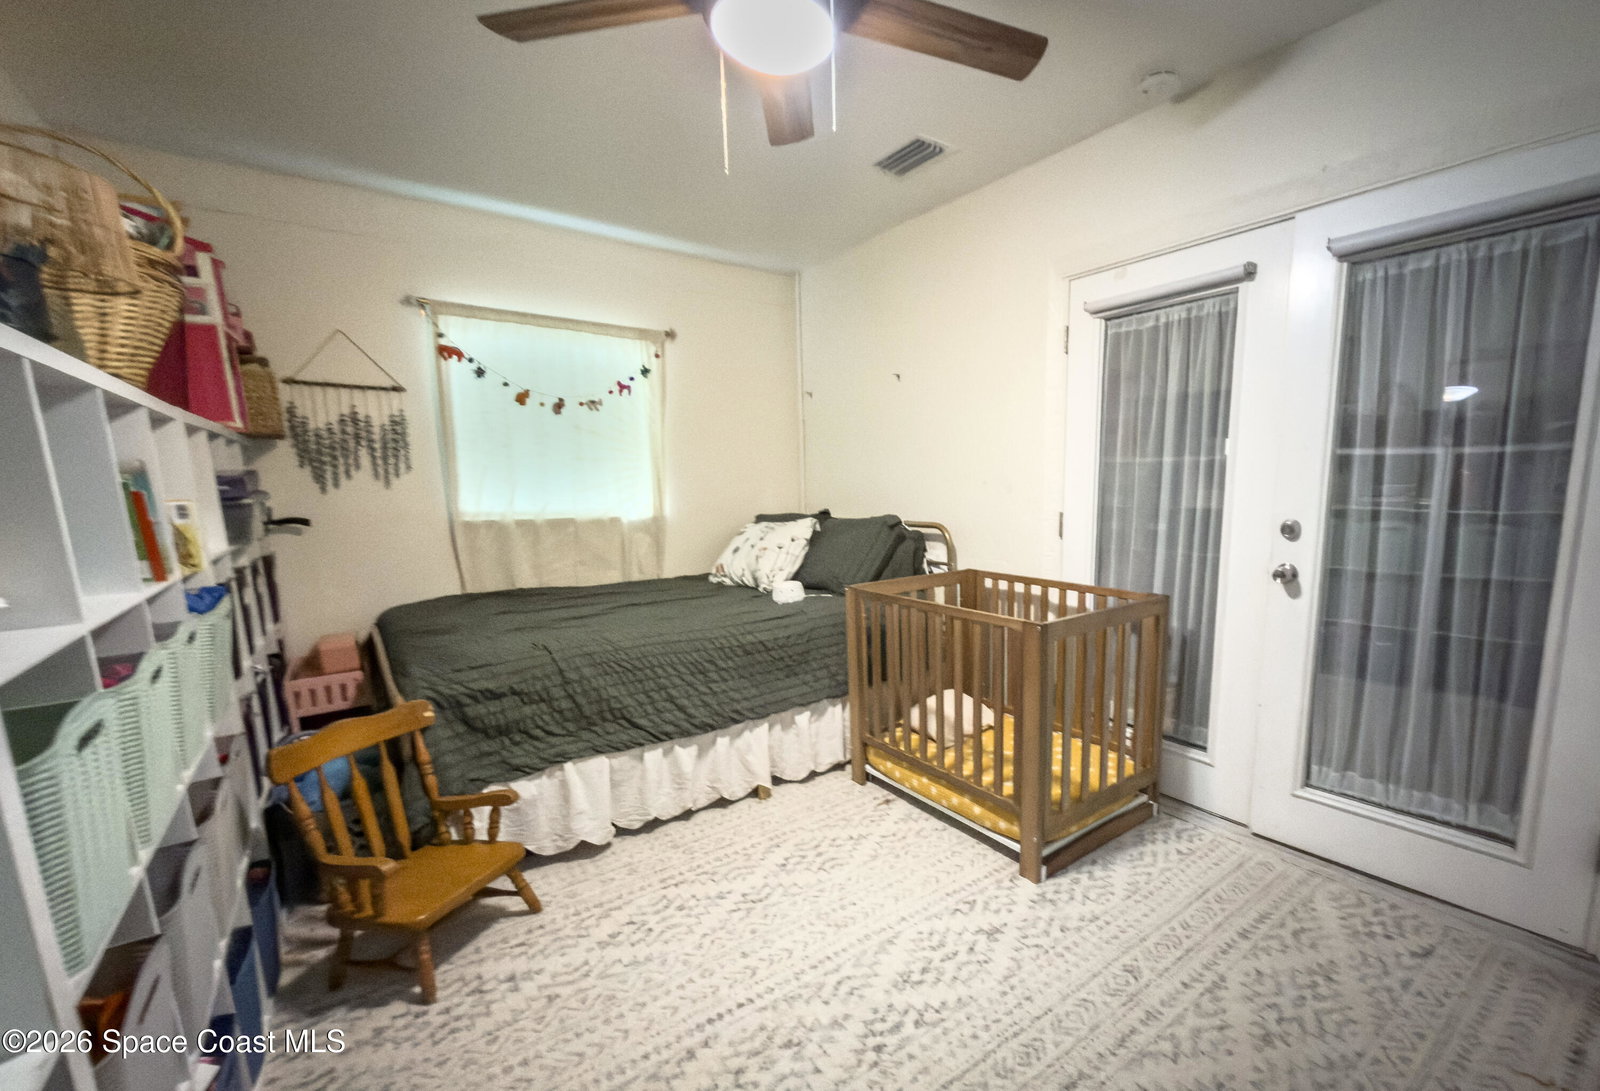
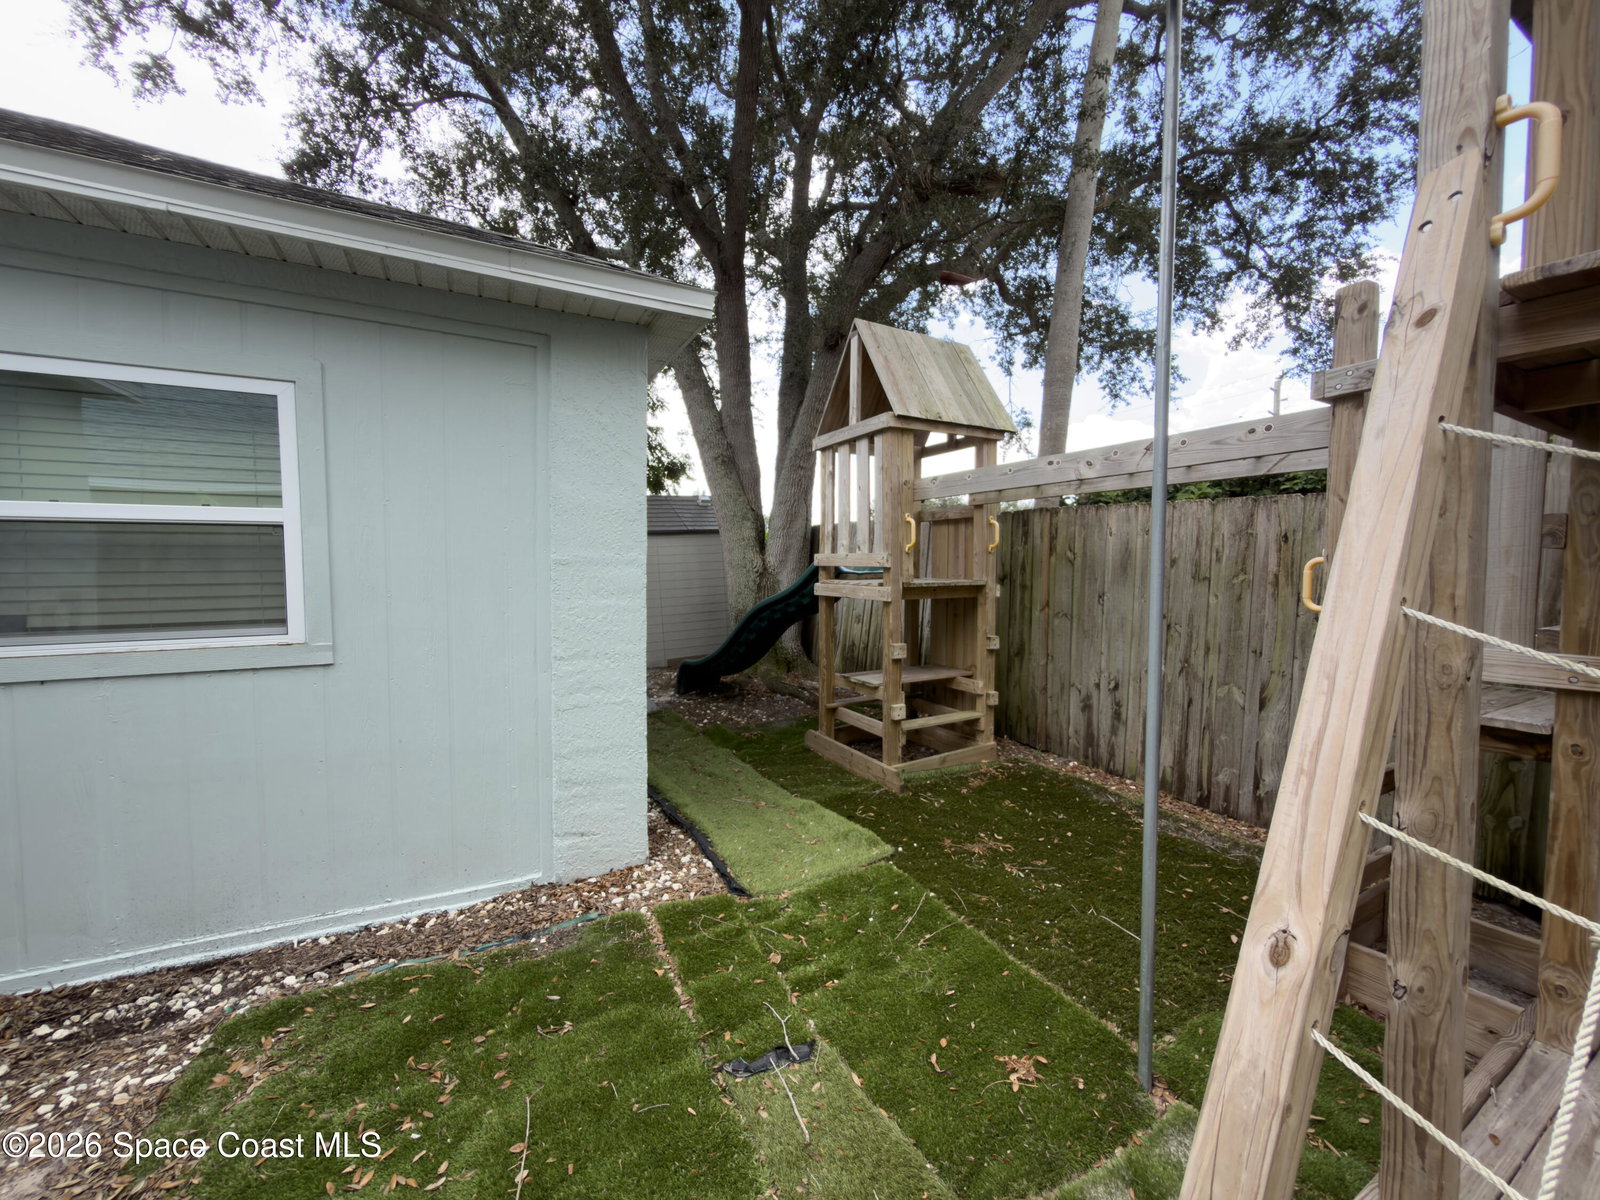
MOVE-IN READY & THOUGHTFULLY UPDATED IN THE HEART OF MELBOURNE! SELLER IS OFFERING UP TO $7,500 TOWARD BUYER CLOSING COSTS, PREPAIDS, OR RATE BUYDOWN WITH AN ACCEPTABLE OFFER helping to lower upfront costs or monthly payment ! Welcome to this beautifully maintained 3-bedroom, 2-bath home offering 1,338 square feet of comfortable, functional living space that includes a versatile bonus room. Major updates are already complete, including a NEWER ROOF (2020), AC (2023), UPDATED KITCHEN (2025), and WATER HEATER (2026). The updated kitchen features granite countertops, stainless steel appliances, an oversized stainless steel sink, kitchen island, and eat-in dining space—perfect for everyday living and entertaining. Just off the primary suite, the enclosed bonus space offers incredible flexibility and can easily serve as a HOME OFFICE, FITNESS ROOM, NURSERY, HOBBY ROOM, or additional sitting area. Step outside to a private, fenced backyard with a custom built playground that can stay or go. Artificial turf keeps maintenance to a minimum while providing plenty of usable space for pets, play, entertaining, or relaxing outdoors. A storage shed offers additional convenience. Located on a quiet dead-end street in Monaco Estates with tree-lined sidewalks and convenient access to shopping, dining, major roadways, employment centers, and everything Melbourne has to offer. Whether you're a first-time buyer, downsizing, relocating to Florida, or searching for an investment property, this home offers an appealing combination of UPDATED SYSTEMS, LOW-MAINTENANCE LIVING, FLEXIBLE SPACE, AND VALUE.
Additional Information
- Exterior Construction
- Block, Stucco
- Style
- Traditional
- Interior Features
- Ceiling Fan(s), Eat-in Kitchen, Kitchen Island
- Appliances
- Dryer, Dishwasher, Electric Range, Microwave, Refrigerator, Washer
- Roof
- Shingle
- High School
- Eau Gallie
- Middle School
- Johnson
- Elementary School
- Dr. W.J. Creel
- Utilities
- Cable Available, Electricity Connected, Sewer Connected, Water Connected
- Floor
- Laminate, Tile
- Heating
- Central, Electric
- Cooling
- Central Air, Electric
Listing courtesy of EXP Realty, LLC.