Share this with your friends


+13215677992
Landshark Realty
2567 Andrews Avenue, Melbourne, FL 32935
- $399,900
- 4
- BD
- 2
- BA
- 1,504
- SqFt








- List Price
- $399,900
- Price Change
- ▼ $20,000 1792807208
- MLS#
- 1085005
- Type
- Single Family Residential
- Bedrooms
- 4
- Bathrooms
- 2
- Living Area
- 1,504
- Lot Size
- 7,841
- Subdivision
- Bowe Gardens Sec J 3
- Year Built
- 1963
Property Description
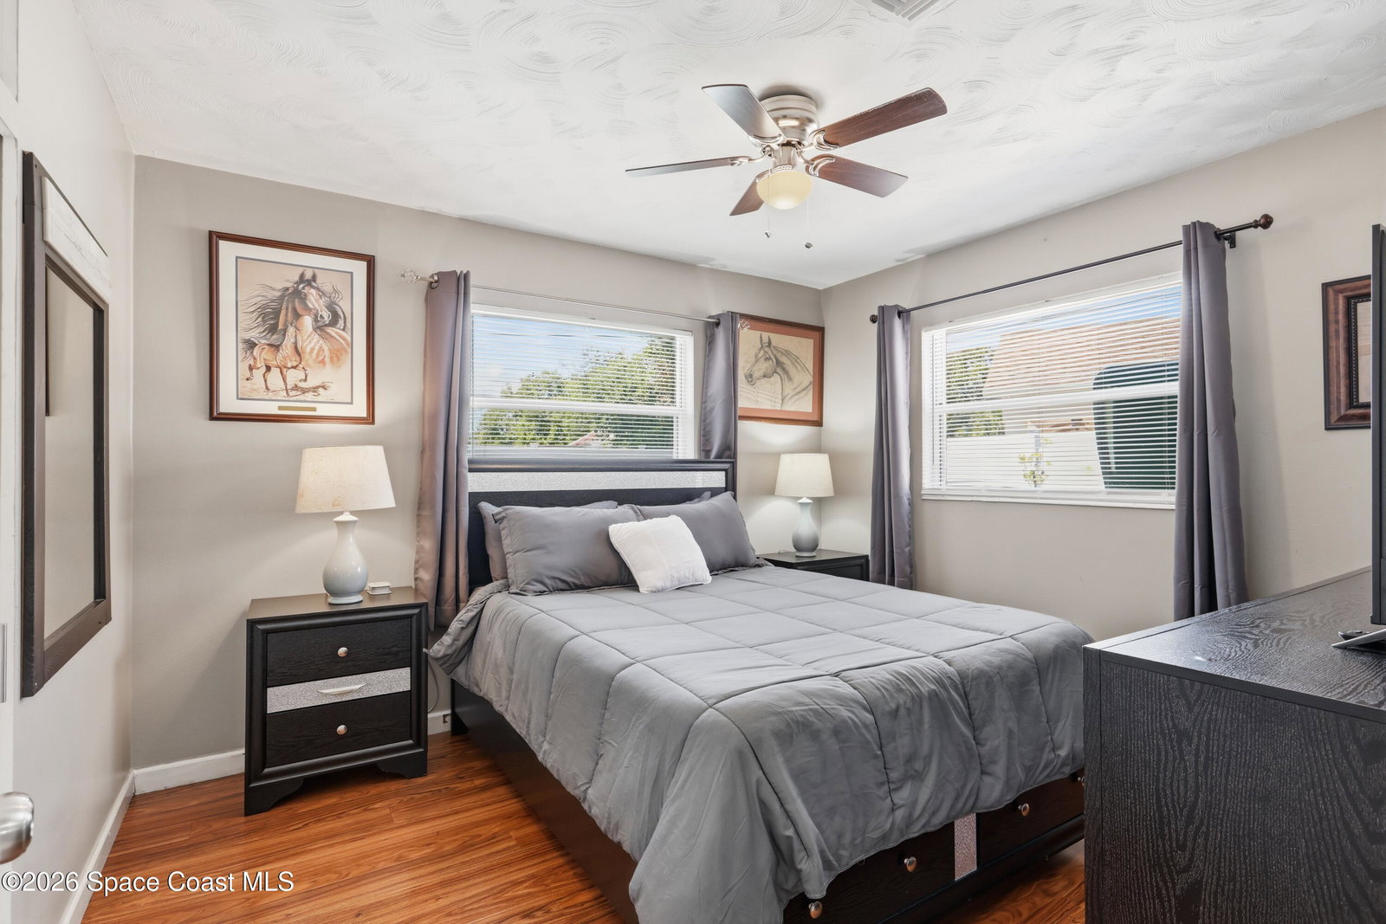
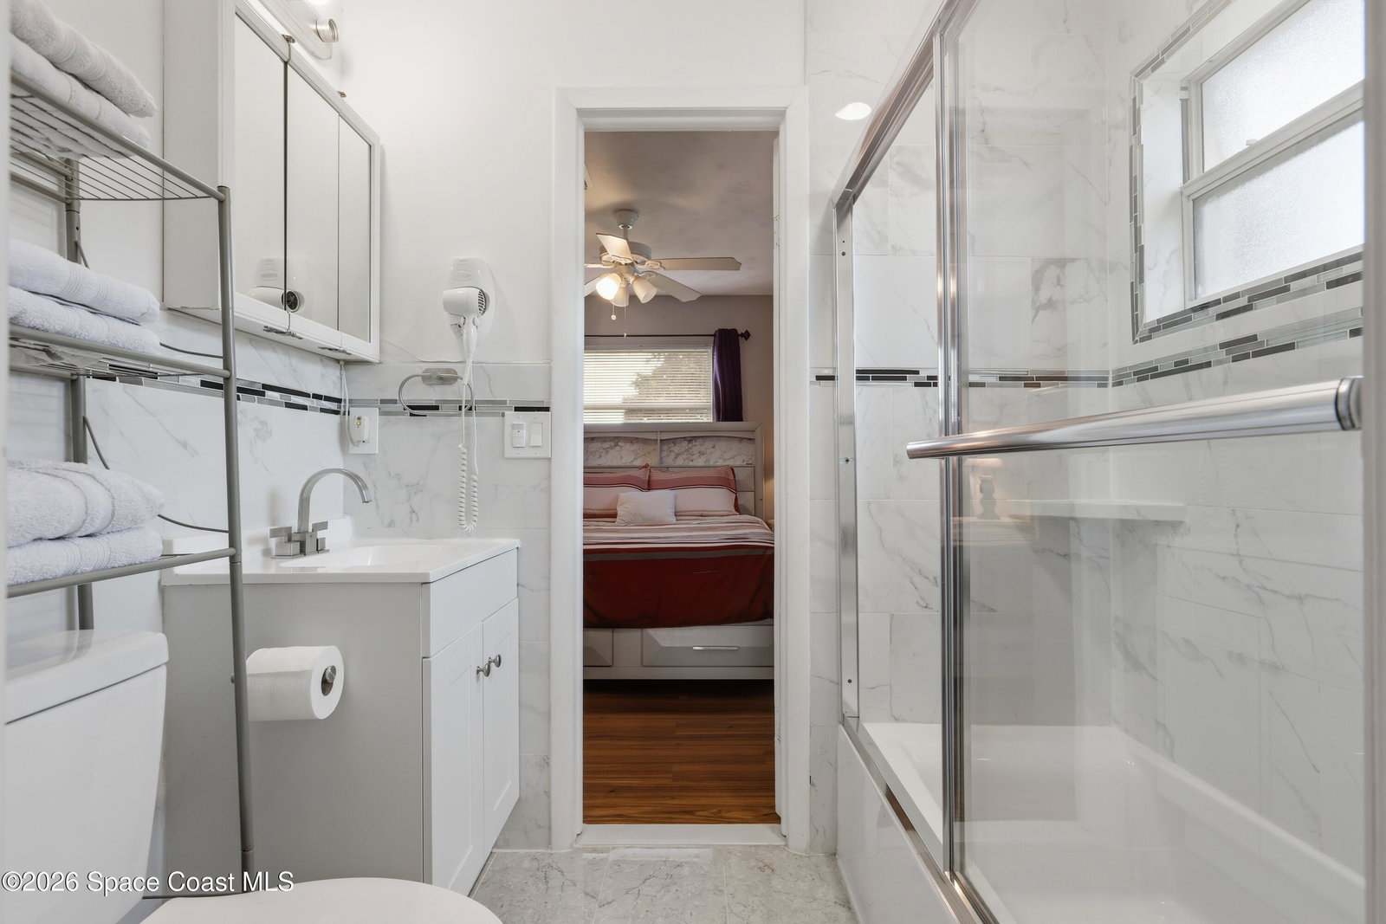
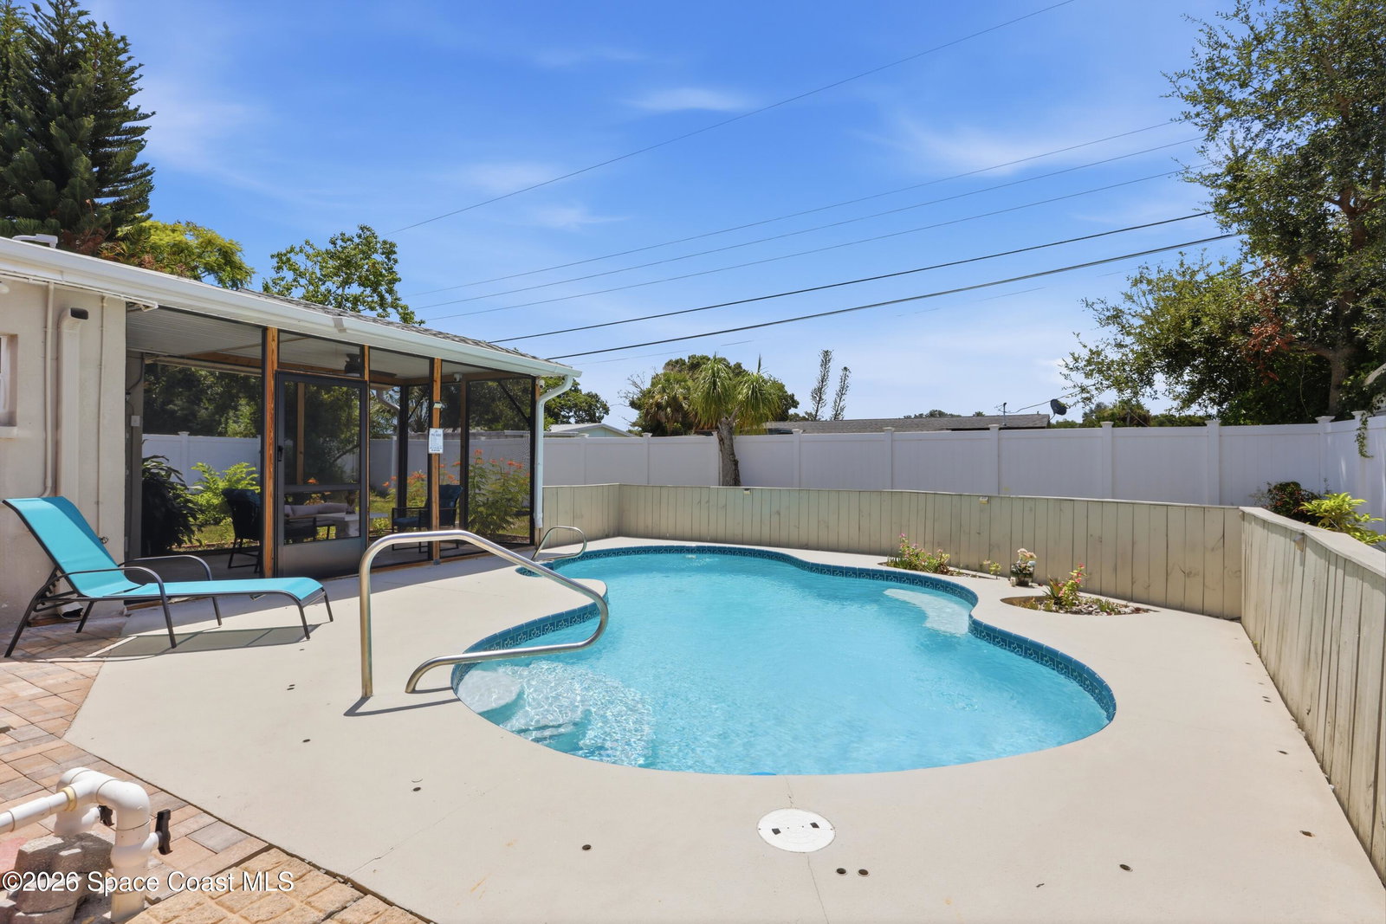
POOL HOME UNDER $400K WITH PAID-OFF SOLAR! Discover this fully furnished 4-bedroom, 2-bath concrete-block home offering 1,504 sq. ft. of comfortable living space in a convenient Melbourne location! Whether you're searching for a primary residence, Florida getaway, or investment opportunity, this home has plenty to offer! Enjoy a spacious eat-in kitchen with stainless-steel appliances, abundant cabinetry, and decorative backsplash. The inviting interior features NO CARPET, wood flooring in all bedrooms, updated bathrooms, and two separate living areas, including a bright Florida room leading to a screened and covered porch. YOUR PRIVATE FLORIDA RETREAT AWAITS! Relax beside the sparkling free-form pool, resurfaced in 2023, surrounded by an expansive pool deck and privacy-fenced backyard. Additional features include an irrigation system, covered carport, and 10' x 12' storage shed. MAJOR IMPROVEMENTS INCLUDE PAID-OFF SOLAR, 2023 HVAC WITH NEW DUCTWORK, REPLUMBING, AND A 2020 WATER HEATER! Conveniently located near Melbourne's beautiful Atlantic beaches, Eau Gallie Arts District, Indian River Lagoon, Wickham Park, Downtown Melbourne, shopping, dining, and Melbourne Orlando International Airport. Currently operating as a licensed short-term rental and offered FULLY FURNISHED AND EQUIPPED, providing flexibility for personal use or potential rental income, subject to applicable requirements. NOW OFFERED AT $399,900 AND AVAILABLE FOR SHOWINGS! Don't miss your opportunity to enjoy the Space Coast lifestyle!
Additional Information
- Exterior Construction
- Block, Concrete, Stucco
- Style
- Traditional
- Interior Features
- Ceiling Fan(s), Eat-in Kitchen, Primary Bathroom - Tub with Shower, Split Bedrooms, Jack and Jill Bath
- Appliances
- Dryer, Disposal, Dishwasher, Electric Oven, Electric Range, Electric Water Heater, Microwave, Refrigerator, Washer
- Roof
- Shingle
- Middle School
- Johnson
- Elementary School
- Sabal
- Utilities
- Electricity Connected, Sewer Connected, Water Connected
- Floor
- Tile, Wood
- Heating
- Central
- Cooling
- Central Air
- Pool
- Yes
Listing courtesy of RE/MAX Elite.