Share this with your friends


+13215677992
Landshark Realty
11115 Mulberry Street, Sebastian, FL 32958
- $340,000
- 4
- BD
- 2
- BA
- 1,867
- SqFt




- Sold Price
- $340,000
- List Price
- $349,900
- Closing Date
- Apr 22, 2026
- MLS#
- 1072160
- Type
- Single Family Residential
- Bedrooms
- 4
- Bathrooms
- 2
- Living Area
- 1,867
- Lot Size
- 11,761
- Year Built
- 2026
Property Description
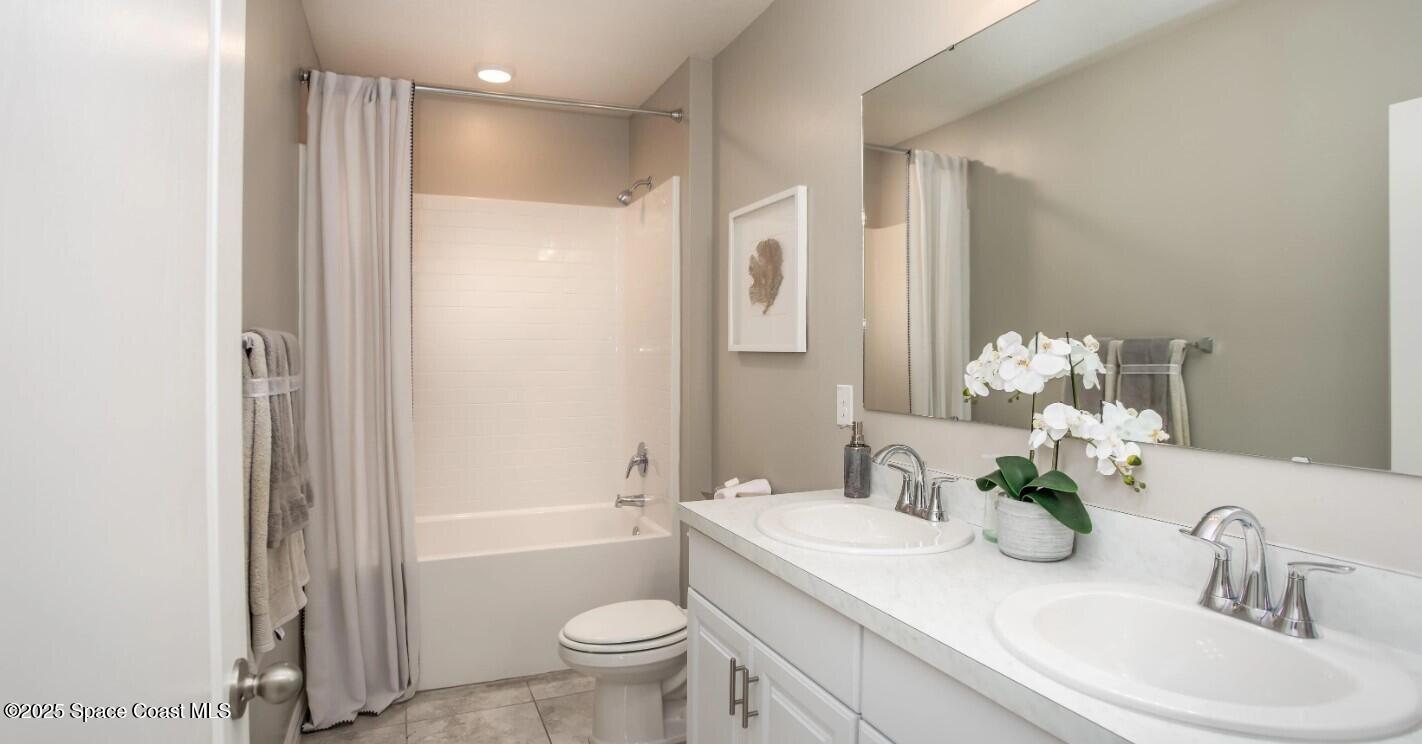
New Construction. Ready NOW! The Mesquite, an open-concept home designed for endless possibilities. A striking stone accent on the front enhances its curb appeal, leading into a foyer that provides access to three bedrooms, a laundry room, and a second bathroom. The expansive floor plan features a spacious great room, dining area, and an upgraded kitchen, perfect for modern living and entertaining.Tucked away at the back of the home for added privacy, the primary bedroom boasts a walk-in closet and an en-suite bathroom with a dual vanity and a walk-in shower. The secondary bedrooms are thoughtfully situated on the opposite side of the home, enhancing privacy and comfort. Additional features such as granite countertops, cordless blinds, and an extended patio provide both style and functionality. Situated on an oversized lot with beautifully landscaped surroundings, this home also includes hurricane shutters for added peace of mind. Designed for energy efficiency, it features ENERGY STAR® qualified appliances and low-emissivity windows, helping to maintain comfort while reducing energy costs. Smart home features include a HONEYWELL smart thermostat, KWIKSET keyless entry smart door lock, DEAKO smart light switches, and a Smart Home Flier, ensuring convenience, security, and modern living at your fingertips. This home is strategically situated in the Roseland Gardens neighborhood, offering immediate access to major roadways, the Sebastian Municipal Golf Course, and the Sebastian-Roseland Municipal Airport--an ideal choice for those seeking convenience and connectivity. The Mesquite is the perfect blend of livability, modern elegance, and outdoor enjoyment in a prime location.
Additional Information
- Exterior Construction
- Block, Stone, Stucco
- Style
- Traditional, Other
- Interior Features
- Breakfast Bar, Entrance Foyer, Kitchen Island, Open Floorplan, Pantry, Primary Downstairs, Smart Home, Smart Thermostat, Walk-In Closet(s), Primary Bathroom - Shower No Tub, Split Bedrooms, Breakfast Nook
- Appliances
- Disposal, Dishwasher, Electric Range, Electric Water Heater, Microwave
- Roof
- Shingle
- High School
- Other
- Middle School
- Other
- Elementary School
- Other
- Utilities
- Cable Available
- Floor
- Carpet, Tile
- Heating
- Central, Electric
- Cooling
- Central Air, Electric
Listing courtesy of New Home Star Florida LLC. Selling Office: La Rosa Realty, LLC.