Share this with your friends


+13215677992
Landshark Realty
4222 Hibiscus Bloom Drive, Orlando, FL 32822
- $499,000
- 5
- BD
- 3
- BA
- 2,349
- SqFt






- List Price
- $499,000
- MLS#
- O6421699
- Type
- Single Family Residential
- Property Style
- Single Family
- Bedrooms
- 5
- Bathrooms
- 3
- Living Area
- 2,349
- Lot Size
- 4,276
- Subdivision
- Flora Gardens
- Year Built
- 2021
Property Description
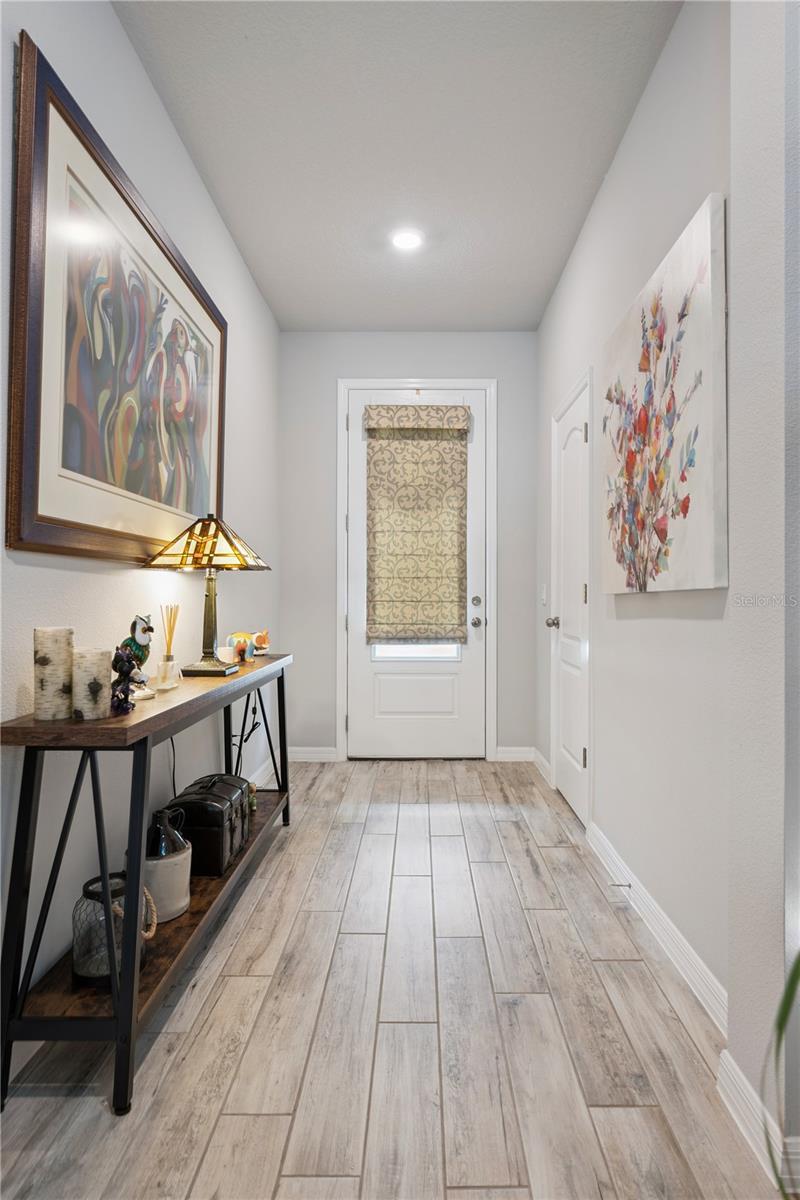
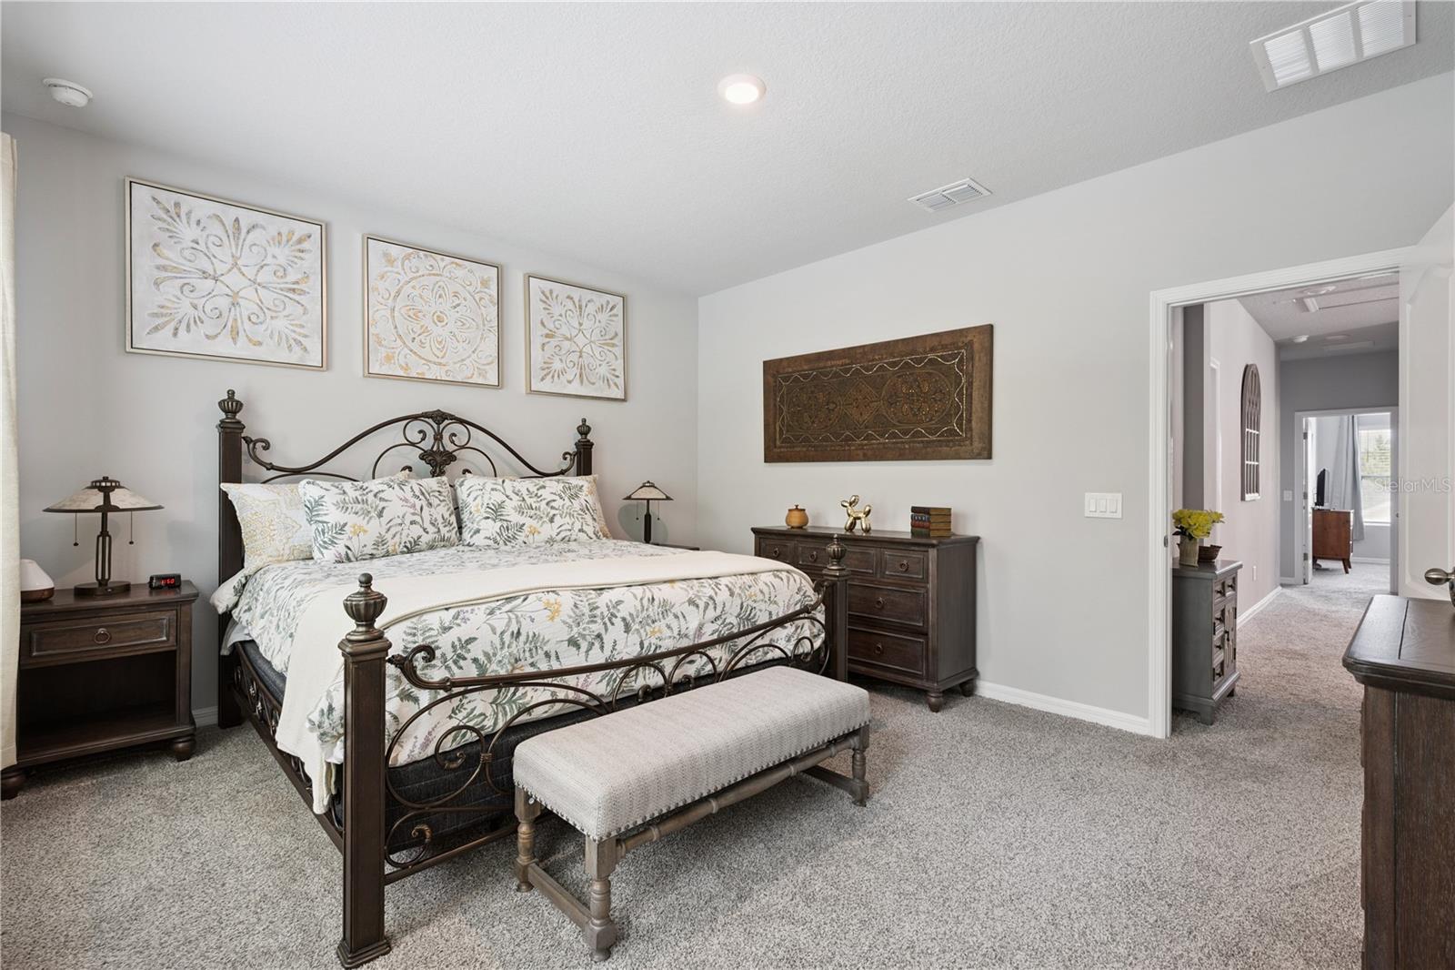
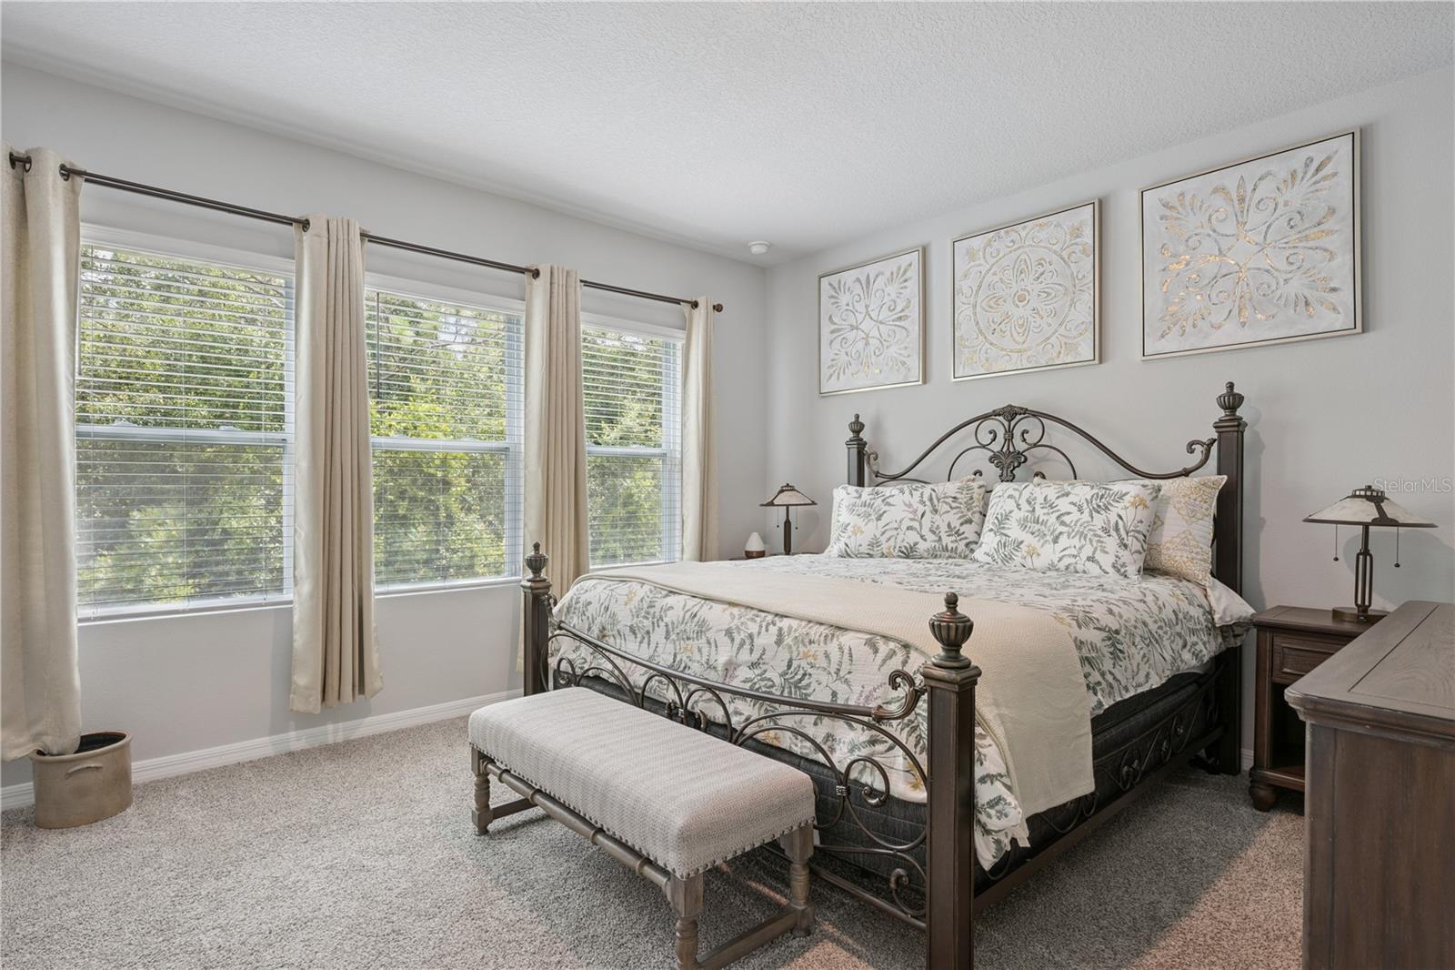
Under contract-accepting backup offers. Welcome to this beautifully maintained 5 bedroom 3 bath two-story home, where comfort, style, and energy efficiency come together. Backing to a peaceful conservation area with no rear neighbors, this home offers exceptional privacy and a tranquil setting. The thoughtfully designed floor plan features a first-floor bedroom and full bath—ideal for guests or multigenerational living—along with a spacious upstairs loft perfect for a media room, playroom, or second living area. The kitchen showcases white cabinetry, quartz countertops, and an open layout that flows seamlessly into the main living spaces, while durable tile flooring throughout the first floor adds both elegance and easy maintenance. Enjoy year-round savings with solar panels that will be fully paid at closing, keeping the average electric bill under $50 per month. The home also includes a whole-house water softener system, providing softened water throughout the home that can help reduce mineral buildup while leaving skin feeling softer, hair more manageable, and extending the life of appliances and plumbing fixtures. Conveniently located just minutes from State Road 417, State Road 528 (Beachline Expressway), and Orlando International Airport, this home offers easy access to Lake Nona, downtown Orlando, world-renowned attractions, shopping, dining, and more. With modern finishes, thoughtful upgrades, and an unbeatable combination of privacy and convenience, this move-in-ready home is one you won’t want to miss.
Additional Information
- Community Features
- Playground, Street Lights, No Deed Restriction
- HOA Schedule
- Monthly
- Exterior Construction
- Block, Stucco
- Style
- Two Story
- Interior
- Ceiling Fans(s), Open Floorplan, PrimaryBedroom Upstairs, Stone Counters
- Interior Features
- Ceiling Fans(s), Open Floorplan, PrimaryBedroom Upstairs, Stone Counters
- Appliances
- Built-In Oven, Cooktop, Dishwasher, Dryer, Microwave, Refrigerator, Washer, Water Softener
- Exterior
- None
- Roof
- Shingle
- High School
- Colonial High
- Middle School
- Liberty Middle
- Elementary School
- Ventura Elem
- Utilities
- BB/HS Internet Available, Electricity Connected, Water Connected
- Floor
- Carpet, Ceramic Tile
- Heating
- Central
- Cooling
- Central Air
- Pool Type
- No Pool
Listing courtesy of REAL BROKER, LLC.
Mortgage Calculator
All listing information is deemed reliable but not guaranteed and should be independently verified through personal inspection by appropriate professionals. Listings displayed on this website may be subject to prior sale or removal from sale. Availability of any listing should always be independently verified. Listing information is provided for consumer personal, non-commercial use, solely to identify potential properties for potential purchase. All other use is strictly prohibited and may violate relevant federal and state law. Data last updated on