Share this with your friends


+13215677992
Landshark Realty
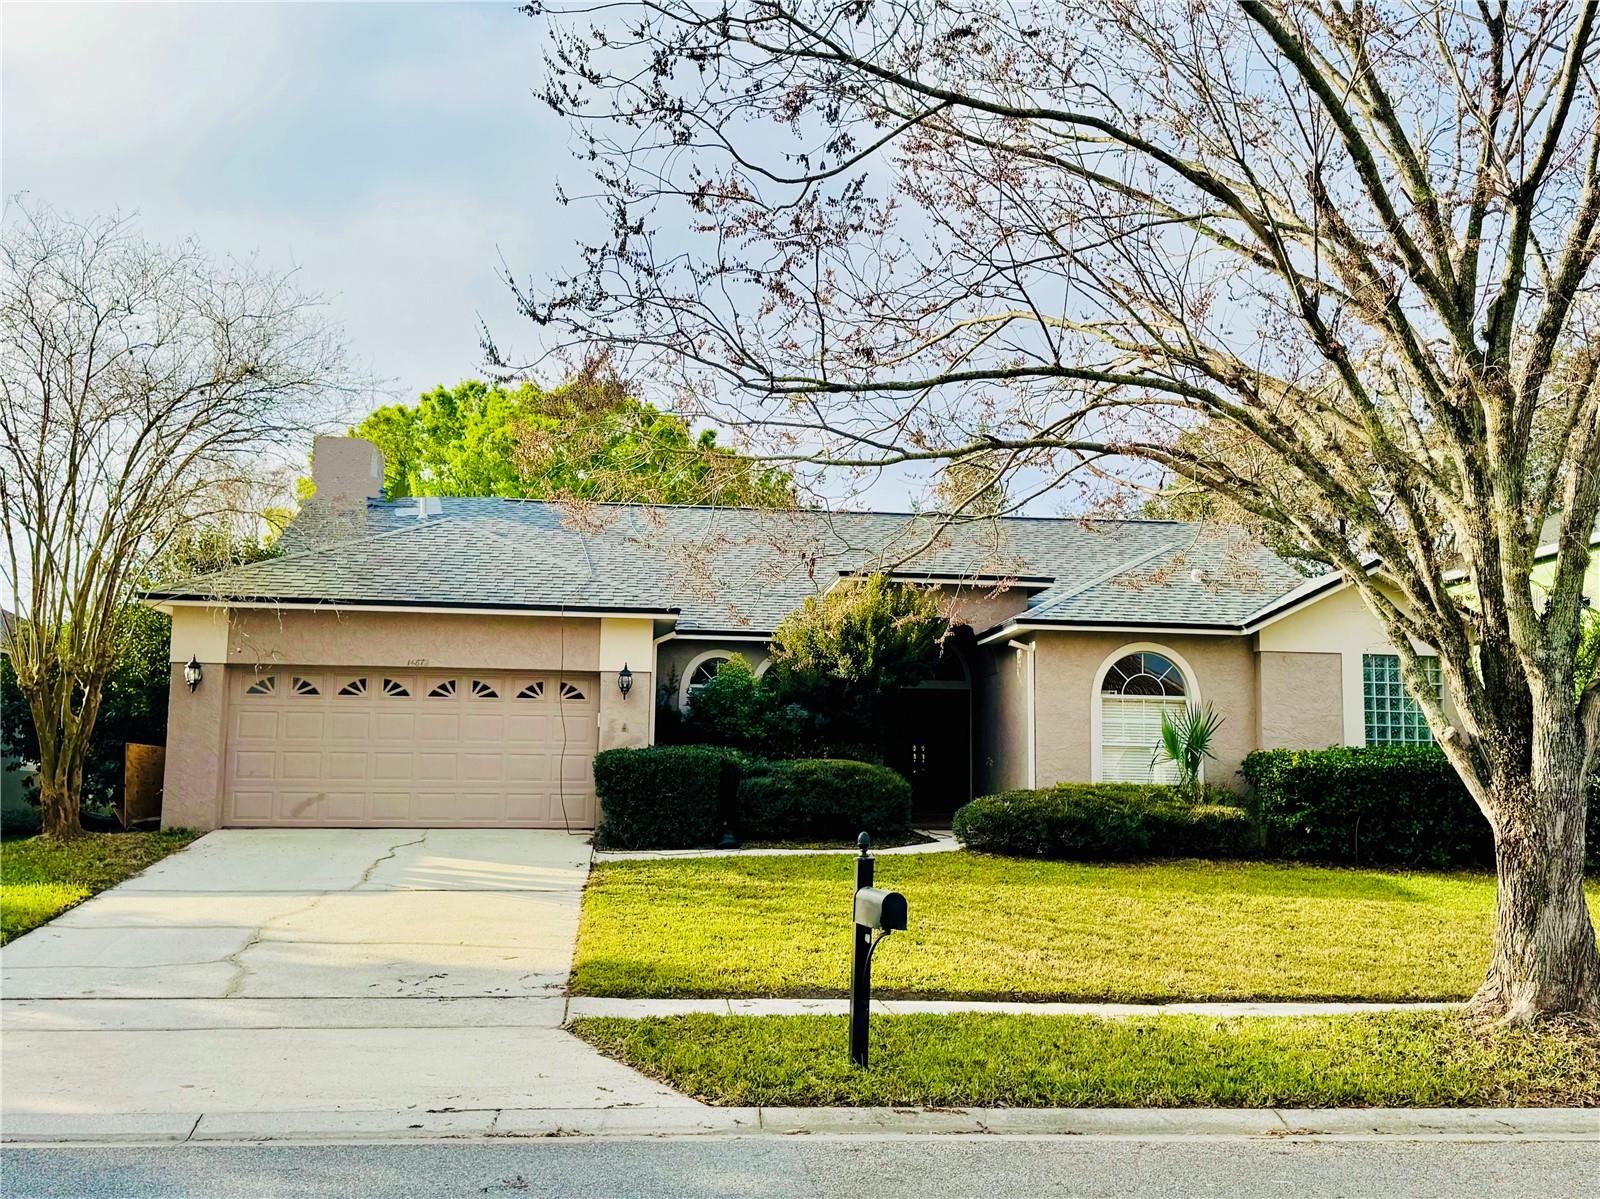
14872 Faversham Circle, Orlando, FL 32826
- $474,000
- 4
- BD
- 2
- BA
- 2,269
- SqFt
- Sold Price
- $474,000
- List Price
- $498,000
- Closing Date
- Nov 21, 2025
- MLS#
- O6277401
- Type
- Single Family Residential
- Property Style
- Single Family
- Bedrooms
- 4
- Bathrooms
- 2
- Living Area
- 2,269
- Lot Size
- 8,625
- Subdivision
- University Estates
- Year Built
- 1994
Property Description
Welcome to University Estates – A Premier Community Near UCF! Nestled in the highly sought-after University Estates, this beautifully maintained 4-bedroom, 2-bathroom, 2,269 SF home sits on nearly a quarter-acre and offers the perfect blend of comfort, convenience, and nature. Enjoy access to fantastic community amenities, including a swimming pool, playground, tennis and basketball courts, walking trails, a dog park, a gazebo, and a fishing area. Surrounded by serene conservation land, residents frequently spot deer and other stunning wildlife—offering a peaceful retreat just minutes from UCF, SR 417, SR 408, Lockheed Martin, Research Park, Siemens, Oviedo, and Waterford Lakes. Step inside to discover an impressive open and split floor plan, soaring vaulted ceilings, and an abundance of natural light. The remodeled kitchen is a chef’s dream, featuring 42-inch wood cabinets, granite countertops, and modern finishes. The spacious master suite connects to a versatile 4th bedroom, ideal as a nursery or office. Unwind on the covered, screened-in patio, where you can take in breathtaking sunsets in the privacy of your backyard, lined with a lush hedge. Additional highlights include an oversized two-car garage with a work area, upgraded porcelain tile flooring with tall baseboards throughout, and a layout designed for effortless living. Location is everything! This home is just minutes from Alafaya’s top restaurants, shopping centers, and entertainment hotspots, providing endless dining and retail options. Whether you're looking for a cozy café, a fine dining experience, or major retailers, everything you need is within easy reach. This home truly has it all—prime location, thoughtful design, and unmatched community perks. Don’t miss out on this incredible opportunity—schedule your showing today!
Additional Information
- Community Features
- No Deed Restriction
- HOA Schedule
- Monthly
- Exterior Construction
- Block, Stucco
- Style
- One Story
- Interior
- High Ceilings, Kitchen/Family Room Combo, Walk-In Closet(s)
- Interior Features
- High Ceilings, Kitchen/Family Room Combo, Walk-In Closet(s)
- Appliances
- Dishwasher, Range, Refrigerator
- Exterior
- Rain Barrel/Cistern(s)
- Roof
- Shingle
- High School
- East River High
- Middle School
- Corner Lake Middle
- Elementary School
- East Lake Elem
- Utilities
- Electricity Available
- Fireplace
- Yes
- Floor
- Carpet, Tile
- Heating
- Central
- Cooling
- Central Air
- Pool Type
- No Pool
Listing courtesy of AAA GLOBAL VENTURES PA. Selling Office: LPT REALTY, LLC.
Mortgage Calculator
All listing information is deemed reliable but not guaranteed and should be independently verified through personal inspection by appropriate professionals. Listings displayed on this website may be subject to prior sale or removal from sale. Availability of any listing should always be independently verified. Listing information is provided for consumer personal, non-commercial use, solely to identify potential properties for potential purchase. All other use is strictly prohibited and may violate relevant federal and state law. Data last updated on