Share this with your friends


+13215677992
Landshark Realty
10009 Crisbert Ct Road Unit 304C, Orlando, FL 32836
- $1,351,000
- 3
- BD
- 4
- BA
- 2,408
- SqFt




- List Price
- $1,351,000
- Price Change
- ▲ $1,000 1770850032
- MLS#
- O6358631
- Type
- Condo
- Property Style
- Condo
- Bedrooms
- 3
- Bathrooms
- 4
- Living Area
- 2,408
- Lot Size
- 667,775
- Subdivision
- Cypress Sound
- Year Built
- 2026
Property Description
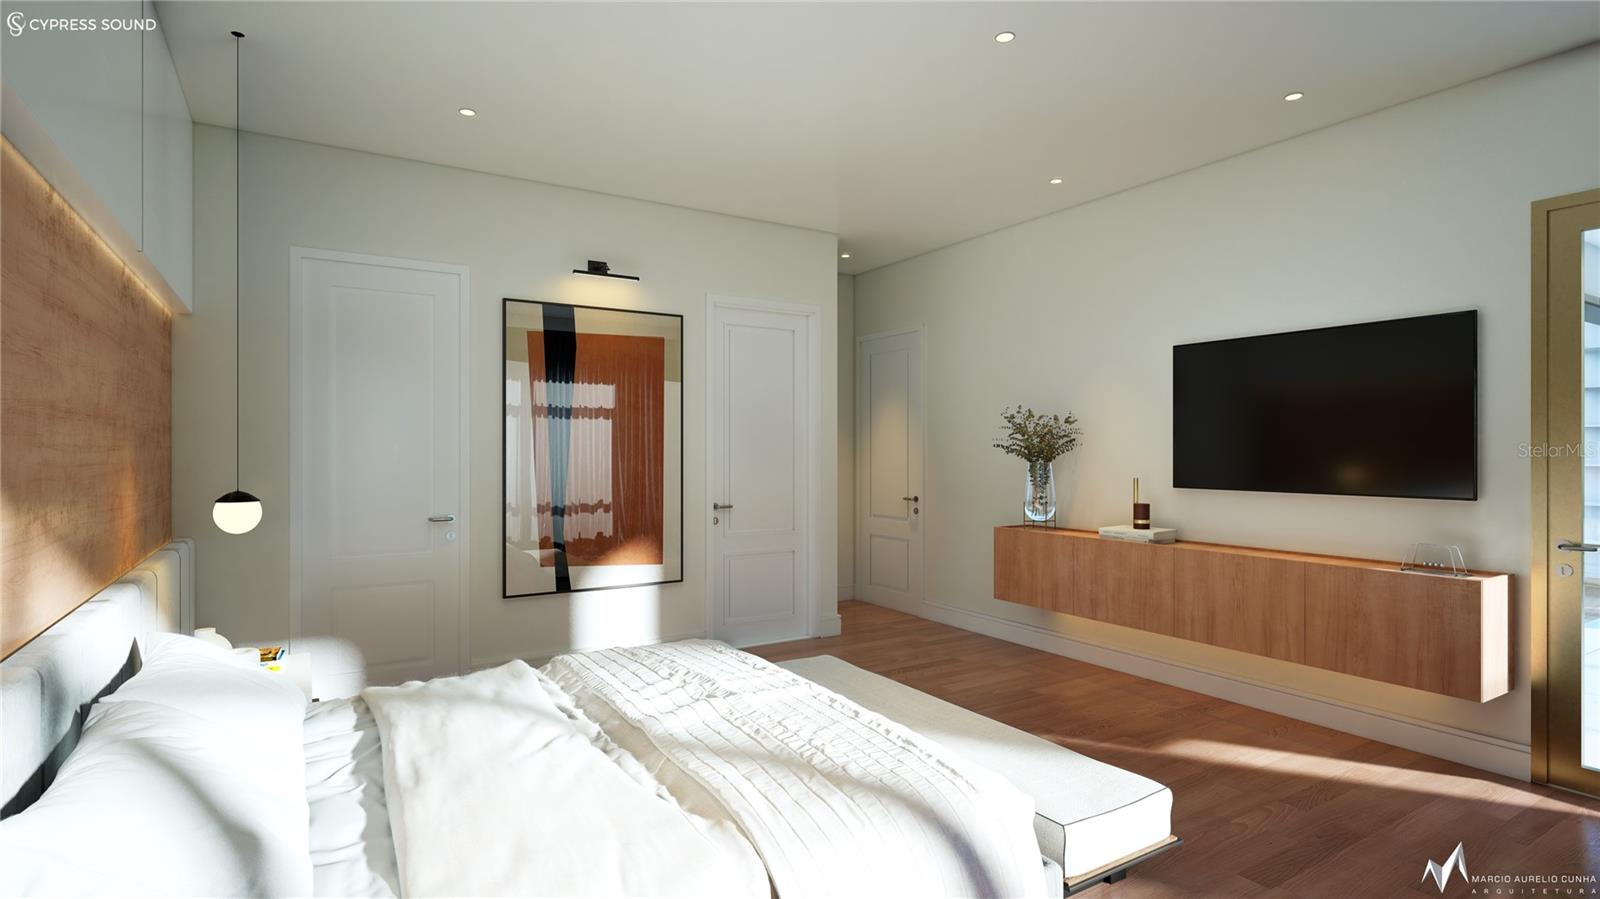
Under Construction. Construction of building 1 and amenities is underway. Visit our sales center at 505 Main St Windermere. This 2,400 sq ft unit features 3 bedroom 3.5 bath located on the 3rd floor with verandas in the front and back. Welcome to Cypress Sound – a privately gated enclave of five-story luxury condominiums offering contemporary ingenuity and resort-style living in one of Central Florida’s most coveted locations. Nestled just off Winter Garden Vineland Road and moments from Disney, Dr. Phillips, and Windermere, these residences place you close to fine dining, premier shopping, and major highways, while maintaining a serene, private setting. Residents enjoy a thoughtfully curated amenity collection, including a pool and spa, clubhouse with gym, dog park, and walking path within the community—perfect for relaxation and recreation. Choose from 3- and 4-bedroom floor plans starting at $1.2M, or iconic penthouses from $2.8M, each meticulously crafted with open-concept layouts, luxurious finishes, and sweeping views. Construction on Building One is underway Secure your place at Cypress Sound today and experience the ultimate Florida lifestyle: modern architecture, upscale interiors, curated amenities, and a location that perfectly balances privacy and connectivity. Final dimensions, layouts, and features may vary. Please refer to the final agreements and construction documents for accurate details.
Additional Information
- Condo Maint. Fee
- $1326
- Condo Maint. Fee Schedule
- Monthly
- Community Features
- Clubhouse, Community Mailbox, Gated Community - Guard, Park, Playground, Pool, Sidewalks, Street Lights, No Deed Restriction
- Style
- Three+ Story
- Exterior Construction
- Block
- HOA Schedule
- Monthly
- Mnthly. Maint. Incl.
- Pool, Pest Control, Private Road, Recreational Facilities, Security
- Interior
- Eat-in Kitchen, Elevator, High Ceilings, Kitchen/Family Room Combo, Solid Surface Counters, Solid Wood Cabinets, Thermostat
- Interior Features
- Eat-in Kitchen, Elevator, High Ceilings, Kitchen/Family Room Combo, Solid Surface Counters, Solid Wood Cabinets, Thermostat
- Appliances
- Cooktop, Dishwasher, Disposal, Electric Water Heater, Microwave, Range Hood, Refrigerator
- Exterior
- Balcony
- Roof
- Other
- Extra Rooms
- Great Room
- Utilities
- Cable Connected, Electricity Connected, Public
- Garage
- Assigned
- Floor
- Tile, Wood
- Heating
- Central
- Cooling
- Central Air
- Pool
- Yes
- Pool Type
- Community, Private
Listing courtesy of CORCORAN PREMIER REALTY.
Mortgage Calculator
All listing information is deemed reliable but not guaranteed and should be independently verified through personal inspection by appropriate professionals. Listings displayed on this website may be subject to prior sale or removal from sale. Availability of any listing should always be independently verified. Listing information is provided for consumer personal, non-commercial use, solely to identify potential properties for potential purchase. All other use is strictly prohibited and may violate relevant federal and state law. Data last updated on