Share this with your friends


+13215677992
Landshark Realty
5550 E Michigan Street Unit 2119, Orlando, FL 32822
- $205,000
- 2
- BD
- 2
- BA
- 1,054
- SqFt
















- List Price
- $205,000
- Price Change
- ▼ $5,000 1785804105
- MLS#
- O6369668
- Type
- Condo
- Property Style
- Condo
- Bedrooms
- 2
- Bathrooms
- 2
- Living Area
- 1,054
- Lot Size
- 385,598
- Subdivision
- Registry At Michigan Park Condominium
- Year Built
- 2005
Property Description
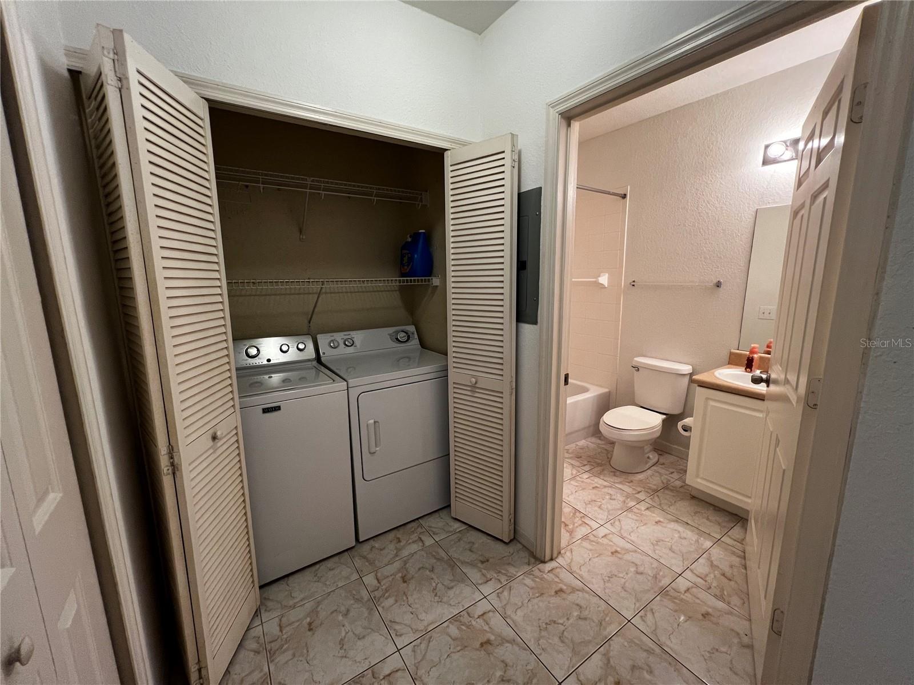
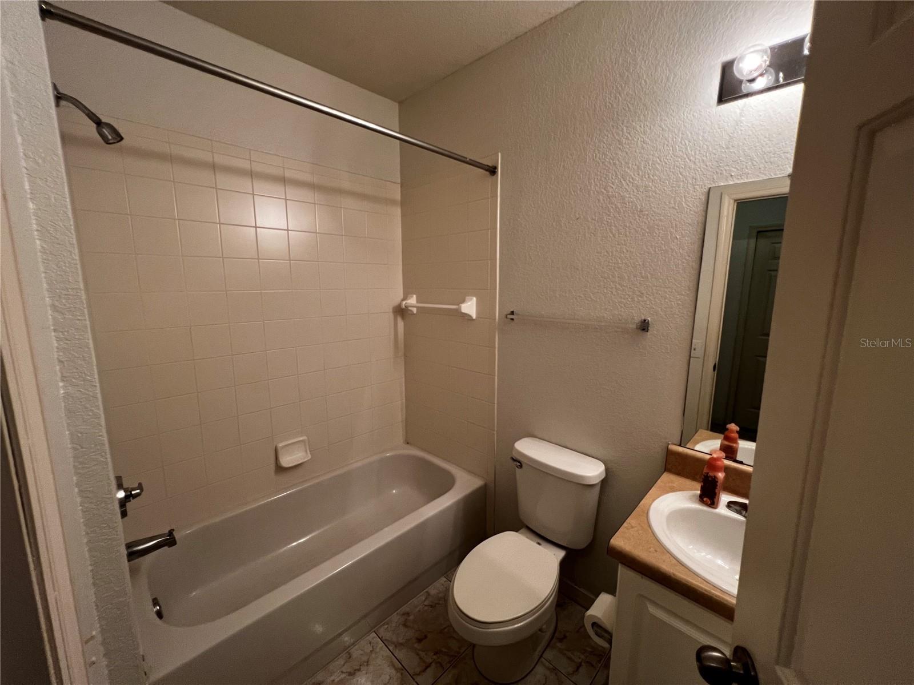
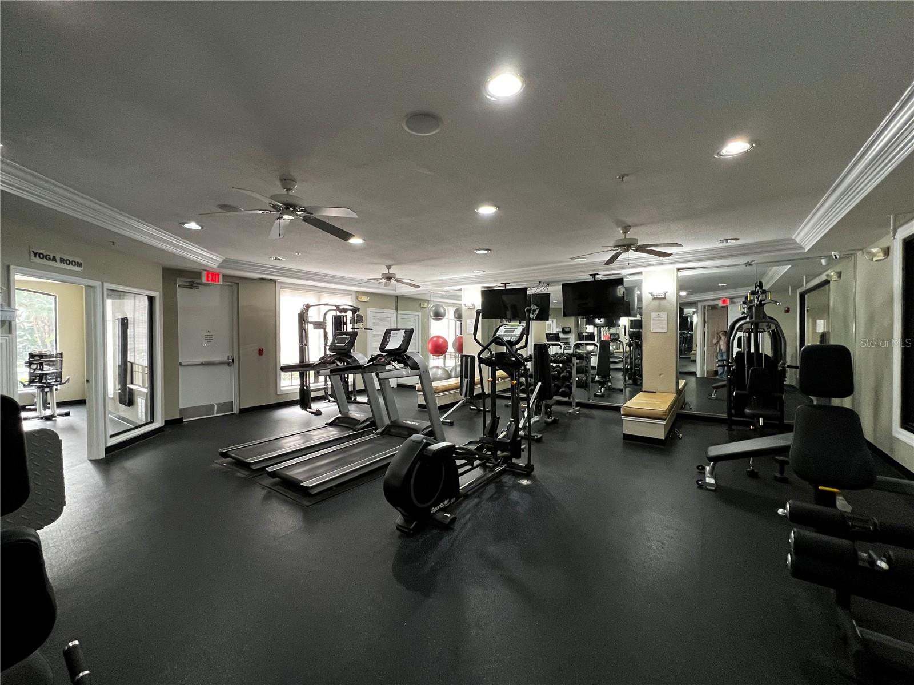
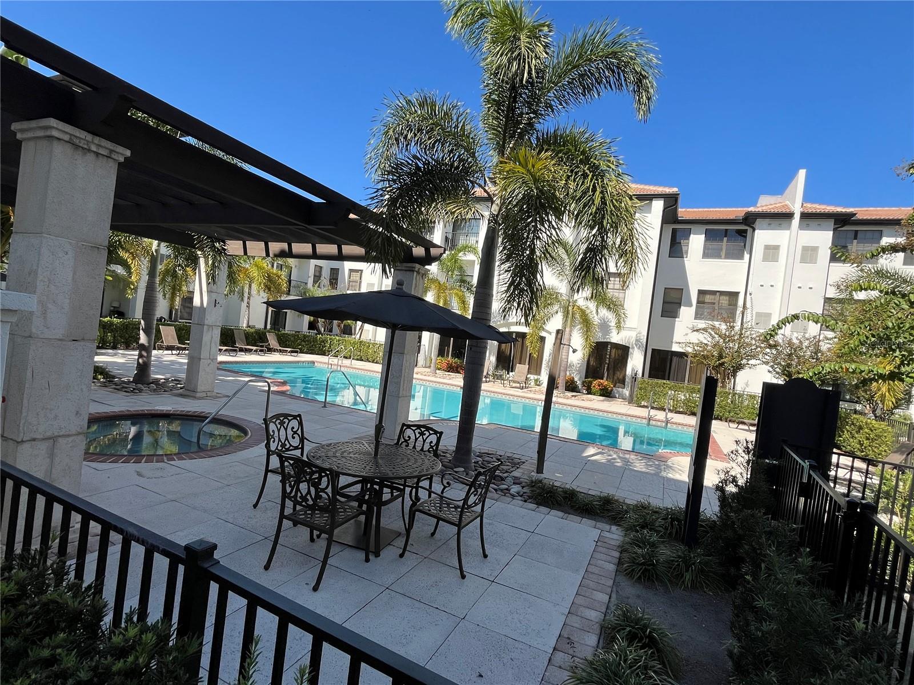
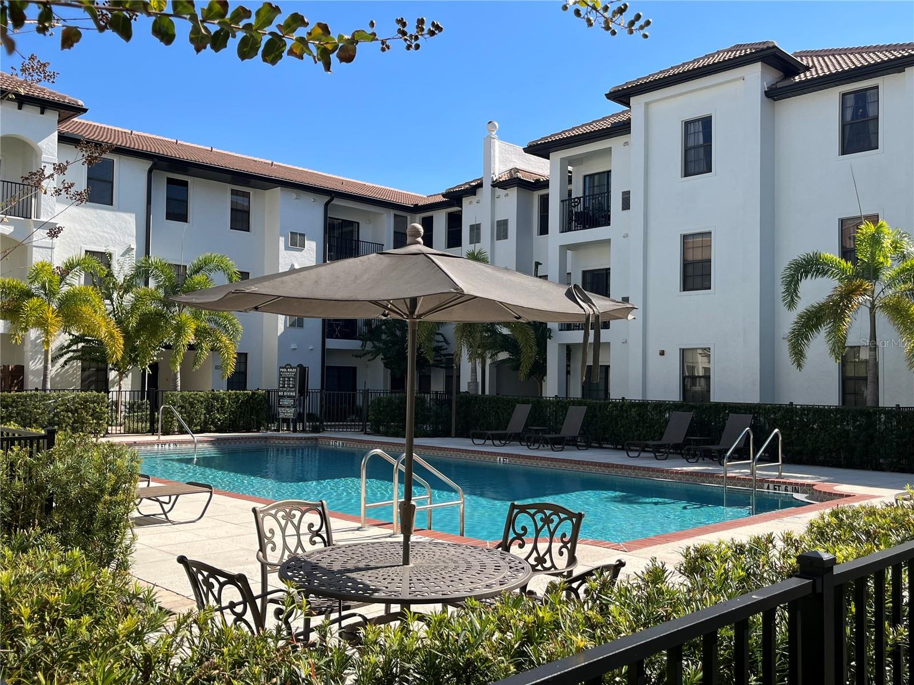
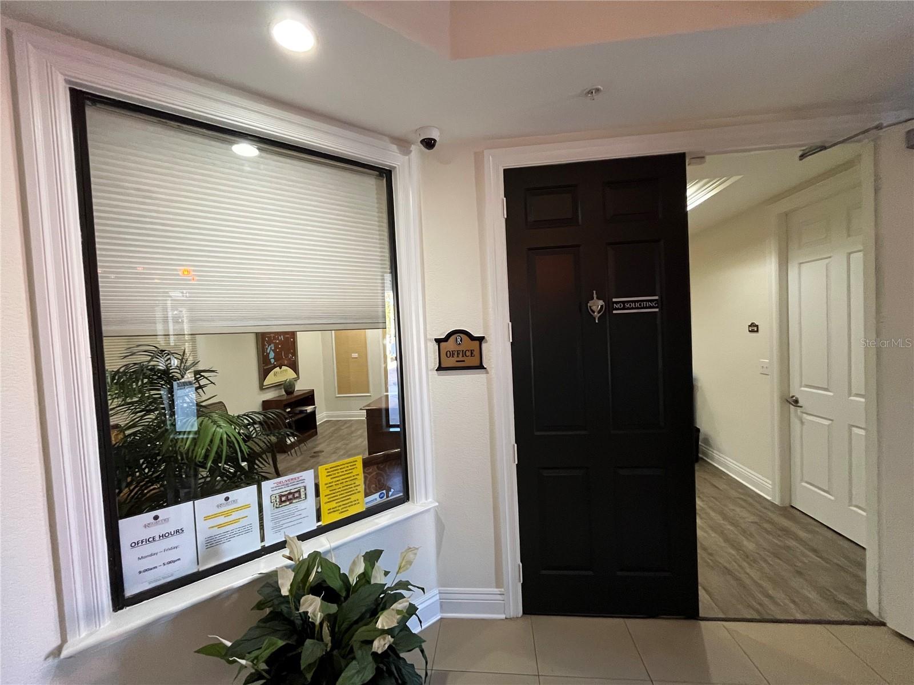
Virtually Staged. Ideally located, and priced to sell! Welcome to The Registry at Michigan Park, a gated, resort-style condominium community offering comfort, convenience, and exceptional amenities—just minutes from Downtown Orlando, Lake Nona, Orlando International Airport, and major attractions. This first-floor 2-bedroom, 2-bath condo features luxury vinyl plank flooring in both bedrooms, upgraded tile throughout the main living areas, and a bright, open floor plan. The spacious living area flows seamlessly into the kitchen with a breakfast bar, while the split-bedroom layout provides added privacy. Enjoy relaxing on your private patio, and take comfort knowing the AC was replaced in 2023 and all appliances convey, including a newer washing machine. Residents enjoy resort-style amenities including two swimming pools, a hot tub, 24-hour fitness center with new equipment, business center, and 24/7 gated security. The community has been recently refreshed with new roofs, updated flooring, and fresh exterior paint. HOA fees include cable, internet, water, valet trash, pest control, exterior maintenance, grounds maintenance, on-site management, and full access to all community amenities—offering outstanding value in a prime Orlando location.
Additional Information
- Community Features
- Community Mailbox, Fitness Center, Gated Community - No Guard, Pool, No Deed Restriction
- Style
- One Story
- Exterior Construction
- Concrete, Stucco
- HOA Schedule
- Monthly
- Mnthly. Maint. Incl.
- Cable TV, Pool, Insurance, Internet, Maintenance Structure, Maintenance Grounds, Management, Pest Control, Recreational Facilities, Security, Sewer, Trash, Water
- Interior
- Ceiling Fans(s), Kitchen/Family Room Combo, Living Room/Dining Room Combo, Open Floorplan, Split Bedroom, Walk-In Closet(s)
- Interior Features
- Ceiling Fans(s), Kitchen/Family Room Combo, Living Room/Dining Room Combo, Open Floorplan, Split Bedroom, Walk-In Closet(s)
- Appliances
- Dishwasher, Disposal, Dryer, Electric Water Heater, Microwave, Range, Refrigerator, Washer
- Exterior
- Sliding Doors
- Roof
- Shingle
- High School
- Boone High
- Middle School
- Conway Middle
- Elementary School
- Lake George Elem
- Utilities
- BB/HS Internet Available, Cable Connected, Electricity Connected, Sewer Connected, Water Connected
- Floor
- Ceramic Tile, Luxury Vinyl
- Heating
- Electric
- Cooling
- Central Air
- Pool
- Yes
- Pool Type
- Community
Listing courtesy of UNITED REALTY GROUP INC..
How much is your home worth?
...get instant property value now!
Mortgage Calculator
All listing information is deemed reliable but not guaranteed and should be independently verified through personal inspection by appropriate professionals. Listings displayed on this website may be subject to prior sale or removal from sale. Availability of any listing should always be independently verified. Listing information is provided for consumer personal, non-commercial use, solely to identify potential properties for potential purchase. All other use is strictly prohibited and may violate relevant federal and state law. Data last updated on