Share this with your friends


+13215677992
Landshark Realty
4813 Union Cypress Place, Melbourne, FL 32904
- $655,000
- 4
- BD
- 4
- BA
- 2,990
- SqFt




- Sold Price
- $655,000
- List Price
- $650,000
- Closing Date
- Nov 03, 2025
- MLS#
- 1038641
- Type
- Single Family Residential
- Bedrooms
- 4
- Bathrooms
- 4
- Living Area
- 2,990
- Lot Size
- 22,651
- Subdivision
- Brandywine Estates Pud
- Year Built
- 1986
Property Description
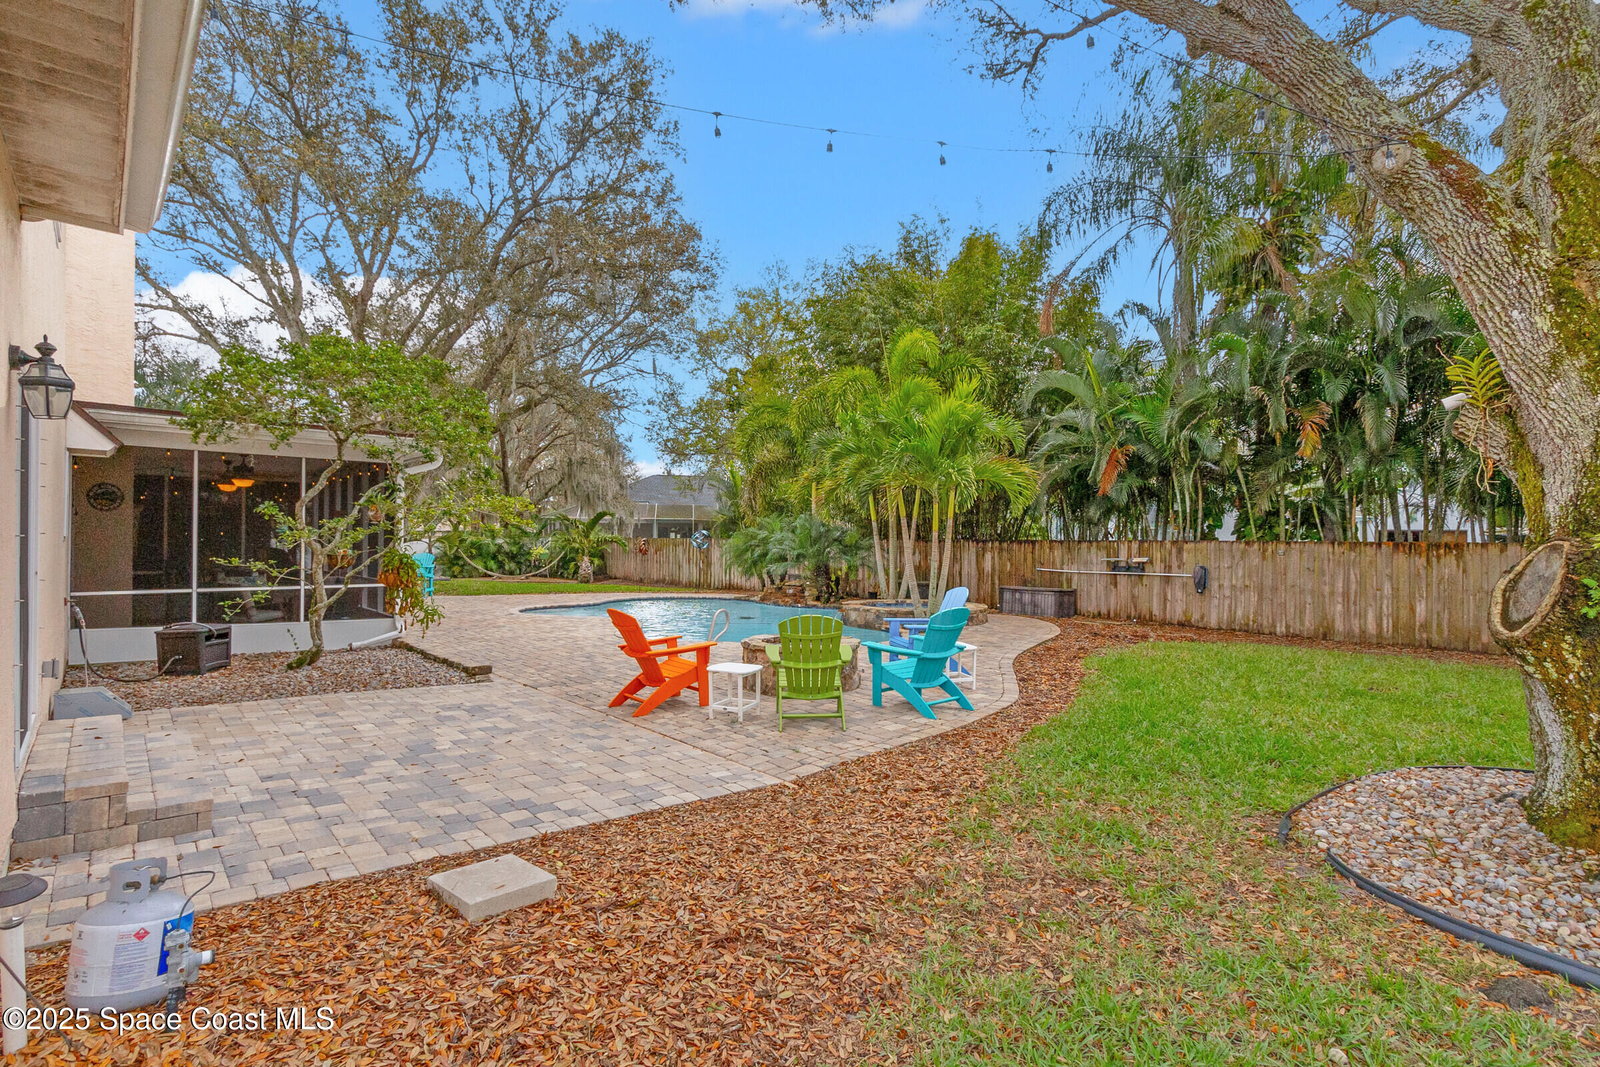
4b/3.5b pool home in Melbourne delivers space, comfort & lifestyle. Ideal for relocating families, move-up buyers or anyone seeking room to grow, this home makes settling in easy. Soaring ceilings & a sunlit open layout connect living & dining areas, complete w/fireplace & wet bar for cozy nights or weekend fun. The remodeled kitchen has a center island w/seating - perfect for school mornings or casual gatherings. Downstairs suite features a spa-style shower, while the upstairs retreat includes a private balcony. Outside, unwind in a fenced yard w/screened porch, sparkling pool, jacuzzi, firepit, pergola & swaying palms. Peaceful cul-de-sac close to top-rated schools, dining, shopping & parks in West Melbourne. Community pavilion, pickleball & tennis courts add even more ways to connect. Don't miss this chance for space & lifestyle - schedule your showing today!
Additional Information
- Exterior Construction
- Frame, Stucco
- Interior Features
- Ceiling Fan(s), Entrance Foyer, Kitchen Island, Pantry, Primary Downstairs, Vaulted Ceiling(s), Wet Bar, Walk-In Closet(s), Primary Bathroom - Shower No Tub, Split Bedrooms, Guest Suite, Jack and Jill Bath
- Appliances
- Disposal, Electric Oven, ENERGY STAR Qualified Dishwasher, ENERGY STAR Qualified Refrigerator, Electric Water Heater, Ice Maker, Microwave, Refrigerator, Wine Cooler, Water Softener Owned
- Roof
- Other, Shingle
- High School
- Melbourne
- Middle School
- Central
- Elementary School
- Meadowlane
- Utilities
- Cable Connected, Electricity Connected, Water Connected
- Fireplace
- Yes
- Floor
- Carpet, Tile, Vinyl
- Heating
- Central, Electric
- Cooling
- Central Air, Electric
- Pool
- Yes
Listing courtesy of RE/MAX Elite. Selling Office: Real Broker, LLC.