Share this with your friends


+13215677992
Landshark Realty
4365 Real Court, Orlando, FL 32808
- $350,000
- 5
- BD
- 4
- BA
- 3,791
- SqFt




- List Price
- $350,000
- MLS#
- V4949865
- Type
- Single Family Residential
- Property Style
- Single Family
- Bedrooms
- 5
- Bathrooms
- 4
- Living Area
- 3,791
- Lot Size
- 25,471
- Subdivision
- Camino Real
- Year Built
- 1984
Property Description
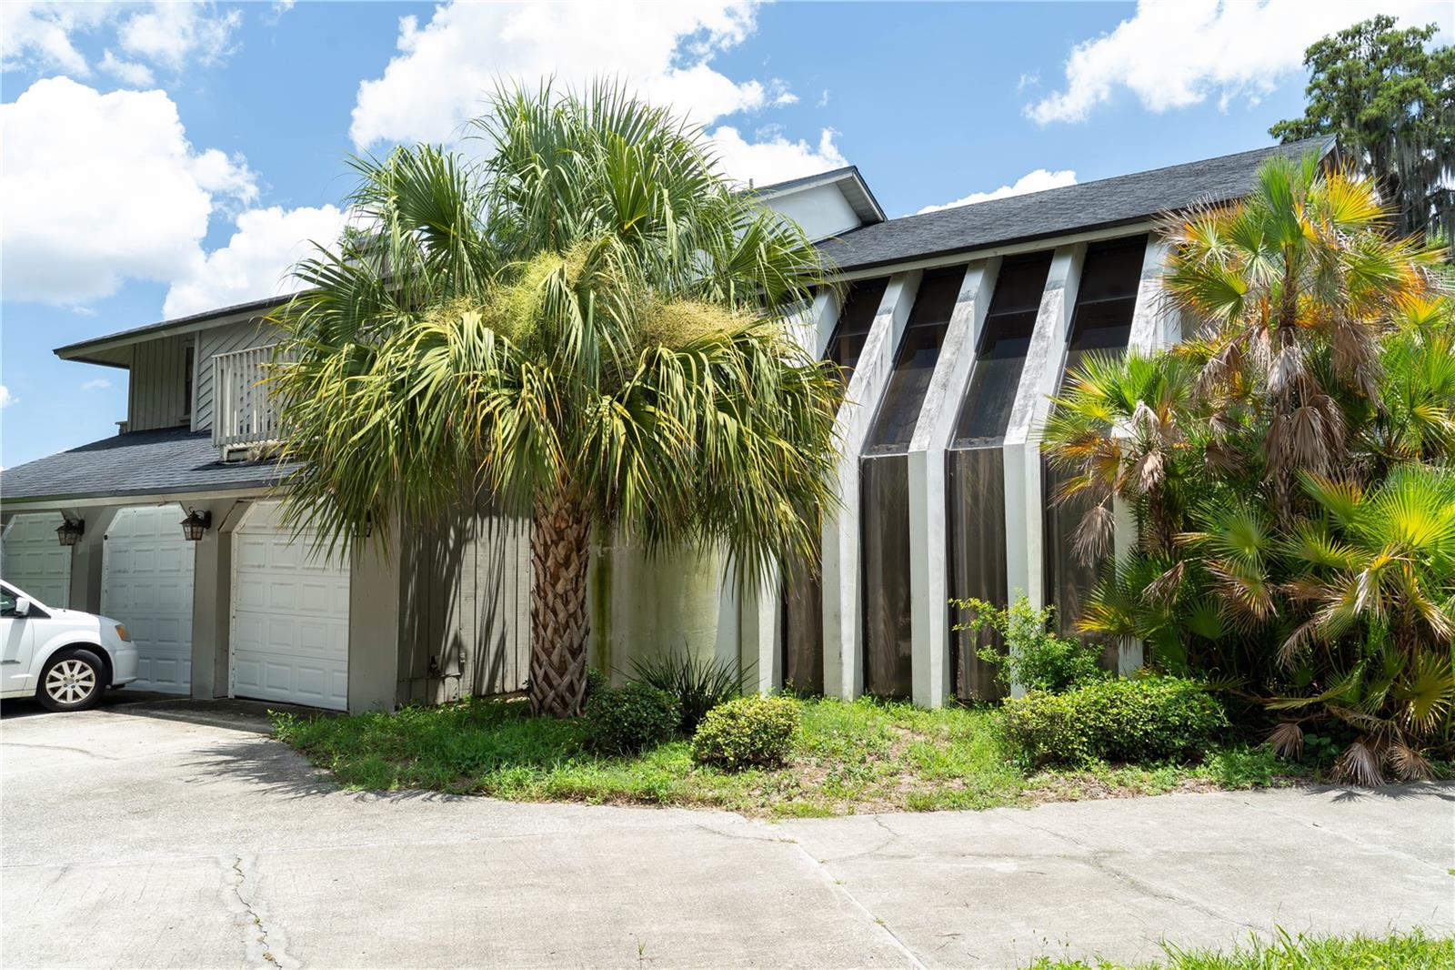
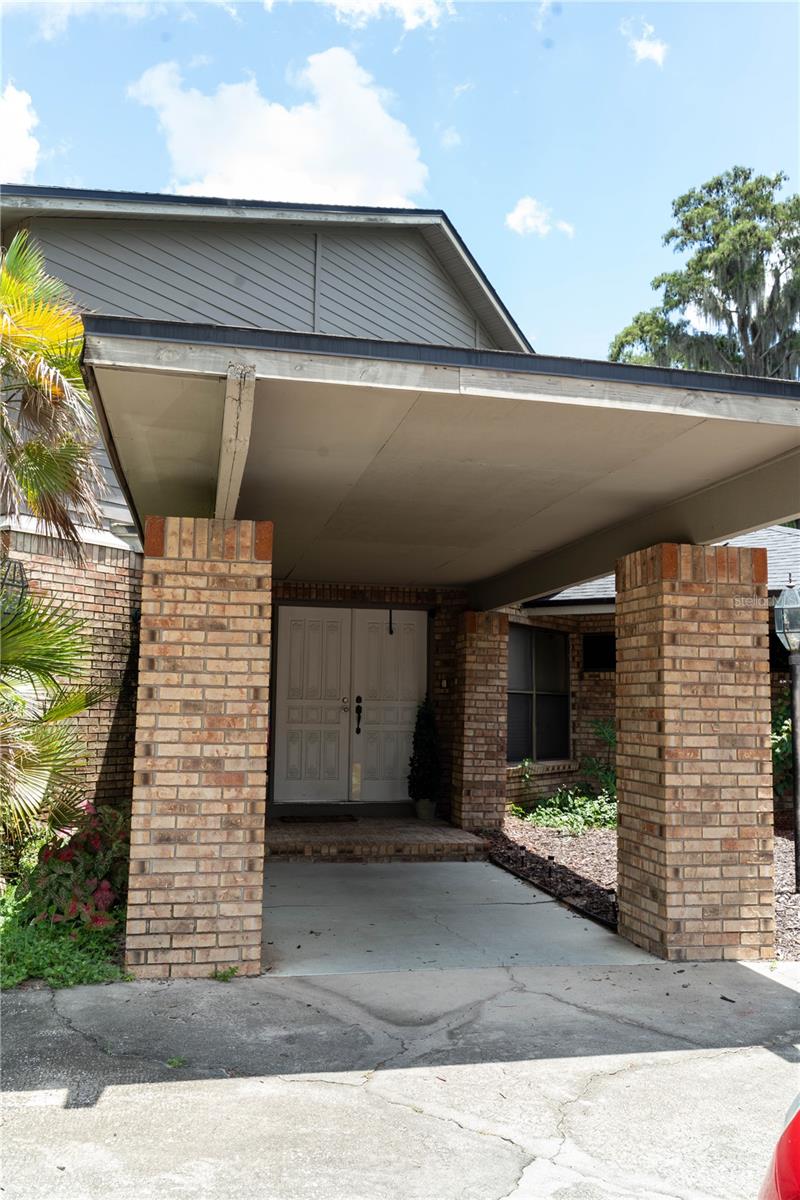
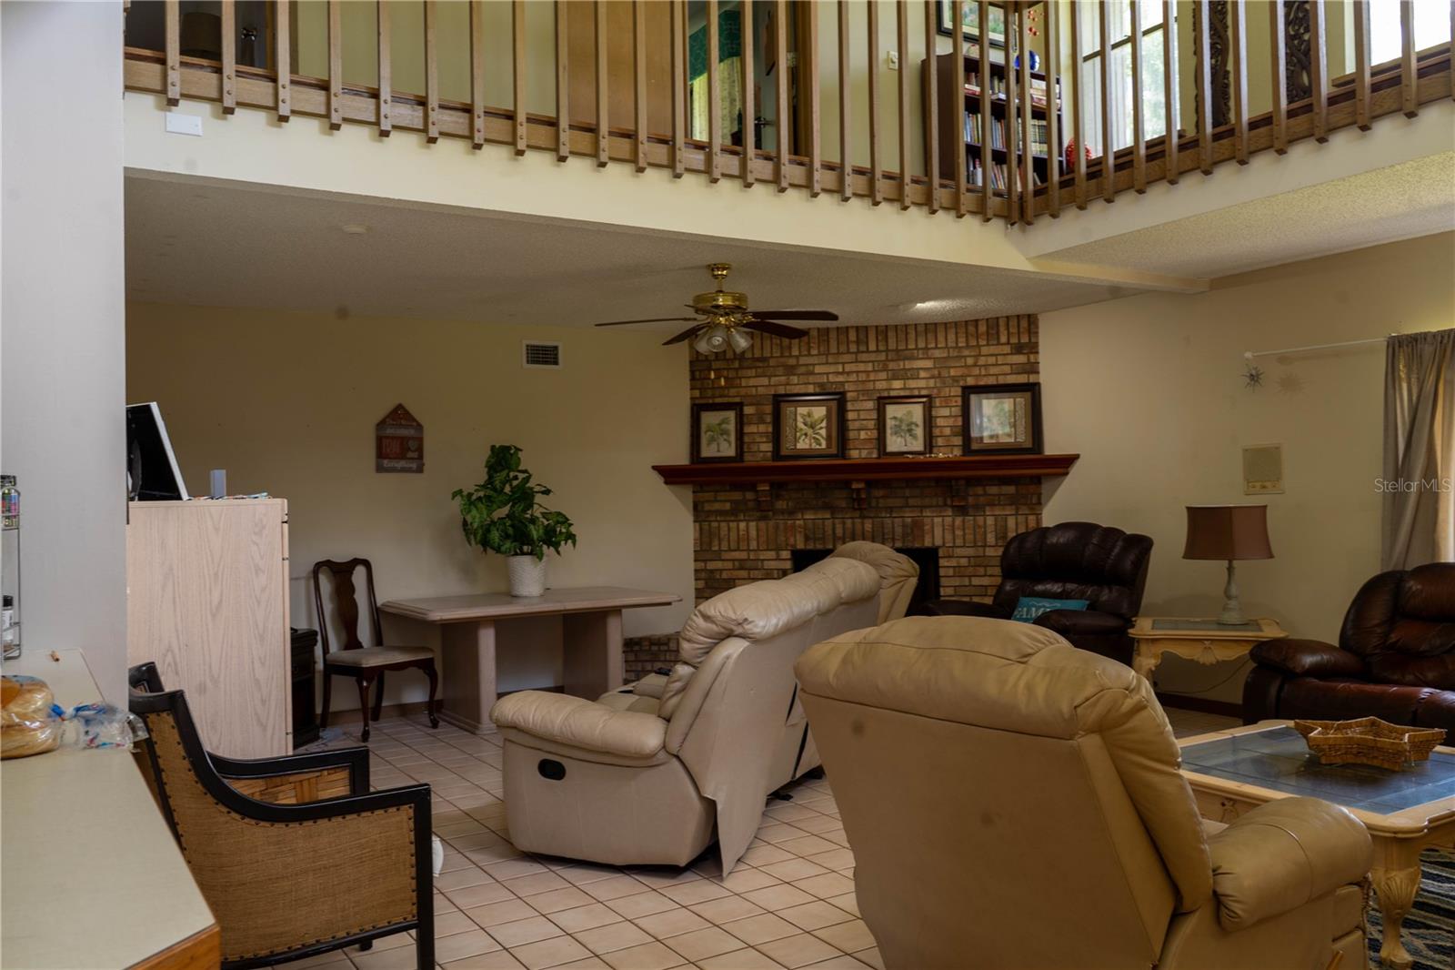
Investor special in Rosemont on a rare .58-acre lot backing approved redevelopment. At 3,700 heated sq ft and 5,500+ total, this 5-bed, 4-bath home has the bones to support a serious renovation and come out the other side as something exceptional. Three-car garage, three separate balconies, custom pool, and atrium-style windows. The open floor plan connects seamlessly to a second floor that overlooks the living room below, giving the home a grand scale that's hard to find at any price point. The oversized Primary bedroom has its own sitting area with a fireplace, massive closets, and exterior entry. Low HOA. This Property is a great opportunity for an investor or homeowner looking to build significant sweat equity. As-Is Cash only, *Active due to buyers financing falling though, Sellers agent must accompany showings. Tenant occupied do not visit home without an appointment*
Additional Information
- Community Features
- No Deed Restriction
- HOA Schedule
- Annually
- Exterior Construction
- Cedar
- Style
- Two Story
- Interior
- Built-in Features, Cathedral Ceiling(s), High Ceilings, Open Floorplan, Primary Bedroom Main Floor, Split Bedroom, Thermostat, Vaulted Ceiling(s), Walk-In Closet(s)
- Interior Features
- Built-in Features, Cathedral Ceiling(s), High Ceilings, Open Floorplan, Primary Bedroom Main Floor, Split Bedroom, Thermostat, Vaulted Ceiling(s), Walk-In Closet(s)
- Appliances
- Dishwasher, Electric Water Heater, Microwave, Range, Washer
- Exterior
- Balcony, Garden, Lighting, Private Entrance, Private Mailbox, Rain Gutters
- Roof
- Shingle
- Extra Rooms
- Bonus Room, Den/Library/Office, Family Room, Formal Dining Room Separate, Formal Living Room Separate, Great Room, Inside Utility, Loft, Storage Rooms
- Located Near
- Corner Lot, Cul-De-Sac, Landscaped, Near Golf Course, Oversized Lot, Street Brick, Paved
- Utilities
- Sewer Connected, Water Connected
- Fireplace
- Yes
- Floor
- Carpet, Ceramic Tile, Luxury Vinyl
- Heating
- Central
- Cooling
- Central Air, Zoned
- Pool
- Yes
- Pool Type
- Private
- Water
- Lake Front
- Water View
- Yes
Listing courtesy of DASH REAL ESTATE COMPANY.
Mortgage Calculator
All listing information is deemed reliable but not guaranteed and should be independently verified through personal inspection by appropriate professionals. Listings displayed on this website may be subject to prior sale or removal from sale. Availability of any listing should always be independently verified. Listing information is provided for consumer personal, non-commercial use, solely to identify potential properties for potential purchase. All other use is strictly prohibited and may violate relevant federal and state law. Data last updated on