Share this with your friends


+13215677992
Landshark Realty
6030 Arbor Watch Loop, Orlando, FL 32829
- $664,000
- 4
- BD
- 4
- BA
- 2,860
- SqFt




- List Price
- $664,000
- Price Change
- ▼ $5,000 1789509068
- MLS#
- O6434426
- Type
- Single Family Residential
- Property Style
- Single Family
- Bedrooms
- 4
- Bathrooms
- 4
- Living Area
- 2,860
- Lot Size
- 6,000
- Subdivision
- Pinewood Reserve
- Year Built
- 2023
Property Description
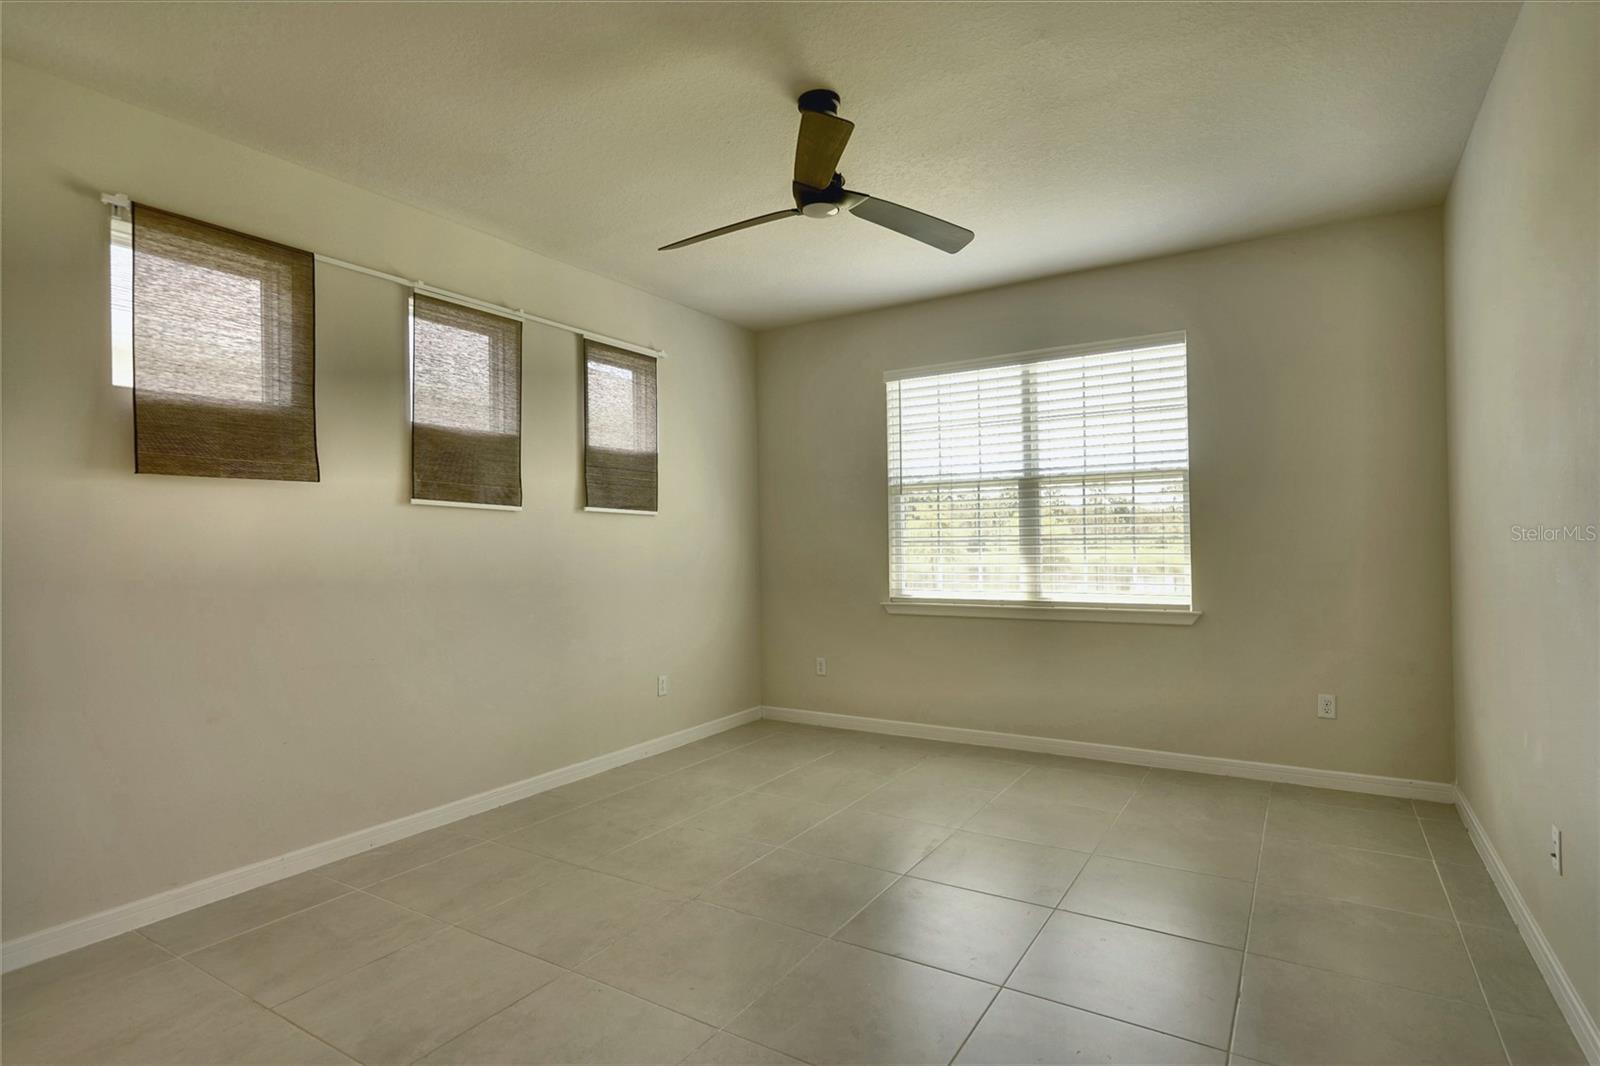
Some homes you tour. This one you settle into. It starts with the light. A corner waterfront lot in Pinewood Reserve gives this home something interior lots simply can't — open sky on two sides, pond views out back, and windows where most homes have walls. Morning sun crosses the kitchen island before you've finished the first cup of coffee. Evenings, the water goes gold. The kitchen is where the house gathers. Crisp cabinetry, upgraded counters, built-in appliances, and an island long enough that no one has to move out of the way when someone needs the sink. It was finished with real cooking in mind, not just resale. Behind it, a wall of custom sliding glass opens the living area straight onto the paver patio. Slide it open on a Saturday and the line between inside and out disappears. Close it in August and the room still glows. The primary suite sits on the main level — dual vanities, a walk-in shower, and a closet system that's already organized before you unpack the first box. Being downstairs means the rest of the house can be busy while you are not. Upstairs, wide-plank flooring runs throughout: quiet, warm underfoot, and unbothered by whatever gets spilled on it. Spacious secondary bedrooms, a genuine laundry room with upgraded storage, and a bonus room that becomes whatever the year asks of it — media room, home gym, studio, playroom. Then there's the part you'll feel in the mailbox. A fully owned solar system conveys with the home — no lease, no transfer fee, no payment inherited from anyone. Just a smaller bill, starting the day you close. Step outside the front door to a resort-style pool, playground, and shaded nature trails. Beyond the community, Lake Nona, Orlando International Airport, Waterford Lakes, and downtown Orlando are all a short drive — close to everything, quiet where it counts. Move-in ready, solar is paid off and included in asking price of home, with nothing left to fix and nothing waiting to surprise you. The seller is motivated and ready to talk.
Additional Information
- Community Features
- Deed Restrictions, Park, Playground, Pool, Sidewalks, Street Lights
- HOA Schedule
- Monthly
- Mnthly. Maint. Incl.
- Pool
- Exterior Construction
- Block, Cement Siding, Stucco, Frame
- Style
- Two Story
- Interior
- In Wall Pest System, Walk-In Closet(s)
- Interior Features
- In Wall Pest System, Walk-In Closet(s)
- Appliances
- Dishwasher, Disposal, Electric Water Heater, Microwave, Range
- Exterior
- Rain Gutters, Sidewalk
- Roof
- Shingle
- High School
- Colonial High
- Middle School
- Odyssey Middle
- Elementary School
- Hidden Oaks Elem
- Located Near
- Level, Sidewalk, Paved
- Utilities
- BB/HS Internet Available, Electricity Connected, Sewer Available, Sewer Connected, Underground Utilities, Water Available, Water Connected
- Garage
- Driveway, Garage Door Opener
- Floor
- Carpet, Ceramic Tile
- Heating
- Electric, Heat Pump
- Cooling
- Central Air
- Pool
- Yes
- Pool Type
- Community
- Water
- Lake Front
- Water View
- Yes
Listing courtesy of MAXLIFE REALTY LLC.
Mortgage Calculator
All listing information is deemed reliable but not guaranteed and should be independently verified through personal inspection by appropriate professionals. Listings displayed on this website may be subject to prior sale or removal from sale. Availability of any listing should always be independently verified. Listing information is provided for consumer personal, non-commercial use, solely to identify potential properties for potential purchase. All other use is strictly prohibited and may violate relevant federal and state law. Data last updated on