Share this with your friends


+13215677992
Landshark Realty
11321 Scenic View Lane, Orlando, FL 32821
- $430,000
- 3
- BD
- 2
- BA
- 2,288
- SqFt
- Sold Price
- $430,000
- List Price
- $450,000
- Closing Date
- Mar 20, 2026
- MLS#
- O6376642
- Type
- Single Family Residential
- Property Style
- Single Family
- Bedrooms
- 3
- Bathrooms
- 2
- Living Area
- 2,288
- Lot Size
- 13,364
- Subdivision
- Somerset Village
- Year Built
- 1984
Property Description
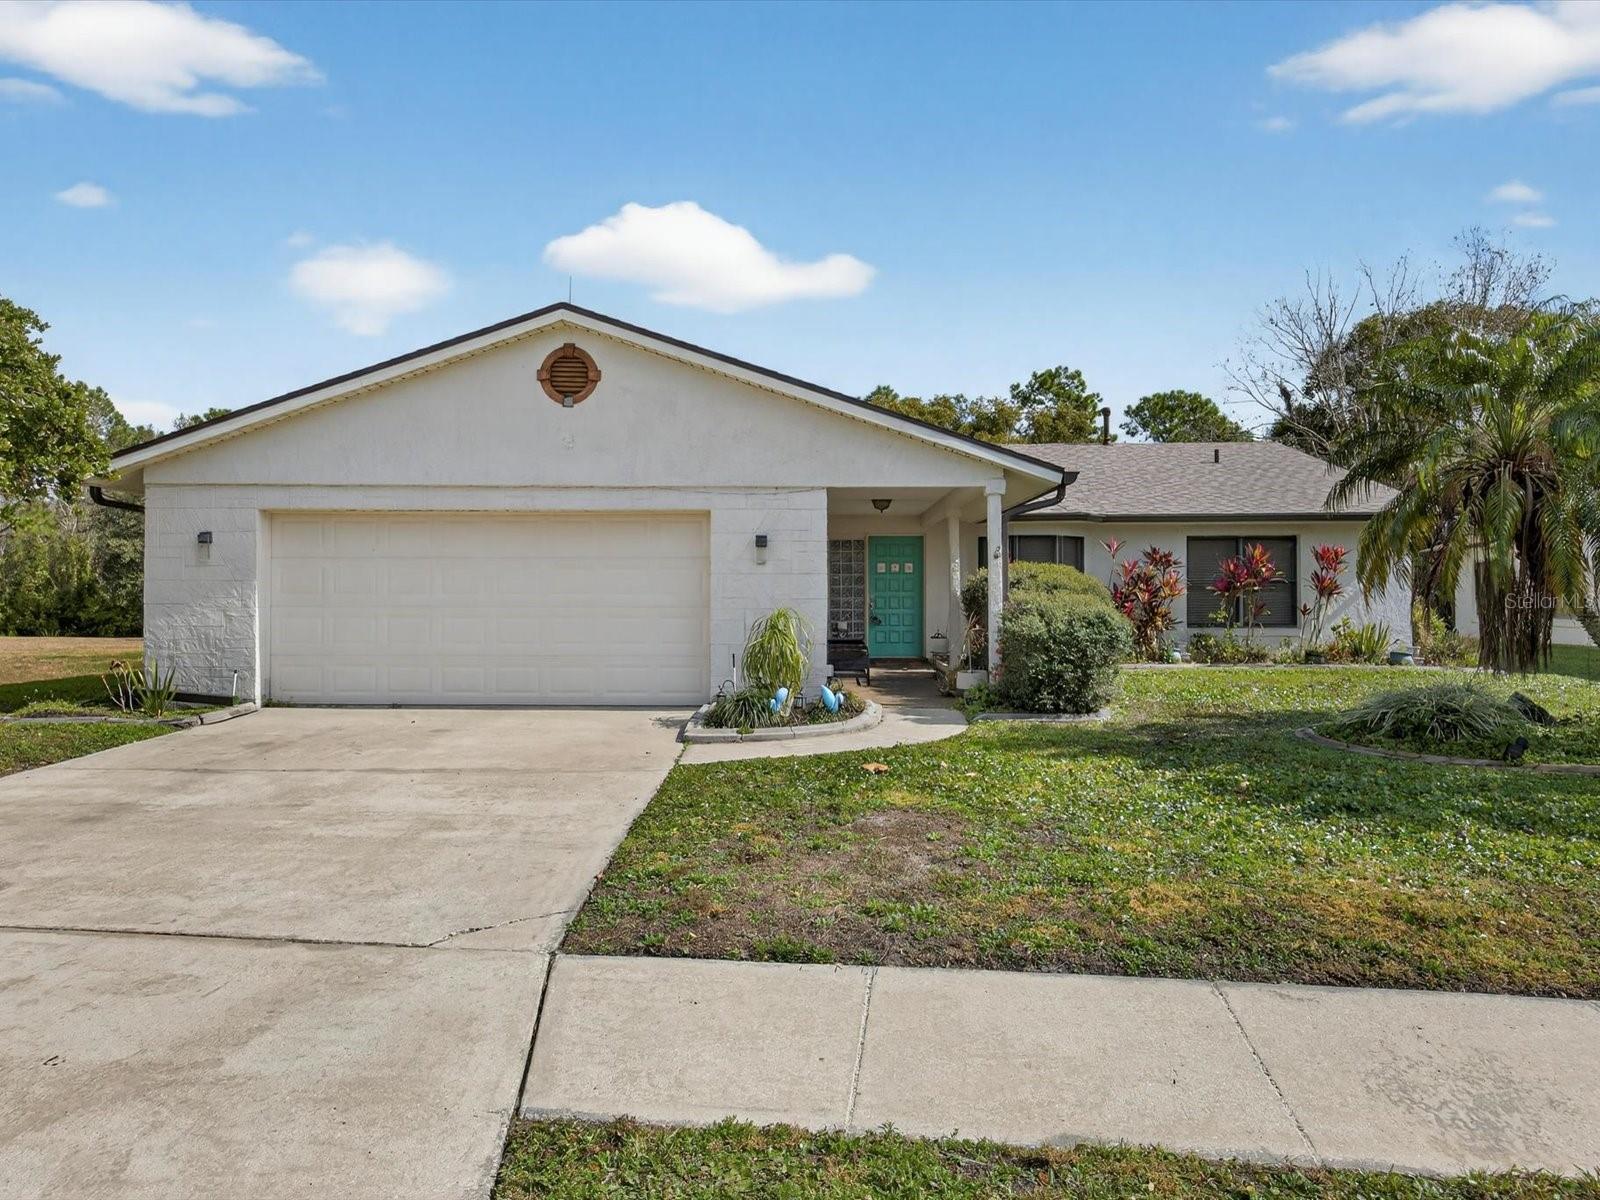
Ask about the Assumable 2.75 loan! Welcome to this charming 3-bedroom, 2-bath home located in the heart of Williamsburg, perfectly positioned on an oversized lot backing to serene conservation land. Priced to sell, this well-maintained property offers both comfort and peace of mind with recent upgrades including remodeled bathrooms (2026), a new roof (2025), and a new AC system (2024). Tile flooring spans the main living and wet areas, while vinyl plank flooring enhances all bedrooms. The open-concept kitchen features a gas stove, stainless steel appliances, ample counter seating, and a cozy eat-in space, seamlessly connecting to the dining and living room combination—ideal for everyday living and entertaining. The spacious living area offers dual access points to the air-conditioned Florida room, where large windows frame tranquil backyard and conservation views. Step outside to enjoy the newly installed lanai (2025), perfect for relaxing or hosting guests. Residents enjoy exceptional HOA amenities, including a pool, hot tub, tennis courts, fitness center, library, clubhouse, and lawn care—allowing for truly low-maintenance living. Conveniently located just a few miles from SeaWorld, Discovery Cove and Aquatica. Near major roadways such as I-4, SR-528 and SR-417, and just 15 minutes from Orlando International Airport, this home is also close to world-class shopping, and dining, attractions. A must-see opportunity—schedule your showing today!
Additional Information
- Community Features
- Clubhouse, Pool, No Deed Restriction
- HOA Schedule
- Monthly
- Mnthly. Maint. Incl.
- Maintenance Grounds
- Exterior Construction
- Stucco
- Style
- One Story
- Interior
- Eat-in Kitchen, Living Room/Dining Room Combo, Primary Bedroom Main Floor, Split Bedroom, Thermostat, Vaulted Ceiling(s), Walk-In Closet(s)
- Interior Features
- Eat-in Kitchen, Living Room/Dining Room Combo, Primary Bedroom Main Floor, Split Bedroom, Thermostat, Vaulted Ceiling(s), Walk-In Closet(s)
- Appliances
- Dishwasher, Disposal, Dryer, Microwave, Range, Refrigerator, Washer
- Exterior
- Private Mailbox, Rain Gutters
- Roof
- Shingle
- Utilities
- Cable Available, Electricity Available, Natural Gas Available, Water Available
- Floor
- Laminate, Tile
- Heating
- Heat Pump
- Cooling
- Central Air
- Pool
- Yes
- Pool Type
- Community
Listing courtesy of REAL BROKER, LLC. Selling Office: DALTON WADE INC.
Mortgage Calculator
All listing information is deemed reliable but not guaranteed and should be independently verified through personal inspection by appropriate professionals. Listings displayed on this website may be subject to prior sale or removal from sale. Availability of any listing should always be independently verified. Listing information is provided for consumer personal, non-commercial use, solely to identify potential properties for potential purchase. All other use is strictly prohibited and may violate relevant federal and state law. Data last updated on