Share this with your friends


+13215677992
Landshark Realty
10018 Voyager Way, Orlando, FL 32821
- $1,880,000
- 9
- BD
- 9
- BA
- 3,943
- SqFt














- List Price
- $1,880,000
- Price Change
- ▼ $60,000 1780508155
- MLS#
- O6390488
- Type
- Single Family Residential
- Property Style
- Single Family
- Bedrooms
- 9
- Bathrooms
- 9
- Living Area
- 3,943
- Lot Size
- 6,000
- Subdivision
- Paradiso Grande Ph 2
- Year Built
- 2023
Property Description
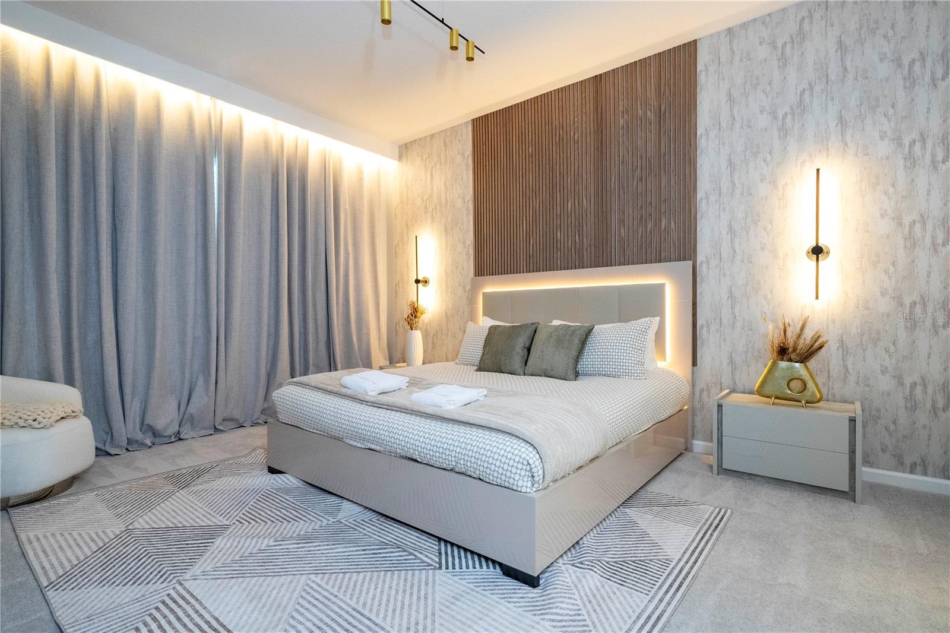
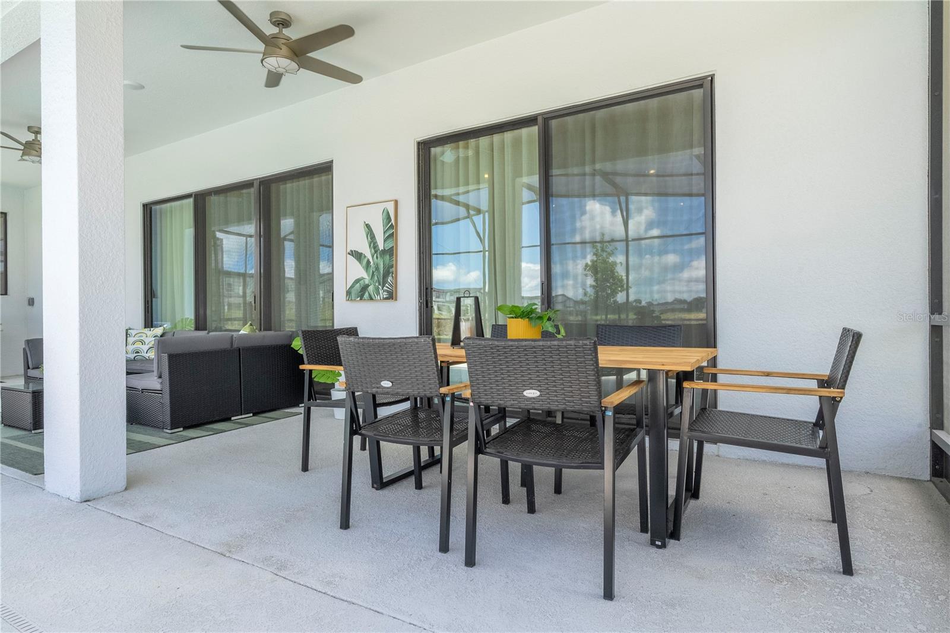
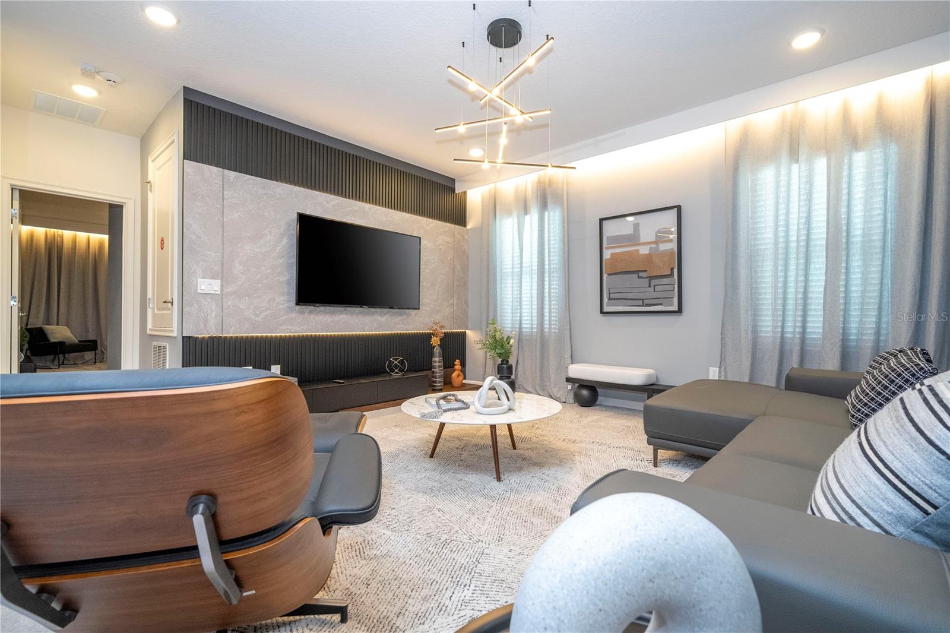
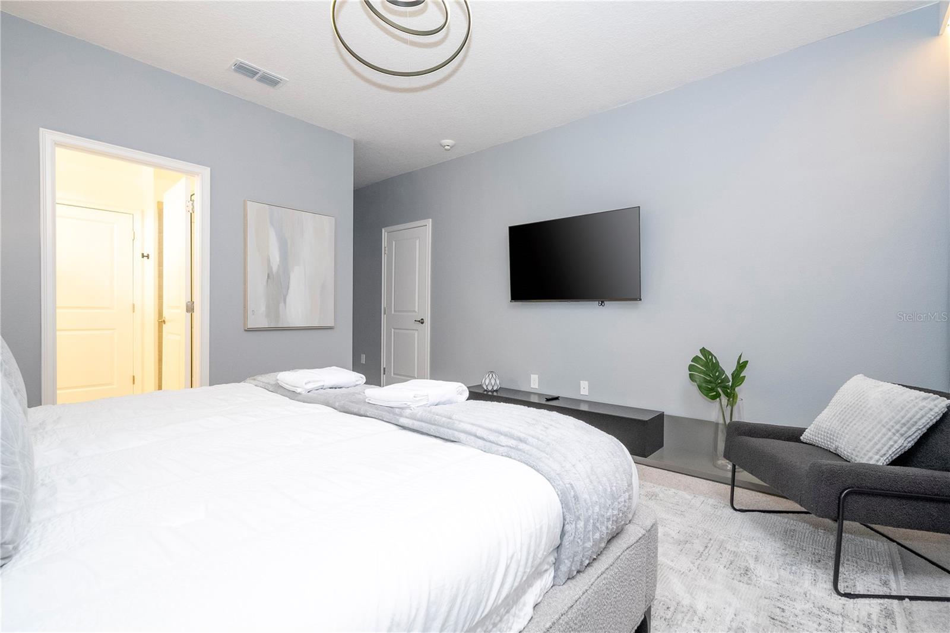
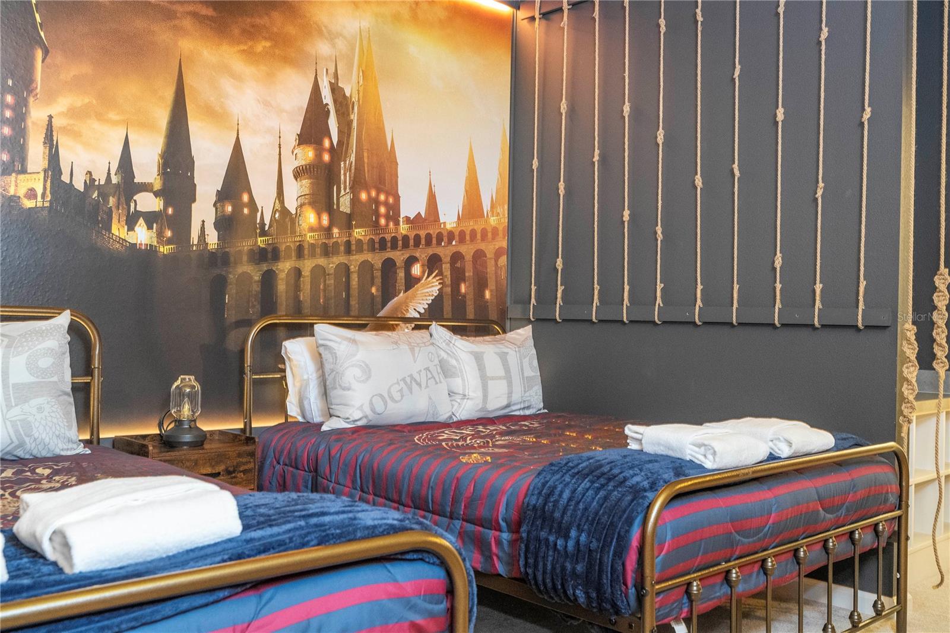
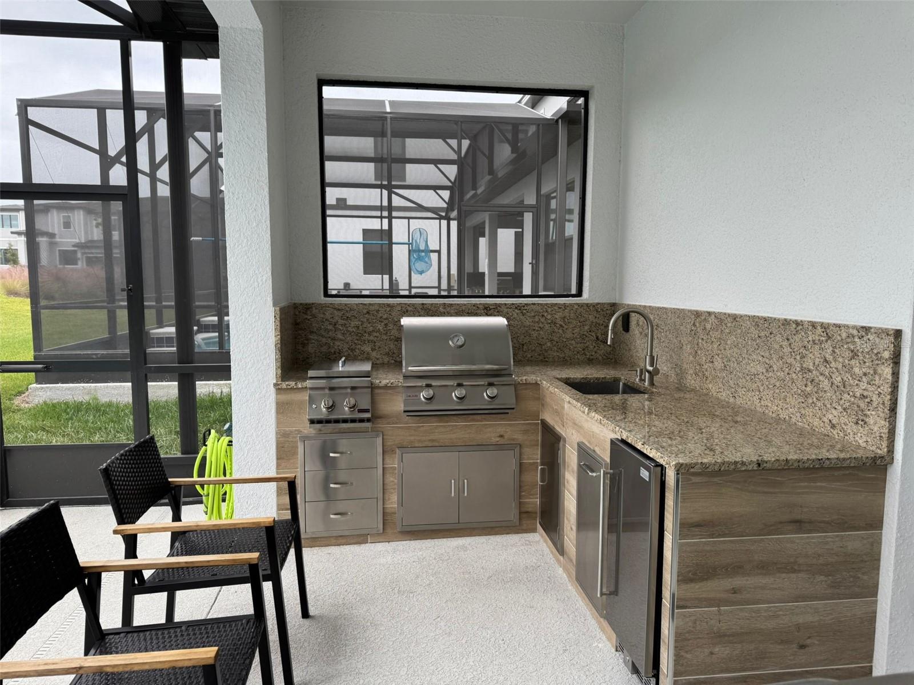
Under contract-accepting backup offers. Welcome to this exceptional 9-bedroom, 9-bathroom luxury vacation home located in the highly desirable Paradiso Grande Resort in Orlando. Designed with both comfort and investment potential in mind, this spacious property is the perfect opportunity for those looking to own a premium short-term rental or a private vacation retreat. The home comes fully furnished and professionally designed, allowing for immediate use as a vacation rental or personal getaway. The garage has been thoughtfully converted into an exciting game room, creating the perfect entertainment space for guests of all ages. The open-concept living area flows seamlessly into the modern kitchen, which comes fully equipped with all appliances included, making it ideal for hosting and entertaining. Step outside to your private backyard oasis featuring a sparkling pool, a beautiful summer kitchen, and peaceful lake views, creating the perfect setting for outdoor gatherings and relaxing Florida evenings. The home is nearby to the community clubhouse, providing easy access to resort-style amenities. Located in the sought-after Paradiso Grande community, this home is positioned in one of Orlando’s premier resort-style neighborhoods, making it an excellent investment opportunity for short-term rental income or a luxurious vacation home.
Additional Information
- Community Features
- No Deed Restriction
- Taxes
- $4,058
- HOA Schedule
- Monthly
- Exterior Construction
- Block, Stucco
- Style
- Two Story
- Interior
- Eat-in Kitchen, Living Room/Dining Room Combo, Open Floorplan, Solid Surface Counters
- Interior Features
- Eat-in Kitchen, Living Room/Dining Room Combo, Open Floorplan, Solid Surface Counters
- Appliances
- Dishwasher, Disposal, Dryer, Microwave, Range, Refrigerator, Washer
- Roof
- Shingle
- Utilities
- Electricity Connected, Sewer Connected, Water Connected
- Floor
- Carpet, Ceramic Tile
- Heating
- Central
- Cooling
- Central Air
- Pool
- Yes
- Pool Type
- Private
Listing courtesy of WRA BUSINESS & REAL ESTATE.
Mortgage Calculator
All listing information is deemed reliable but not guaranteed and should be independently verified through personal inspection by appropriate professionals. Listings displayed on this website may be subject to prior sale or removal from sale. Availability of any listing should always be independently verified. Listing information is provided for consumer personal, non-commercial use, solely to identify potential properties for potential purchase. All other use is strictly prohibited and may violate relevant federal and state law. Data last updated on