Share this with your friends


+13215677992
Landshark Realty
2233 Ardon Avenue, Orlando, FL 32833
- $412,000
- 3
- BD
- 3
- BA
- 1,912
- SqFt






- List Price
- $412,000
- MLS#
- TB8537580
- Type
- Single Family Residential
- Property Style
- Single Family
- Bedrooms
- 3
- Bathrooms
- 3
- Living Area
- 1,912
- Lot Size
- 10,001
- Subdivision
- Rocket City
- Year Built
- 1992
Property Description
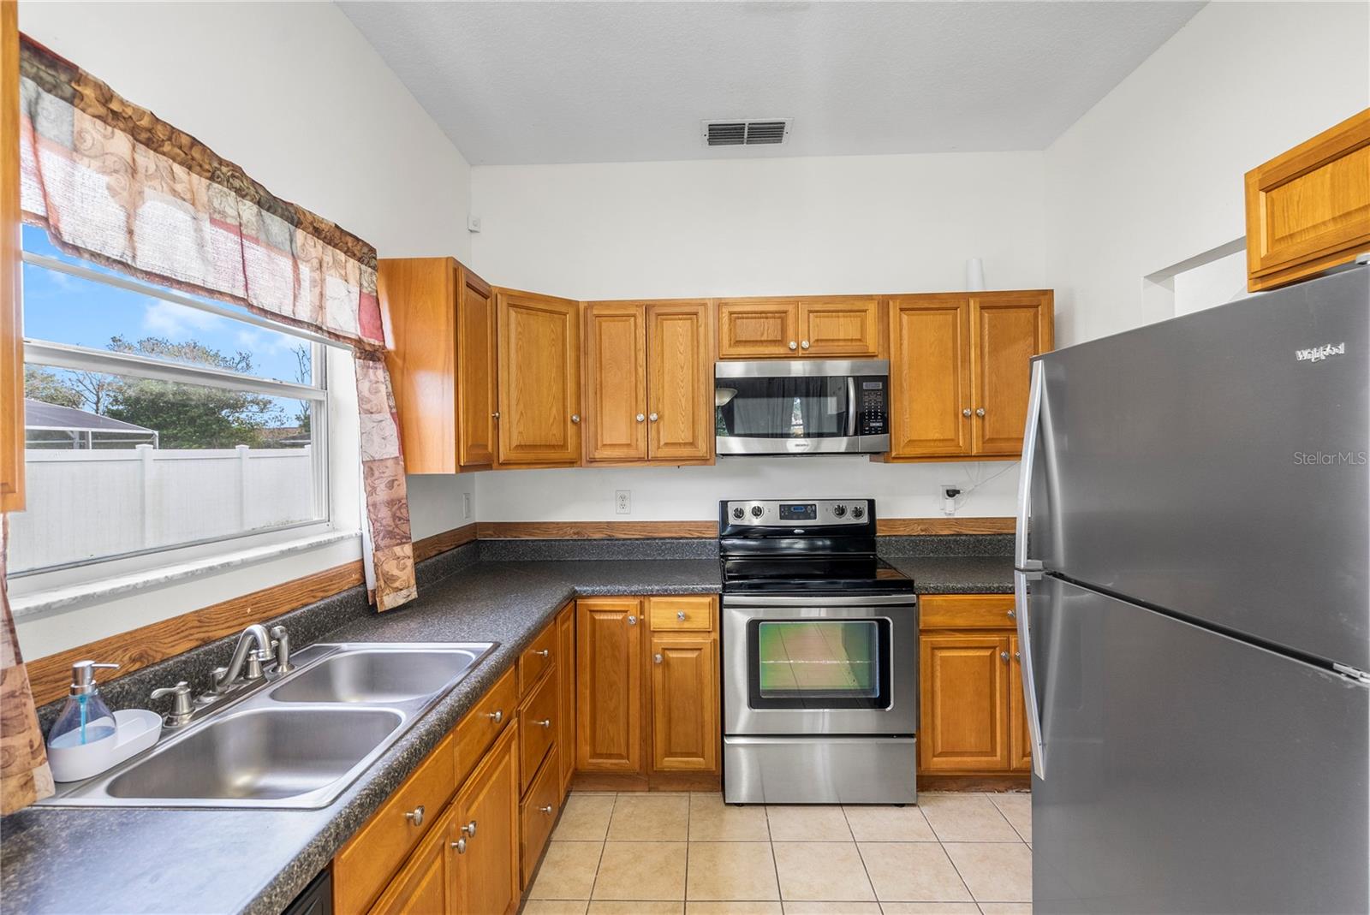
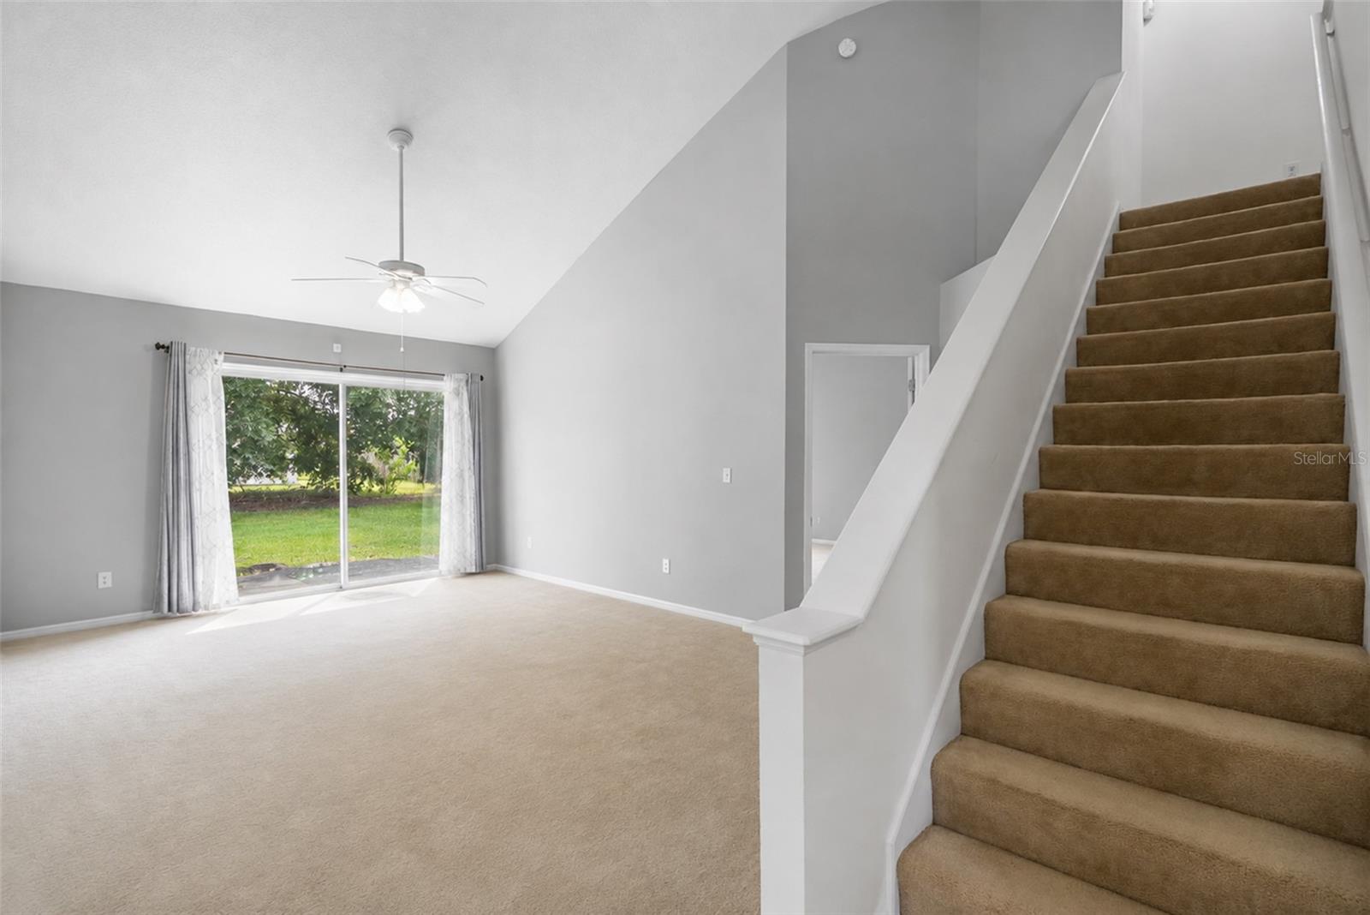
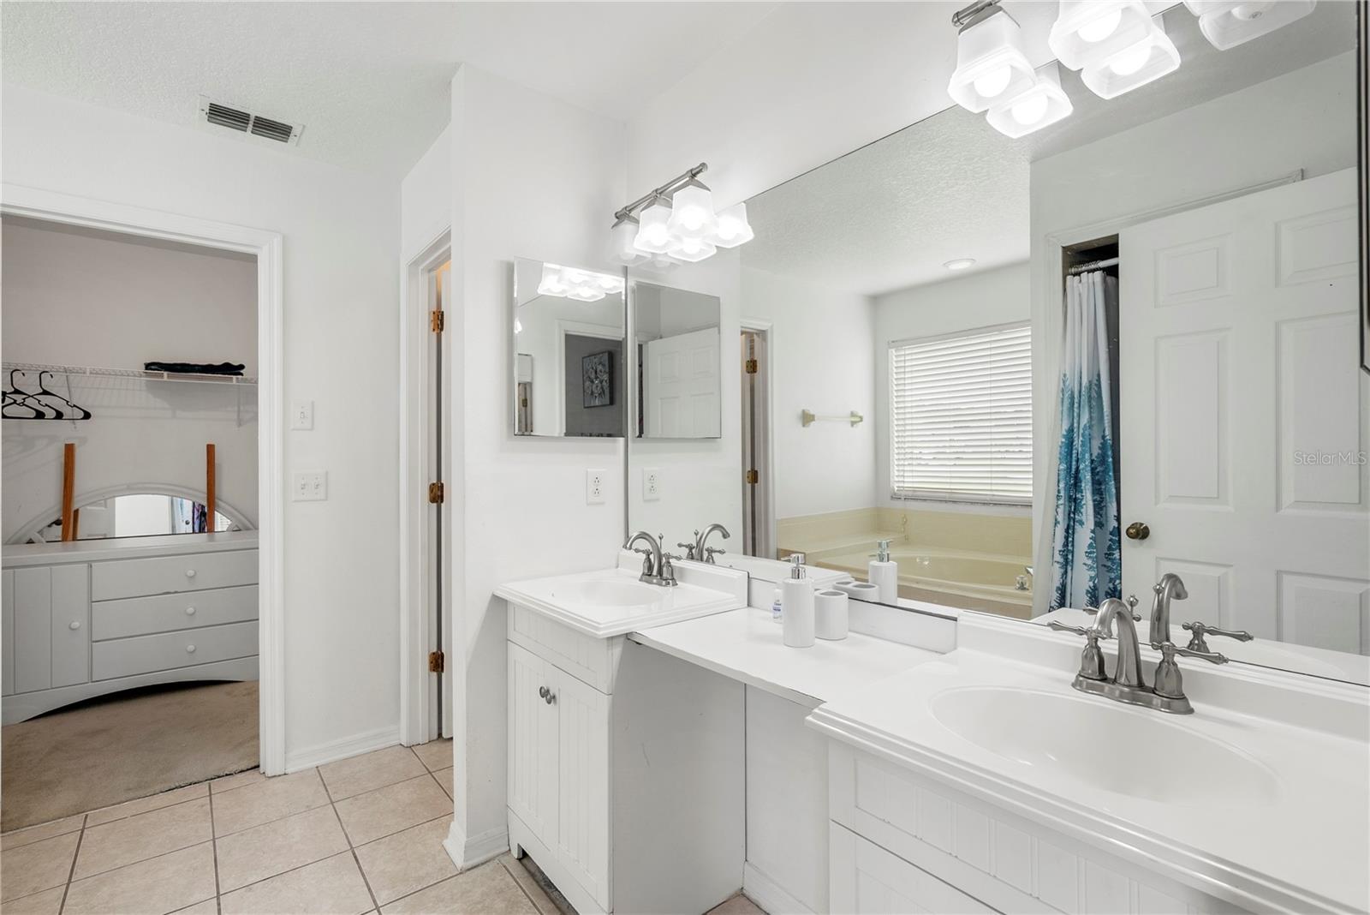
Seller to put on a new roof! This 3-bedroom, 2.5-bath single-family home features a two-story layout with a vaulted ceiling, an open living and dining area, and a two-car garage. The main living spaces feature carpet flooring, while the kitchen has tile flooring, wood cabinetry, and dark countertops. The kitchen includes stainless steel appliances, a double-basin sink, ample cabinet storage, and a breakfast-height counter area. The primary living area opens toward the dining space, with large windows providing natural light. The upper-level design adds volume to the main living area. Outside, the property sits on a large lot with a wide lawn and room to accommodate a pool. A new roof will be installed after closing, as confirmed by the seller. No furniture, washer, or dryer convey with the sale. Located in the Orlando 32833 area, the home is in a peaceful neighborhood. The larger lot provides added flexibility for future outdoor improvements, subject to applicable requirements.
Additional Information
- Community Features
- Street Lights, No Deed Restriction
- HOA Schedule
- Annually
- Exterior Construction
- Stucco, Frame
- Style
- Two Story
- Interior
- Cathedral Ceiling(s), Ceiling Fans(s), Eat-in Kitchen, High Ceilings, Kitchen/Family Room Combo, Open Floorplan, Primary Bedroom Main Floor, Solid Wood Cabinets, Walk-In Closet(s)
- Interior Features
- Cathedral Ceiling(s), Ceiling Fans(s), Eat-in Kitchen, High Ceilings, Kitchen/Family Room Combo, Open Floorplan, Primary Bedroom Main Floor, Solid Wood Cabinets, Walk-In Closet(s)
- Appliances
- Microwave, Range, Refrigerator
- Exterior
- Lighting, Outdoor Grill, Private Mailbox, Sidewalk
- Roof
- Shingle
- High School
- East River High
- Middle School
- Wedgefield
- Elementary School
- Wedgefield
- Utilities
- Cable Connected, Electricity Connected, Private, Sewer Available, Sewer Connected, Water Available, Water Connected
- Floor
- Carpet, Ceramic Tile, Laminate
- Heating
- Central
- Cooling
- Central Air
- Pool Type
- No Pool
- Water
- Beach Access, Lake Front
Listing courtesy of LPT REALTY, LLC.
Mortgage Calculator
All listing information is deemed reliable but not guaranteed and should be independently verified through personal inspection by appropriate professionals. Listings displayed on this website may be subject to prior sale or removal from sale. Availability of any listing should always be independently verified. Listing information is provided for consumer personal, non-commercial use, solely to identify potential properties for potential purchase. All other use is strictly prohibited and may violate relevant federal and state law. Data last updated on