Share this with your friends


+13215677992
Landshark Realty
2724 Ardon Avenue, Orlando, FL 32833
- $510,000
- 3
- BD
- 2
- BA
- 2,678
- SqFt




- List Price
- $510,000
- Price Change
- ▼ $74,000 1788551030
- MLS#
- O6394718
- Type
- Single Family Residential
- Property Style
- Single Family
- Bedrooms
- 3
- Bathrooms
- 2
- Living Area
- 2,678
- Lot Size
- 13,070
- Subdivision
- Rocket City
- Year Built
- 1988
Property Description
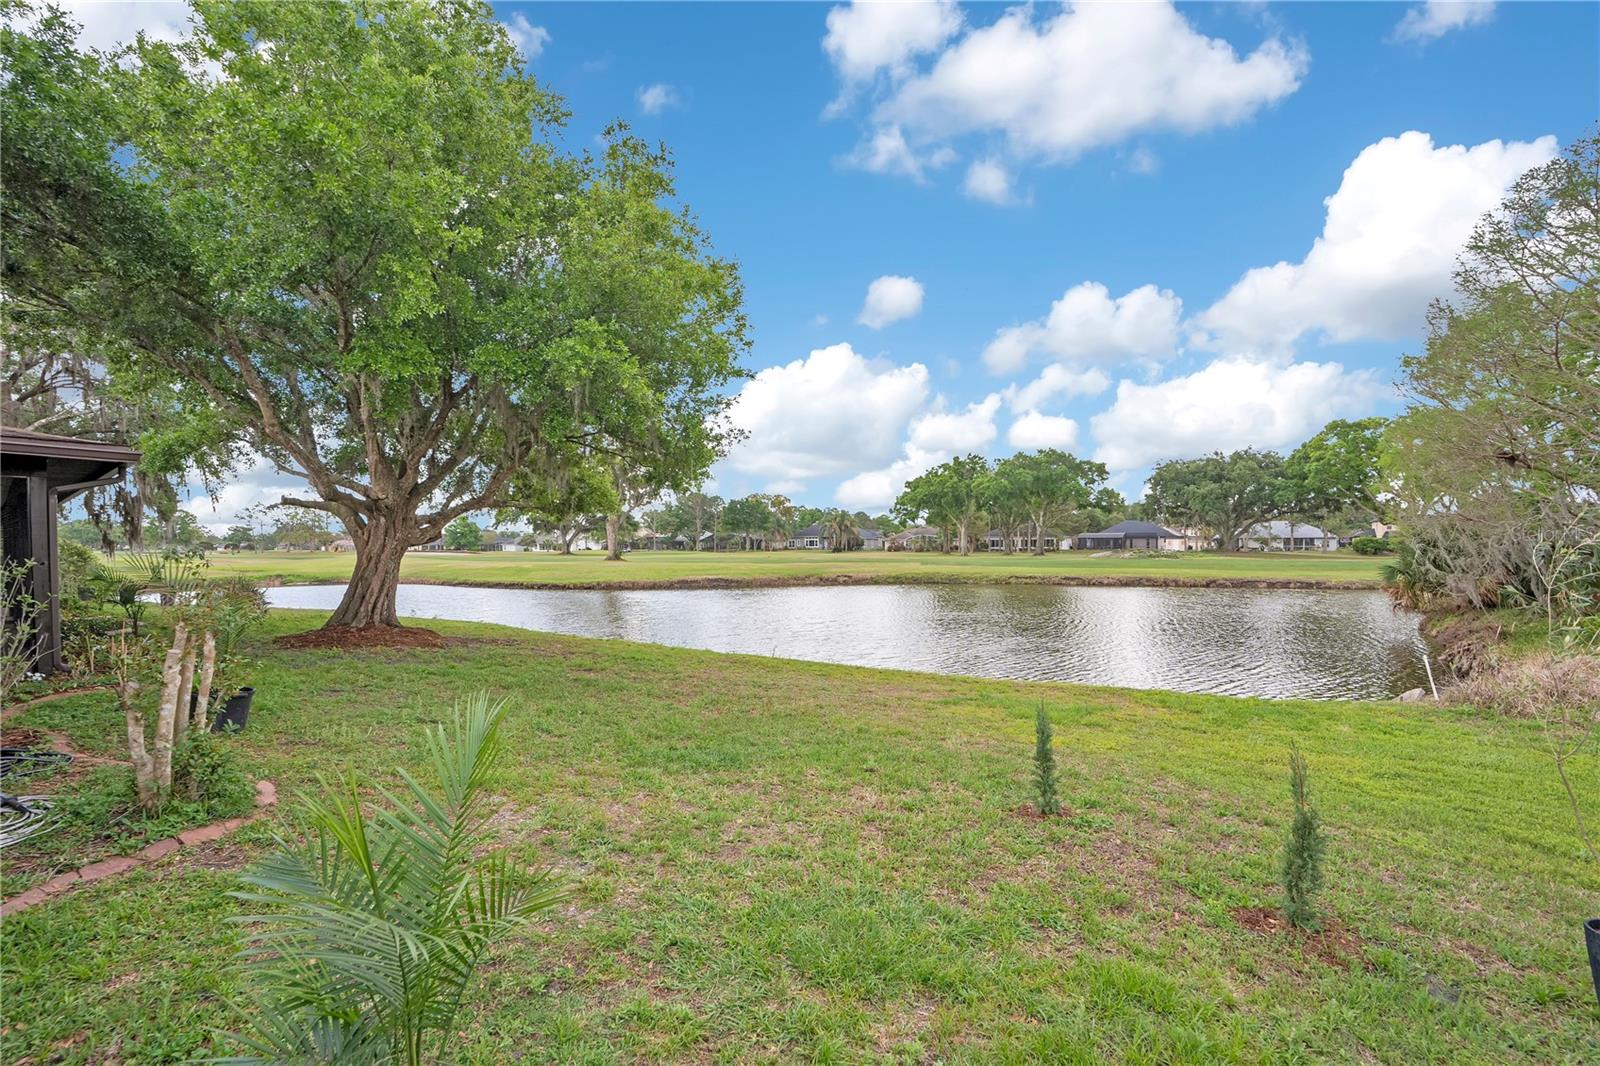
PRICE REDUCED TO $510,000 — SELLER HIGHLY MOTIVATED! A rare opportunity to own a spacious 3-bedroom, 2-bath home in Wedgefield, perfectly positioned on the 10th hole with beautiful lake and golf course views. Located on a quiet cul-de-sac, this home offers over 2,600 sq ft of living space. Inside, you’ll find an oversized living room filled with natural light, complemented by skylights that create a bright and inviting atmosphere. The thoughtfully designed layout offers plenty of space for everyday living, entertaining, and relaxing. The spacious primary suite provides plenty of room to unwind and features a double walk-in closet, offering exceptional storage and functionality. Step outside to the large screened and covered patio, where you can enjoy your morning coffee, watch golfers, or simply take in the peaceful lake and golf course views. The sellers have made a significant price adjustment from $610,000 to $510,000 and are highly motivated to sell. This is an exceptional opportunity for a buyer ready to act. Enjoy peaceful golf-course living while remaining conveniently located to Orlando, Orlando International Airport, and the Space Coast. 3 BD | 2 BA | 2,600+ SF | Large Primary Suite | Double Walk-In Closet | Lake Views | Golf Course | Screened Patio | $510,000 Schedule your private showing today!
Additional Information
- Community Features
- Golf, No Deed Restriction, Golf Community
- Exterior Construction
- Brick
- Style
- One Story
- Interior
- Ceiling Fans(s), Eat-in Kitchen, Open Floorplan, Primary Bedroom Main Floor, Solid Surface Counters, Stone Counters, Tray Ceiling(s)
- Interior Features
- Ceiling Fans(s), Eat-in Kitchen, Open Floorplan, Primary Bedroom Main Floor, Solid Surface Counters, Stone Counters, Tray Ceiling(s)
- Appliances
- Built-In Oven, Cooktop, Dishwasher, Dryer, Freezer, Ice Maker, Microwave, Refrigerator, Washer
- Exterior
- Garden, Private Entrance
- Roof
- Shingle
- High School
- East River High
- Elementary School
- Wedgefield
- Extra Rooms
- Formal Dining Room Separate, Formal Living Room Separate
- Located Near
- Cul-De-Sac, Landscaped, Near Golf Course, Oversized Lot, Sidewalk, Street Dead-End, Paved
- Utilities
- Cable Connected, Electricity Connected, Public, Sprinkler Well, Water Connected
- Fireplace
- Yes
- Garage
- Driveway, Ground Level
- Floor
- Carpet, Ceramic Tile
- Heating
- Central
- Cooling
- Central Air
- Pool Type
- No Pool
- Water
- Lake Front
- Water View
- Yes
Listing courtesy of OLDE TOWN BROKERS INC.
Mortgage Calculator
All listing information is deemed reliable but not guaranteed and should be independently verified through personal inspection by appropriate professionals. Listings displayed on this website may be subject to prior sale or removal from sale. Availability of any listing should always be independently verified. Listing information is provided for consumer personal, non-commercial use, solely to identify potential properties for potential purchase. All other use is strictly prohibited and may violate relevant federal and state law. Data last updated on