Share this with your friends


+13215677992
Landshark Realty
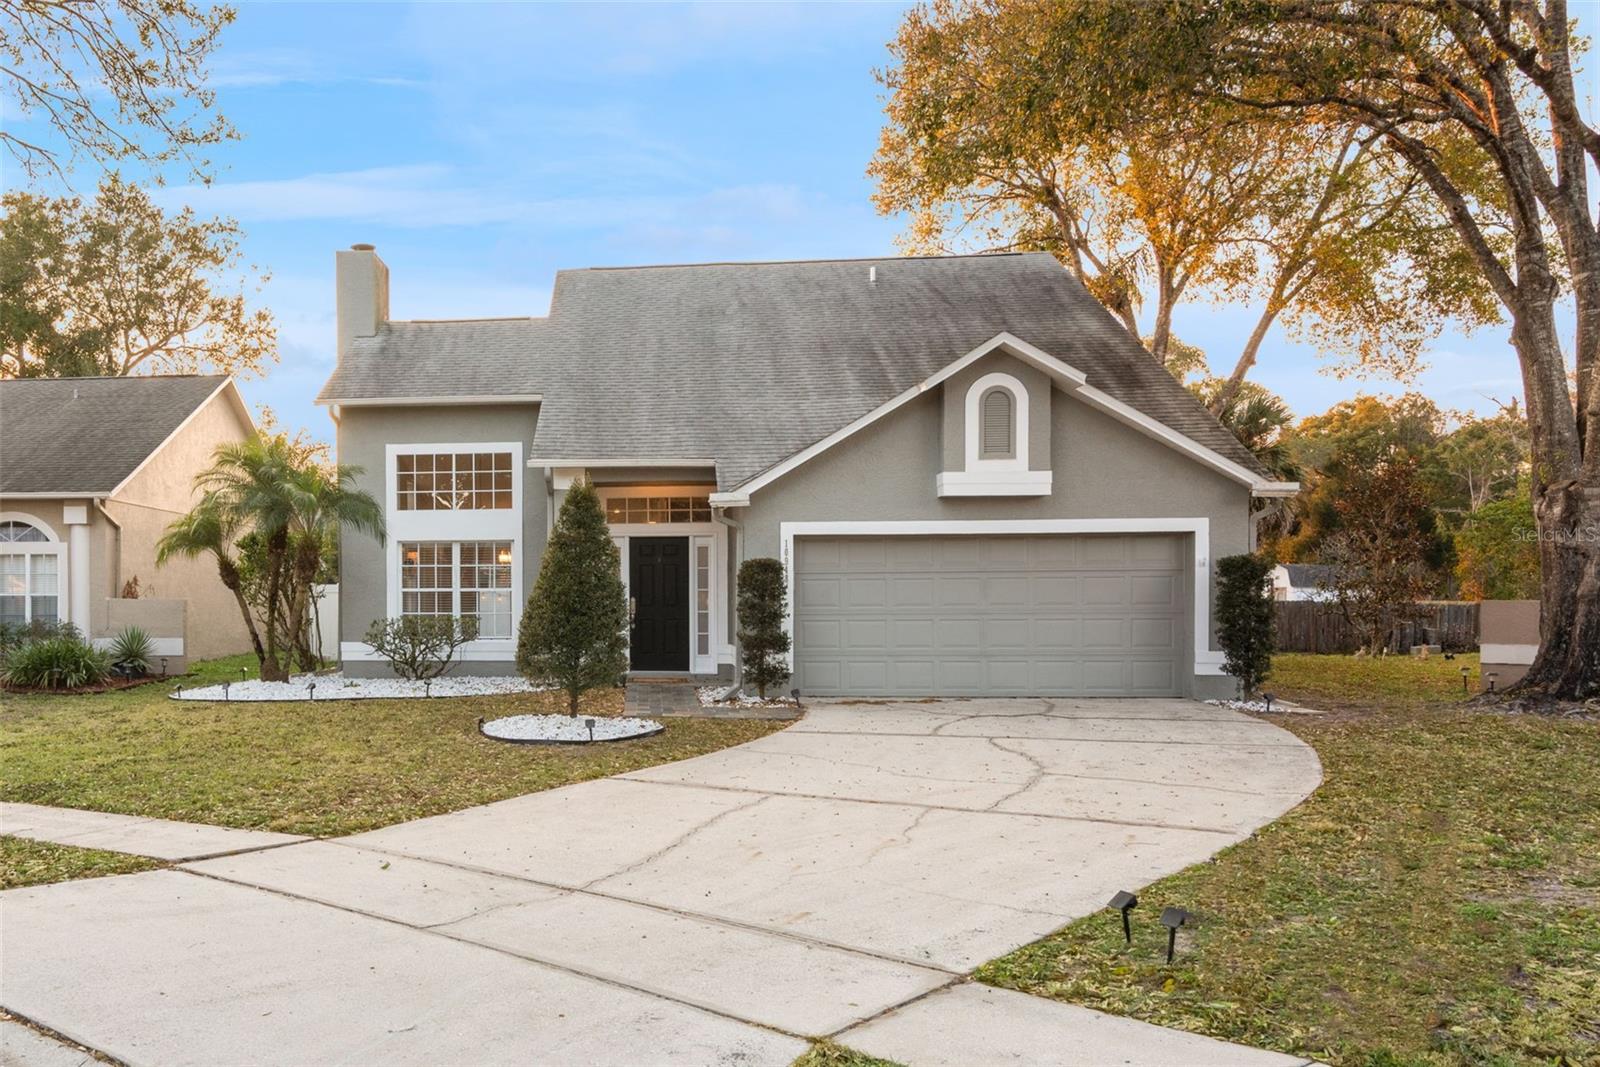
10948 Dearden Circle, Orlando, FL 32817
- $420,000
- 3
- BD
- 3
- BA
- 1,540
- SqFt
- Sold Price
- $420,000
- List Price
- $425,000
- Closing Date
- Feb 27, 2026
- MLS#
- O6375834
- Type
- Single Family Residential
- Property Style
- Single Family
- Bedrooms
- 3
- Bathrooms
- 3
- Living Area
- 1,540
- Lot Size
- 7,433
- Subdivision
- Wood Glen Ph 02 Straw Ridge Pd
- Year Built
- 1993
Property Description
Welcome to your next chapter in this move-in ready, fully updated three-bedroom, two-and-a-half-bathroom home, offering 1,540 square feet of living space. Step inside to discover soaring cathedral ceilings that immediately draw your eye upward, creating an impressive sense of openness and grandeur. The layout flows effortlessly into the main living area, where a cozy fireplace anchors the space and promises to be the heart of the home on cooler evenings. The primary bedroom serves as a private retreat, while two additional bedrooms provide flexible options for guests, a home office, or a hobby space. Enjoy a private pool enclosed within a spacious screened-in porch, delivering year-round enjoyment with minimal maintenance. Whether you envision morning swims, weekend pool gatherings, or quiet evenings unwinding, this outdoor space delivers. Location adds even more appeal. Public transit is just around the corner with a bus station within walking distance, making daily commutes and city exploration effortless. Publix Super Market at Suncrest Village is less than 1.5 miles away, Jamestown Park offers nearby outdoor recreation, and University High School is conveniently close. Recent updates include roof replacement (2021), HVAC (2020), water heater (2020), new flooring, fresh interior paint, and numerous additional upgrades (see attachment). Schedule your private showing today!
Additional Information
- Community Features
- Street Lights, No Deed Restriction
- HOA Schedule
- Annually
- Exterior Construction
- Block, Concrete, Stucco
- Style
- Two Story
- Interior
- Built-in Features, Ceiling Fans(s), Eat-in Kitchen, High Ceilings, Kitchen/Family Room Combo, Living Room/Dining Room Combo, Open Floorplan, Primary Bedroom Main Floor, Solid Surface Counters, Split Bedroom, Thermostat, Vaulted Ceiling(s), Walk-In Closet(s)
- Interior Features
- Built-in Features, Ceiling Fans(s), Eat-in Kitchen, High Ceilings, Kitchen/Family Room Combo, Living Room/Dining Room Combo, Open Floorplan, Primary Bedroom Main Floor, Solid Surface Counters, Split Bedroom, Thermostat, Vaulted Ceiling(s), Walk-In Closet(s)
- Appliances
- Cooktop, Dishwasher, Disposal, Dryer, Ice Maker, Microwave, Range, Refrigerator, Washer
- Exterior
- Private Mailbox, Sidewalk, Sliding Doors
- Roof
- Shingle
- High School
- University High
- Middle School
- Corner Lake Middle
- Elementary School
- Arbor Ridge Elem
- Extra Rooms
- Bonus Room, Inside Utility, Loft
- Located Near
- In County, Landscaped, Private, Sidewalk, Paved
- Utilities
- Cable Available, Electricity Available, Electricity Connected, Public, Sewer Available, Sewer Connected, Underground Utilities, Water Available, Water Connected
- Fireplace
- Yes
- Garage
- Driveway, Garage Door Opener, Ground Level
- Floor
- Carpet, Tile
- Heating
- Central, Electric
- Cooling
- Central Air
- Pool
- Yes
- Pool Type
- Private
Listing courtesy of EXP REALTY LLC. Selling Office: LPT REALTY, LLC.
Mortgage Calculator
All listing information is deemed reliable but not guaranteed and should be independently verified through personal inspection by appropriate professionals. Listings displayed on this website may be subject to prior sale or removal from sale. Availability of any listing should always be independently verified. Listing information is provided for consumer personal, non-commercial use, solely to identify potential properties for potential purchase. All other use is strictly prohibited and may violate relevant federal and state law. Data last updated on