Share this with your friends


+13215677992
Landshark Realty
9840 Balmoral Circle, Orlando, FL 32817
- $350,000
- 3
- BD
- 2
- BA
- 1,246
- SqFt




- List Price
- $350,000
- MLS#
- O6424486
- Type
- Single Family Residential
- Property Style
- Single Family
- Bedrooms
- 3
- Bathrooms
- 2
- Living Area
- 1,246
- Lot Size
- 8,008
- Subdivision
- Hunters Trace
- Year Built
- 1985
Property Description
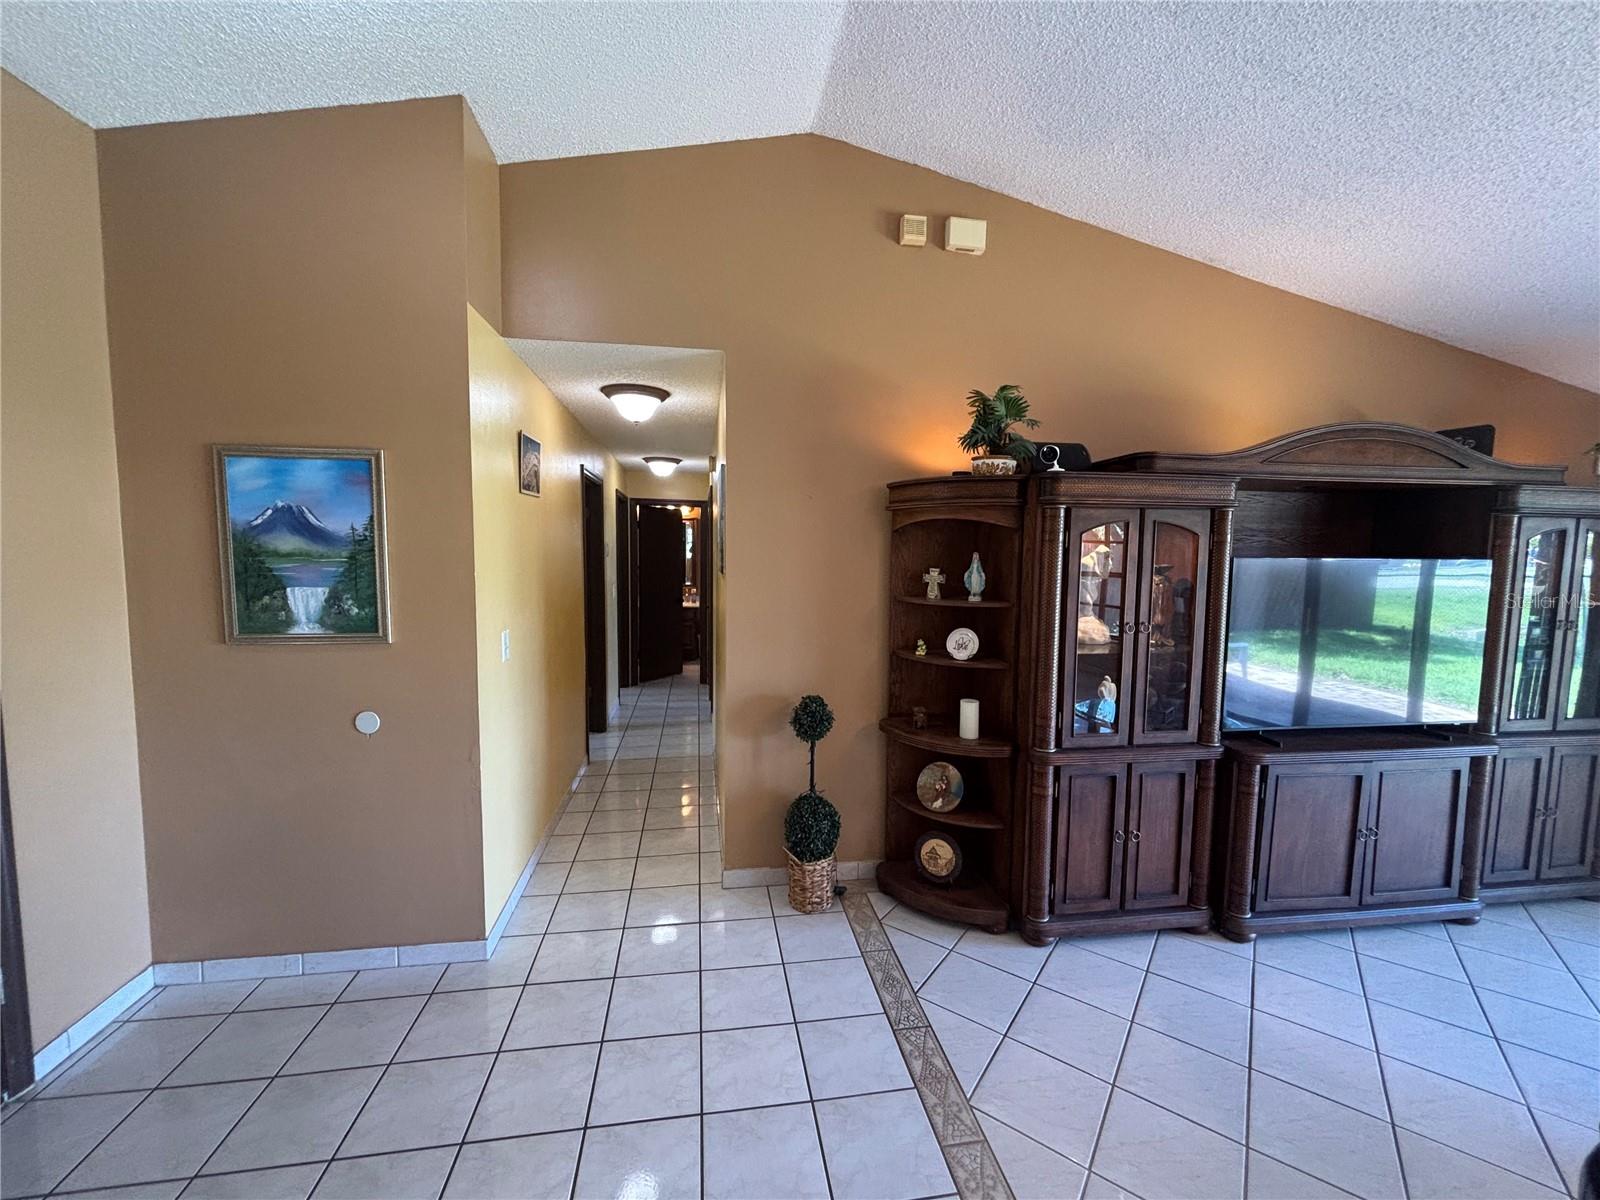
Under contract-accepting backup offers. Welcome to this charming 3-bedroom, 2-bathroom home offering 1,245 square feet of comfortable living space on a spacious 0.18-acre lot. Conveniently located near Dean Road and University Boulevard, this property provides easy access to shopping, dining, schools, major highways, and great schools in Orange County. Inside, you'll find a functional layout designed for everyday living, with comfortable living areas and well-sized bedrooms. The generous lot offers plenty of outdoor space for entertaining, gardening, pets, or future enhancements. The property features a back patio with recently installed pavers. Some pictures like the dining room and the 2 bedrooms that are not the master's bedroom are virtually staged. The kitchen has stainless steel appliances, wood cabinetry and a spacious pantry. It also has counter space to set up bar stools for those busy mornings. The master's en-suite has a walk-in-closet and a bathroom with wooden cabinetry as well as the guest one. The master's bathroom shower was recently renovated. The roof was recently replaced in 2025, the water heater in 2022 and the ac inside unit in 2021. The inside unit is energy efficient. Whether you're a first-time homebuyer, looking to downsize, or seeking an investment opportunity, this centrally located home combines convenience, comfort, and potential in a desirable location. Don't miss your chance to make this property your own!
Additional Information
- Community Features
- Community Mailbox, Sidewalks, Wheelchair Access, No Deed Restriction
- HOA Schedule
- Annually
- Mnthly. Maint. Incl.
- Management
- Exterior Construction
- Block, Concrete
- Style
- One Story
- Interior
- Accessibility Features, Cathedral Ceiling(s), Ceiling Fans(s), Living Room/Dining Room Combo, Primary Bedroom Main Floor, Solid Surface Counters, Solid Wood Cabinets, Split Bedroom, Thermostat, Vaulted Ceiling(s), Walk-In Closet(s), Window Treatments
- Interior Features
- Accessibility Features, Cathedral Ceiling(s), Ceiling Fans(s), Living Room/Dining Room Combo, Primary Bedroom Main Floor, Solid Surface Counters, Solid Wood Cabinets, Split Bedroom, Thermostat, Vaulted Ceiling(s), Walk-In Closet(s), Window Treatments
- Appliances
- Dishwasher, Disposal, Electric Water Heater, Microwave, Range, Refrigerator
- Exterior
- Garden, Private Yard, Rain Gutters, Sidewalk, Sprinkler Metered
- Roof
- Shingle
- Extra Rooms
- Attic, Formal Dining Room Separate, Formal Living Room Separate
- Located Near
- Sidewalk, Private, Unincorporated
- Utilities
- BB/HS Internet Available, Cable Available, Electricity Available, Fiber Optics, Phone Available
- Floor
- Ceramic Tile
- Heating
- Central, Electric
- Cooling
- Central Air, Attic Fan
- Pool Type
- No Pool
- Water
- Lake Front
- Frontage
- Pond
- Water View
- Yes
Listing courtesy of COLDWELL BANKER REALTY.
Mortgage Calculator
All listing information is deemed reliable but not guaranteed and should be independently verified through personal inspection by appropriate professionals. Listings displayed on this website may be subject to prior sale or removal from sale. Availability of any listing should always be independently verified. Listing information is provided for consumer personal, non-commercial use, solely to identify potential properties for potential purchase. All other use is strictly prohibited and may violate relevant federal and state law. Data last updated on