Share this with your friends


+13215677992
Landshark Realty
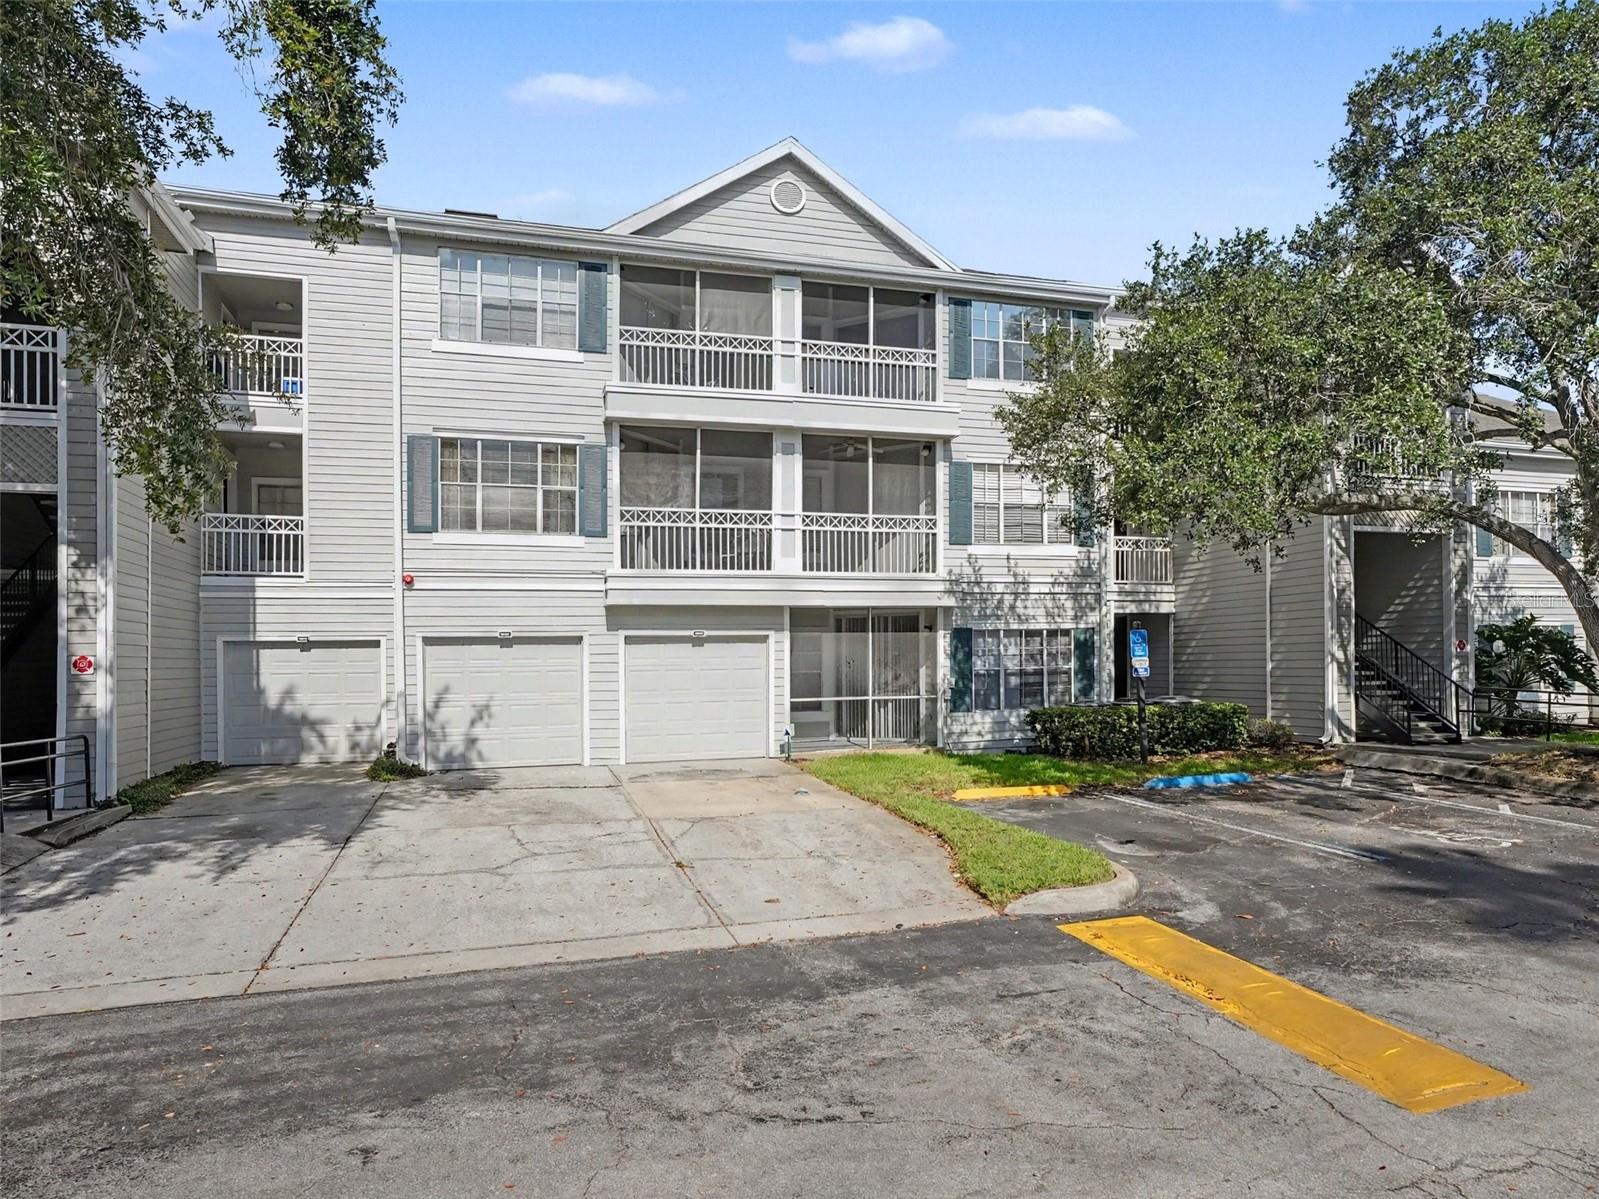
5144 City Street Unit 233, Orlando, FL 32839
- $129,900
- 1
- BD
- 1
- BA
- 724
- SqFt




- List Price
- $129,900
- Price Change
- ▼ $10,000 1789074109
- MLS#
- O6434613
- Type
- Condo
- Property Style
- Condo
- Bedrooms
- 1
- Bathrooms
- 1
- Living Area
- 724
- Lot Size
- 9,710
- Subdivision
- Charles Towne/Pk Central Condo
- Year Built
- 1997
Property Description
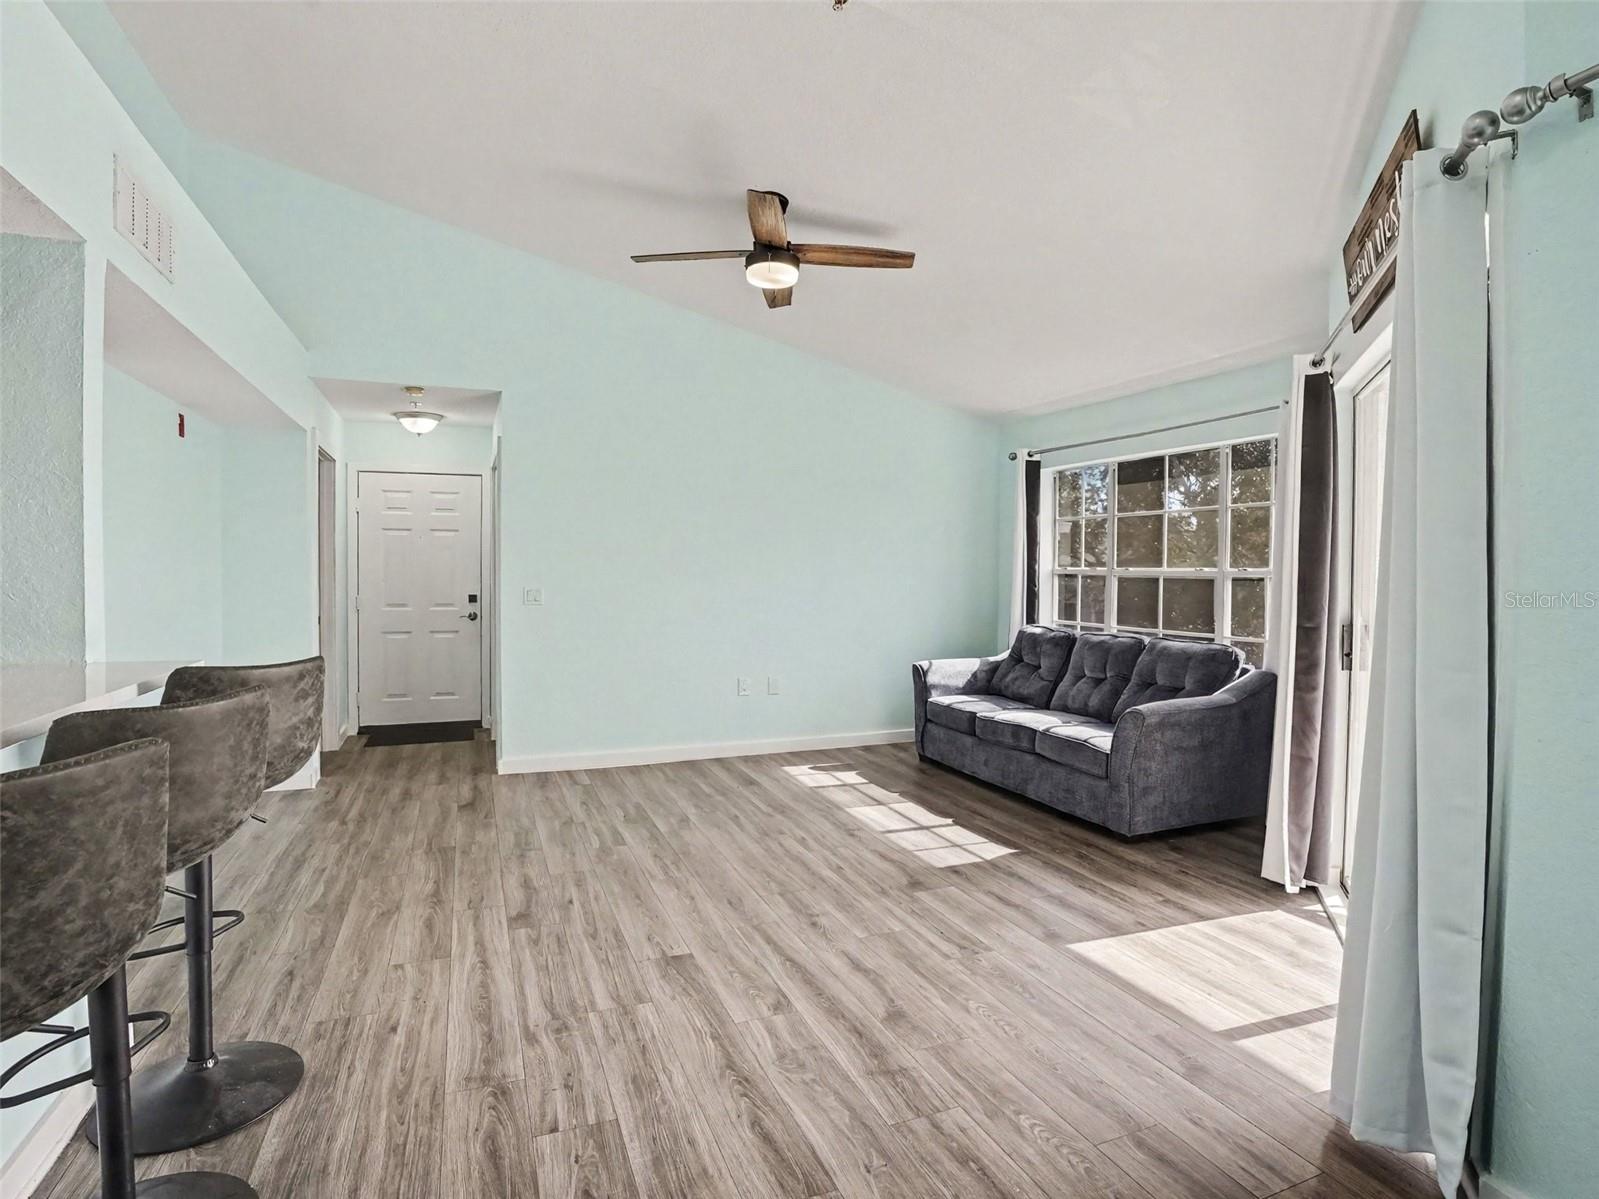
Virtually Staged. Step into the serene, stress-free lifestyle you’ve been searching for. This thoughtfully remodeled retreat has been designed with your comfort in mind, offering a clean, modern aesthetic that feels like coming home. Every detail has been attended to, featuring brand new laminate flooring throughout that flows seamlessly through the unit, creating an airy and open atmosphere perfect for unwinding. The kitchen is a chef’s delight, boasting with granite countertops, brand new stainless steel appliances that add a sleek, modern touch to your daily routine. For added convenience, this unit comes equipped with a brand new LG stackable washer and dryer, ensuring your laundry day is efficient and hassle-free. Life at this address is truly effortless. Experience genuine resort-style living with the peace of mind that comes with 24-hour security. Enjoy the luxury of multiple sparkling pools, stay active in the state-of-the-art fitness center, and embrace the ultimate convenience of on-site dining and a mini-market right within your community. Whether you are coming home after a busy day or enjoying a relaxing weekend, this is the modern, carefree living experience you deserve. Welcome to your new sanctuary.
Additional Information
- Condo Maint. Fee
- $396
- Condo Maint. Fee Schedule
- Monthly
- Community Features
- Community Mailbox, Fitness Center, Gated Community - Guard, Playground, Pool, Sidewalks, Street Lights, No Deed Restriction
- Style
- Three+ Story
- Exterior Construction
- Concrete, Stucco, Frame
- HOA Schedule
- Monthly
- Mnthly. Maint. Incl.
- Guard - 24 Hour, Maintenance Structure, Maintenance Grounds, Management
- Interior
- Ceiling Fans(s), Eat-in Kitchen, Living Room/Dining Room Combo, Open Floorplan, Stone Counters, Thermostat, Walk-In Closet(s)
- Interior Features
- Ceiling Fans(s), Eat-in Kitchen, Living Room/Dining Room Combo, Open Floorplan, Stone Counters, Thermostat, Walk-In Closet(s)
- Appliances
- Disposal, Electric Water Heater, Microwave, Range, Refrigerator, Washer
- Exterior
- Balcony, Sidewalk
- Roof
- Shingle
- High School
- Oak Ridge High
- Middle School
- Memorial Middle
- Elementary School
- Millenia Gardens Elementary
- Located Near
- City Limits, Sidewalk
- Utilities
- BB/HS Internet Available, Cable Available, Electricity Connected, Public
- Floor
- Luxury Vinyl
- Heating
- Central, Electric
- Cooling
- Central Air
- Pool
- Yes
- Pool Type
- Community
Listing courtesy of MARK SPAIN REAL ESTATE.
Mortgage Calculator
All listing information is deemed reliable but not guaranteed and should be independently verified through personal inspection by appropriate professionals. Listings displayed on this website may be subject to prior sale or removal from sale. Availability of any listing should always be independently verified. Listing information is provided for consumer personal, non-commercial use, solely to identify potential properties for potential purchase. All other use is strictly prohibited and may violate relevant federal and state law. Data last updated on