Share this with your friends


+13215677992
Landshark Realty
3338 Robert Trent Jones Drive Unit 20104, Orlando, FL 32835
- $250,000
- 3
- BD
- 2
- BA
- 1,247
- SqFt






- List Price
- $250,000
- Price Change
- ▼ $15,000 1776053558
- MLS#
- S5145317
- Type
- Condo
- Property Style
- Condo
- Bedrooms
- 3
- Bathrooms
- 2
- Living Area
- 1,247
- Lot Size
- 16,338
- Subdivision
- Stonebridge Reserve Ph 4
- Year Built
- 2009
Property Description
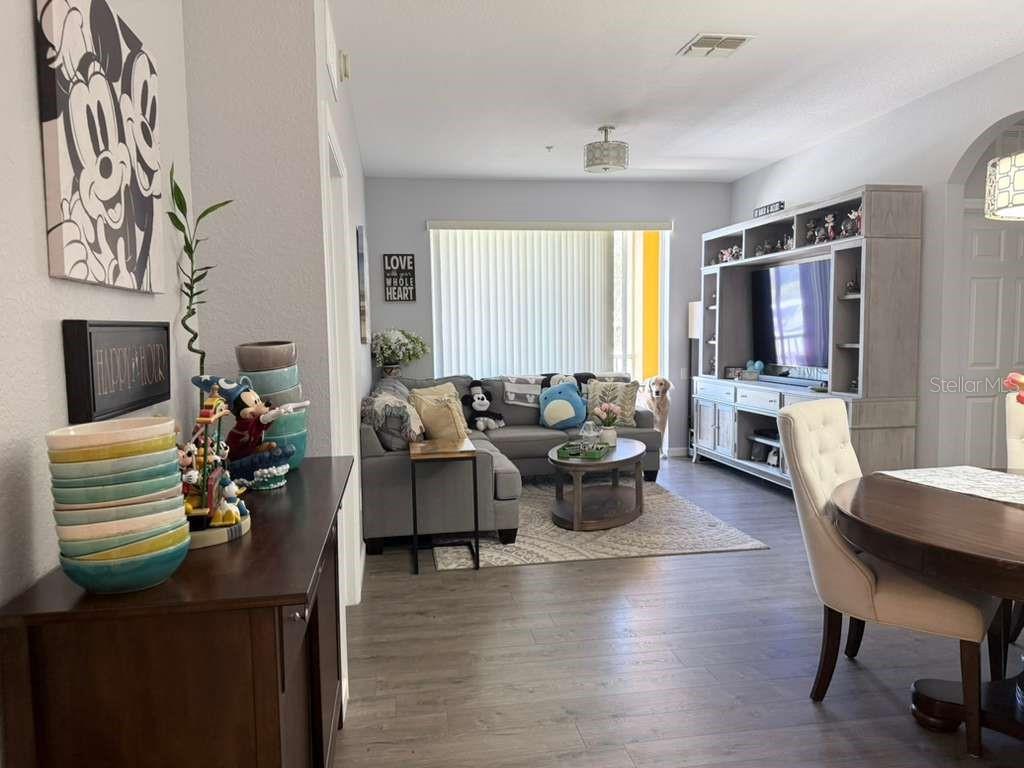
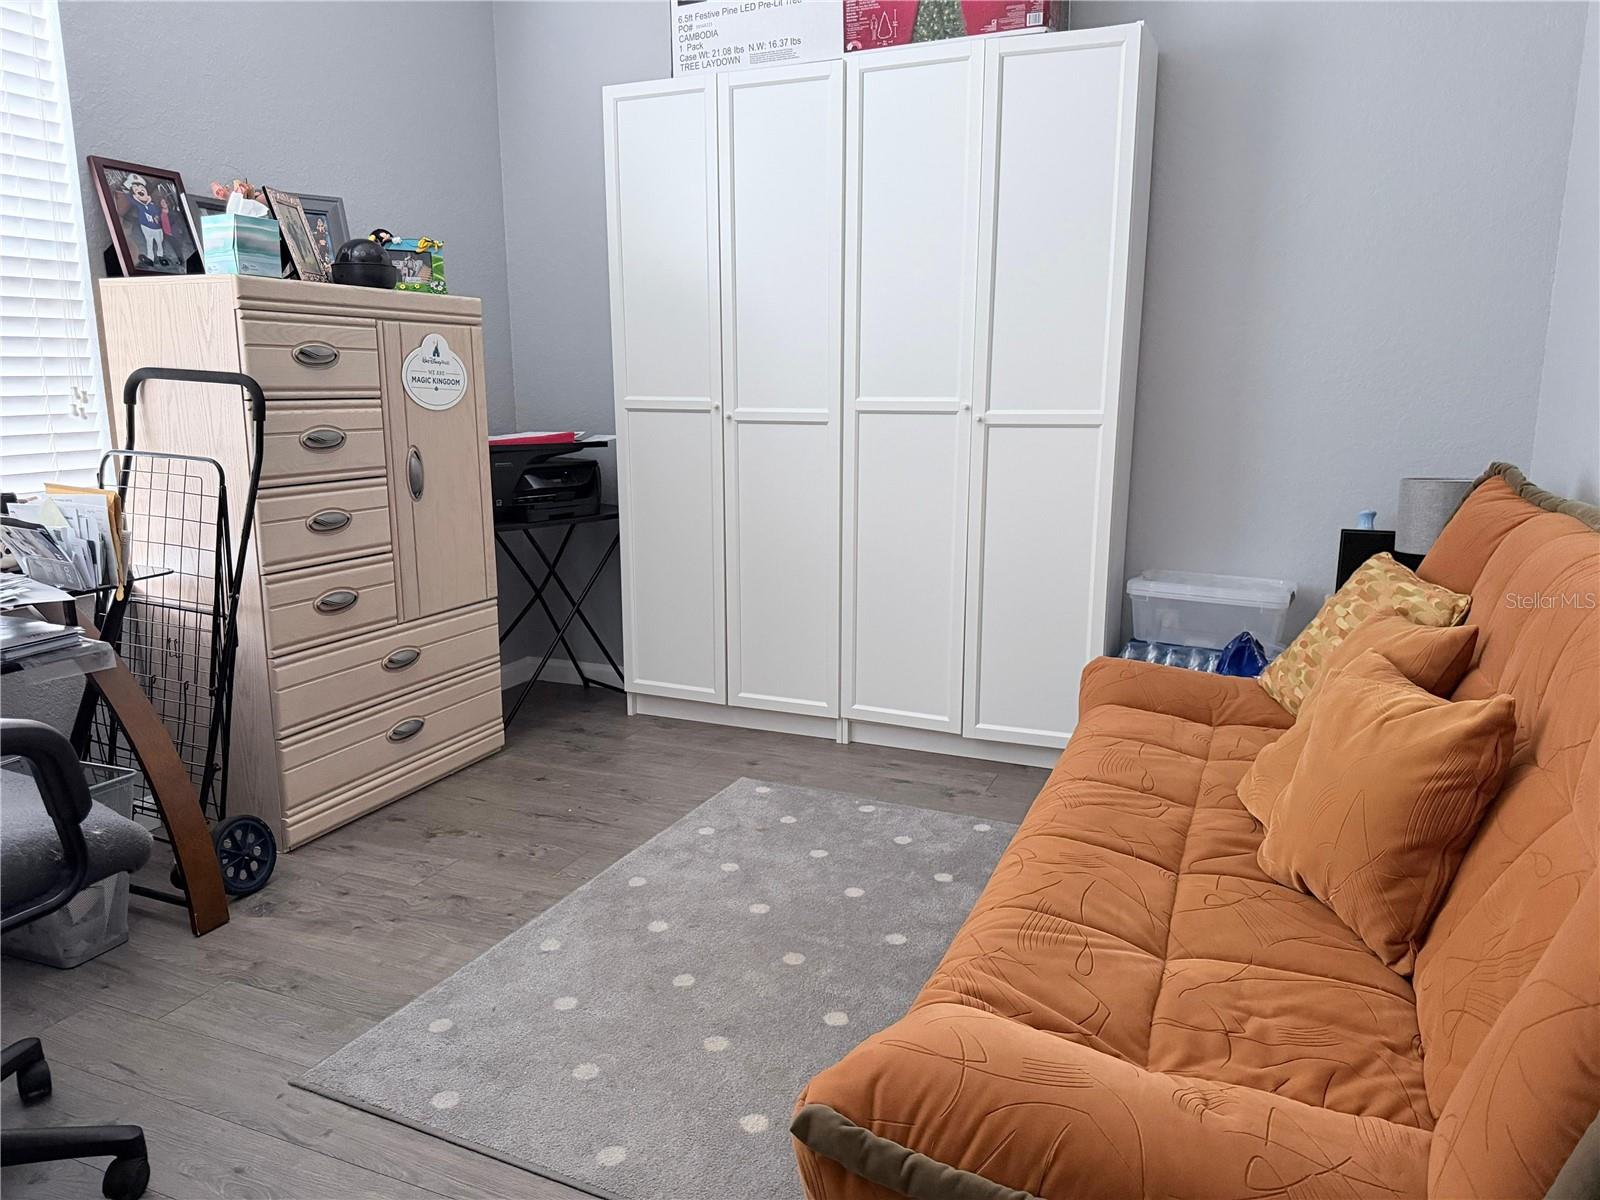
Huge price Reduction! Prepare to be impressed by this stunning condo located in the most desirable area of Metro West. This modern unit comes with a lot of upgrades. The spacious, open-concept living room with a modern touch offers plenty of natural light, contemporary finishes, and beautiful laminate flooring, and it leads to a tranquil view from the private, enclosed porch. From the elegant kitchen with wood-finish cabinetry and exquisite quartz countertops, you move seamlessly into the living room, where a peaceful view from your private porch. The first bedroom features a master suite with a bathroom and a walk-in closet. The primary suite includes a walk-in closet and an en-suite bathroom. The two additional bedrooms are perfect for guests, family members or an office. Additional features include a laundry unit with a washer and dryer, and a pantry closet. The community offers resort-style amenities, including a large refreshing pool, clubhouse, walking path, beautiful landscaping, and elevator access. Do not delay and take advantage of owning this gorgeous condo. You will definitely love this one.
Additional Information
- Condo Maint. Fee
- $35
- Condo Maint. Fee Schedule
- Monthly
- Community Features
- Buyer Approval Required, Clubhouse, Community Mailbox, Gated Community - No Guard, Pool, Sidewalks, No Deed Restriction
- Style
- One Story
- Exterior Construction
- Block, Concrete, Stucco
- HOA Schedule
- Quarterly
- Mnthly. Maint. Incl.
- Pool, Maintenance Structure, Sewer, Trash, Water
- Interior
- Open Floorplan
- Interior Features
- Open Floorplan
- Appliances
- Dishwasher, Dryer, Microwave, Range, Refrigerator, Washer
- Exterior
- Balcony
- Roof
- Shingle
- High School
- Olympia High
- Middle School
- Chain Of Lakes Middle
- Elementary School
- Windy Ridge Elem
- Utilities
- Cable Available, Electricity Available
- Garage
- Covered, On Street, Open
- Floor
- Laminate, Tile
- Heating
- Central
- Cooling
- Central Air
- Pool
- Yes
- Pool Type
- Community
Listing courtesy of GRAHAM REALTY INC.
Mortgage Calculator
All listing information is deemed reliable but not guaranteed and should be independently verified through personal inspection by appropriate professionals. Listings displayed on this website may be subject to prior sale or removal from sale. Availability of any listing should always be independently verified. Listing information is provided for consumer personal, non-commercial use, solely to identify potential properties for potential purchase. All other use is strictly prohibited and may violate relevant federal and state law. Data last updated on