Share this with your friends


+13215677992
Landshark Realty
9154 Pecky Cypress Way, Orlando, FL 32836
- $630,000
- 4
- BD
- 3
- BA
- 2,040
- SqFt




- List Price
- $630,000
- MLS#
- O6434449
- Type
- Single Family Residential
- Property Style
- Single Family
- Bedrooms
- 4
- Bathrooms
- 3
- Living Area
- 2,040
- Lot Size
- 7,770
- Subdivision
- Cypress Chase
- Year Built
- 2004
Property Description
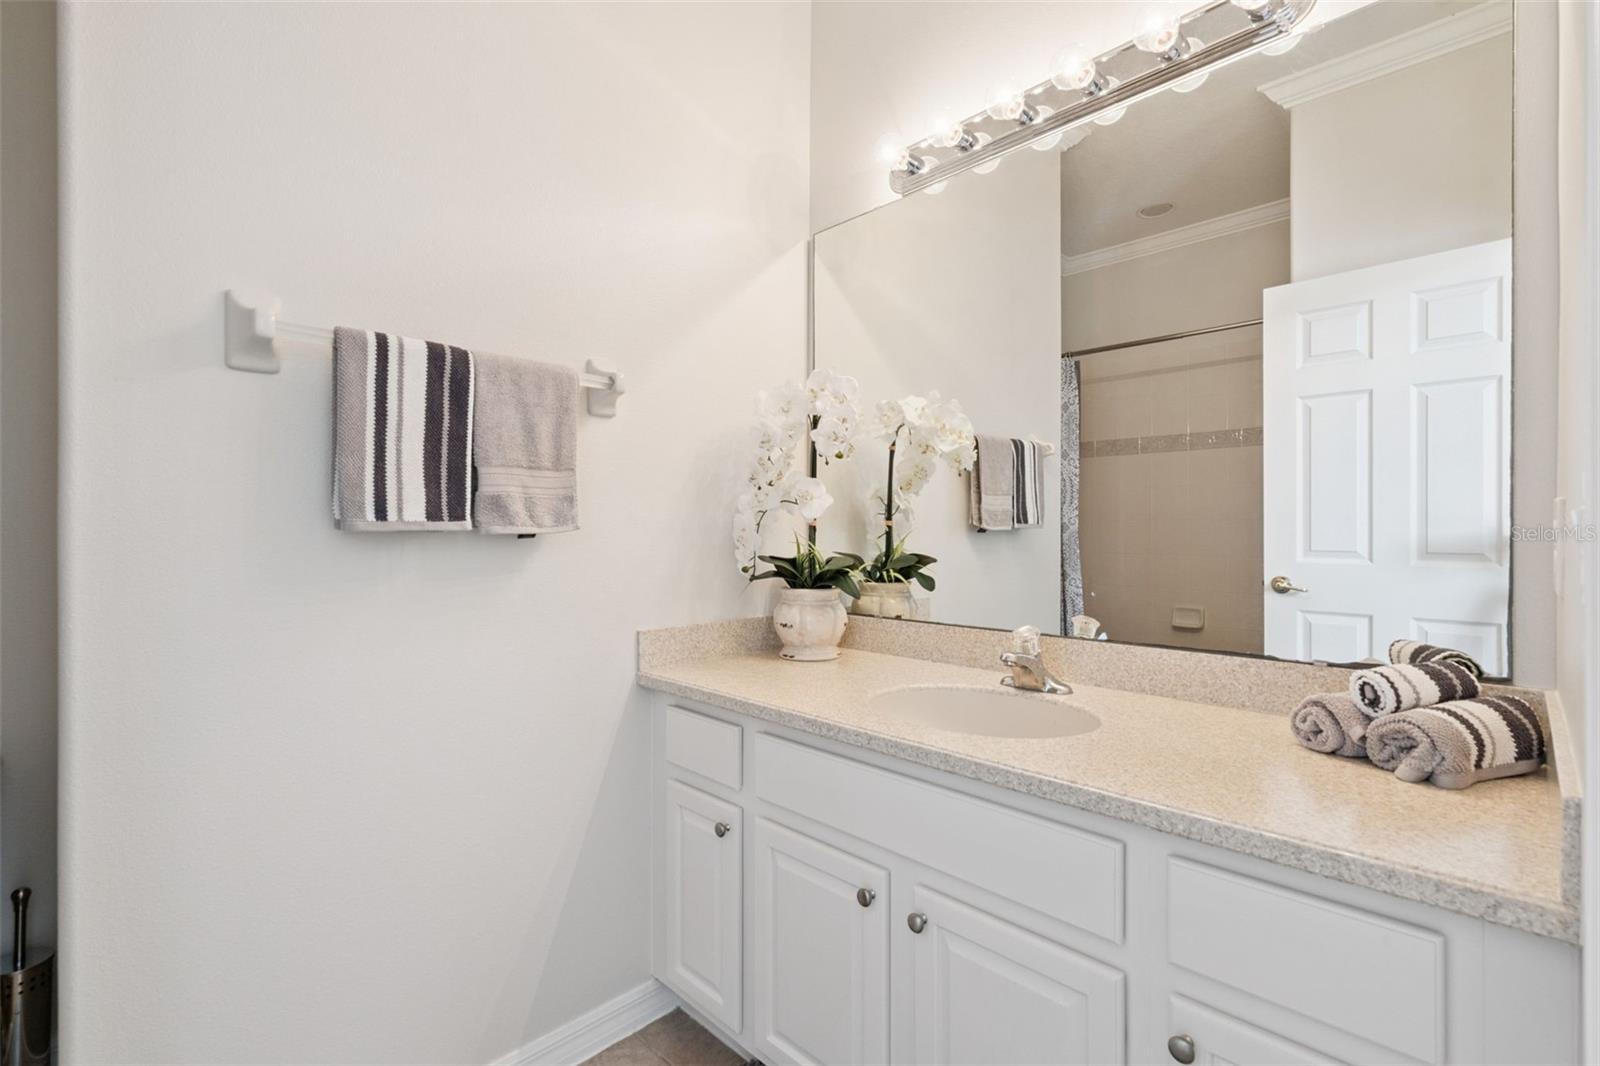
Under contract-accepting backup offers. Gated Community | Pool & Pond Views | Single Story Living | Immaculately cared for and move in ready, this Cypress Chase home has been used primarily as a personal vacation residence, reflecting a level of care evident throughout the property. The single story floor plan features four bedrooms and three full baths, including a flexible fourth bedroom with French doors that also works well as a private office or study. The kitchen offers 42-inch cabinetry, generous counter space, a breakfast bar, pantry, and adjoining dining area. At the rear of the home, French doors open to a spacious screened pool and paver deck overlooking the pond, an ideal setting for outdoor dining, entertaining, or simply enjoying the water views. A new roof completed in September 2026 adds to the home’s move-in-ready appeal. Located within gated Cypress Chase in the Dr. Phillips area, the property offers convenient access to Disney, Restaurant Row, shopping, I-4, and major Central Florida roadways.
Additional Information
- Community Features
- Community Mailbox, Gated Community - No Guard, Park, Playground, Sidewalks, Street Lights, No Deed Restriction
- HOA Schedule
- Quarterly
- Mnthly. Maint. Incl.
- Common Area Taxes, Insurance, Maintenance Grounds, Private Road, Security
- Exterior Construction
- Block, Stucco
- Style
- One Story
- Interior
- Ceiling Fans(s), Crown Molding, Primary Bedroom Main Floor
- Interior Features
- Ceiling Fans(s), Crown Molding, Primary Bedroom Main Floor
- Appliances
- Built-In Oven, Dishwasher, Disposal, Microwave
- Exterior
- Sidewalk
- Roof
- Shingle
- High School
- Windermere High School
- Middle School
- Horizon West Middle School
- Elementary School
- Castleview Elementary
- Extra Rooms
- Den/Library/Office
- Located Near
- Sidewalk, Paved
- Utilities
- BB/HS Internet Available, Cable Available, Electricity Connected, Public, Underground Utilities
- Garage
- Driveway, Garage Door Opener, On Street
- Floor
- Carpet, Tile, Wood
- Heating
- Central, Heat Pump
- Cooling
- Central Air
- Pool
- Yes
- Pool Type
- Private
- Water
- Lake Front
- Frontage
- Pond
- Water View
- Yes
Listing courtesy of EXP REALTY LLC.
Mortgage Calculator
All listing information is deemed reliable but not guaranteed and should be independently verified through personal inspection by appropriate professionals. Listings displayed on this website may be subject to prior sale or removal from sale. Availability of any listing should always be independently verified. Listing information is provided for consumer personal, non-commercial use, solely to identify potential properties for potential purchase. All other use is strictly prohibited and may violate relevant federal and state law. Data last updated on