Share this with your friends


+13215677992
Landshark Realty
8441 Park Cliff Way, Orlando, FL 32836
- $1,680,000
- 5
- BD
- 5
- BA
- 4,030
- SqFt








- List Price
- $1,680,000
- MLS#
- S5150293
- Type
- Single Family Residential
- Property Style
- Single Family
- Bedrooms
- 5
- Bathrooms
- 5
- Living Area
- 4,030
- Lot Size
- 10,541
- Subdivision
- Parkview Reserve Ph 2
- Year Built
- 2024
Property Description
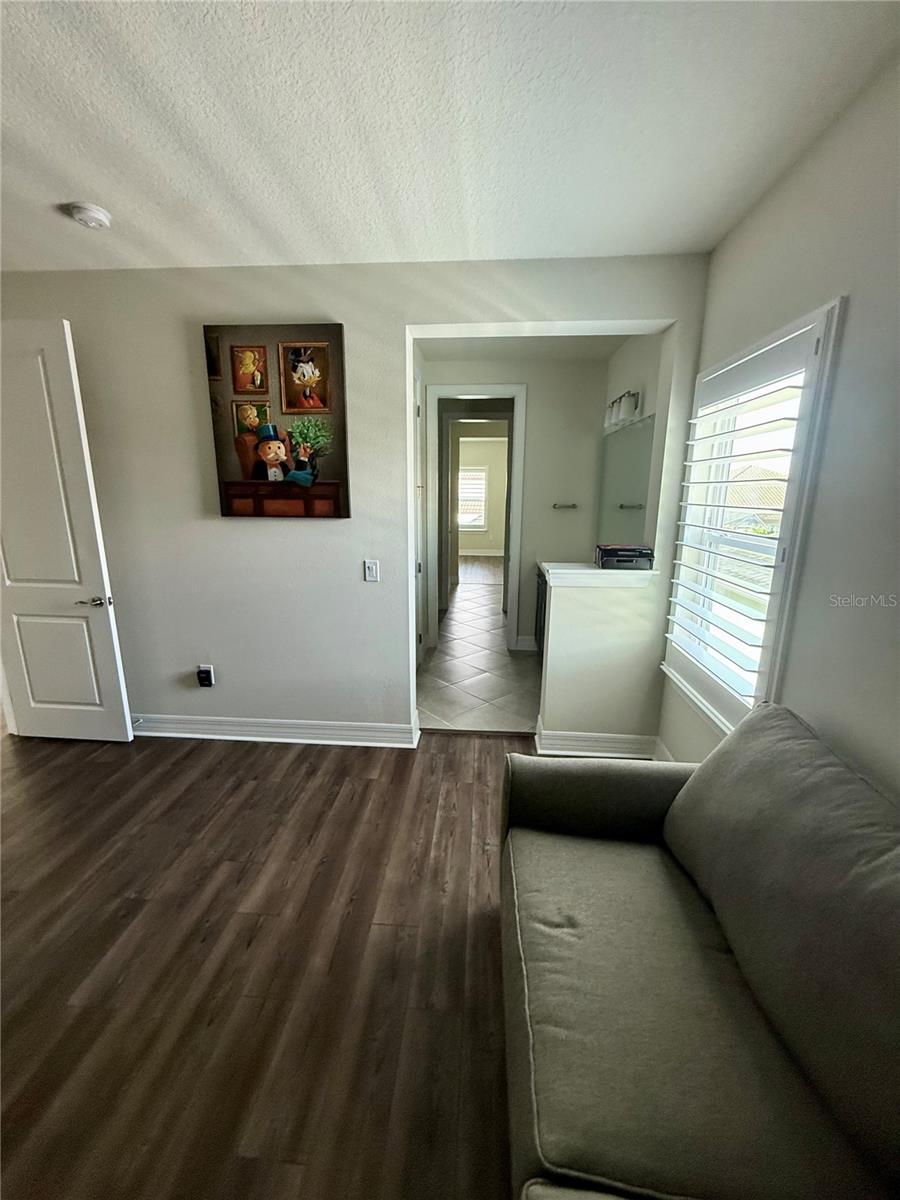
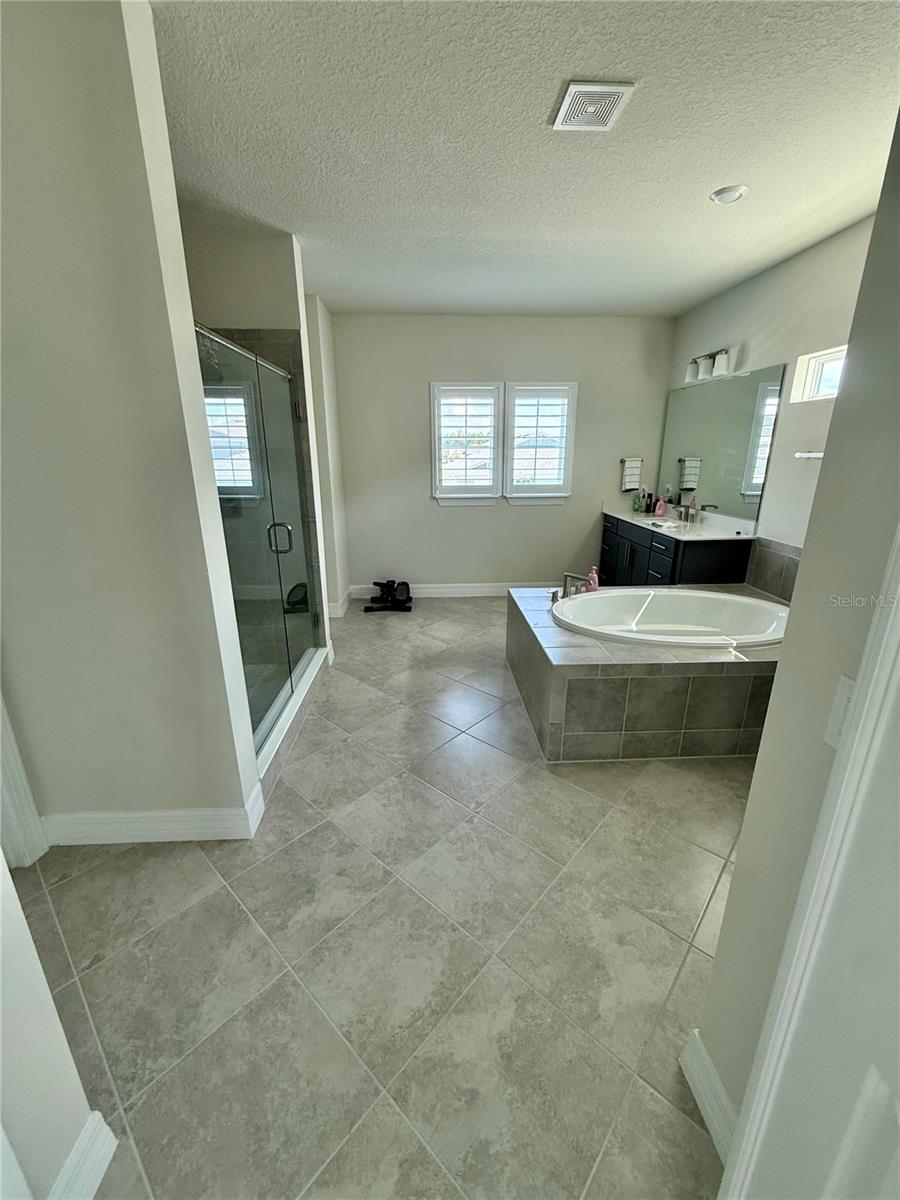
Experience luxury living in the highly sought-after Parkview Reserve community in the heart of Dr. Phillips. This stunning two-story residence offers the perfect blend of elegance, comfort, and modern design with spacious open-concept living ideal for both entertaining and everyday life. The gourmet kitchen overlooks the expansive main living area and features premium finishes, stone countertops, stainless steel appliances, oversized island seating, and abundant cabinetry. One of the home’s most impressive features is the expansive pocket sliding glass doors that fully retract, seamlessly connecting the indoor and outdoor spaces for true Florida-style living. Step outside to your covered lanai and beautifully designed custom outdoor kitchen, creating the perfect setting for gatherings, relaxing evenings, and year-round entertaining. The luxurious primary suite provides a private retreat with a spa-inspired bathroom and generous walk-in closets, while the additional bedrooms gives you flexibility for guests, a home office, or multigenerational living. Conveniently located near Restaurant Row, Disney, major highways, world-class shopping, dining, and top-rated schools, this exceptional home offers luxury and convenience in one of Orlando’s premier locations. Schedule your private showing today.
Additional Information
- Community Features
- Street Lights, No Deed Restriction
- HOA Schedule
- Monthly
- Exterior Construction
- Concrete
- Style
- Two Story
- Interior
- Crown Molding, High Ceilings, In Wall Pest System, Open Floorplan, Primary Bedroom Main Floor, PrimaryBedroom Upstairs, Solid Wood Cabinets, Stone Counters, Thermostat, Tray Ceiling(s), Walk-In Closet(s), Wet Bar, Window Treatments
- Interior Features
- Crown Molding, High Ceilings, In Wall Pest System, Open Floorplan, Primary Bedroom Main Floor, PrimaryBedroom Upstairs, Solid Wood Cabinets, Stone Counters, Thermostat, Tray Ceiling(s), Walk-In Closet(s), Wet Bar, Window Treatments
- Appliances
- Convection Oven, Disposal, Dryer, Gas Water Heater, Ice Maker, Microwave, Refrigerator, Washer, Wine Refrigerator
- Exterior
- Outdoor Kitchen, Sliding Doors
- Roof
- Shingle
- High School
- Lake Buena Vista High School
- Middle School
- Southwest Middle
- Elementary School
- Sand Lake Elem
- Utilities
- BB/HS Internet Available, Cable Connected, Electricity Connected, Natural Gas Connected, Public, Sewer Connected, Sprinkler Meter, Sprinkler Recycled, Water Connected
- Floor
- Ceramic Tile, Epoxy, Luxury Vinyl
- Heating
- Central
- Cooling
- Central Air
- Pool Type
- No Pool
Listing courtesy of JR WORLD REALTY.
Mortgage Calculator
All listing information is deemed reliable but not guaranteed and should be independently verified through personal inspection by appropriate professionals. Listings displayed on this website may be subject to prior sale or removal from sale. Availability of any listing should always be independently verified. Listing information is provided for consumer personal, non-commercial use, solely to identify potential properties for potential purchase. All other use is strictly prohibited and may violate relevant federal and state law. Data last updated on