Share this with your friends


+13215677992
Landshark Realty
7605 Pissarro Drive Unit 13108, Orlando, FL 32819
- $294,000
- 4
- BD
- 2
- BA
- 1,323
- SqFt







- List Price
- $294,000
- Price Change
- ▼ $5,000 1782182842
- MLS#
- O6371609
- Type
- Condo
- Property Style
- Condo
- Bedrooms
- 4
- Bathrooms
- 2
- Living Area
- 1,323
- Lot Size
- 12,059
- Subdivision
- Sandlake Private Residences
- Year Built
- 1994
Property Description
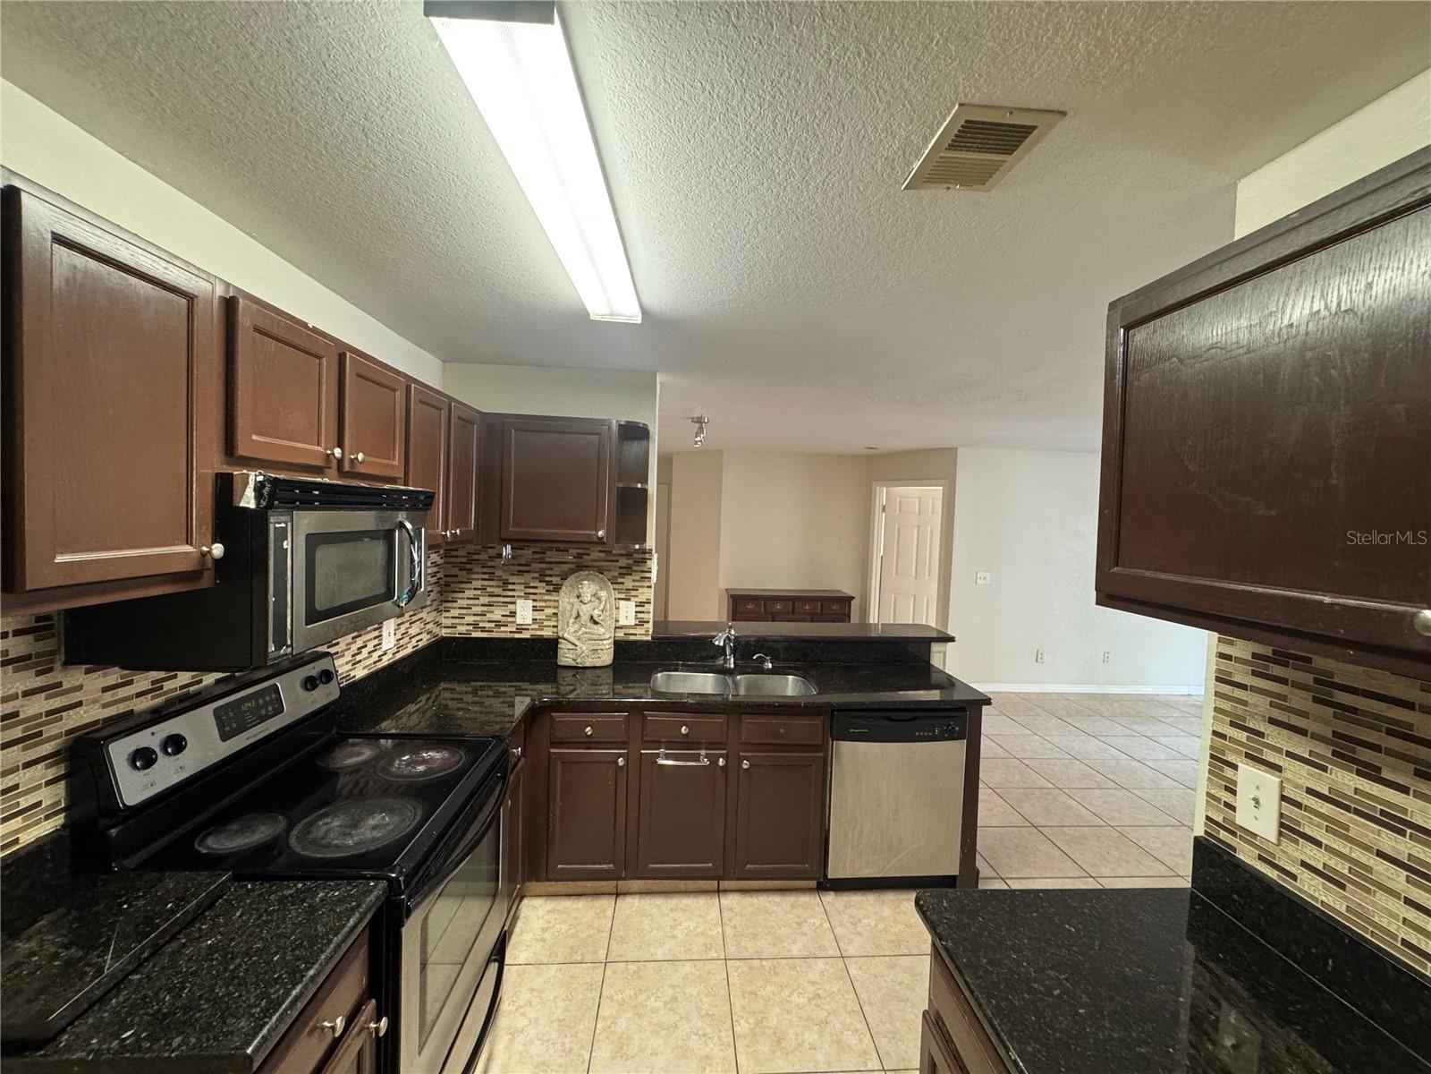
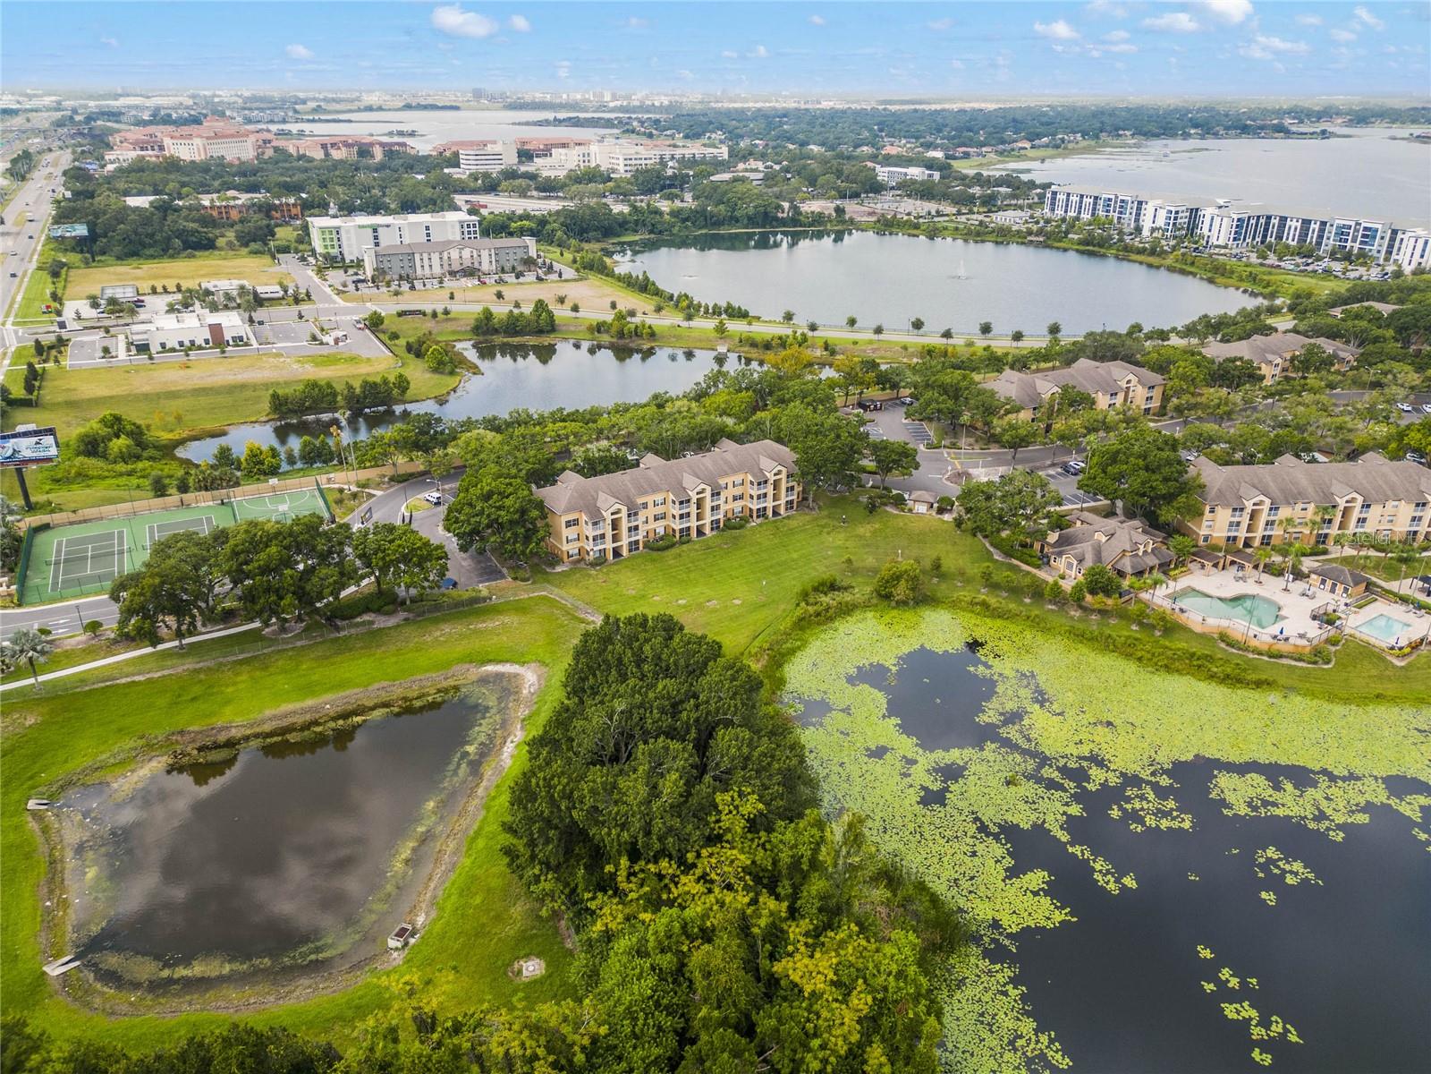
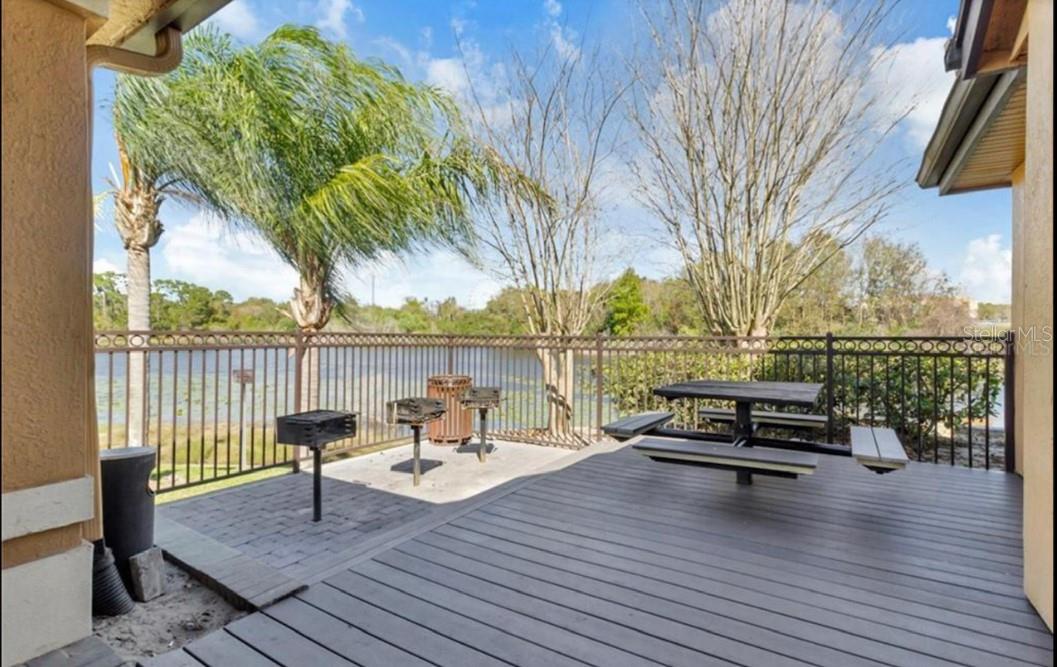
Under contract-accepting backup offers. Location, Location, Location. This first-floor four-bedroom, two-bath condo is located in the gated Sandlake Private Residences community in the heart of the highly sought-after Dr. Phillips area. Well-suited for a primary residence or rental property, four-bedroom units in this location remain in strong demand due to proximity to Restaurant Row on Sand Lake Road, major attractions, and commuter routes. Ask the listing agent for more info on rental demand and rates. The unit features a practical split-bedroom floor plan, spacious living and dining areas, and an in-unit washer and dryer for everyday convenience. Enjoy lake views from the screened patio, providing a relaxing outdoor space. Residents enjoy a resort-style community with amenities including two swimming pools overlooking the lake, tennis and basketball courts, a fully equipped fitness center, playgrounds, dock and pier access on Big Sand Lake, and picnic and grilling areas with scenic sunset views. Convenient access to I-4 places Universal Orlando Resort, Walt Disney World, SeaWorld, and downtown Orlando just minutes away, making this an excellent opportunity to enjoy the Dr. Phillips lifestyle defined by location, convenience, and long-term appeal.
Additional Information
- Community Features
- Clubhouse, Fitness Center, Gated Community - Guard, Gated Community - No Guard, No Truck/RV/Motorcycle Parking, Park, Playground, Pool, Sidewalks, Tennis Court(s), Wheelchair Access, No Deed Restriction
- Style
- One Story
- Exterior Construction
- Stucco
- HOA Schedule
- Monthly
- Mnthly. Maint. Incl.
- Pool, Maintenance Structure, Maintenance Grounds, Security, Sewer, Trash, Water
- Interior
- Ceiling Fans(s), Eat-in Kitchen, Kitchen/Family Room Combo, Living Room/Dining Room Combo, Split Bedroom, Walk-In Closet(s)
- Interior Features
- Ceiling Fans(s), Eat-in Kitchen, Kitchen/Family Room Combo, Living Room/Dining Room Combo, Split Bedroom, Walk-In Closet(s)
- Appliances
- Dishwasher, Disposal, Dryer, Microwave, Range Hood, Washer
- Exterior
- Balcony, Storage
- Roof
- Shingle
- Utilities
- Electricity Available, Water Available
- Floor
- Ceramic Tile
- Heating
- Central
- Cooling
- Central Air
- Pool
- Yes
- Pool Type
- Community
- Water
- Lake Front
- Water View
- Yes
Listing courtesy of PREFERRED REAL ESTATE BROKERS.
Mortgage Calculator
All listing information is deemed reliable but not guaranteed and should be independently verified through personal inspection by appropriate professionals. Listings displayed on this website may be subject to prior sale or removal from sale. Availability of any listing should always be independently verified. Listing information is provided for consumer personal, non-commercial use, solely to identify potential properties for potential purchase. All other use is strictly prohibited and may violate relevant federal and state law. Data last updated on