Share this with your friends


+13215677992
Landshark Realty
7601 Toscana Boulevard, Orlando, FL 32819
- $1,295,000
- 6
- BD
- 6
- BA
- 4,252
- SqFt






- List Price
- $1,295,000
- Price Change
- ▼ $55,000 1790197474
- MLS#
- O6349292
- Type
- Single Family Residential
- Property Style
- Single Family
- Bedrooms
- 6
- Bathrooms
- 6
- Living Area
- 4,252
- Lot Size
- 4,416
- Subdivision
- Lakeside/Toscana
- Year Built
- 2015
Property Description
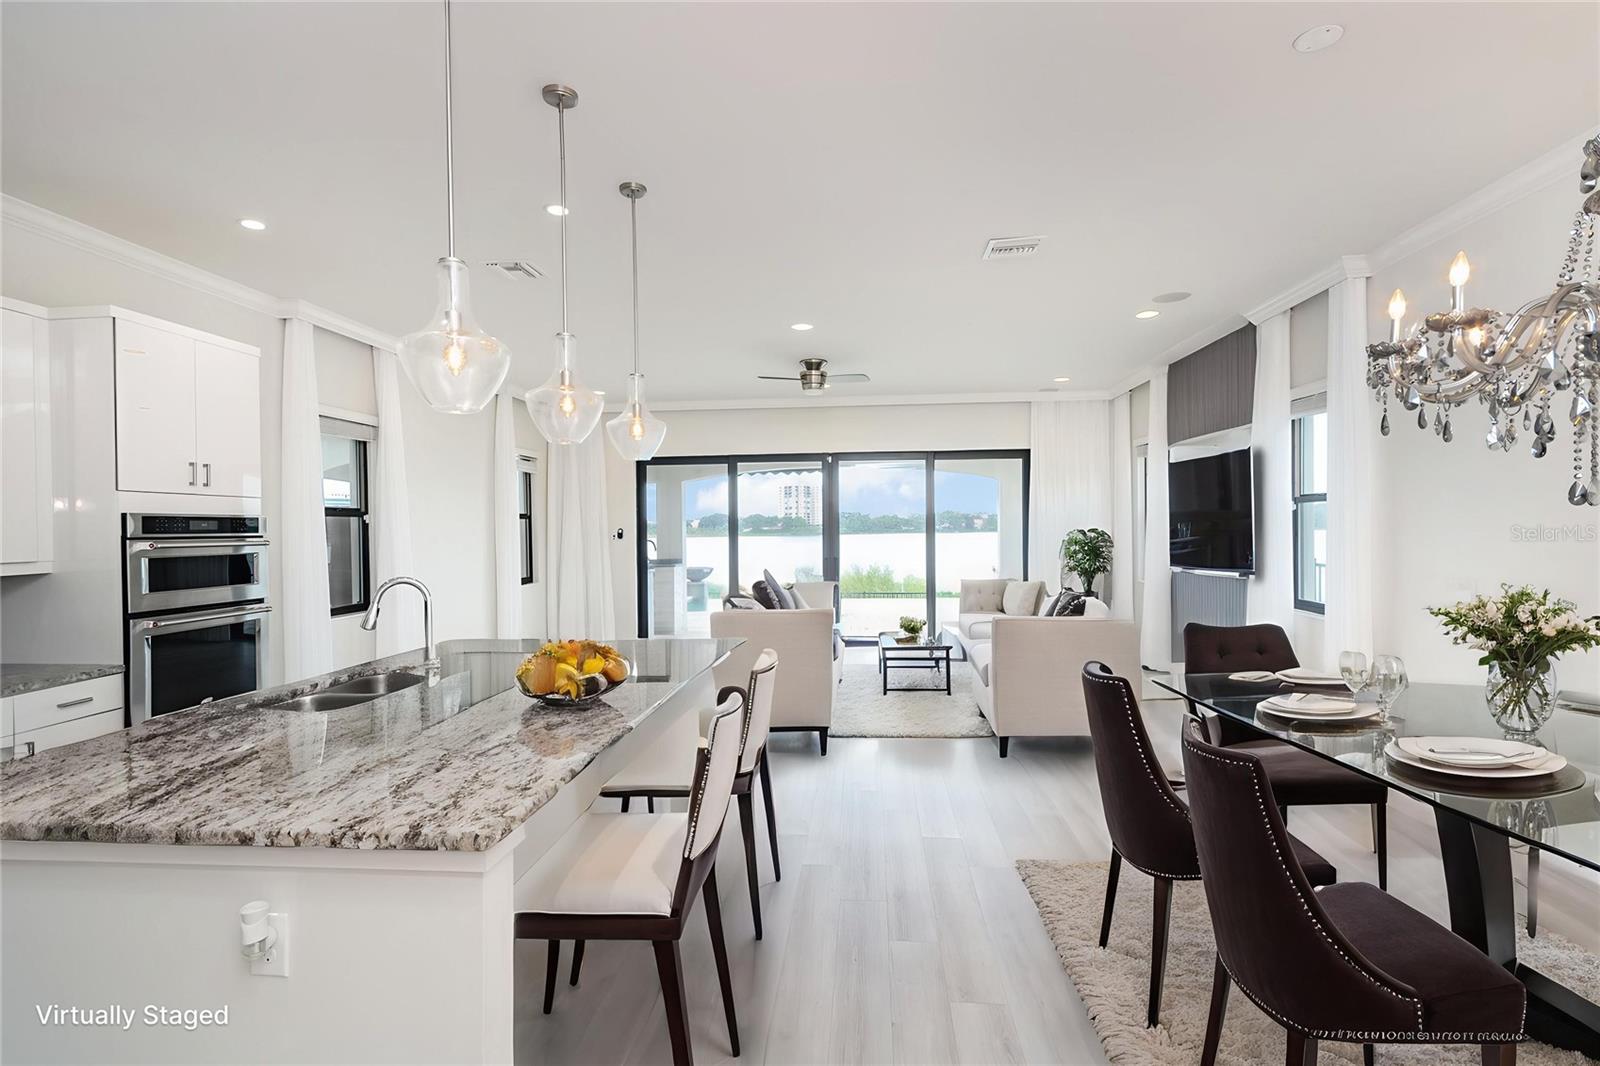
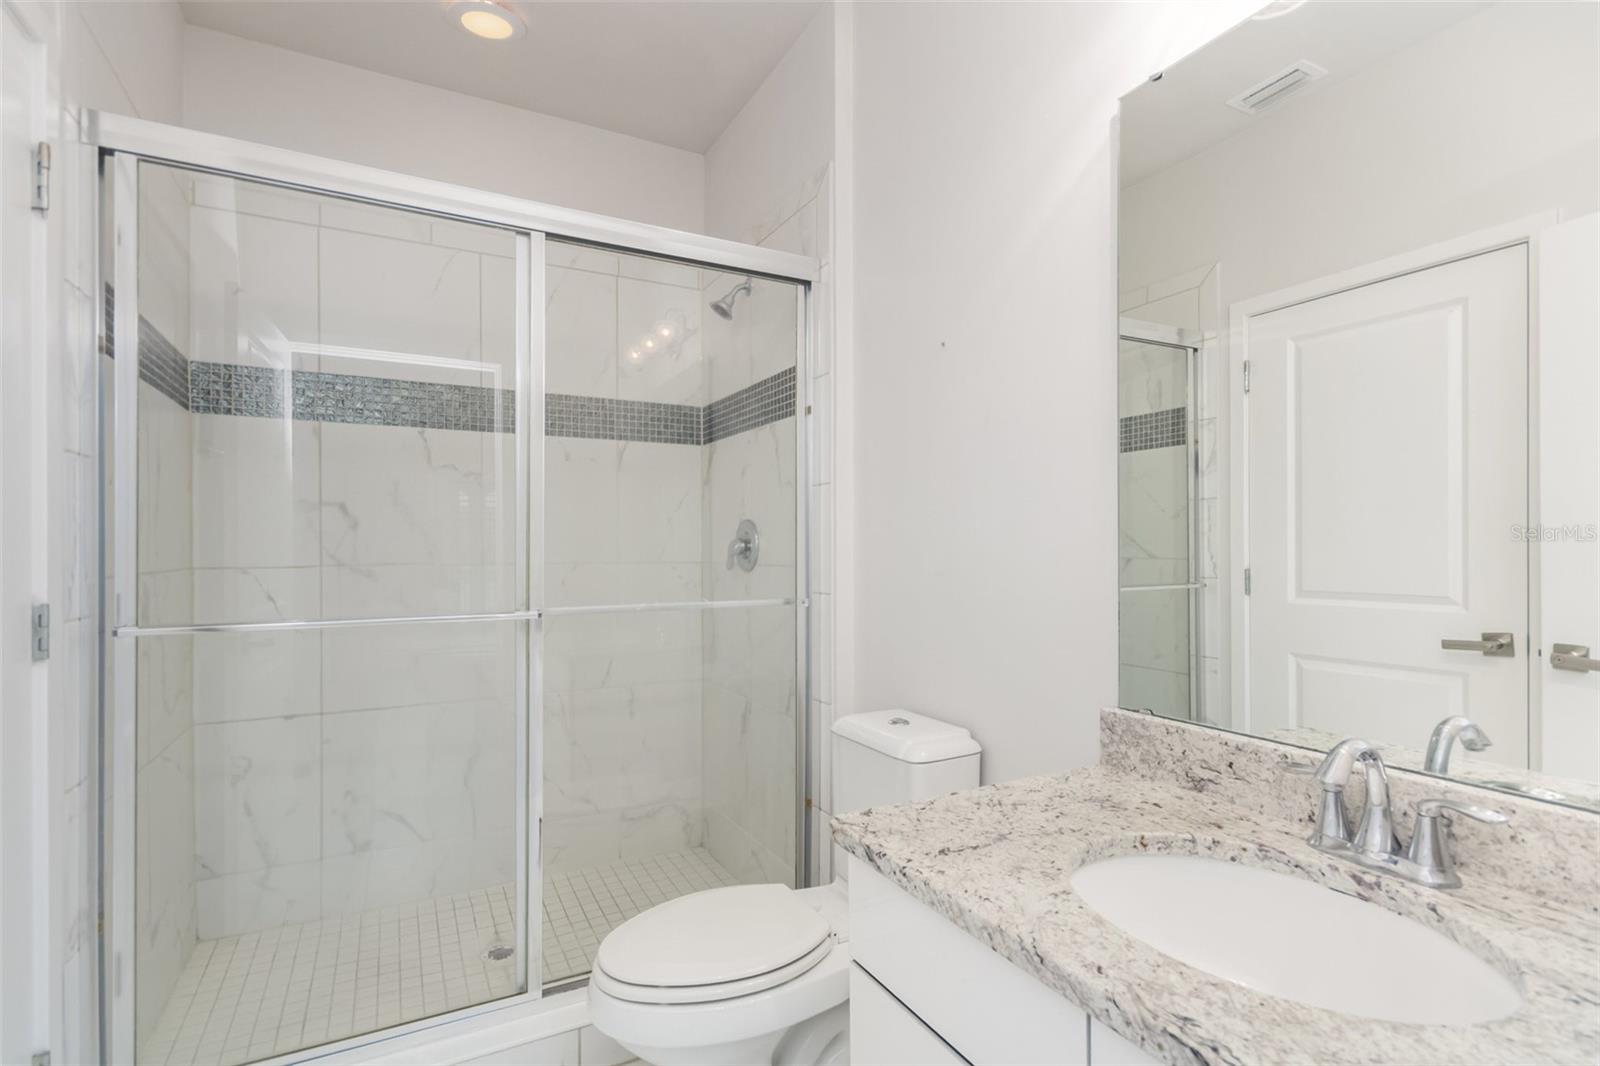
Virtually Staged. Luxury Lakefront Living in the Heart of Dr. Phillips Welcome to Lakeside at Toscana, an exclusive gated community set along the tranquil shores of Spring Lake. This extraordinary three-story estate offers 6 bedrooms, 6 bathrooms, and over 4,200 sq. ft. of thoughtfully designed living space, blending elegance, comfort, and entertainment. A dramatic two-story foyer opens to sweeping views of the saltwater infinity-edge pool, tiered lanai, and sparkling lake beyond. A grand staircase and private elevator provide seamless access to all three levels. The chef’s kitchen is a true showpiece, boasting granite countertops, a large island with breakfast bar, gas range, stainless steel appliances, and custom cabinetry. An elegant formal dining room and spacious great room with dramatic sliding doors opening to the lanai create a seamless indoor-outdoor living experience. The first floor also includes a guest suite and full bath. Upstairs, the second floor features three generously sized bedrooms—each with a walk-in closet and full bath—a secondary living area, and a balcony that overlooks the lake and pool, perfectly positioned for morning coffee or evening views of Disney fireworks. A full laundry room completes this level. The third floor offers a private retreat with two luxurious primary suites, each with spa-inspired baths featuring dual vanities, garden tubs, and walk-in showers. One suite opens to a private lakefront balcony, while the other overlooks the picturesque neighborhood. A second laundry room adds to the convenience. Designed for outdoor living, the lanai showcases a resort-style infinity pool with lake views, an outdoor shower, and a summer kitchen with built-in grill—perfect for entertaining. The pool features a brand-new pump for added efficiency and peace of mind. Residents of Toscana enjoy a maintenance-free lifestyle with community amenities that include a clubhouse, fitness center, and resort-style pool. Ideally located just minutes from Restaurant Row, Universal Studios, SeaWorld, Disney, and major highways, this estate combines unparalleled luxury with central convenience. Schedule your private tour today—this rare lakefront residence is not to be missed!
Additional Information
- Community Features
- Clubhouse, Deed Restrictions, Fitness Center, Gated Community - No Guard, Pool, Sidewalks, Street Lights
- HOA Schedule
- Quarterly
- Mnthly. Maint. Incl.
- Pool, Escrow Reserves Fund, Maintenance Grounds, Recreational Facilities
- Exterior Construction
- Block, Concrete, Stucco
- Style
- Three+ Story
- Interior
- Ceiling Fans(s), Crown Molding, High Ceilings, Open Floorplan, Solid Surface Counters, Stone Counters, Thermostat, Tray Ceiling(s), Walk-In Closet(s)
- Interior Features
- Ceiling Fans(s), Crown Molding, High Ceilings, Open Floorplan, Solid Surface Counters, Stone Counters, Thermostat, Tray Ceiling(s), Walk-In Closet(s)
- Appliances
- Built-In Oven, Cooktop, Dishwasher, Disposal, Microwave, Refrigerator, Tankless Water Heater
- Exterior
- Outdoor Kitchen, Rain Gutters, Sidewalk
- Roof
- Tile
- High School
- Dr. Phillips High
- Middle School
- Southwest Middle
- Elementary School
- Dr. Phillips Elem
- Extra Rooms
- Inside Utility
- Located Near
- In County, Sidewalk, Paved, Private
- Utilities
- BB/HS Internet Available, Cable Available, Electricity Connected, Fiber Optics, Sewer Connected, Underground Utilities, Water Connected
- Garage
- Garage Door Opener, Ground Level
- Floor
- Ceramic Tile, Luxury Vinyl
- Heating
- Central, Electric
- Cooling
- Central Air
- Pool
- Yes
- Pool Type
- Community, Private
- Water
- Boatable Water, Lake Front
- Frontage
- Lake Front
- Water View
- Yes
Listing courtesy of MARK SPAIN REAL ESTATE.
Mortgage Calculator
All listing information is deemed reliable but not guaranteed and should be independently verified through personal inspection by appropriate professionals. Listings displayed on this website may be subject to prior sale or removal from sale. Availability of any listing should always be independently verified. Listing information is provided for consumer personal, non-commercial use, solely to identify potential properties for potential purchase. All other use is strictly prohibited and may violate relevant federal and state law. Data last updated on