Share this with your friends


+13215677992
Landshark Realty
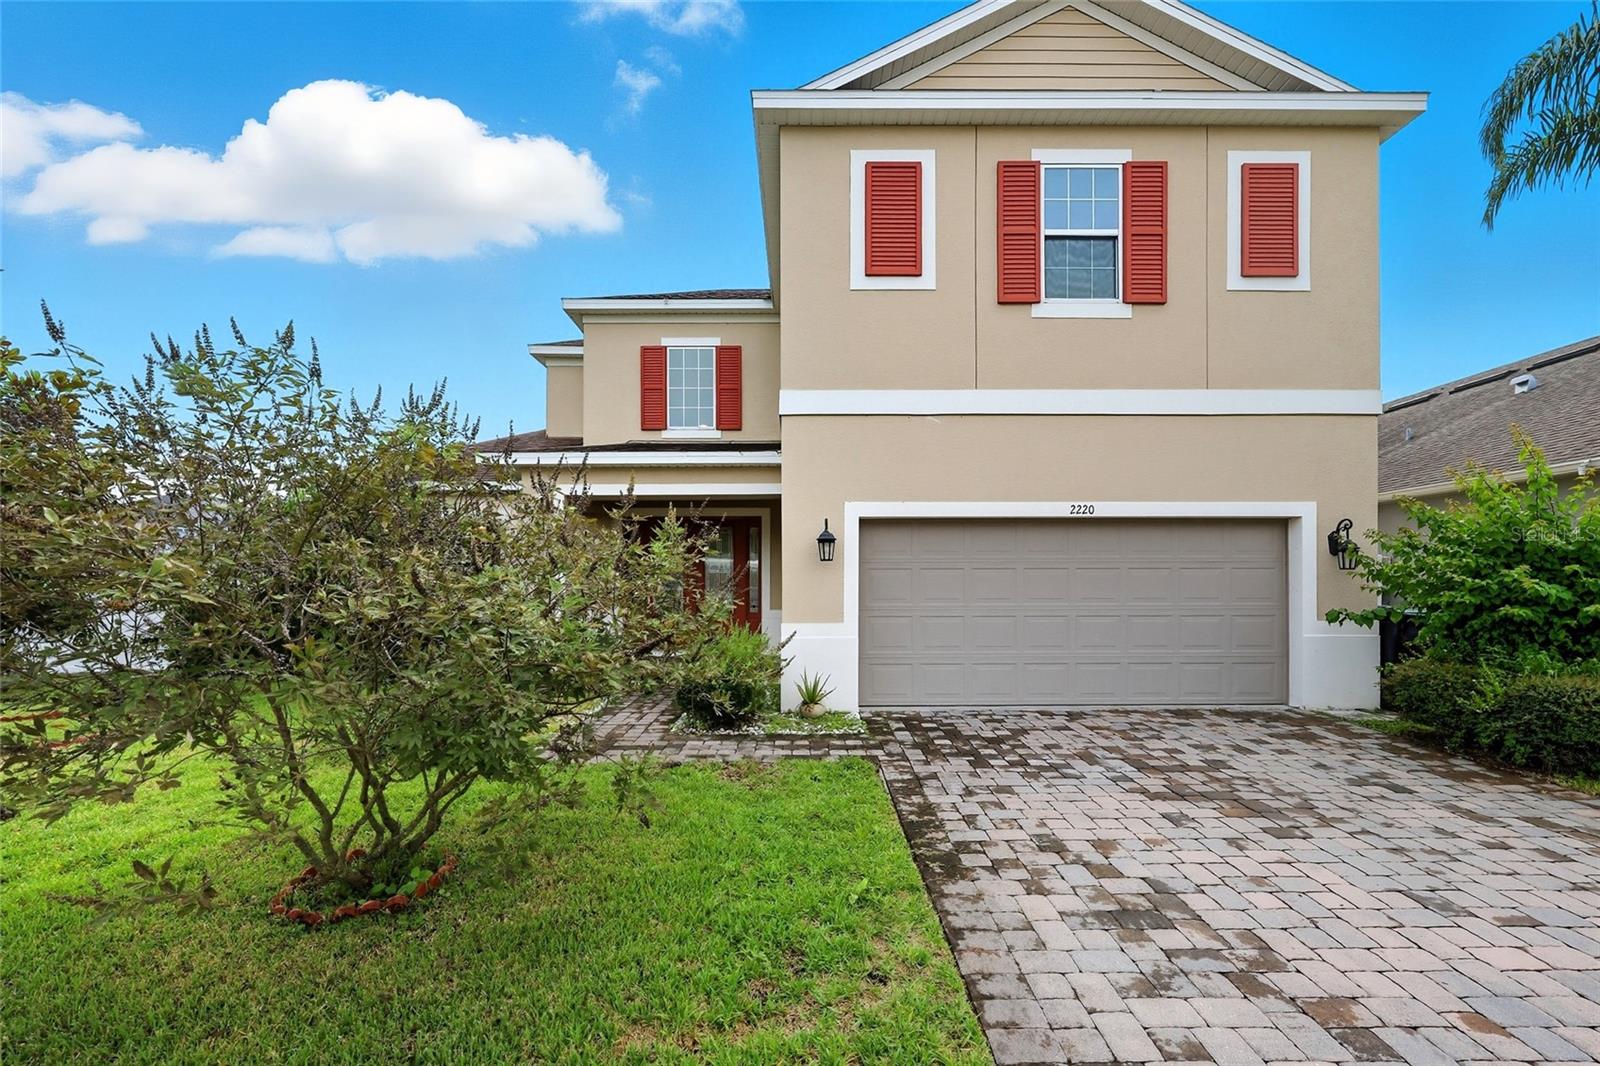
2220 Pearl Cider Street, Orlando, FL 32824
- $565,000
- 4
- BD
- 4
- BA
- 3,282
- SqFt





- List Price
- $565,000
- Price Change
- ▼ $85,000 1776378770
- MLS#
- S5134229
- Type
- Single Family Residential
- Property Style
- Single Family
- Bedrooms
- 4
- Bathrooms
- 4
- Living Area
- 3,282
- Lot Size
- 10,394
- Subdivision
- Woodland Park Ph 4
- Year Built
- 2018
Property Description
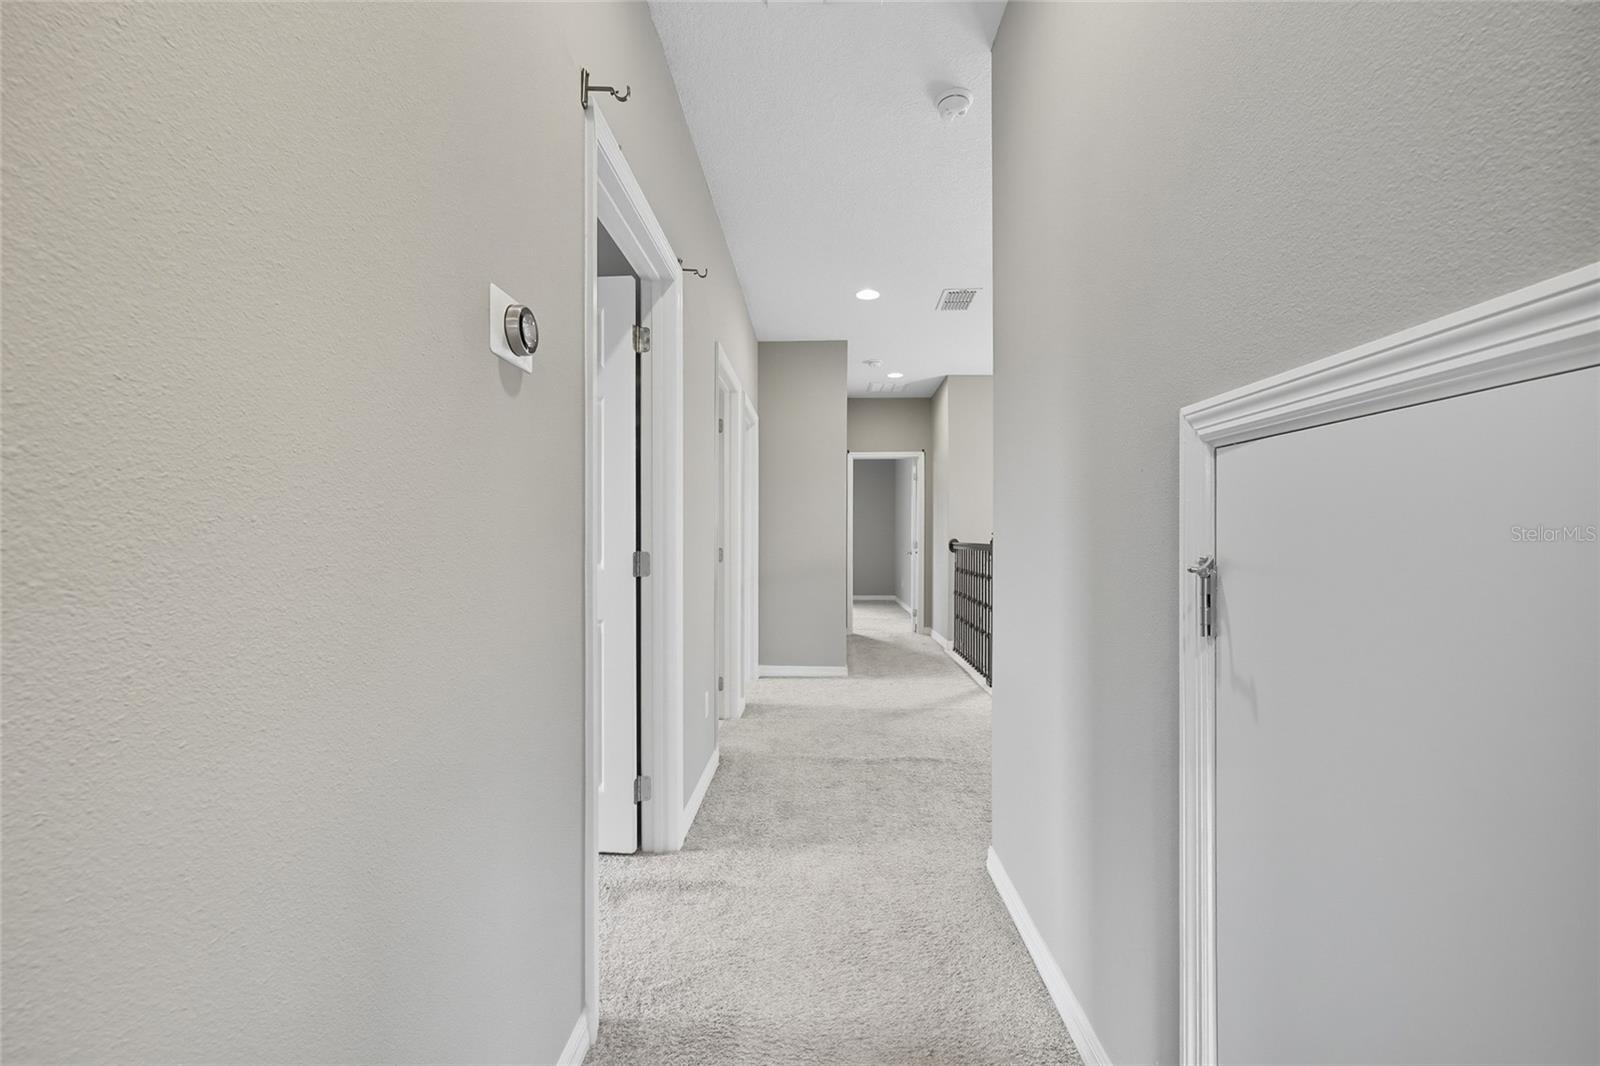
Short Sale. Short Sale – Back on Market! Lender-approved price of $565,000. Great opportunity with faster response times. Property sold as-is. Please submit highest and best offers. This beautiful two-story Caroline model, offering a fantastic opportunity to own a thoughtfully designed and inviting home in the sought-after community of Woodland Park. Situated on an oversized, fully fenced corner lot, this 4-bedroom, 3.5-bathroom home features 3,282 sq ft under air with plenty of outdoor space—perfect for entertaining or relaxing with family and friends. Enjoy PAID OFF solar panels, keeping your electric bill close to zero, and an outdoor, man-built hot sauna—a rare and relaxing addition that makes this home truly one of a kind! Step inside to an impressive entry hallway that flows naturally into a spacious and light-filled family room. The upgraded kitchen is a chef’s dream, featuring 42" espresso cabinets, stainless steel appliances, quartz countertops, and an oversized island with seating for 4–6 at the breakfast bar, Gas Stove. Pocket sliding glass doors bring in abundant natural light and lead to a covered lanai and private backyard oasis—perfect for unwinding or hosting guests. Woodland Park is a welcoming and family-friendly community offering great amenities including a community pool, playground, sidewalks, and a park—all with a low HOA of just $52/month. Conveniently located with easy access to SR 528, SR 417, and SR 408, and just minutes from the airport, Lake Nona’s Medical City, shopping, dining, and top-rated schools. Don’t miss the chance to make this exceptional home yours!
Additional Information
- Community Features
- Playground, Pool, Sidewalks, Street Lights, No Deed Restriction
- HOA Schedule
- Monthly
- Exterior Construction
- Block, Stucco, Frame
- Style
- Two Story
- Interior
- Kitchen/Family Room Combo, Open Floorplan, Sauna, Solid Surface Counters, Split Bedroom, Thermostat, Tray Ceiling(s), Walk-In Closet(s)
- Interior Features
- Kitchen/Family Room Combo, Open Floorplan, Sauna, Solid Surface Counters, Split Bedroom, Thermostat, Tray Ceiling(s), Walk-In Closet(s)
- Appliances
- Convection Oven, Cooktop, Dishwasher, Disposal, Electric Water Heater, Exhaust Fan, Microwave, Range, Tankless Water Heater, Washer
- Exterior
- Sauna, Sidewalk
- Roof
- Shingle
- High School
- Cypress Creek High
- Middle School
- South Creek Middle
- Elementary School
- Wetherbee Elementary School
- Located Near
- Oversized Lot, Sidewalk, Paved
- Utilities
- Cable Available, Electricity Available, Fire Hydrant, Natural Gas Available, Public, Sprinkler Meter
- Garage
- Garage Door Opener
- Floor
- Carpet, Ceramic Tile
- Heating
- Electric, Heat Pump
- Cooling
- Central Air
- Pool
- Yes
- Pool Type
- Community
Listing courtesy of LPT REALTY, LLC.
Mortgage Calculator
All listing information is deemed reliable but not guaranteed and should be independently verified through personal inspection by appropriate professionals. Listings displayed on this website may be subject to prior sale or removal from sale. Availability of any listing should always be independently verified. Listing information is provided for consumer personal, non-commercial use, solely to identify potential properties for potential purchase. All other use is strictly prohibited and may violate relevant federal and state law. Data last updated on