Share this with your friends


+13215677992
Landshark Realty
1078 Castlevecchio Loop, Orlando, FL 32825
- $649,900
- 5
- BD
- 5
- BA
- 3,140
- SqFt


- List Price
- $649,900
- Price Change
- ▼ $15,000 1789014001
- MLS#
- O6410084
- Type
- Single Family Residential
- Property Style
- Single Family
- Bedrooms
- 5
- Bathrooms
- 5
- Living Area
- 3,140
- Lot Size
- 6,500
- Subdivision
- Verona
- Year Built
- 2019
Property Description
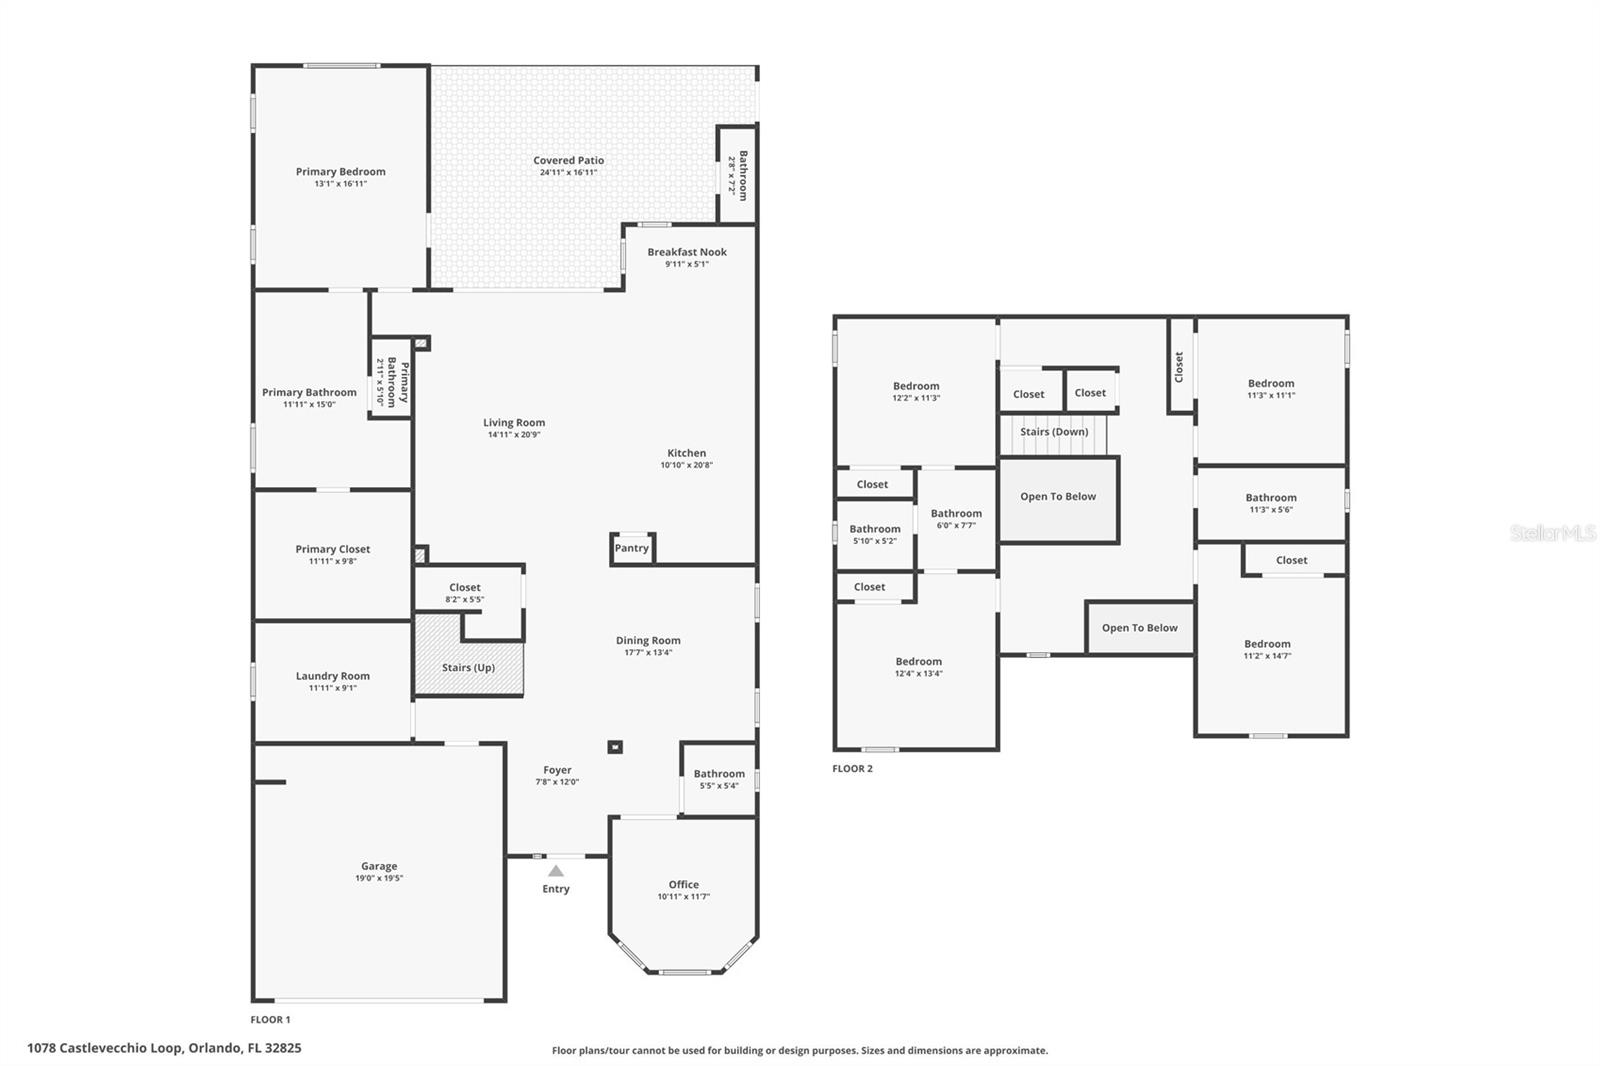
Under contract-accepting backup offers. Major price reduction! Seller motivated! Use preferred lender for additional incentives and free appraisal! Welcome to your private oasis in the heart of Orlando! This stunning freshly painted 5-bed, 5-bath multi-story home perfectly balances functional living with a dream backyard experience. Inside, you are greeted by an expansive open-concept living area seamlessly connected to an additional dining space, perfect for hosting family gatherings and entertaining guests. The highly desirable split floor plan ensures maximum privacy for the primary suite. Working from home is a breeze thanks to a dedicated bonus office room conveniently located on the bottom floor. Step outside into your own personal paradise! The fully fenced backyard features a massive extended screened enclosure housing a spectacular, heated saltwater pool making every day feel like a relaxed day in your beautiful patio. Combining a versatile layout with unparalleled outdoor amenities, this home is a rare find that will not last long. Enjoy added peace of mind with a sealed extended paver driveway, water filtration system, and gutters installed throughout the property. Ideally located just minutes from SR 417 and 408, Lockheed Martin, Waterford Lakes Town Center, UCF, Valencia Community College, shopping, dining, and top-rated schools, Verona offers both convenience and community charm with its neighborhood playground and well-maintained surroundings. Excellent location, modern floor plan, and a backyard built for ultimate relaxation. Don’t miss out on making this dream home yours! Schedule your showing today!
Additional Information
- Community Features
- Street Lights, No Deed Restriction
- HOA Schedule
- Monthly
- Exterior Construction
- Stucco
- Style
- Two Story
- Interior
- Ceiling Fans(s), Eat-in Kitchen, High Ceilings, Living Room/Dining Room Combo, Open Floorplan, Primary Bedroom Main Floor, Walk-In Closet(s)
- Interior Features
- Ceiling Fans(s), Eat-in Kitchen, High Ceilings, Living Room/Dining Room Combo, Open Floorplan, Primary Bedroom Main Floor, Walk-In Closet(s)
- Appliances
- Dishwasher, Dryer, Microwave, Range, Refrigerator, Washer
- Exterior
- Rain Gutters
- Roof
- Shingle
- High School
- University High
- Middle School
- Legacy Middle
- Elementary School
- Cypress Springs Elem
- Utilities
- BB/HS Internet Available, Electricity Connected, Sewer Connected, Water Connected
- Floor
- Tile
- Heating
- Central
- Cooling
- Central Air
- Pool
- Yes
- Pool Type
- Private
Listing courtesy of EMPIRE NETWORK REALTY.
Mortgage Calculator
All listing information is deemed reliable but not guaranteed and should be independently verified through personal inspection by appropriate professionals. Listings displayed on this website may be subject to prior sale or removal from sale. Availability of any listing should always be independently verified. Listing information is provided for consumer personal, non-commercial use, solely to identify potential properties for potential purchase. All other use is strictly prohibited and may violate relevant federal and state law. Data last updated on