Share this with your friends


+13215677992
Landshark Realty
9907 Armando Circle, Orlando, FL 32825
- $405,000
- 3
- BD
- 2
- BA
- 1,753
- SqFt




- List Price
- $405,000
- Price Change
- ▼ $15,000 1785252089
- MLS#
- O6414504
- Type
- Single Family Residential
- Property Style
- Single Family
- Bedrooms
- 3
- Bathrooms
- 2
- Living Area
- 1,753
- Lot Size
- 6,003
- Subdivision
- Tierra Bella Sub
- Year Built
- 2013
Property Description
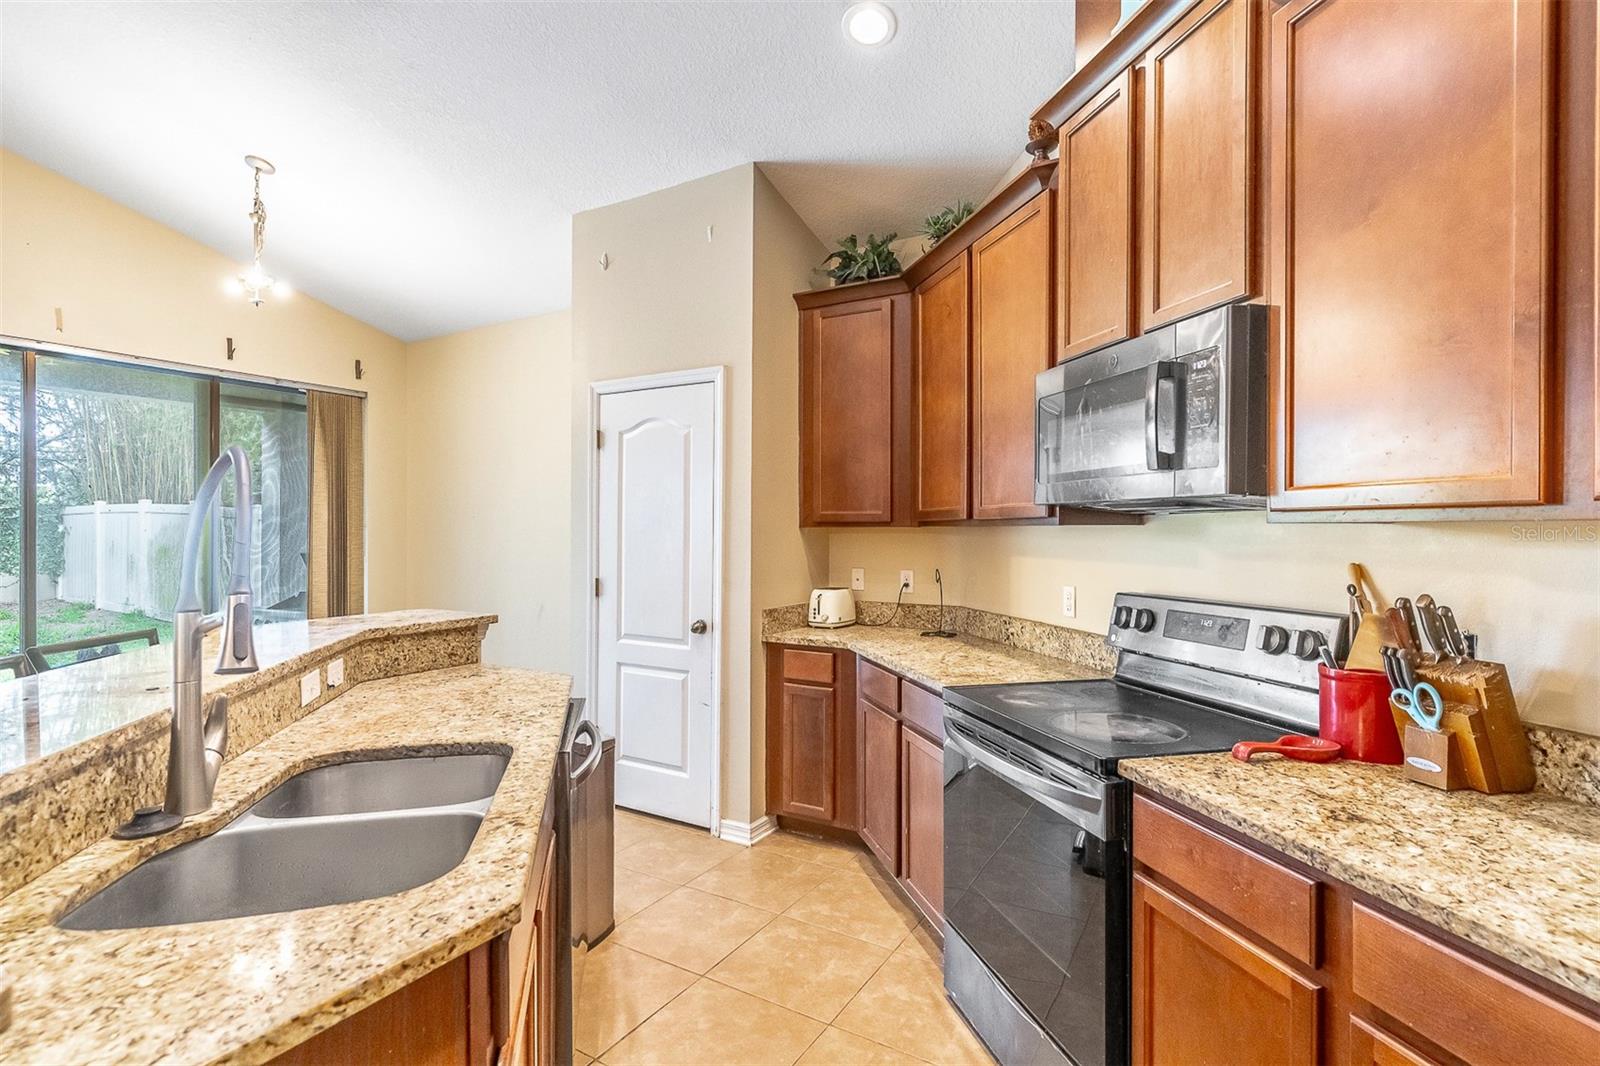
Under contract-accepting backup offers. Short Sale. Short Sale. Priced to sell with clear potential to build equity, this 3-bedroom, 2-bathroom home features a highly functional SPLIT FLOOR PLAN and VAULTED CEILINGS that bring an open, spacious feel to the main living areas. Located in the established East Orlando neighborhood of Tierra Bella, the property sits in a prime location near hospitals, easy access to freeways and minutes from the shopping and dining at Waterford Lakes Town Center. A BRAND NEW ROOF is being installed in JUNE 2026, providing an immediate structural upgrade for the next owner. Inside, the kitchen is the heart of the home with its OPEN FLOORPLAN, working ISLAND with BARTOP SEATING for four and is equipped with 42-inch wood cabinets. The ENTIRE HOME is CARPET FREE, finished completely in tile and hard-surface flooring. The primary suite includes a WALK IN CLOSET and an attached bathroom with DOUBLE SINK VANITY, walk-in shower, and garden tub, while the guest bathroom also features a practical double-sink vanity. Outside, you will find a FULLY FENCED BACKYARD and a 2-car garage. This central location offers straightforward commuter access to the 408, 417, and the Beeline Expressway, making it a convenient base for getting anywhere in the Orlando area.
Additional Information
- Community Features
- Clubhouse, Pool, No Deed Restriction
- HOA Schedule
- Monthly
- Exterior Construction
- Block, Stucco
- Style
- One Story
- Interior
- Eat-in Kitchen, High Ceilings, Kitchen/Family Room Combo, Open Floorplan, Primary Bedroom Main Floor, Walk-In Closet(s)
- Interior Features
- Eat-in Kitchen, High Ceilings, Kitchen/Family Room Combo, Open Floorplan, Primary Bedroom Main Floor, Walk-In Closet(s)
- Appliances
- Dishwasher, Disposal, Electric Water Heater, Microwave, Range, Refrigerator
- Exterior
- Sidewalk
- Roof
- Shingle
- High School
- University High
- Middle School
- Discovery Middle
- Elementary School
- Cypress Springs Elem
- Utilities
- Cable Available, Cable Connected, Electricity Available, Electricity Connected
- Floor
- Tile
- Heating
- Central
- Cooling
- Central Air
- Pool
- Yes
- Pool Type
- Community
Listing courtesy of EXP REALTY LLC.
Mortgage Calculator
All listing information is deemed reliable but not guaranteed and should be independently verified through personal inspection by appropriate professionals. Listings displayed on this website may be subject to prior sale or removal from sale. Availability of any listing should always be independently verified. Listing information is provided for consumer personal, non-commercial use, solely to identify potential properties for potential purchase. All other use is strictly prohibited and may violate relevant federal and state law. Data last updated on