Share this with your friends


+13215677992
Landshark Realty
1127 Crane Crest Way, Orlando, FL 32825
- $544,000
- 5
- BD
- 3
- BA
- 2,495
- SqFt






- List Price
- $544,000
- Price Change
- ▼ $5,000 1790289241
- MLS#
- O6435841
- Type
- Single Family Residential
- Property Style
- Single Family
- Bedrooms
- 5
- Bathrooms
- 3
- Living Area
- 2,495
- Lot Size
- 7,992
- Subdivision
- Woodland Lakes Preserveb
- Year Built
- 2006
Property Description
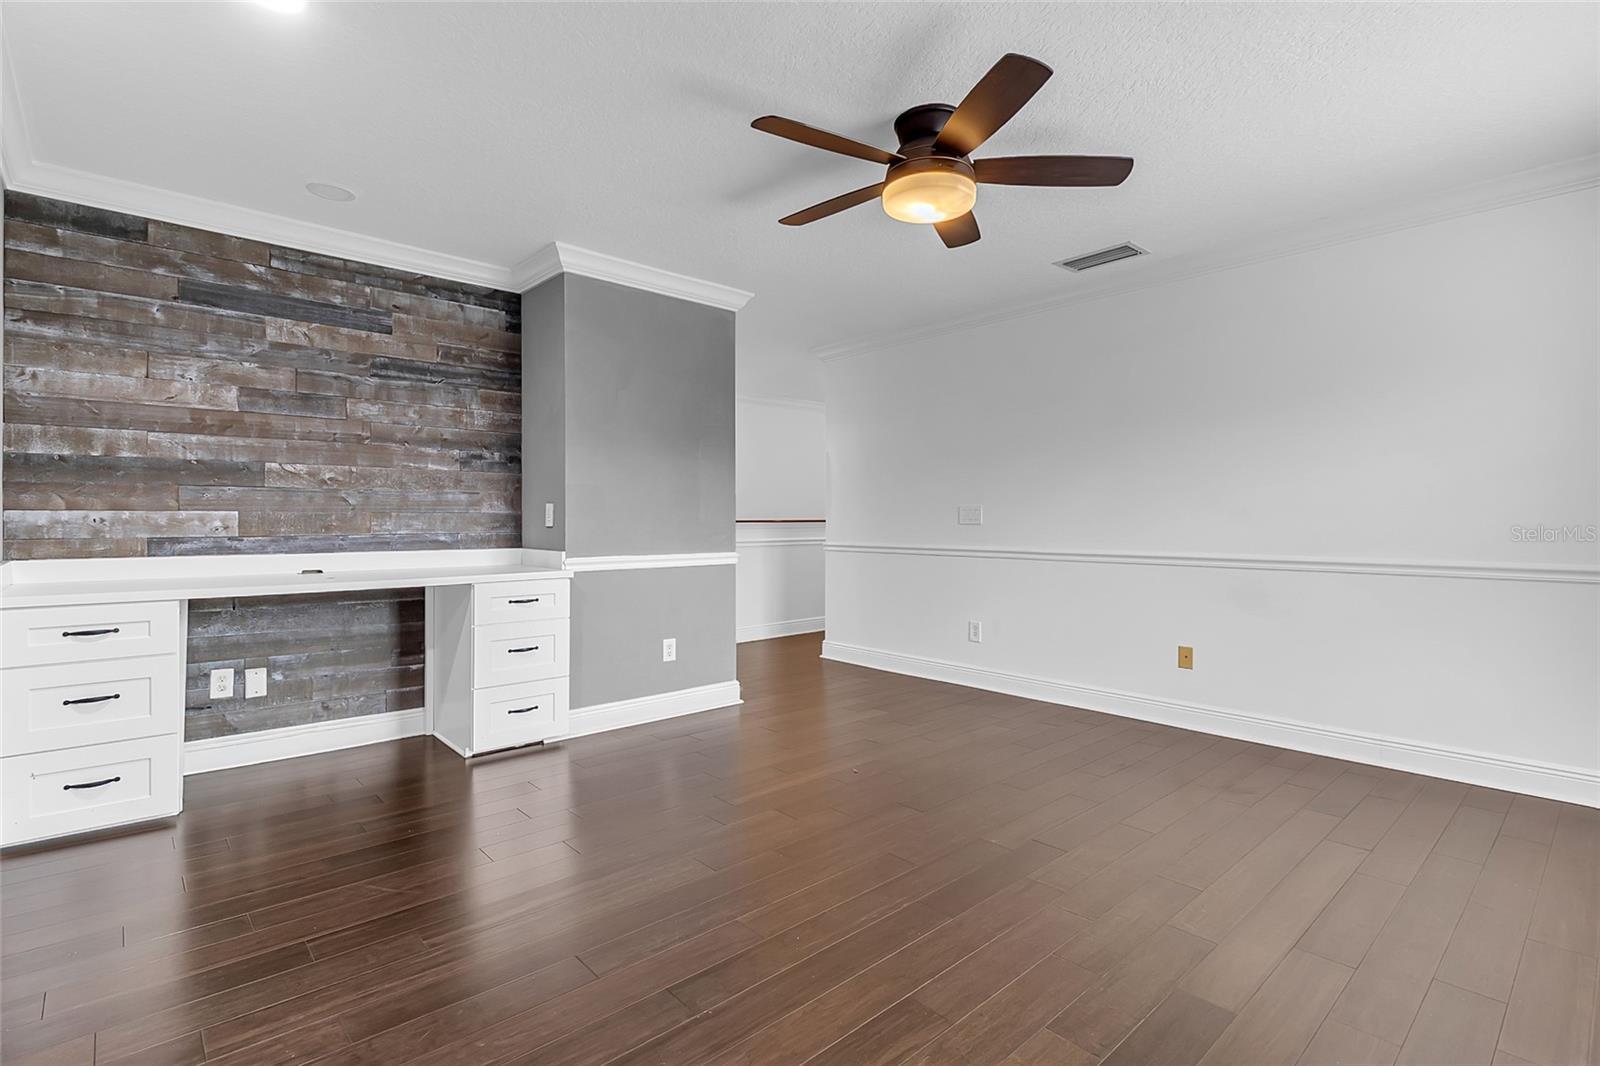
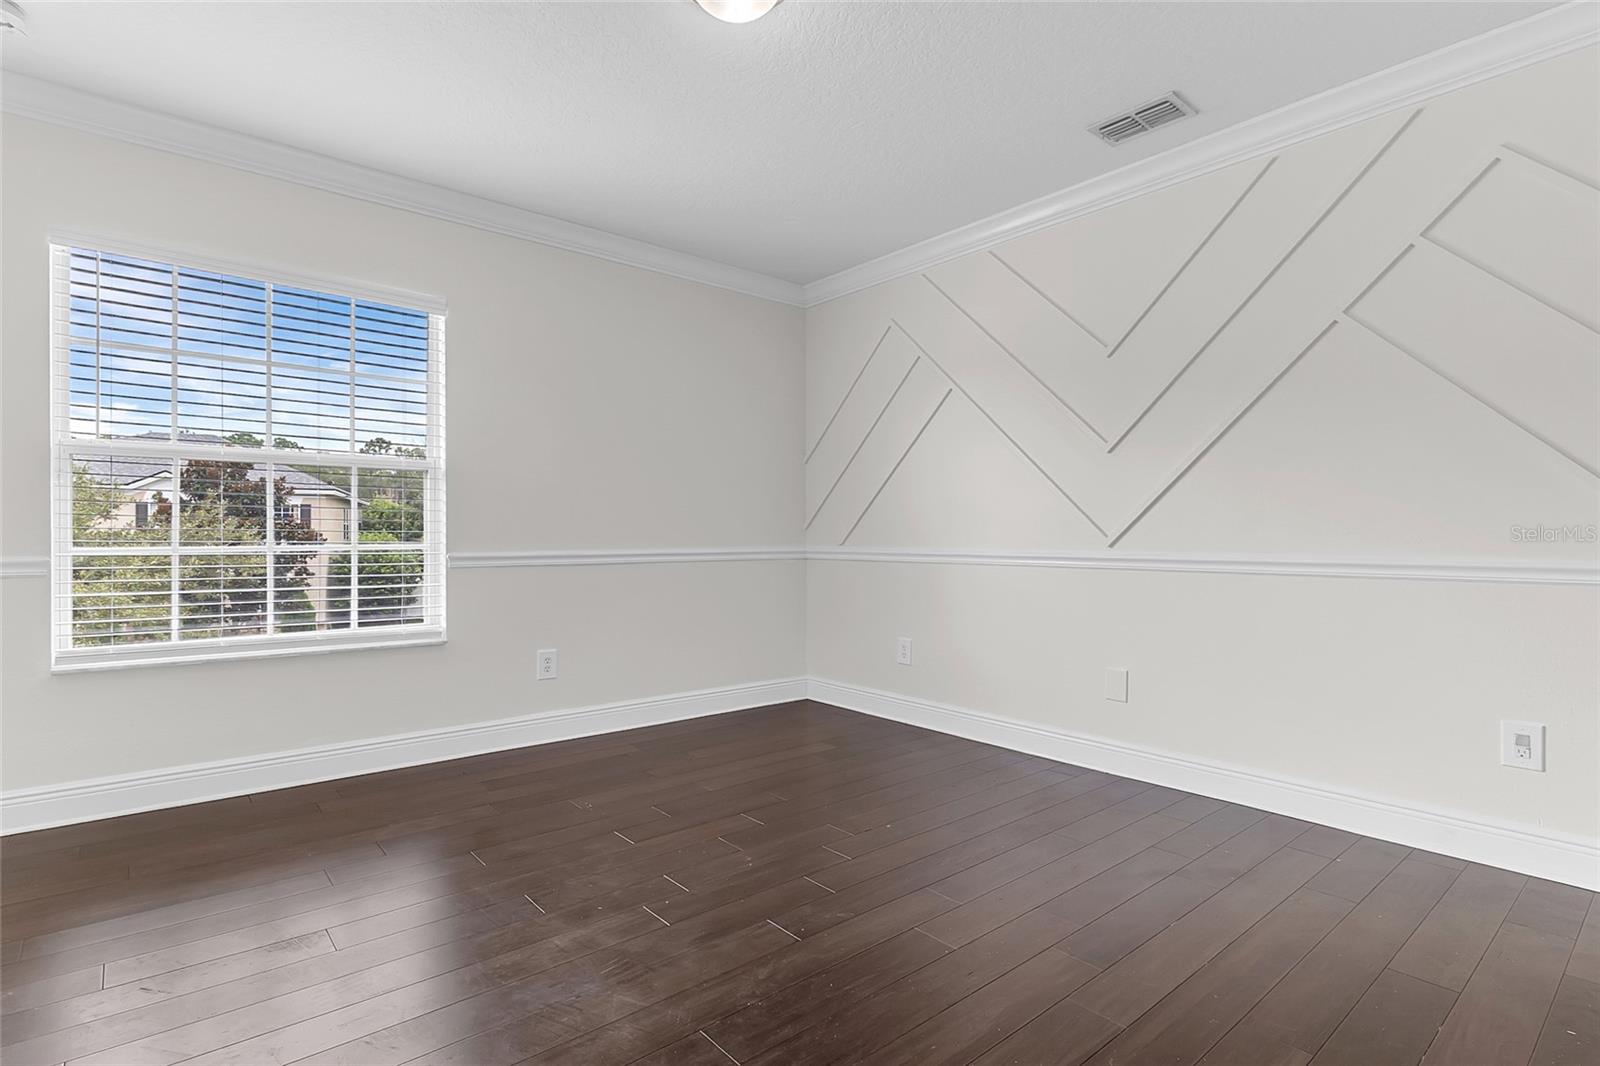
PRICE IMPROVED!!!! Welcome home! This beautifully upgraded 5 bedroom home has everything you desire and more. a beautifully maintained Orlando home that blends timeless elegance with modern comfort. This inviting residence features an upgraded gourmet kitchen with quality finishes and plenty of space for both everyday cooking and entertaining. Throughout the home, hardwood floors, chair rail detailing, and crown molding add warmth, character, and a sophisticated touch. The spacious layout offers comfortable living areas, while the generously sized bedrooms provide flexibility for family, guests, a home office, or hobbies. The primary suite offers a relaxing retreat at the end of the day, complemented by the home's thoughtful finishes and functional design. Ideally located in East Orlando, this home is just minutes from the popular Waterford Lakes area, offering an abundance of shopping, dining, entertainment, fitness options, and everyday conveniences. Residents also enjoy easy access to major roadways, making commuting throughout Orlando and reaching nearby attractions a breeze. With its desirable location, upgraded gourmet kitchen, elegant architectural details, and beautiful hardwood flooring, what more could you ask for? This is a wonderful opportunity to enjoy comfortable and stylish Orlando living.
Additional Information
- Community Features
- Clubhouse, Gated Community - Guard, Playground, Pool, Sidewalks, Street Lights, No Deed Restriction
- HOA Schedule
- Quarterly
- Mnthly. Maint. Incl.
- Guard - 24 Hour, Common Area Taxes, Pool, Escrow Reserves Fund, Private Road
- Exterior Construction
- Block, Stucco
- Style
- Two Story
- Interior
- Ceiling Fans(s), Chair Rail, Crown Molding, Eat-in Kitchen, Kitchen/Family Room Combo, Living Room/Dining Room Combo, PrimaryBedroom Upstairs, Solid Wood Cabinets, Stone Counters, Thermostat, Tray Ceiling(s), Walk-In Closet(s)
- Interior Features
- Ceiling Fans(s), Chair Rail, Crown Molding, Eat-in Kitchen, Kitchen/Family Room Combo, Living Room/Dining Room Combo, PrimaryBedroom Upstairs, Solid Wood Cabinets, Stone Counters, Thermostat, Tray Ceiling(s), Walk-In Closet(s)
- Appliances
- Cooktop, Dishwasher, Disposal, Electric Water Heater, Exhaust Fan, Microwave, Refrigerator
- Exterior
- Rain Gutters, Sidewalk, Sprinkler Metered
- Roof
- Shingle
- High School
- University High
- Middle School
- Legacy Middle
- Elementary School
- Andover Elem
- Extra Rooms
- Formal Living Room Separate
- Located Near
- Conservation Area, Landscaped, Sidewalk, Paved
- Utilities
- Electricity Connected, Public, Sewer Connected, Water Connected
- Fireplace
- Yes
- Garage
- Driveway, Garage Door Opener, Oversized
- Floor
- Tile, Wood
- Heating
- Central
- Cooling
- Central Air
- Pool
- Yes
- Pool Type
- Community
Listing courtesy of KELLER WILLIAMS ADVANTAGE III.
Mortgage Calculator
All listing information is deemed reliable but not guaranteed and should be independently verified through personal inspection by appropriate professionals. Listings displayed on this website may be subject to prior sale or removal from sale. Availability of any listing should always be independently verified. Listing information is provided for consumer personal, non-commercial use, solely to identify potential properties for potential purchase. All other use is strictly prohibited and may violate relevant federal and state law. Data last updated on