Share this with your friends


+13215677992
Landshark Realty
10555 Arbor View Boulevard, Orlando, FL 32825
- $590,000
- 4
- BD
- 3
- BA
- 2,929
- SqFt








- List Price
- $590,000
- MLS#
- O6414161
- Type
- Single Family Residential
- Property Style
- Single Family
- Bedrooms
- 4
- Bathrooms
- 3
- Living Area
- 2,929
- Lot Size
- 7,565
- Subdivision
- Woodland Lakes Preserve Ph
- Year Built
- 2013
Property Description
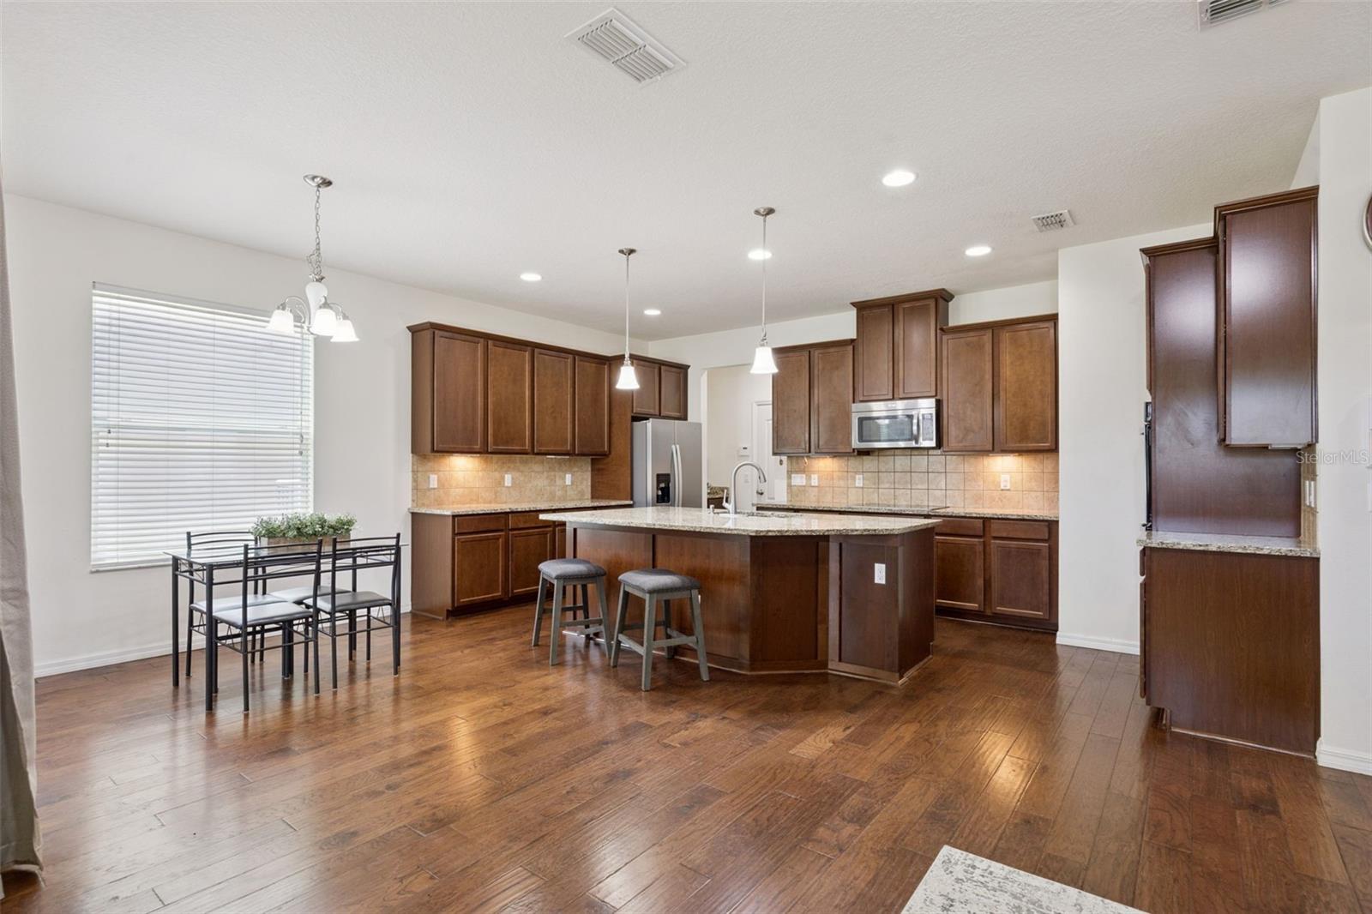
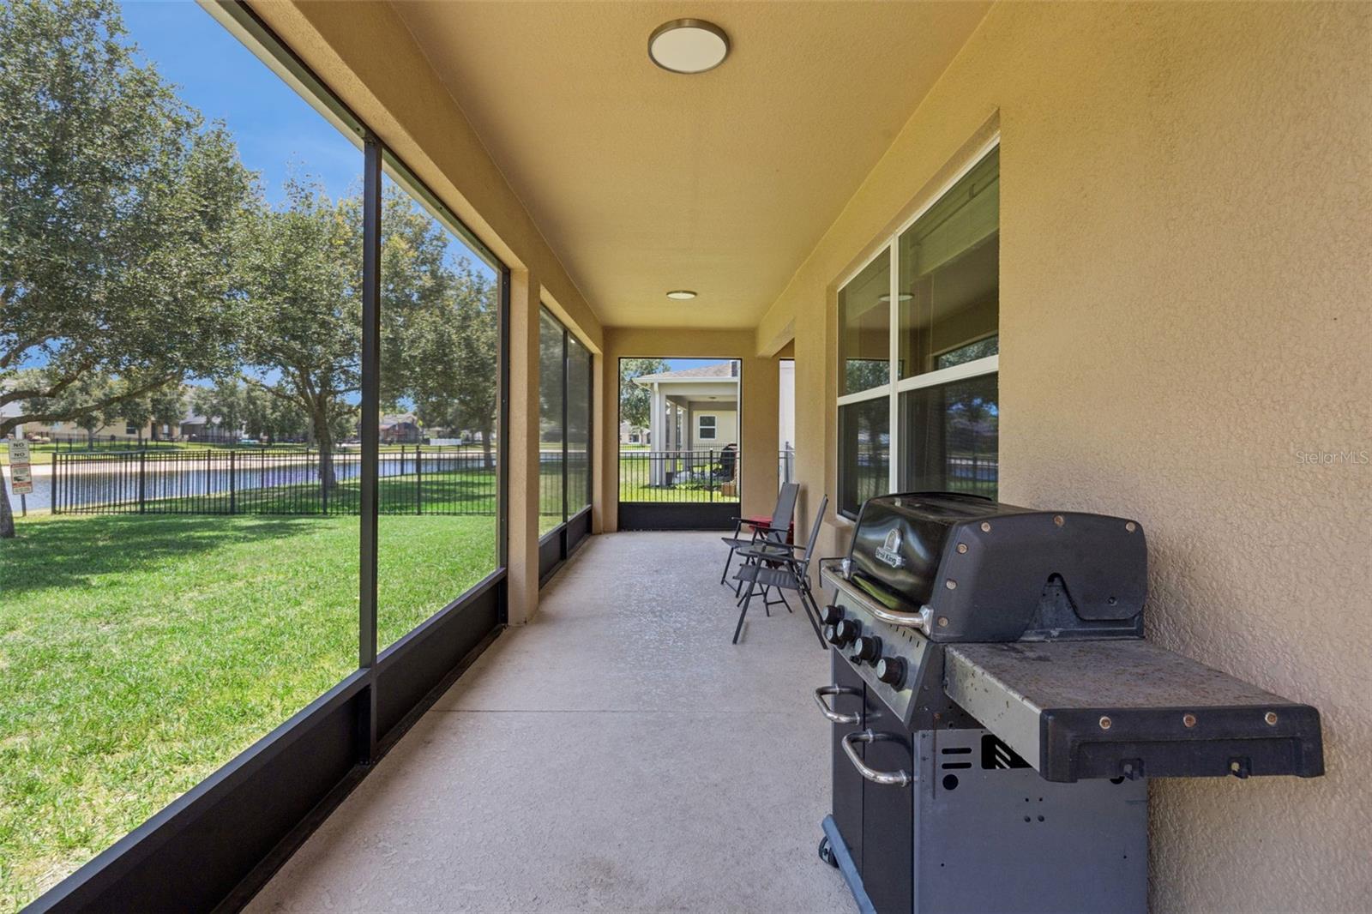
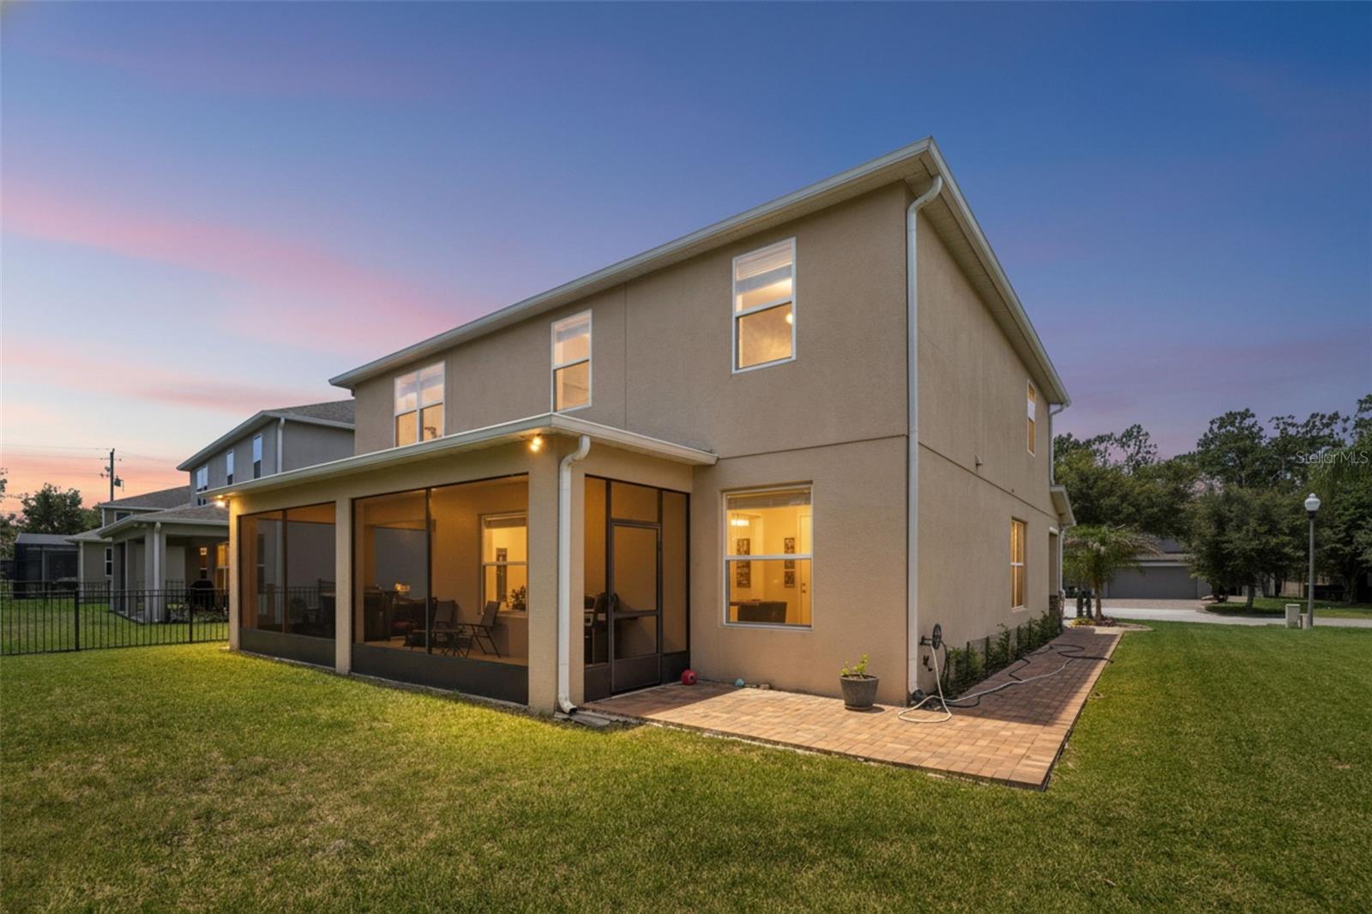
Beautiful two-story lakeview home, offering nearly 3,000 sq ft with 4 bedrooms, 3 full bathrooms, and a 3-car garage! This spacious home features an open floor plan perfect for both everyday living and entertaining, with hardwood floors and tile throughout the first floor and upgraded shag-style carpet and tile upstairs. The layout offers a convenient guest bedroom and full bathroom downstairs, making it perfect for guests or multi-generational living. Enjoy peaceful lake views from your screened patio, creating the perfect space to relax or entertain outdoors. Additional features include a newer 5-ton A/C system (2023), integrated home intercom system allowing communication between different rooms throughout the house. This convenient system can be used to easily connect family members, announce meals or visitors. Located in the gated Woodland Lakes Preserve community featuring 24-hour guard security, community pool, playground, and conveniently close to shopping, dining, UCF, and major highways. This home truly offers the perfect combination of space, comfort, location, and lifestyle!
Additional Information
- Community Features
- Playground, Pool, Sidewalks, No Deed Restriction, Security
- HOA Schedule
- Quarterly
- Mnthly. Maint. Incl.
- Guard - 24 Hour, Pool
- Exterior Construction
- Block, Stucco
- Style
- Two Story
- Interior
- Eat-in Kitchen, Kitchen/Family Room Combo, Open Floorplan, PrimaryBedroom Upstairs, Stone Counters, Walk-In Closet(s)
- Interior Features
- Eat-in Kitchen, Kitchen/Family Room Combo, Open Floorplan, PrimaryBedroom Upstairs, Stone Counters, Walk-In Closet(s)
- Appliances
- Built-In Oven, Cooktop, Dishwasher, Electric Water Heater, Microwave, Refrigerator, Water Softener
- Exterior
- Rain Gutters, Sidewalk
- Roof
- Shingle
- High School
- University High
- Middle School
- Legacy Middle
- Elementary School
- Andover Elem
- Extra Rooms
- Attic, Formal Dining Room Separate, Inside Utility, Loft
- Located Near
- Sidewalk, Paved
- Utilities
- Cable Available, Electricity Available, Public, Sewer Available, Water Available
- Garage
- Driveway, Garage Door Opener, Ground Level
- Floor
- Carpet, Hardwood, Tile
- Heating
- Central, Electric
- Cooling
- Central Air
- Pool
- Yes
- Pool Type
- Community
- Water
- Lake Front
- Water View
- Yes
Listing courtesy of KELLER WILLIAMS ADVANTAGE REALTY.
Mortgage Calculator
All listing information is deemed reliable but not guaranteed and should be independently verified through personal inspection by appropriate professionals. Listings displayed on this website may be subject to prior sale or removal from sale. Availability of any listing should always be independently verified. Listing information is provided for consumer personal, non-commercial use, solely to identify potential properties for potential purchase. All other use is strictly prohibited and may violate relevant federal and state law. Data last updated on