Share this with your friends


+13215677992
Landshark Realty
5301 White Cliff Lane Unit 1005, Orlando, FL 32812
- $280,000
- 2
- BD
- 2
- BA
- 1,080
- SqFt


- List Price
- $280,000
- Price Change
- ▼ $5,000 1696836031
- MLS#
- O6127024
- Type
- Condo
- Property Style
- Condo
- Bedrooms
- 2
- Bathrooms
- 2
- Living Area
- 1,080
- Subdivision
- Coach Homes At Dover Village
- Year Built
- 1991
Property Description
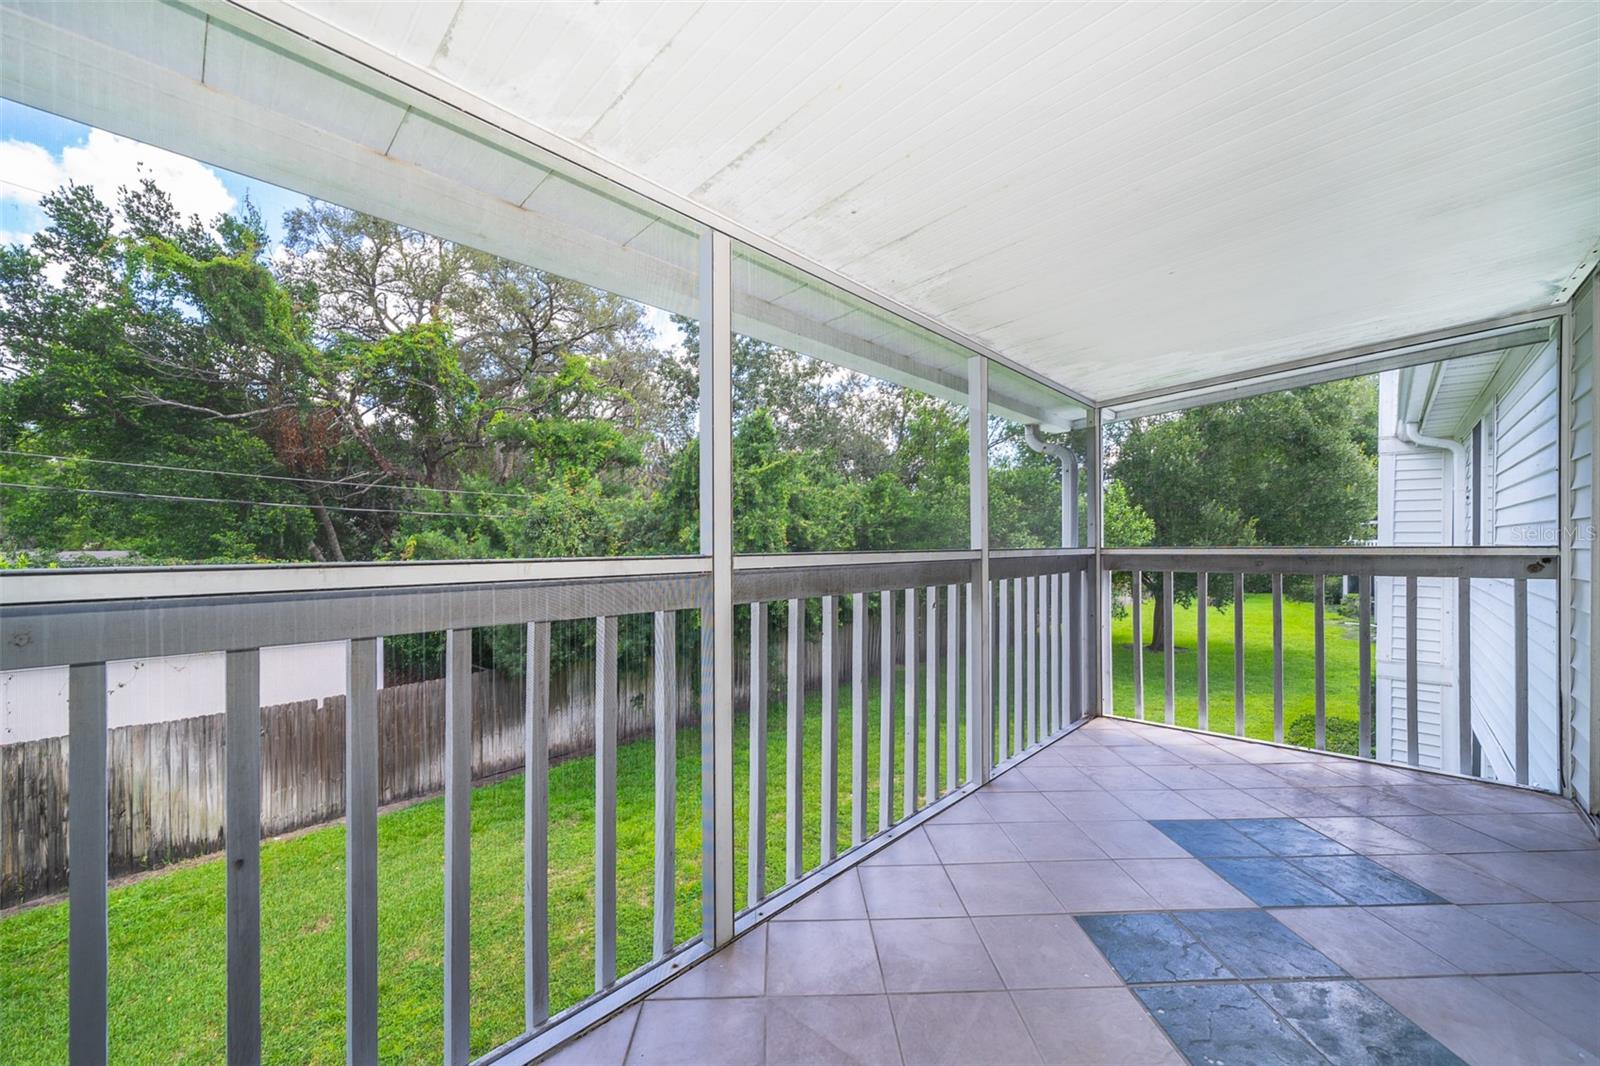
Looking for an affordable place right off Conway? LOOK NO FURTHER than this Eye-Catching 2 Bedroom, 2 Bath Condo WITH GARAGE located on the 2nd floor in Coach Homes in Dover Village. This condo is light and bright with tall ceilings, fresh NEW paint inside, NEW carpet in the living room and bedrooms, NEW vinyl flooring at the front door and in the kitchen. Brand NEW Kitchen with NEW Wood Cabinets, NEW Granite Countertops, NEW Backsplash, NEW Lighting and NEW Stainless Steel Whirlpool Appliances. LOTS of Built-Ins in the Dining Room and Living Room make this condo unique in itself and also gives you ample storage for all your belongings and more! Master Bedroom features its own En-Suite with Shower, newer vanity with Double Sinks and NEW Toilet. Bedroom 2 has NEW carpet, ceiling fan and large closet. The Seller added window trim and crown molding for extra touches. Lots of storage closets throughout the condo. Laundry room features Washer & Dryer hookups and the Water Heater and AC unit with tons of shelving. Screened-In BIG Back Porch right off the living room and dining room give you even more space to relax and entertain. HOA includes community pool, tennis courts, water, sewer, trash and more! HOA recently put on new roofs and re-piped the condo. Call me today to schedule your private showing! This beauty will not last long!
Additional Information
- Condo Maint. Fee
- $400
- Condo Maint. Fee Schedule
- Monthly
- Community Features
- Clubhouse, Community Mailbox, Deed Restrictions, Pool, Sidewalks, Tennis Courts, Maintenance Free
- Style
- One Story
- Exterior Construction
- Block, Concrete, Stucco
- HOA Schedule
- Monthly
- Mnthly. Maint. Incl.
- Cable TV, Pool, Escrow Reserves Fund, Insurance, Maintenance Structure, Maintenance Grounds, Pool, Recreational Facilities, Sewer, Trash, Water
- Interior
- Built-in Features, Ceiling Fans(s), Crown Molding, Living Room/Dining Room Combo, Vaulted Ceiling(s)
- Interior Features
- Built-in Features, Ceiling Fans(s), Crown Molding, Living Room/Dining Room Combo, Vaulted Ceiling(s)
- Appliances
- Dishwasher, Microwave, Range, Refrigerator
- Exterior
- Lighting, Sidewalk
- Roof
- Shingle
- High School
- Boone High
- Middle School
- Roberto Clemente Middle
- Elementary School
- Dover Shores Elem
- Utilities
- BB/HS Internet Available, Cable Available, Electricity Available, Electricity Connected, Public
- Garage
- Driveway
- Floor
- Carpet, Vinyl
- Heating
- Central, Electric
- Cooling
- Central Air
- Pool
- Yes
- Pool Type
- Community
Listing courtesy of MAINFRAME REAL ESTATE.
Mortgage Calculator
All listing information is deemed reliable but not guaranteed and should be independently verified through personal inspection by appropriate professionals. Listings displayed on this website may be subject to prior sale or removal from sale. Availability of any listing should always be independently verified. Listing information is provided for consumer personal, non-commercial use, solely to identify potential properties for potential purchase. All other use is strictly prohibited and may violate relevant federal and state law. Data last updated on