Share this with your friends


+13215677992
Landshark Realty
8734 Crestgate Circle, Orlando, FL 32819
- $1,490,000
- 4
- BD
- 4
- BA
- 3,998
- SqFt






- List Price
- $1,490,000
- Price Change
- ▼ $4,500 1789167685
- MLS#
- O6391734
- Type
- Single Family Residential
- Property Style
- Single Family
- Bedrooms
- 4
- Bathrooms
- 4
- Living Area
- 3,998
- Lot Size
- 14,057
- Subdivision
- Palm Lake
- Year Built
- 2003
Property Description
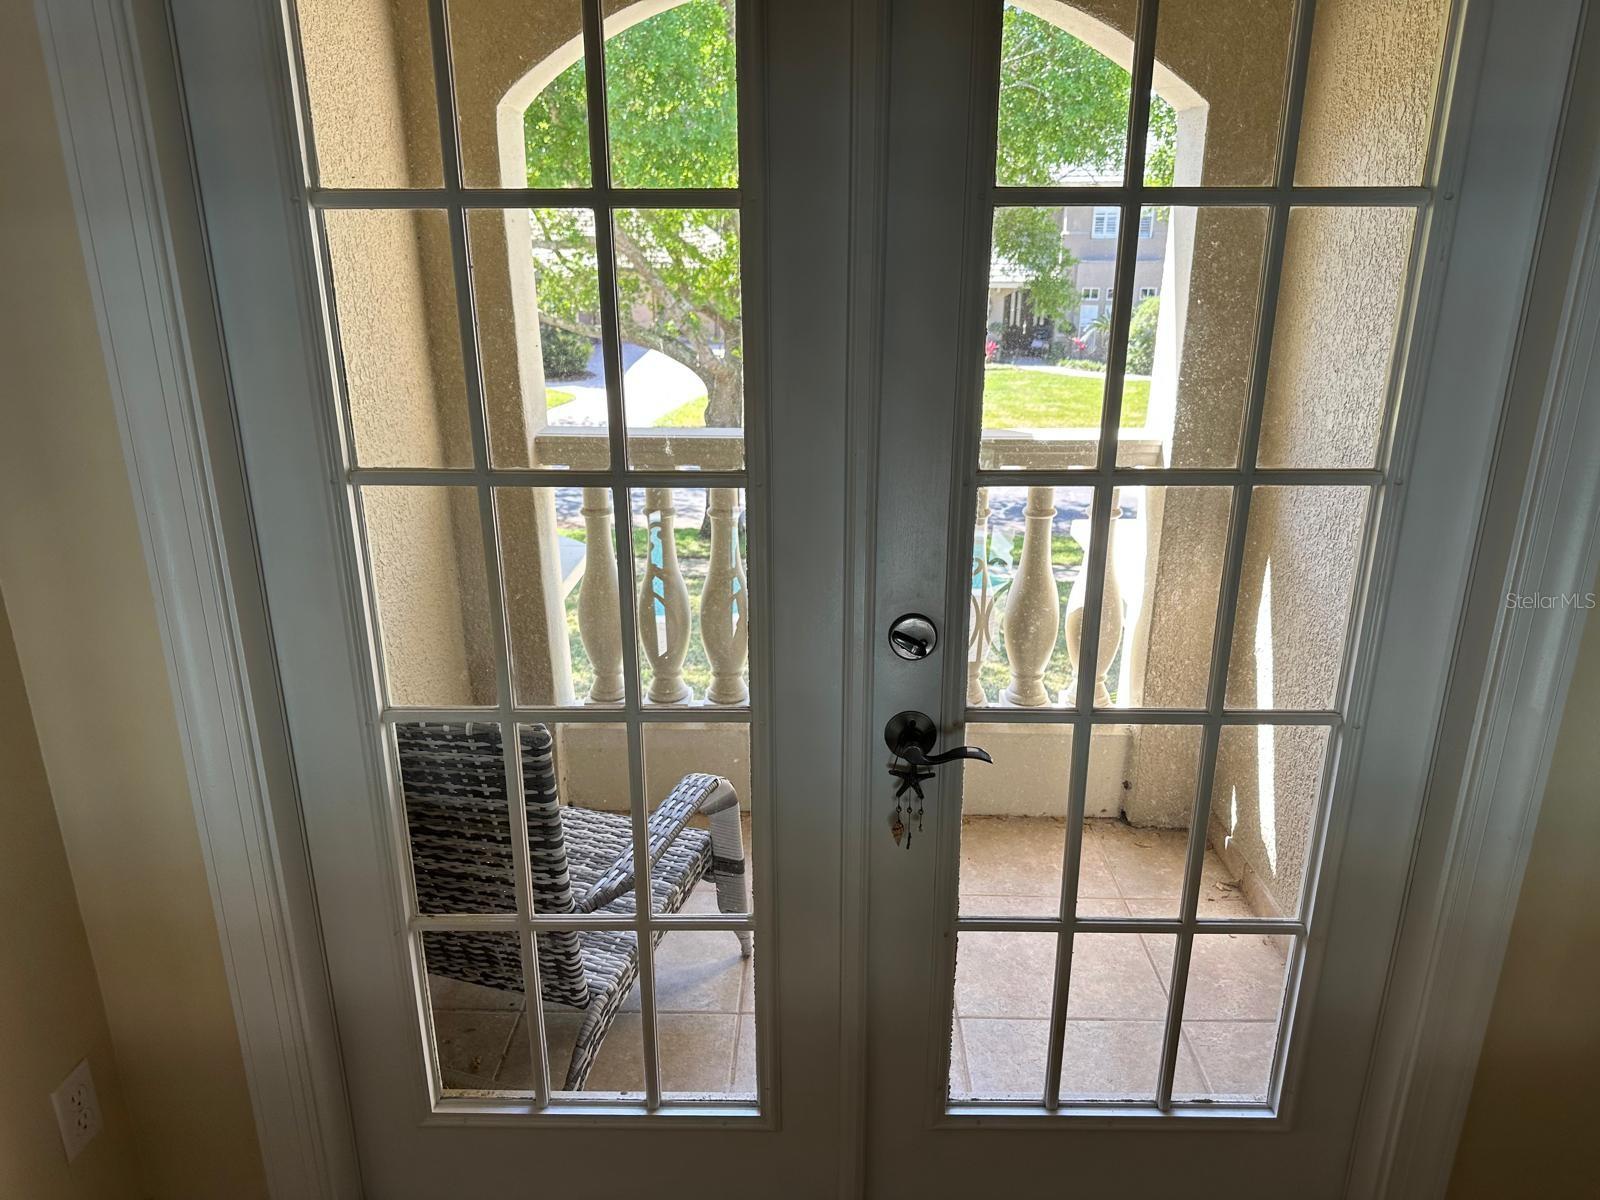
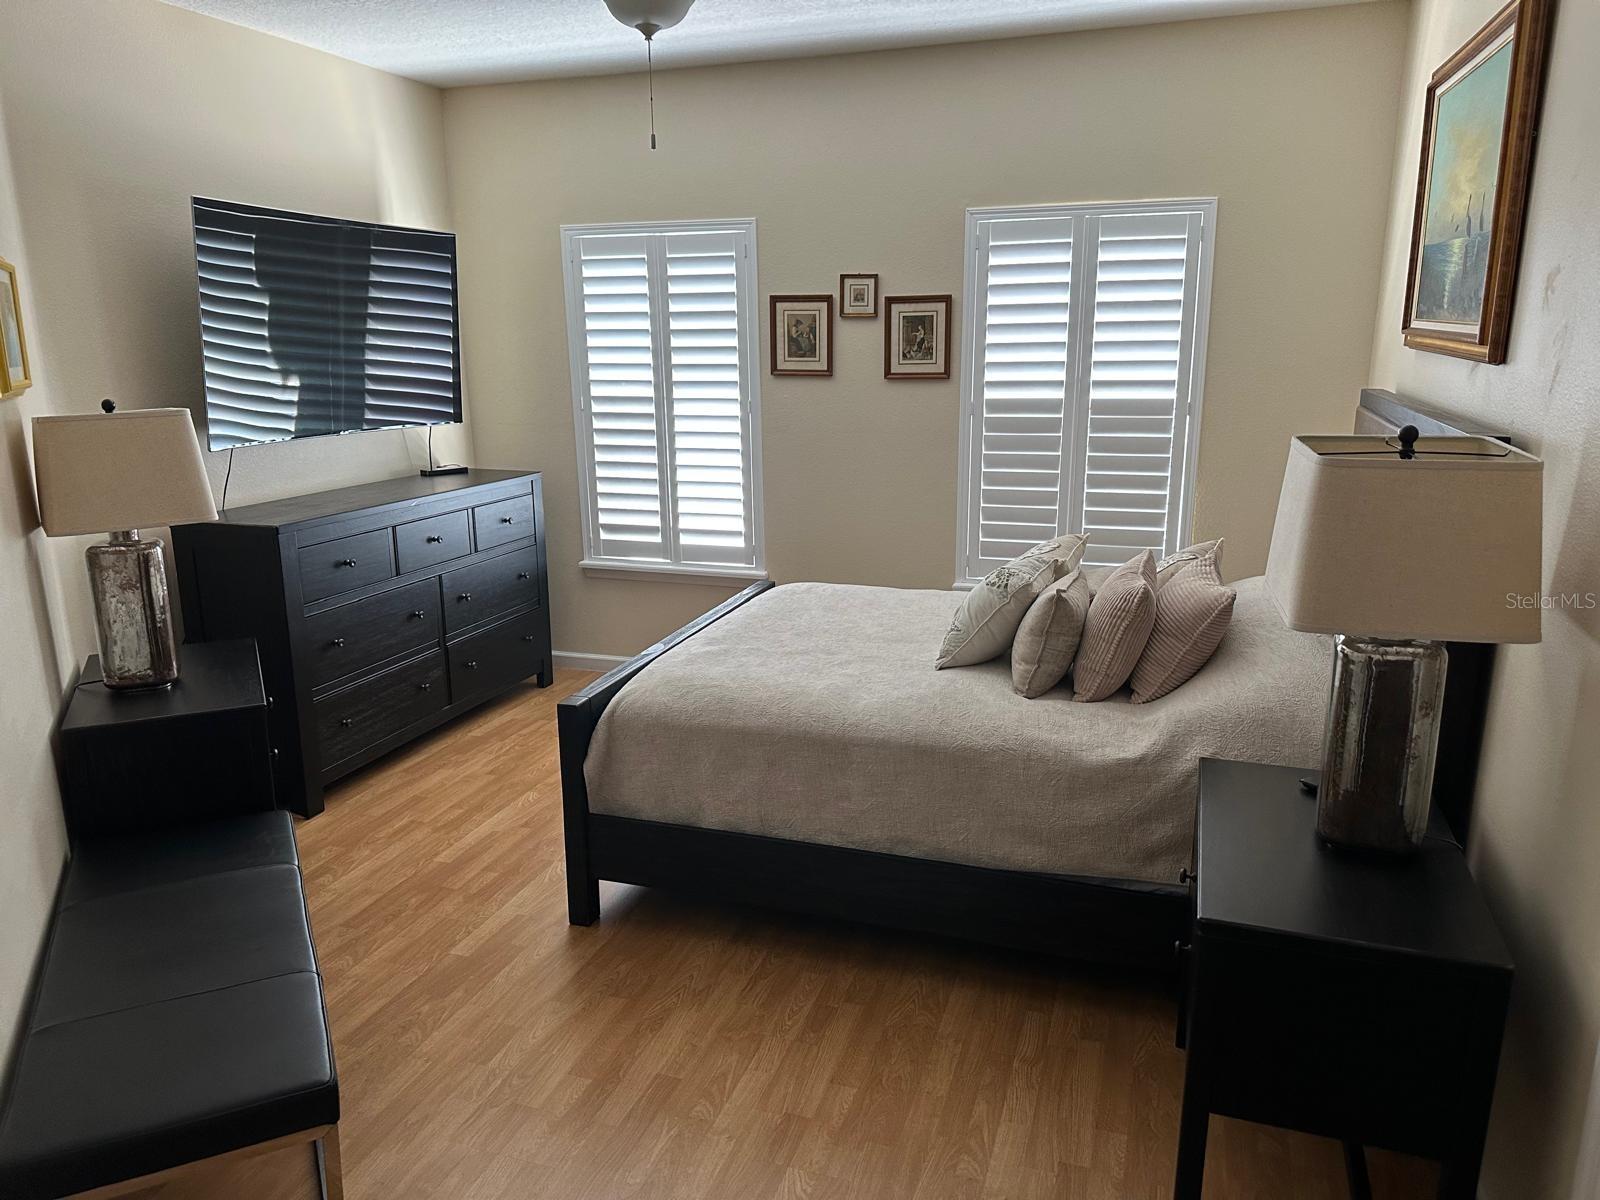
The property is a custom-built, two-story single-family home located in the exclusive gated community of Palm Lake in the Doctor Phillips area The first floor features a formal dining room, a living room overlooking the pool, a private office, and an impressive main-floor primary suite. Kitchen & Family Room: A custom kitchen with stone counters and a breakfast nook opens directly into the family room. Upstairs: Includes three additional bedrooms (one suite and two sharing a bath) and a large bonus room (17' x 20') ideal for a home theater or game room. Finishes: High ceilings, ceramic tile, laminate, and wood flooring throughout Outdoor Oasis: A walled-in backyard for privacy featuring a heated in-ground pool and hot tub. Situated in a quiet, 39-home gated circle just minutes from Restaurant Row on Sand Lake Road and within 15 minutes of Disney and Universal theme parks. Zoned for highly-rated schools including Palm Lake Elementary and Dr. Phillips High.
Additional Information
- Community Features
- Sidewalks, No Deed Restriction
- HOA Schedule
- Annually
- Exterior Construction
- Block, Stucco
- Style
- Two Story
- Interior
- Central Vaccum, Eat-in Kitchen, High Ceilings, Primary Bedroom Main Floor, Stone Counters, Walk-In Closet(s)
- Interior Features
- Central Vaccum, Eat-in Kitchen, High Ceilings, Primary Bedroom Main Floor, Stone Counters, Walk-In Closet(s)
- Appliances
- Built-In Oven, Cooktop, Dishwasher, Disposal, Gas Water Heater, Microwave, Refrigerator
- Exterior
- Private Mailbox
- Roof
- Tile
- High School
- Dr. Phillips High
- Middle School
- Chain Of Lakes Middle
- Elementary School
- Palm Lake Elem
- Utilities
- Electricity Connected, Other, Propane
- Fireplace
- Yes
- Garage
- Garage Faces Side
- Floor
- Ceramic Tile, Laminate, Wood
- Heating
- Electric
- Cooling
- Central Air
- Pool
- Yes
- Pool Type
- Private
Listing courtesy of LA ROSA REALTY CW PROPERTIES L.
Mortgage Calculator
All listing information is deemed reliable but not guaranteed and should be independently verified through personal inspection by appropriate professionals. Listings displayed on this website may be subject to prior sale or removal from sale. Availability of any listing should always be independently verified. Listing information is provided for consumer personal, non-commercial use, solely to identify potential properties for potential purchase. All other use is strictly prohibited and may violate relevant federal and state law. Data last updated on