Share this with your friends


+13215677992
Landshark Realty
466 Crownclover Avenue, Orlando, FL 32828
- $650,000
- 4
- BD
- 4
- BA
- 3,202
- SqFt
- Sold Price
- $650,000
- List Price
- $650,000
- Closing Date
- Nov 21, 2025
- MLS#
- O6352642
- Type
- Single Family Residential
- Property Style
- Single Family
- Bedrooms
- 4
- Bathrooms
- 4
- Living Area
- 3,202
- Lot Size
- 8,102
- Subdivision
- Waterford Chase East Ph 03
- Year Built
- 2007
Property Description
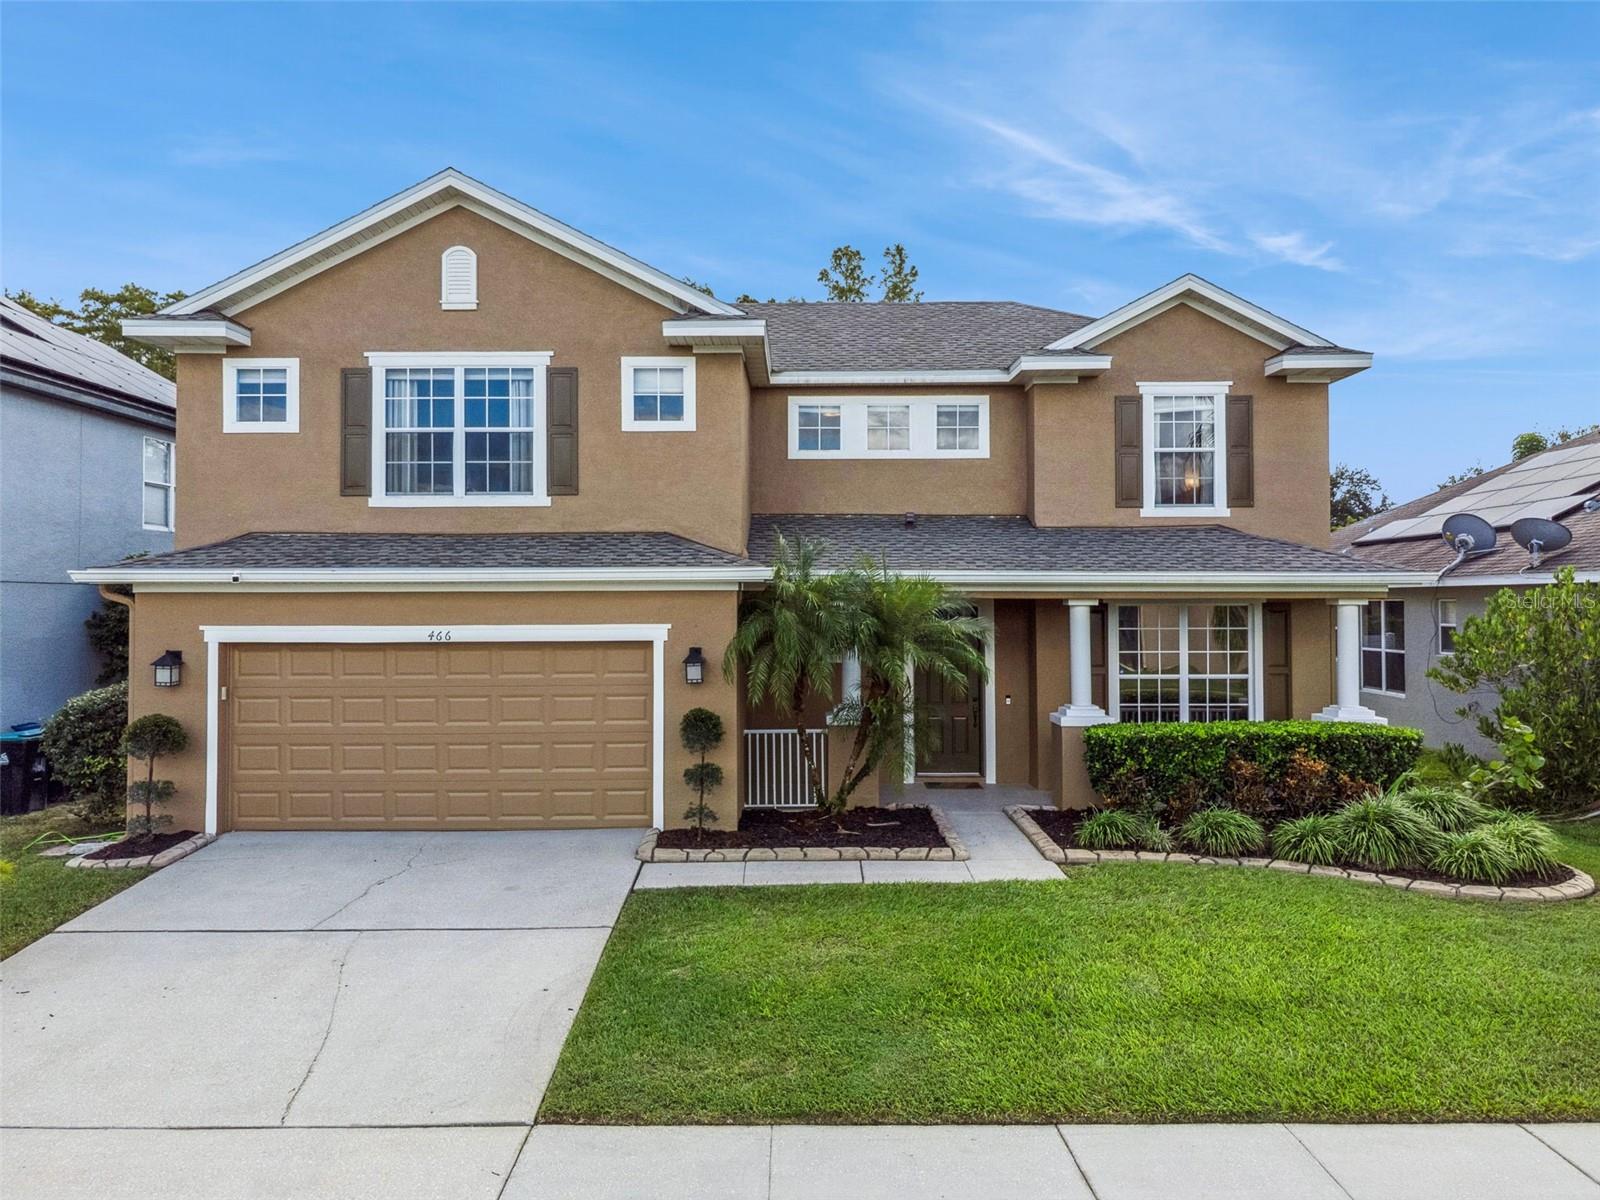
Welcome Home! This PRISTINE 4-bedroom, 3.5-bathroom POOL home backs to peaceful CONSERVATION in the desirable gated community of Waterford Chase East! This beautifully maintained two-story residence is perfectly positioned on a generous lot with a tranquil WATER VIEW, lush natural surroundings and features an inviting covered front porch that welcomes you home. As you enter, you’ll be greeted by a spacious formal living and dining area, currently used as a home office and gym, offering flexibility to suit your lifestyle. Beyond that, the home opens to a bright and inviting main living area and open-concept kitchen featuring abundant natural light from large windows and a decorative sliding glass door overlooking the stunning SALT WATER POOL and conservation area. Designed for both beauty and functionality, the kitchen showcases elegant 42" white wood cabinetry, tile backsplash, premium full double convection ovens, stainless steel appliances, and an oversized kitchen sink. This space has an open light-filled layout ideal for both everyday living and entertaining. The primary suite, located on the first floor, is a true retreat featuring direct access to the pool area and an ensuite bathroom featuring modern finishes, a dedicated water closet, and a large walk-in closet. Also on the main level is a convenient half bathroom and a laundry room with a utility sink. Upstairs, you’ll find three additional spacious bedrooms, two with walk-in closets. The third upstairs bedroom serves as a private ensuite, perfect for guests or family members. A full bathroom and a versatile loft area complete the upper-level ideal for a media room, playroom, or relaxation space. Your own private escape awaits just outside! Enjoy the sparkling saltwater pool, resurfaced and re-tiled in 2022 and upgraded with a new salt cell and filter media in 2025, featuring two elegant water features that enhance the beauty and serenity of the outdoor living space. Backing up to the quiet conservation area, this outdoor area offers both privacy and natural beauty, plus a spacious pavered extended patio perfect for cookouts, gatherings, or peaceful evenings under the Florida sky. Upgrades include: Roof (2023), Upstairs HVAC (2025), Downstairs HVAC (2023), Hybrid Hot Water Heater (2022), Exterior Paint (2023). Residents of Waterford Chase East enjoy wonderful community amenities including playgrounds, a basketball court, and tennis courts. The neighborhood is also zoned for top-rated schools and offers convenient access to Downtown Orlando, Lake Nona/Medical City, Orlando International Airport, Lockheed Martin, area beaches, and the Brightline Train for easy travel to South Florida. This immaculate home truly has it all: space, style, updates, and location! Schedule your private tour today and start creating memories that will last a lifetime.
Additional Information
- Community Features
- Gated Community - No Guard, Street Lights, No Deed Restriction
- HOA Schedule
- Quarterly
- Exterior Construction
- Block, Concrete, Stucco
- Style
- Two Story
- Interior
- Ceiling Fans(s), Eat-in Kitchen, Kitchen/Family Room Combo, Primary Bedroom Main Floor, Solid Surface Counters, Walk-In Closet(s)
- Interior Features
- Ceiling Fans(s), Eat-in Kitchen, Kitchen/Family Room Combo, Primary Bedroom Main Floor, Solid Surface Counters, Walk-In Closet(s)
- Appliances
- Built-In Oven, Convection Oven, Cooktop, Dishwasher, Disposal, Dryer, Electric Water Heater, Microwave, Range, Refrigerator, Washer
- Exterior
- Sliding Doors
- Roof
- Shingle
- High School
- Timber Creek High
- Middle School
- Timber Springs Middle
- Elementary School
- Camelot Elem
- Located Near
- Conservation Area
- Utilities
- BB/HS Internet Available, Cable Available, Electricity Connected, Phone Available, Public, Sewer Connected, Water Connected
- Floor
- Carpet, Hardwood, Tile
- Heating
- Central, Electric
- Cooling
- Central Air
- Pool
- Yes
- Pool Type
- Private
Listing courtesy of THE WILKINS WAY LLC. Selling Office: CENTURY 21 CARIOTI.
Mortgage Calculator
All listing information is deemed reliable but not guaranteed and should be independently verified through personal inspection by appropriate professionals. Listings displayed on this website may be subject to prior sale or removal from sale. Availability of any listing should always be independently verified. Listing information is provided for consumer personal, non-commercial use, solely to identify potential properties for potential purchase. All other use is strictly prohibited and may violate relevant federal and state law. Data last updated on