Share this with your friends


+13215677992
Landshark Realty
1509 Cristalli Court, Orlando, FL 32828
- $349,990
- 4
- BD
- 2
- BA
- 1,972
- SqFt




- List Price
- $349,990
- MLS#
- S5156170
- Type
- Single Family Residential
- Property Style
- Single Family
- Bedrooms
- 4
- Bathrooms
- 2
- Living Area
- 1,972
- Lot Size
- 8,865
- Subdivision
- Waterford Trails
- Year Built
- 2004
Property Description
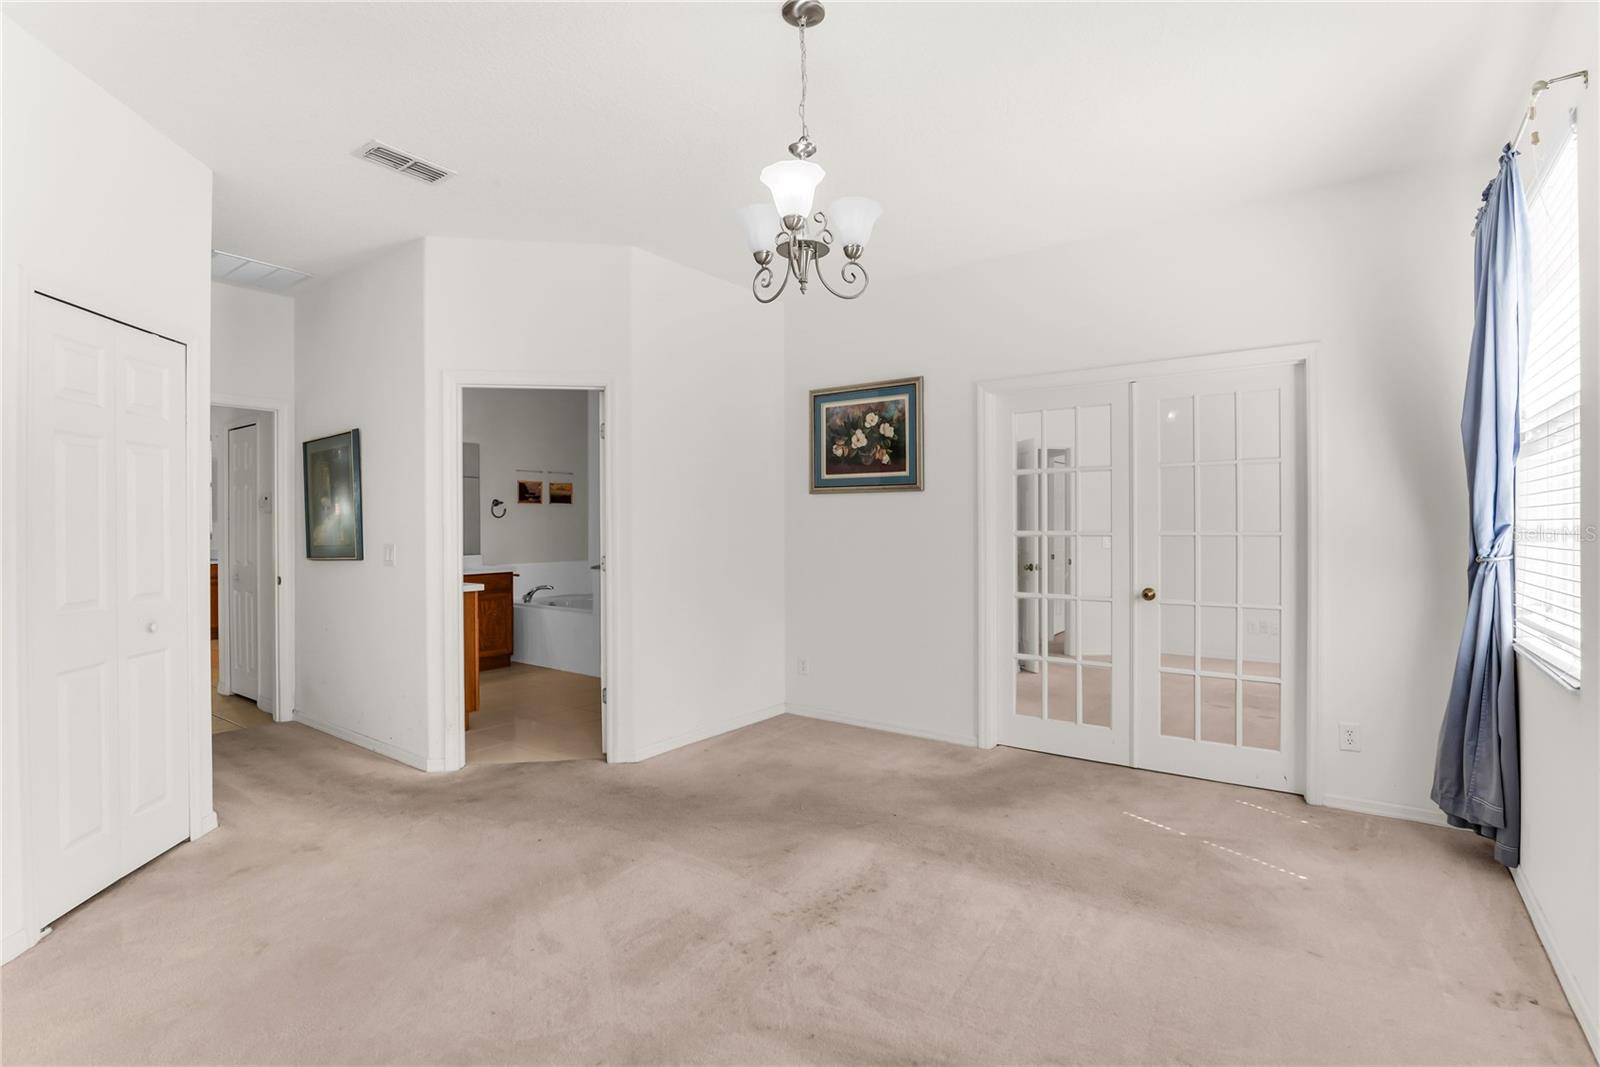
Located in east Orlando’s Waterford Trails community, this 4-bedroom, 2-bath home offers 1,972 square feet of living space on a corner lot and is ready for a new owner to make it their own. The Cambridge Homes “Chelsea” floor plan features a functional single-story layout with formal living and dining rooms, an open-concept kitchen and family room, interior laundry room, covered patio and attached 2-car garage. From the foyer, the formal living and dining spaces lead into the heart of the home, where the kitchen features wood cabinetry, a center island and breakfast nook and opens to the spacious family room. Sliding glass doors extend the living space to the covered patio, offering additional room for outdoor seating and entertaining; patio screening is currently torn. The primary suite is privately positioned off the kitchen and includes a walk-in closet with built-in storage plus an en-suite bath with split vanities, garden tub, separate glass-enclosed shower and private water closet. Three additional bedrooms are located off the family room and share a second full bath with a single-sink vanity and tub/shower combination. The home is being sold AS IS and is priced with its current condition and updating needs in mind. Interior improvements including cleaning, paint, flooring, and kitchen and bath updates offer an opportunity to personalize the home while retaining a spacious and versatile floor plan. The roof was replaced in 2019. Conveniently located near Avalon Park, Waterford Lakes shopping and dining, the University of Central Florida, Valencia College East Campus, SR 50/Colonial Drive and other major roadways. Whether you are looking for a primary residence to update to your own style or a property with long-term potential, this home offers nearly 2,000 square feet, four bedrooms, multiple living areas, a 2-car garage and a corner-lot setting at a price that reflects the work still to be done.
Additional Information
- Community Features
- Deed Restrictions, Playground, Pool, Sidewalks, Tennis Court(s), Street Lights
- HOA Schedule
- Semi-Annually
- Mnthly. Maint. Incl.
- Common Area Taxes, Pool, Management, Recreational Facilities
- Exterior Construction
- Block, Stucco
- Style
- One Story
- Interior
- Ceiling Fans(s), Eat-in Kitchen, Kitchen/Family Room Combo, Living Room/Dining Room Combo, Open Floorplan, Solid Wood Cabinets, Thermostat, Walk-In Closet(s)
- Interior Features
- Ceiling Fans(s), Eat-in Kitchen, Kitchen/Family Room Combo, Living Room/Dining Room Combo, Open Floorplan, Solid Wood Cabinets, Thermostat, Walk-In Closet(s)
- Appliances
- Dishwasher, Disposal, Dryer, Electric Water Heater, Exhaust Fan, Microwave, Range, Washer
- Exterior
- Lighting, Sidewalk
- Roof
- Shingle
- High School
- East River High
- Middle School
- Timber Springs Middle
- Elementary School
- Castle Creek Elem
- Extra Rooms
- Family Room, Formal Dining Room Separate, Formal Living Room Separate, Inside Utility
- Located Near
- Corner Lot, In County, Irregular Lot, Landscaped, Sidewalk, Paved, Unincorporated
- Utilities
- Cable Available, Electricity Available, Electricity Connected, Public, Sewer Connected, Water Available, Water Connected
- Garage
- Driveway, Garage Door Opener
- Floor
- Carpet, Ceramic Tile, Vinyl
- Heating
- Heat Pump
- Cooling
- Central Air
- Pool
- Yes
- Pool Type
- Community
Listing courtesy of WATSON REALTY CORP.
Mortgage Calculator
All listing information is deemed reliable but not guaranteed and should be independently verified through personal inspection by appropriate professionals. Listings displayed on this website may be subject to prior sale or removal from sale. Availability of any listing should always be independently verified. Listing information is provided for consumer personal, non-commercial use, solely to identify potential properties for potential purchase. All other use is strictly prohibited and may violate relevant federal and state law. Data last updated on