Share this with your friends


+13215677992
Landshark Realty
2724 Northampton Avenue, Orlando, FL 32828
- $895,000
- 7
- BD
- 5
- BA
- 5,020
- SqFt










- List Price
- $895,000
- Price Change
- ▼ $54,800 1785874264
- MLS#
- O6418063
- Type
- Single Family Residential
- Property Style
- Single Family
- Bedrooms
- 7
- Bathrooms
- 5
- Living Area
- 5,020
- Lot Size
- 10,065
- Subdivision
- Stoneybrook
- Year Built
- 2005
Property Description
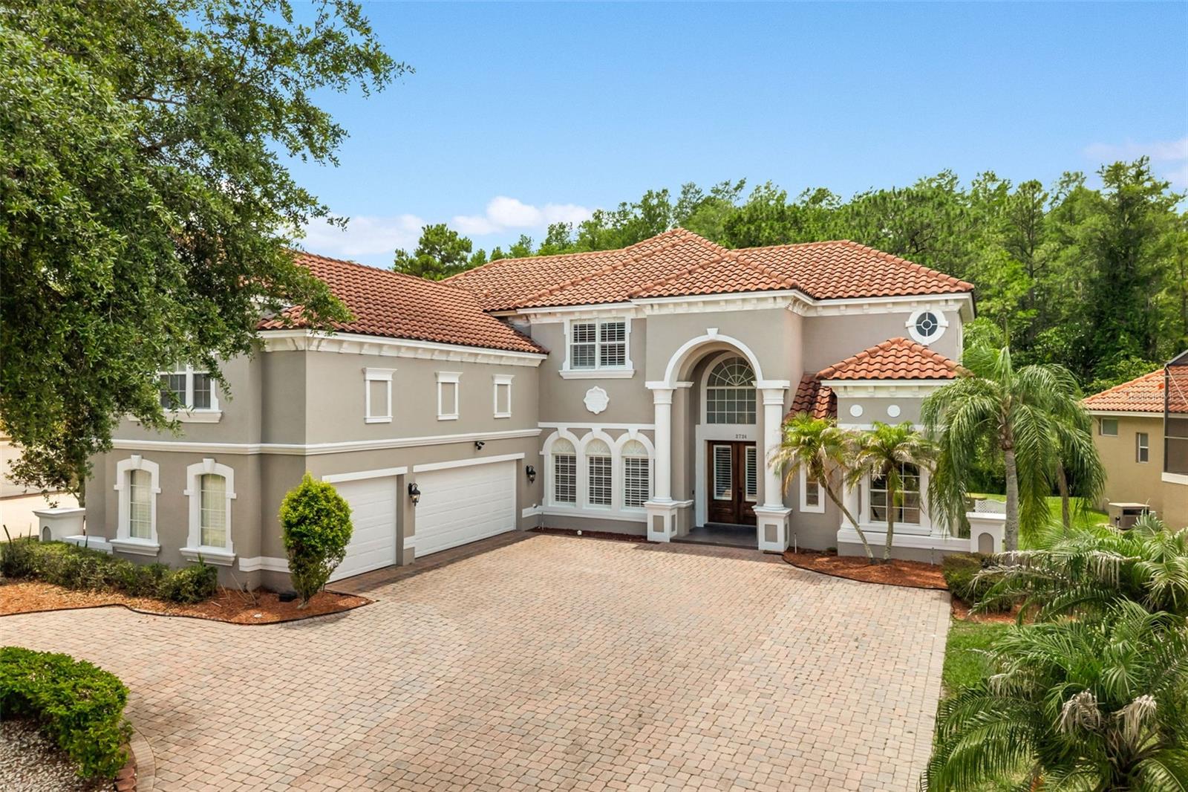
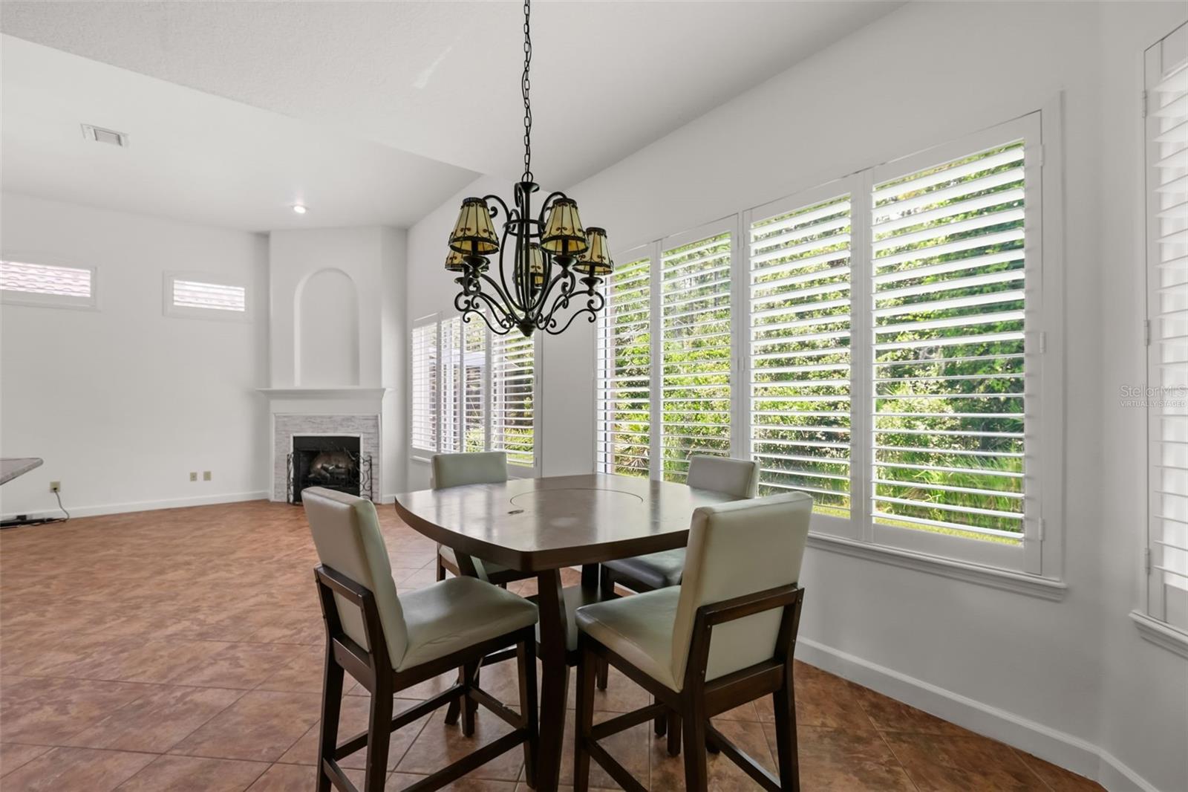
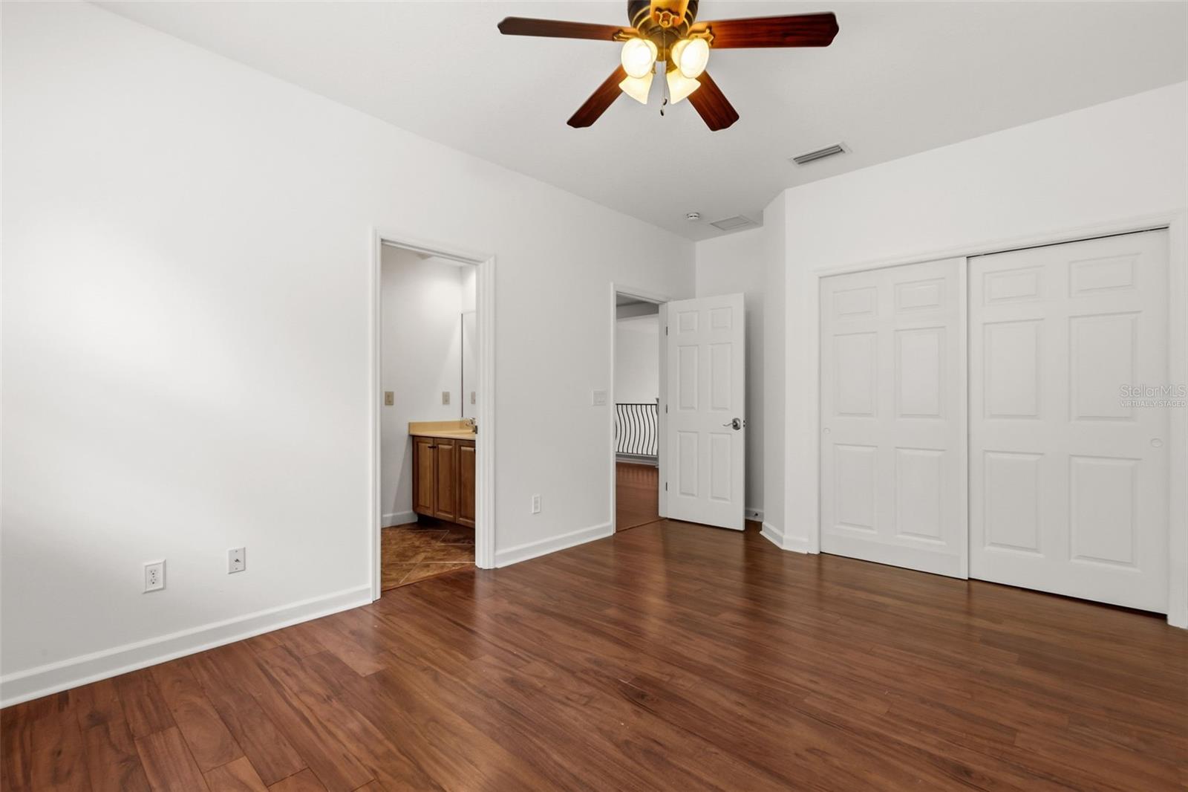
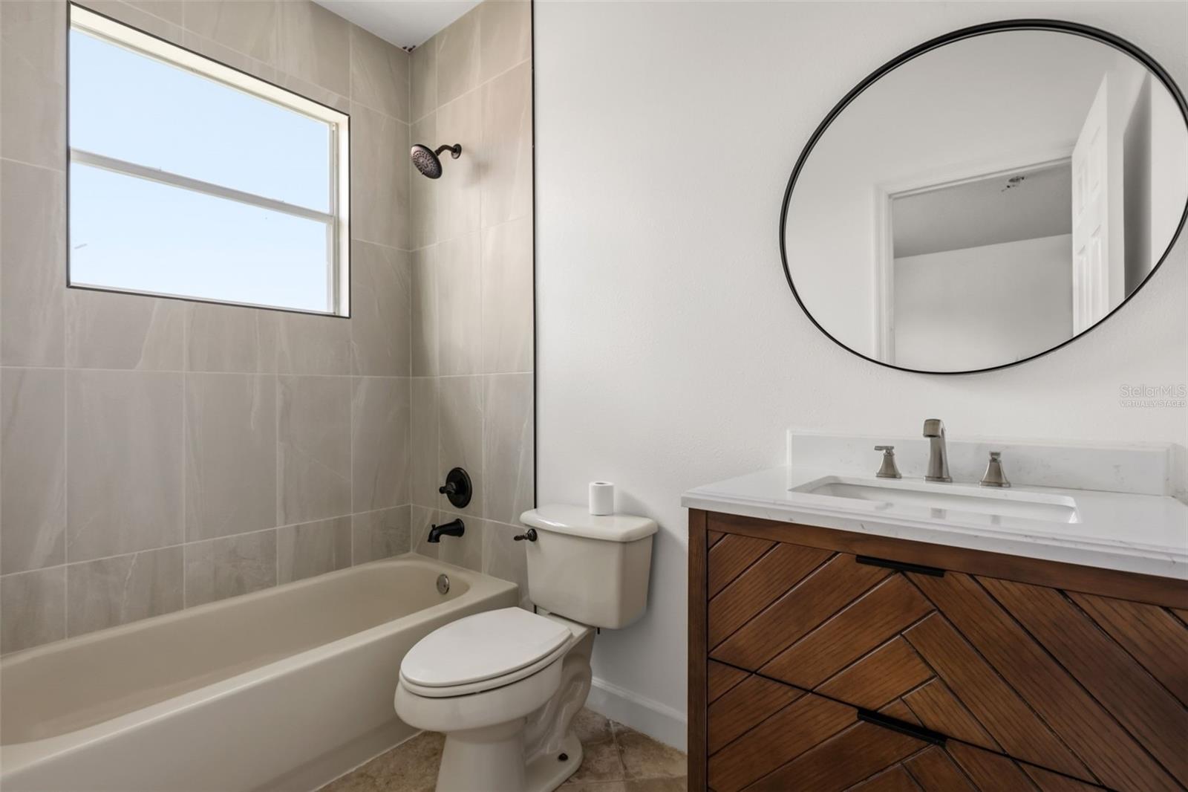
Under contract-accepting backup offers. Virtually Staged. Welcome to the Manchester model by ABD, one of the largest and most desirable floor plans in the 24-hour guard-gated Stoneybrook Golf Community. On a private conservation lot, this impressive seven-bedroom, five-bath residence offers over 5,000 square feet of living space designed for both comfort and entertaining. The flexible floor plan features a first-floor primary suite, guest accommodations, spacious living areas, a well-appointed kitchen with an island and walk-in pantry, a media room, a bonus room and a private elevator for convenient access between levels. An oversized three-car garage and circular driveway add to the home's exceptional appeal. Enjoy resort-style amenities including golf, a clubhouse, a fitness center, a community pool, tennis and basketball courts, playgrounds, sports fields and trails. Conveniently near Waterford Lakes, UCF, Research Park, top-rated schools and major highways including SR 408, 417 and 528. Experience luxury, privacy and an exceptional East Orlando lifestyle.
Additional Information
- Community Features
- Pool, Street Lights, No Deed Restriction
- HOA Schedule
- Monthly
- Mnthly. Maint. Incl.
- Pool
- Exterior Construction
- Block, Stucco, Frame
- Style
- Two Story
- Interior
- Cathedral Ceiling(s), Ceiling Fans(s), High Ceilings, Kitchen/Family Room Combo, Primary Bedroom Main Floor, Vaulted Ceiling(s), Walk-In Closet(s)
- Interior Features
- Cathedral Ceiling(s), Ceiling Fans(s), High Ceilings, Kitchen/Family Room Combo, Primary Bedroom Main Floor, Vaulted Ceiling(s), Walk-In Closet(s)
- Appliances
- Dishwasher, Disposal, Electric Water Heater, Exhaust Fan, Microwave, Refrigerator
- Roof
- Tile
- High School
- Timber Creek High
- Middle School
- Discovery Middle
- Elementary School
- Avalon Elem
- Utilities
- BB/HS Internet Available, Cable Available, Cable Connected, Electricity Connected, Fire Hydrant, Other, Public, Sprinkler Meter, Underground Utilities
- Fireplace
- Yes
- Garage
- Driveway, Garage Door Opener, Garage Faces Side
- Floor
- Carpet, Ceramic Tile
- Heating
- Central, Electric, Heat Pump, Zoned
- Cooling
- Central Air, Zoned
- Pool
- Yes
- Pool Type
- Community
Listing courtesy of PREMIER SOTHEBYS INT'L REALTY.
Mortgage Calculator
All listing information is deemed reliable but not guaranteed and should be independently verified through personal inspection by appropriate professionals. Listings displayed on this website may be subject to prior sale or removal from sale. Availability of any listing should always be independently verified. Listing information is provided for consumer personal, non-commercial use, solely to identify potential properties for potential purchase. All other use is strictly prohibited and may violate relevant federal and state law. Data last updated on