Share this with your friends


+13215677992
Landshark Realty
4219 E Michigan Street Unit 4219, Orlando, FL 32812
- $145,000
- 2
- BD
- 1
- BA
- 828
- SqFt






- List Price
- $145,000
- Price Change
- ▼ $9,999 1783630793
- MLS#
- O6372918
- Type
- Condo
- Property Style
- Condo
- Bedrooms
- 2
- Bathrooms
- 1
- Living Area
- 828
- Lot Size
- 6,014
- Subdivision
- Crossings/Conway
- Year Built
- 1980
Property Description
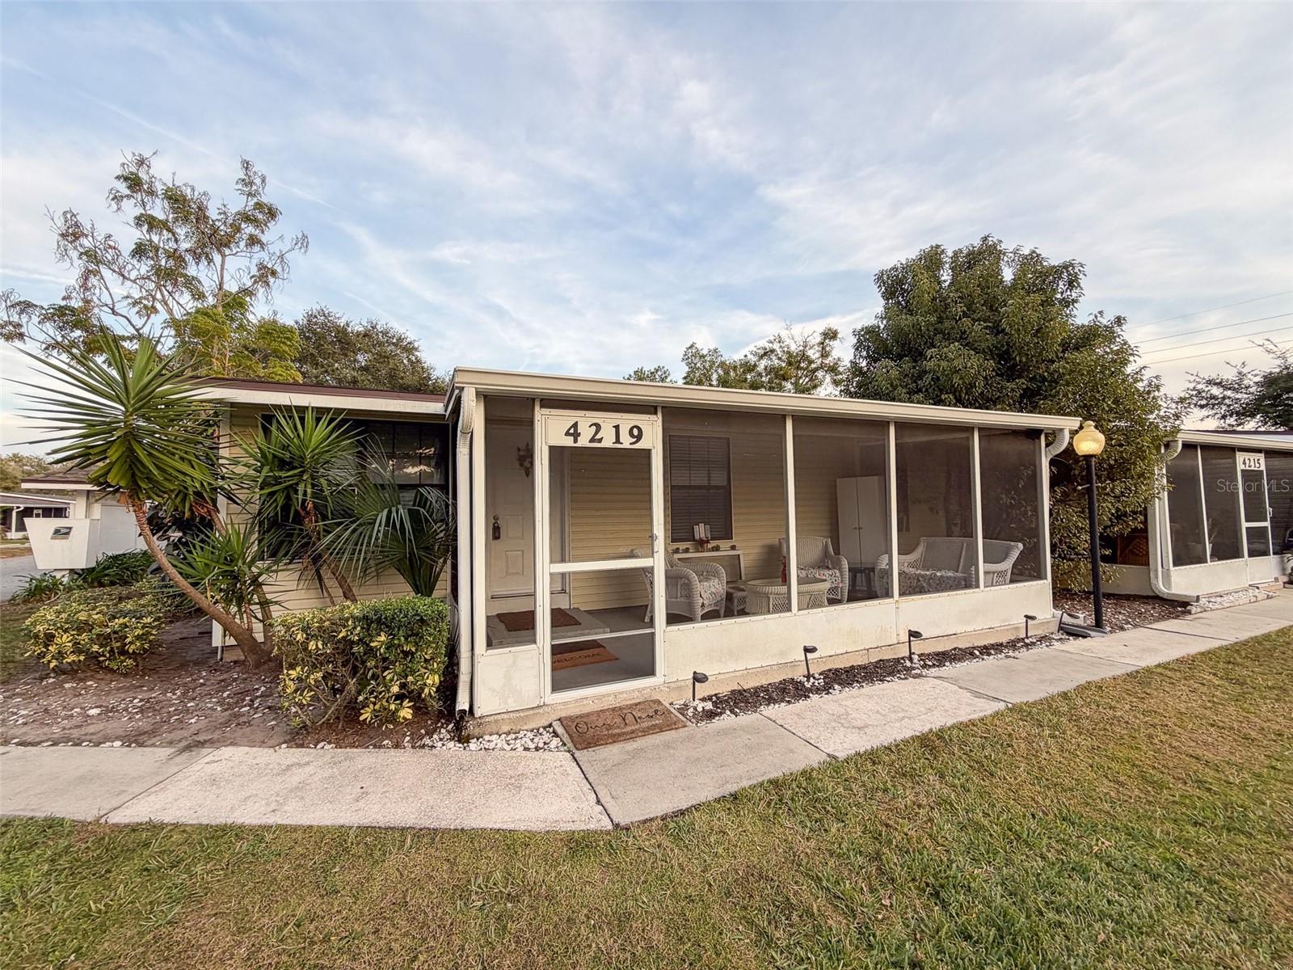
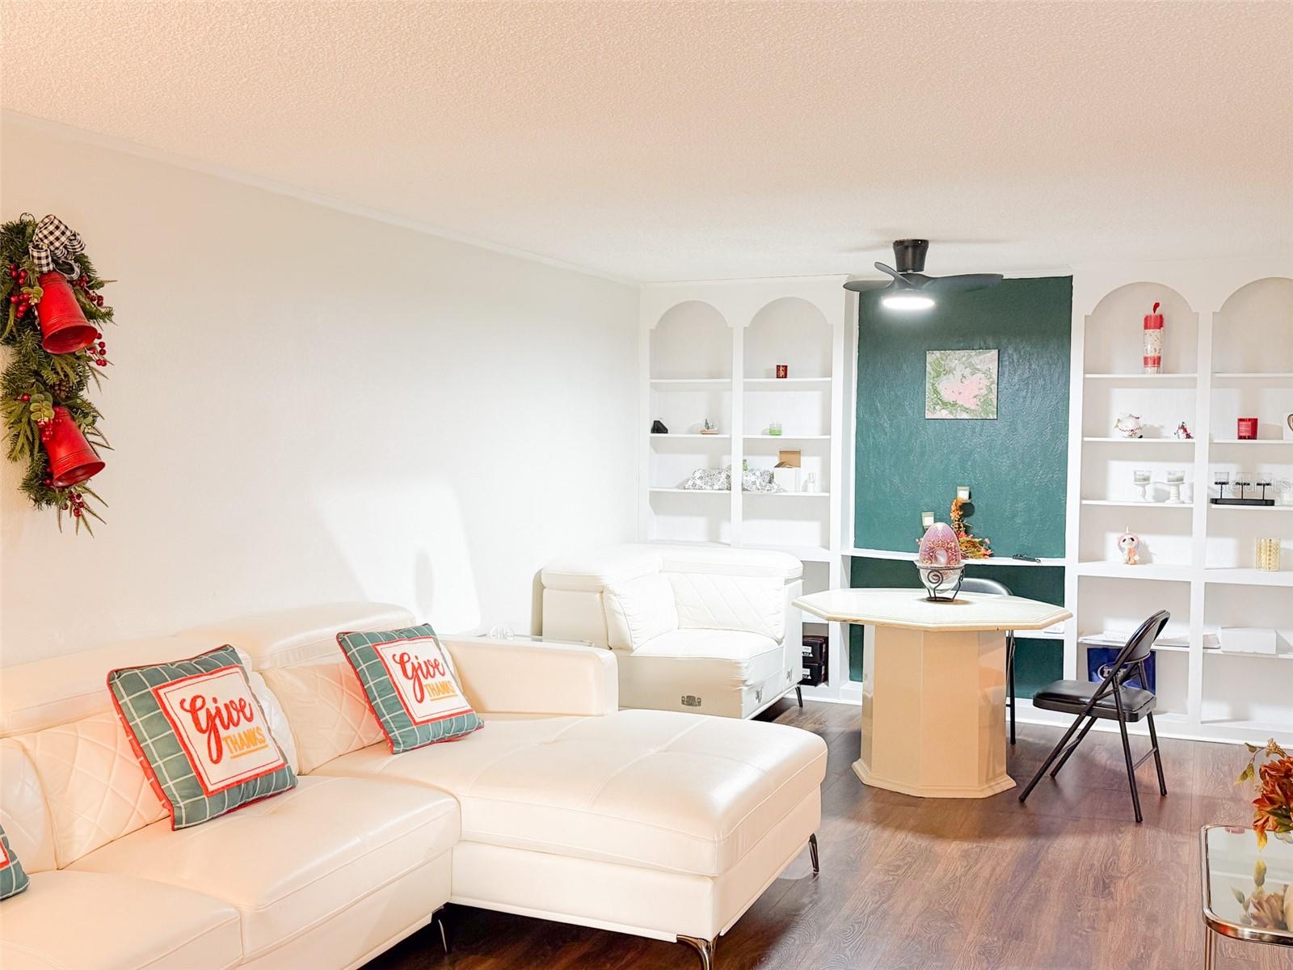
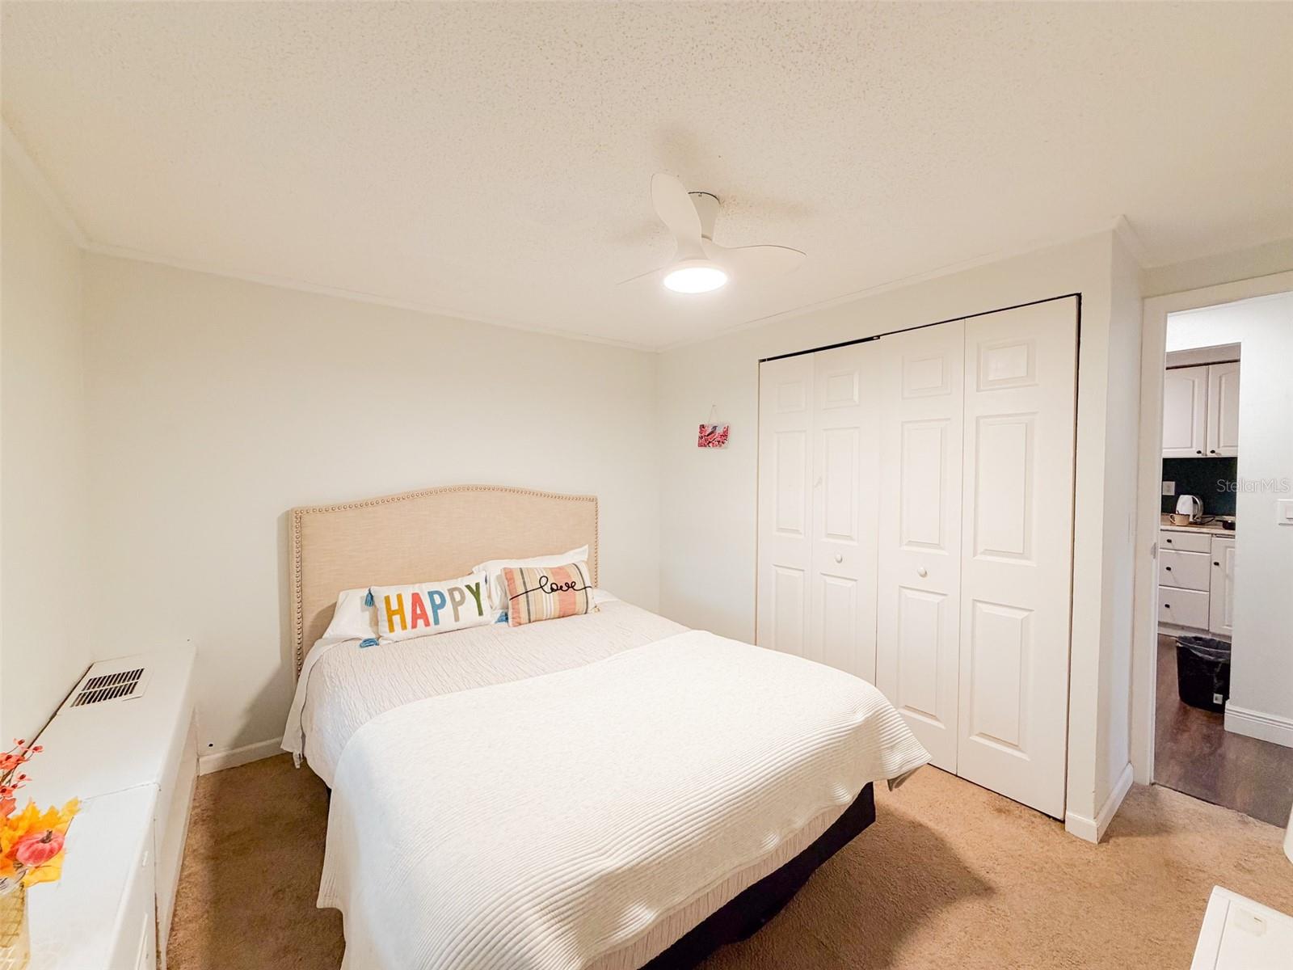
HUGE PRICE IMPROVEMENT!!. Take advantage of this incredible opportunity: The Seller is offering $5,000 in Flex Cash with a full-price offer!. Welcome to this charming and thoughtfully updated condo in the gated community of The Crossings at Conway. This bright, end-unit residence offers 2 bedrooms and 1 bath in approx. 828 sq ft of comfortable living space, perfect for first-time buyers, investors, or anyone seeking low-maintenance living in a convenient location. Step inside to an open floorplan featuring newer flooring, fresh finishes, and modern lighting that create an inviting atmosphere. The kitchen showcases stainless steel appliances and ample storage, while ceiling fans throughout help keep the space comfortable. A screened-in front porch expands your living area and provides a peaceful spot to enjoy your morning coffee or relax outdoors. Interior highlights include updated bathroom and laundry room, new window blinds, and quality fixtures that elevate everyday living. Sewer, trash, pest control, and lawn care are included in the monthly association fee, simplifying your lifestyle. Located in the desirable Conway area, this home places you close to shopping, dining, Downtown Orlando, the Airport, major roadways, and local attractions. Enjoy the best of urban convenience with a community feel and easy access to everything Central Florida has to offer. HOA provides a well-maintained gated community with assigned and guest parking. Don’t miss this opportunity to own a stylish, move-in ready condo in one of Orlando’s established neighborhoods.
Additional Information
- Condo Maint. Fee
- $340
- Condo Maint. Fee Schedule
- Monthly
- Community Features
- Buyer Approval Required, Community Mailbox, Sidewalks, No Deed Restriction
- Style
- One Story
- Exterior Construction
- Vinyl Siding, Frame
- HOA Schedule
- Monthly
- Mnthly. Maint. Incl.
- Maintenance Structure, Maintenance Grounds, Private Road, Sewer, Trash
- Interior
- Ceiling Fans(s), Living Room/Dining Room Combo, Open Floorplan
- Interior Features
- Ceiling Fans(s), Living Room/Dining Room Combo, Open Floorplan
- Appliances
- Dishwasher, Microwave, Range, Refrigerator
- Exterior
- Lighting, Rain Gutters, Sidewalk
- Roof
- Shingle
- High School
- Boone High
- Middle School
- Conway Middle
- Elementary School
- Conway Elem
- Utilities
- BB/HS Internet Available, Cable Available, Public
- Garage
- Assigned, Guest
- Floor
- Carpet, Laminate, Tile
- Heating
- Ductless
- Cooling
- Wall/Window Unit(s)
- Pool Type
- No Pool
Listing courtesy of LA ROSA REALTY ORLANDO LLC.
Mortgage Calculator
All listing information is deemed reliable but not guaranteed and should be independently verified through personal inspection by appropriate professionals. Listings displayed on this website may be subject to prior sale or removal from sale. Availability of any listing should always be independently verified. Listing information is provided for consumer personal, non-commercial use, solely to identify potential properties for potential purchase. All other use is strictly prohibited and may violate relevant federal and state law. Data last updated on