Share this with your friends


+13215677992
Landshark Realty
9684 Duflo Way, Orlando, FL 32827
- $1,091,935
- 5
- BD
- 5
- BA
- 2,952
- SqFt



- List Price
- $1,091,935
- MLS#
- G5107593
- Type
- Single Family Residential
- Property Style
- Single Family
- Bedrooms
- 5
- Bathrooms
- 5
- Living Area
- 2,952
- Lot Size
- 7,226
- Subdivision
- Laureate Park At Lake Nona
- Year Built
- 2026
Property Description
Virtually Staged. Under Construction. SAMPLE IMAGE The Joiner B is a home where grand features and thoughtful design come together in perfect harmony. From the moment you step inside, the architecture draws you toward a beautifully designed central courtyard—a vibrant focal point around which life naturally flows. With the option to add a covered patio or an overhead door, this space becomes a seamless extension of the living area, ideal for relaxing, entertaining, or simply enjoying the outdoors in comfort. This four-bedroom, three-and-a-half-bath residence makes a bold statement with its signature element: a sweeping staircase that ascends to a remarkable second-floor master suite. Here, luxury and functionality meet in a spacious layout featuring a Jack and Jill bathroom, with the option to step out onto a private balcony that offers a peaceful retreat above it all. Every corner of the Joiner reveals a level of care and precision in its design. The home includes attic trusses to expand garage storage, a large laundry room complete with built-in storage solutions, and a contemporary kitchen that gleams with a modern glass backsplash, bringing in natural light while optimizing cabinet space. The Joiner isn’t just a house—it’s a vision of daily living elevated. Bold, refined, and intelligently crafted, it redefines what it means to feel at home.
Additional Information
- Community Features
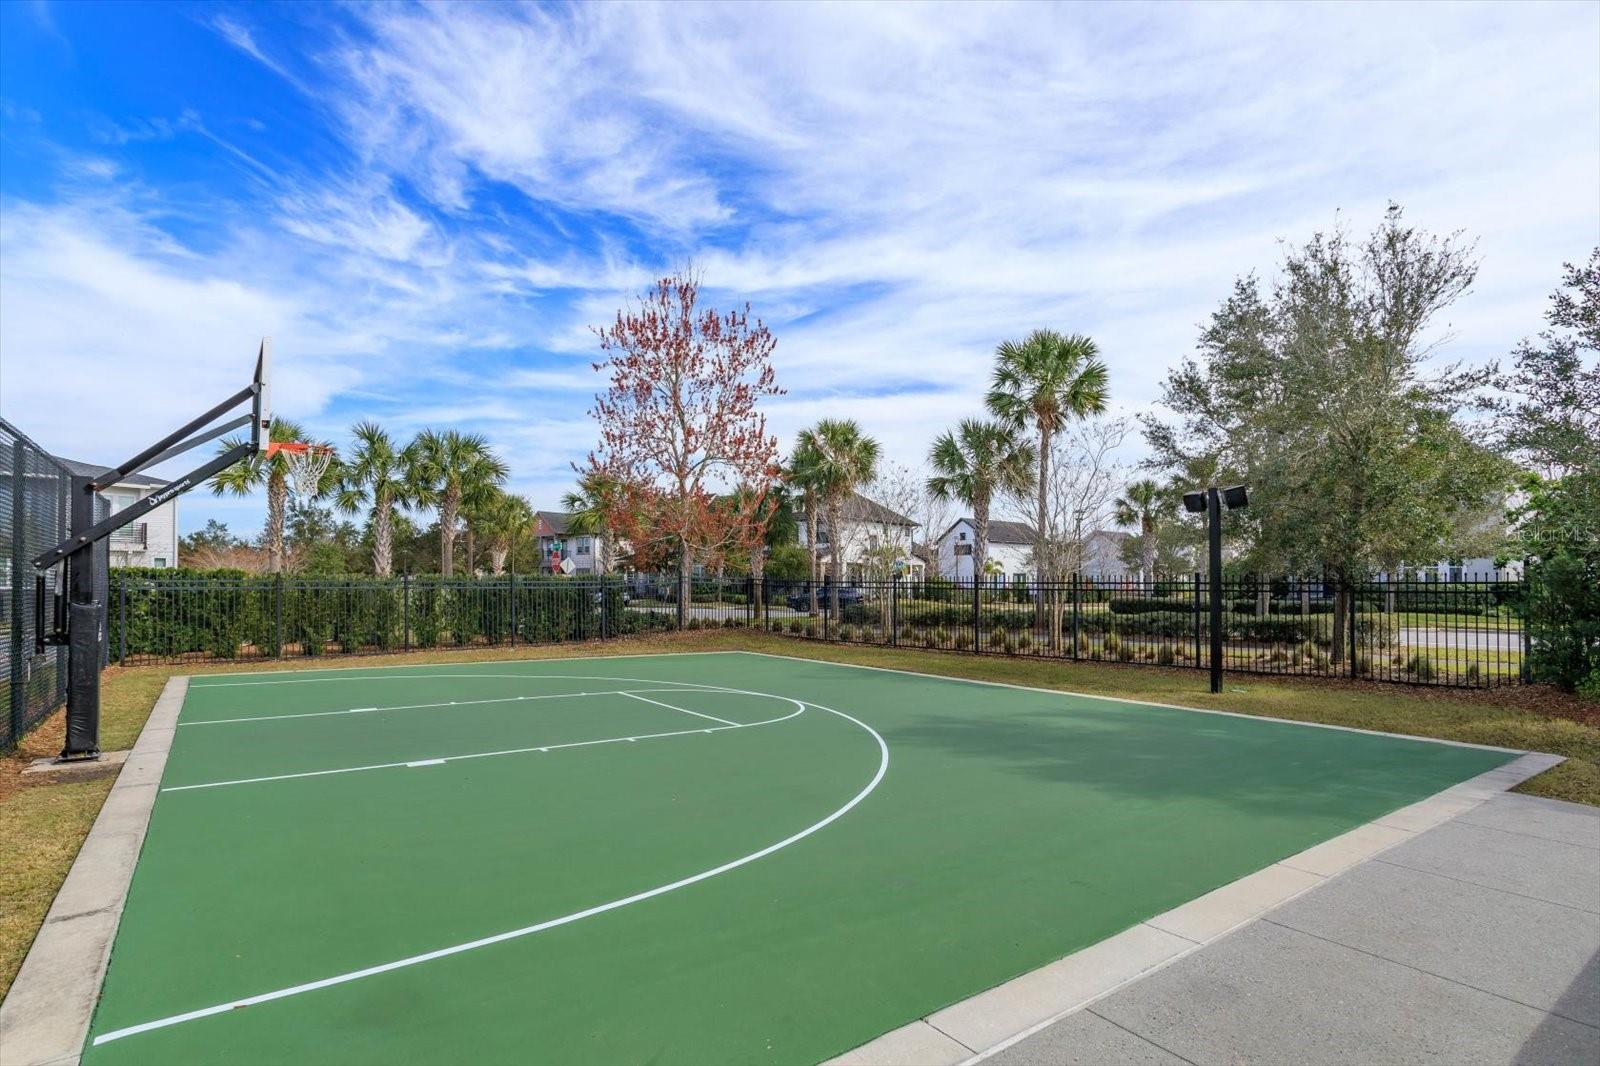
- Deed Restrictions, Fitness Center, Park, Playground, Pool, Sidewalks, Tennis Court(s), Street Lights, Maintenance Free
- Taxes
- $1,060
- HOA Schedule
- Monthly
- Mnthly. Maint. Incl.
- Cable TV, Pool, Maintenance Structure, Maintenance Grounds, Recreational Facilities
- Exterior Construction
- Block, Stucco, Frame
- Style
- Two Story
- Interior
- Eat-in Kitchen, High Ceilings, Open Floorplan, PrimaryBedroom Upstairs, Solid Surface Counters, Thermostat, Walk-In Closet(s)
- Interior Features
- Eat-in Kitchen, High Ceilings, Open Floorplan, PrimaryBedroom Upstairs, Solid Surface Counters, Thermostat, Walk-In Closet(s)
- Appliances
- Dishwasher, Disposal, Exhaust Fan, Microwave, Range Hood
- Exterior
- Other, Sidewalk, Sprinkler Metered
- Roof
- Shingle
- High School
- Lake Nona High
- Middle School
- Lake Nona Middle School
- Elementary School
- Laureate Park Elementary
- Extra Rooms
- Great Room
- Located Near
- Oversized Lot, Sidewalk, Paved
- Utilities
- Cable Available, Electricity Available, Fiber Optics, Phone Available, Public, Sewer Available, Sewer Connected, Underground Utilities, Water Available
- Garage
- Garage Door Opener, Guest, Oversized, Parking Pad
- Floor
- Carpet, Laminate, Tile
- Heating
- Electric
- Cooling
- Central Air
- Pool
- Yes
- Pool Type
- Community
Listing courtesy of OLYMPUS EXECUTIVE REALTY INC.
Mortgage Calculator
All listing information is deemed reliable but not guaranteed and should be independently verified through personal inspection by appropriate professionals. Listings displayed on this website may be subject to prior sale or removal from sale. Availability of any listing should always be independently verified. Listing information is provided for consumer personal, non-commercial use, solely to identify potential properties for potential purchase. All other use is strictly prohibited and may violate relevant federal and state law. Data last updated on