Share this with your friends


+13215677992
Landshark Realty
13726 Tybee Beach Lane, Orlando, FL 32827
- $1,950,000
- 6
- BD
- 6
- BA
- 5,389
- SqFt




- List Price
- $1,950,000
- MLS#
- O6438675
- Type
- Single Family Residential
- Property Style
- Single Family
- Bedrooms
- 6
- Bathrooms
- 6
- Living Area
- 5,389
- Lot Size
- 10,216
- Subdivision
- Isles Of Lake Nona
- Year Built
- 2023
Property Description
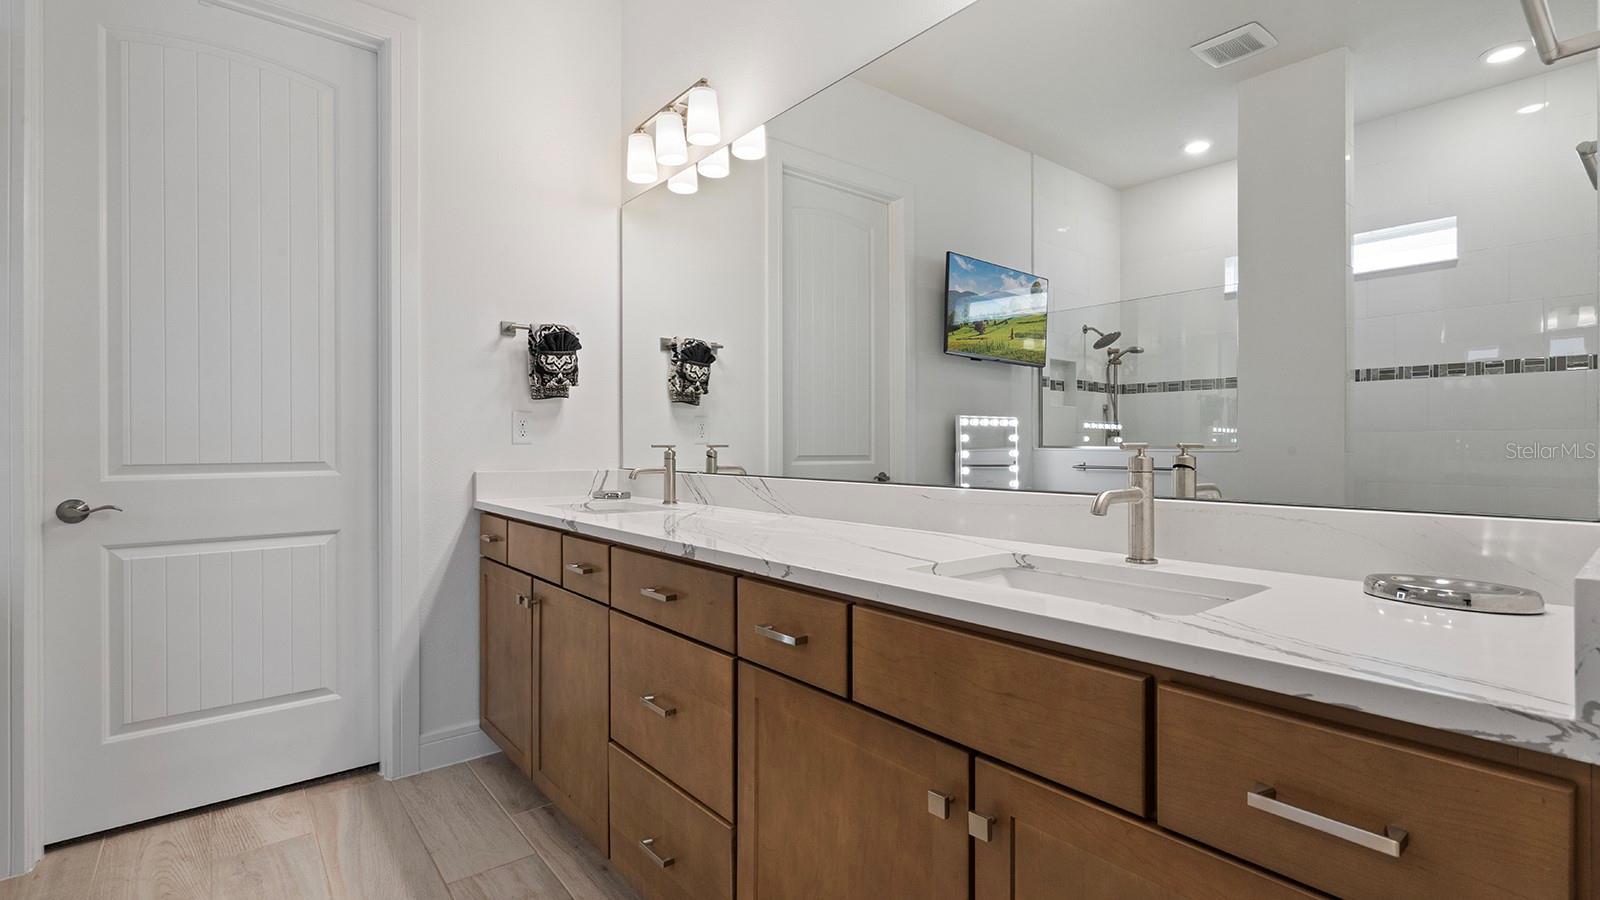
Virtually Staged. Life at 13726 Tybee Beach Lane balances seclusion and sophistication in one of Lake Nona's gated enclaves. Water surrounds two sides of this 2023-built residence, eliminating rear and western-facing neighbors and setting the stage for quiet mornings, seamless entertaining and sunset reflections across the lake. Every detail was chosen with intention, as the sellers spared no expense selecting the full suite of builder upgrades to enhance comfort and convenience. The kitchen, anchored by premium KitchenAid appliances and lighted cabinetry, becomes a natural gathering place with the walk-in pantry and oversized island for everyday utility and entertaining. Just beyond, the living room showcases a heated, remote-controlled electric fireplace and custom live-edge shelving with inlaid lighting, creating a space as functional as it is expressive. Slide open the doors to a screen-enclosed lanai where a fully appointed summer kitchen (grill, sink and refrigerator) connects to a resort-style pool with heating, chilling, firepits and fountains. An environment designed for year-round outdoor living. Upstairs, a private media room with 5.1 surround sound complements a spacious loft, while a downstairs home office add flexibility for daily living. Smart upgrades include multi-zone surround sound, Wi-Fi extenders, ethernet ports and a monitored security system with exterior cameras. Additional features include custom plantation shutters throughout, epoxy garage floors, a three-car garage with built-in workbench and an electric vehicle charging outlet. The primary suite features its own laundry, and upgraded finishes extend throughout both levels of the home. Residents of Isles of Lake Nona enjoy access to a private clubhouse and pool, fitness center, tennis, pickleball, walking paths and more. Beyond the gates, world-class destinations such as Lake Nona Medical City, the USTA campus, Nona Adventure Park, and the Lake Nona West shopping center are minutes away, along with Orlando International Airport, A-rated schools, Walt Disney World Resort and Cocoa Beach nearby. This residence offers more than a home; it offers the premium Lake Nona lifestyle.
Additional Information
- Community Features
- Association Recreation - Owned, Clubhouse, Community Mailbox, Deed Restrictions, Gated Community - No Guard, Park, Pool, Sidewalks, Maintenance Free
- Taxes
- $2,190
- HOA Schedule
- Monthly
- Mnthly. Maint. Incl.
- Pool, Maintenance Grounds, Recreational Facilities
- Exterior Construction
- Block, Stucco
- Style
- Two Story
- Interior
- Ceiling Fans(s), Crown Molding, Eat-in Kitchen, High Ceilings, In Wall Pest System, Kitchen/Family Room Combo, Open Floorplan, Primary Bedroom Main Floor, Solid Surface Counters, Solid Wood Cabinets, Split Bedroom, Stone Counters, Thermostat, Tray Ceiling(s), Walk-In Closet(s)
- Interior Features
- Ceiling Fans(s), Crown Molding, Eat-in Kitchen, High Ceilings, In Wall Pest System, Kitchen/Family Room Combo, Open Floorplan, Primary Bedroom Main Floor, Solid Surface Counters, Solid Wood Cabinets, Split Bedroom, Stone Counters, Thermostat, Tray Ceiling(s), Walk-In Closet(s)
- Appliances
- Bar Fridge, Built-In Oven, Convection Oven, Cooktop, Dishwasher, Disposal, Dryer, Gas Water Heater, Ice Maker, Microwave, Range Hood, Refrigerator, Tankless Water Heater, Washer
- Exterior
- Lighting, Outdoor Kitchen, Rain Gutters
- Roof
- Shingle
- High School
- Lake Nona High
- Middle School
- Luminary Middle
- Extra Rooms
- Breakfast Room Separate, Den/Library/Office, Family Room, Formal Dining Room Separate, Inside Utility, Media Room
- Located Near
- Corner Lot, City Limits, Street Dead-End, Paved
- Utilities
- Electricity Connected, Fiber Optics, Natural Gas Connected, Public, Sewer Connected, Underground Utilities, Water Connected
- Fireplace
- Yes
- Garage
- Driveway, Garage Door Opener
- Floor
- Carpet, Ceramic Tile, Luxury Vinyl
- Heating
- Central, Electric
- Cooling
- Central Air
- Pool
- Yes
- Pool Type
- Community, Private
- Frontage
- Canal Front
- Water View
- Yes
Listing courtesy of PREMIER SOTHEBYS INT'L REALTY.
Mortgage Calculator
All listing information is deemed reliable but not guaranteed and should be independently verified through personal inspection by appropriate professionals. Listings displayed on this website may be subject to prior sale or removal from sale. Availability of any listing should always be independently verified. Listing information is provided for consumer personal, non-commercial use, solely to identify potential properties for potential purchase. All other use is strictly prohibited and may violate relevant federal and state law. Data last updated on