Share this with your friends


+13215677992
Landshark Realty
12633 Weatherford Way, Orlando, FL 32832
- $567,000
- 5
- BD
- 3
- BA
- 3,434
- SqFt
- Sold Price
- $567,000
- List Price
- $567,000
- Closing Date
- Mar 02, 2026
- MLS#
- S5142167
- Type
- Single Family Residential
- Property Style
- Single Family
- Bedrooms
- 5
- Bathrooms
- 3
- Living Area
- 3,434
- Lot Size
- 8,055
- Subdivision
- Moss Park Rdg
- Year Built
- 2006
Property Description
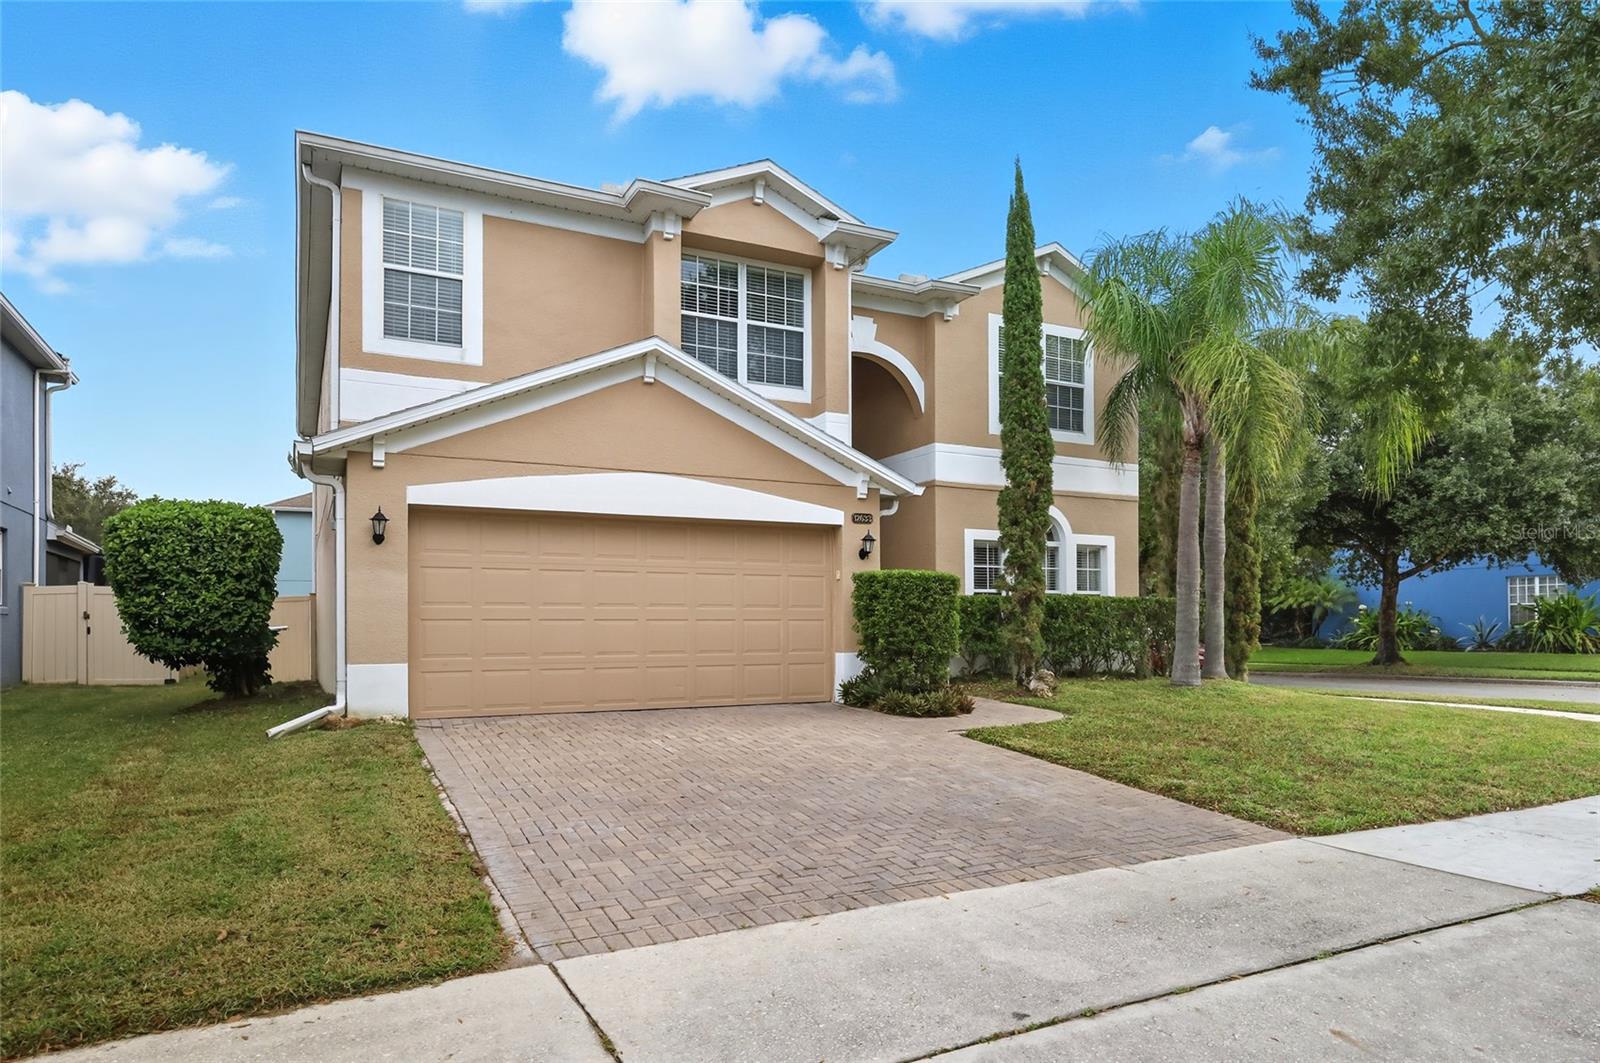
Welcome home to 12633 Weatherford Way, a spacious 5-bedroom, 3-bathroom residence offering over 3,400sf of thoughtfully designed living space, located on a corner homesite in a family oriented community near Lake Nona in Orlando. Welcoming entrance with soaring two-story ceilings creates an impressive first impression and fills the home with natural light from the moment you step inside. Designed with flexibility and comfort in mind, this floor plan is ideal for modern family living. This home features a downstairs bedroom with a separate full bathroom, ideal for guests, multigenerational living, or a private home office. The open-concept main living area is bright and welcoming, flowing seamlessly into the kitchen and dining spaces perfect for family gatherings and entertaining. No carpet throughout the home creates a modern, low-maintenance, and allergy-friendly environment. Upstairs, a second living area provides the perfect setup for a game room, playroom, media room, or additional family lounge, offering separation and space for everyone to enjoy. The spacious primary suite serves as a relaxing retreat, while additional bedrooms give flexibility for growing families. Recent upgrades include a new roof and a new downstairs AC system, delivering comfort, efficiency, and peace of mind. Enjoy a spacious patio, perfect for outdoor dining and entertaining. Zoned for A-rated schools and conveniently located with easy access to major highways avoiding traffic in Narcoossee, shopping, dining, and Lake Nona Medical City, this home offers both everyday convenience and long-term value. Homes of this size, layout, and condition are in high demand—schedule your private showing today.
Additional Information
- Community Features
- Deed Restrictions, Park, Playground
- HOA Schedule
- Monthly
- Exterior Construction
- Block, Stucco
- Style
- Two Story
- Interior
- Ceiling Fans(s), Eat-in Kitchen, High Ceilings, Kitchen/Family Room Combo, Living Room/Dining Room Combo, Open Floorplan, Stone Counters, Thermostat, Walk-In Closet(s)
- Interior Features
- Ceiling Fans(s), Eat-in Kitchen, High Ceilings, Kitchen/Family Room Combo, Living Room/Dining Room Combo, Open Floorplan, Stone Counters, Thermostat, Walk-In Closet(s)
- Appliances
- Dishwasher, Dryer, Electric Water Heater, Microwave, Range, Refrigerator, Water Softener
- Exterior
- Lighting, Sidewalk, Sliding Doors
- Roof
- Shingle
- Middle School
- Innovation Middle School
- Elementary School
- Moss Park Elementary
- Extra Rooms
- Formal Dining Room Separate, Loft
- Located Near
- Corner Lot, Sidewalk, Paved
- Utilities
- BB/HS Internet Available, Cable Available, Electricity Available, Water Available
- Garage
- Driveway
- Floor
- Carpet, Tile
- Heating
- Central
- Cooling
- Central Air
- Pool Type
- No Pool
Listing courtesy of LPT REALTY, LLC. Selling Office: NAIM REAL ESTATE LLC.
Mortgage Calculator
All listing information is deemed reliable but not guaranteed and should be independently verified through personal inspection by appropriate professionals. Listings displayed on this website may be subject to prior sale or removal from sale. Availability of any listing should always be independently verified. Listing information is provided for consumer personal, non-commercial use, solely to identify potential properties for potential purchase. All other use is strictly prohibited and may violate relevant federal and state law. Data last updated on